New Listing
144 E Pleasant Colony Drive,Aiken, SC 29803
Aiken, SC 29803




Description
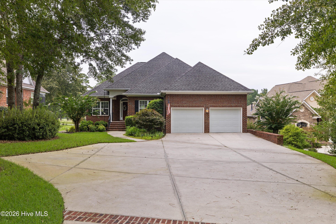
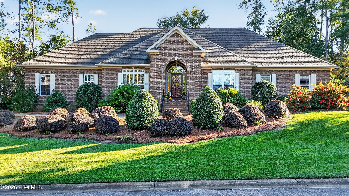
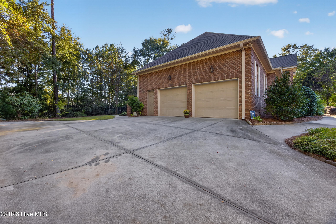
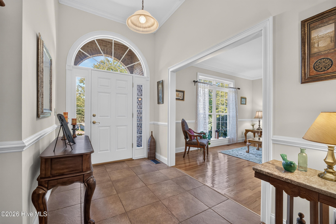
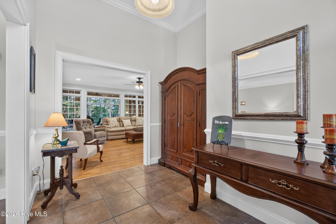
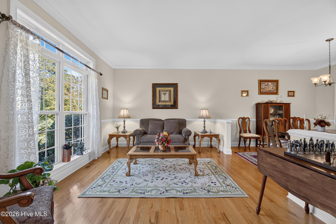
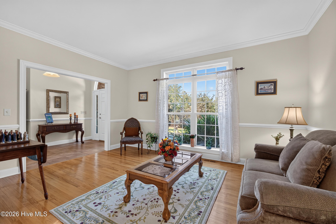
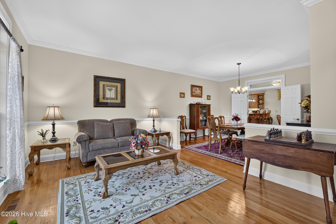
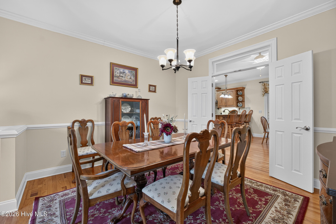
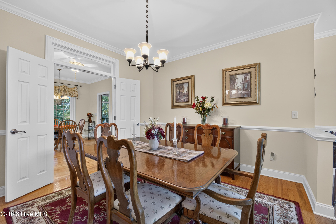
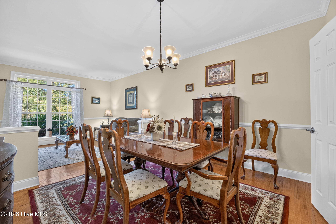
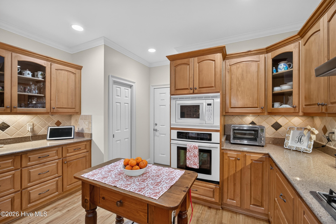
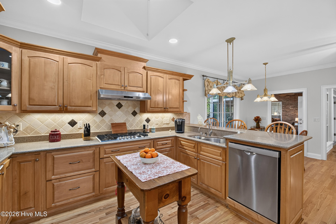
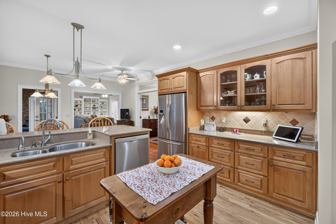
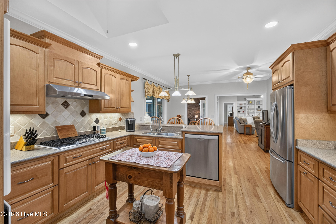
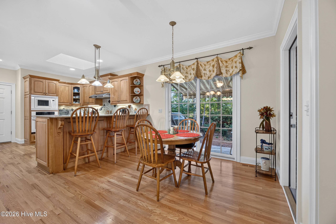
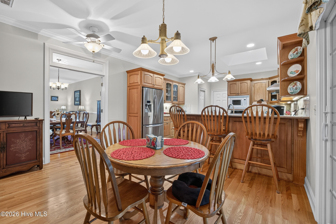
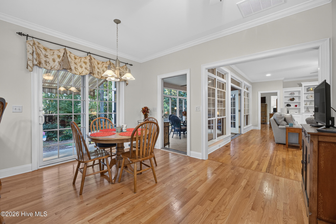
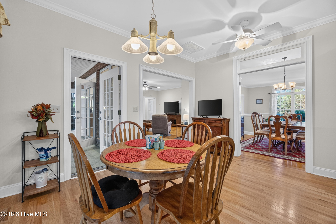
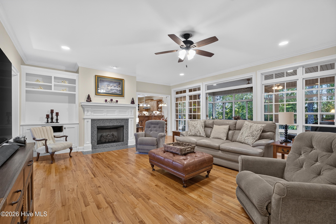
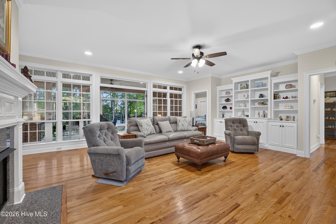
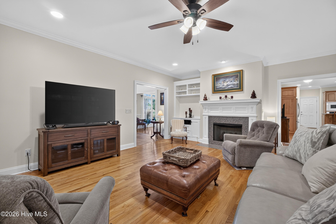
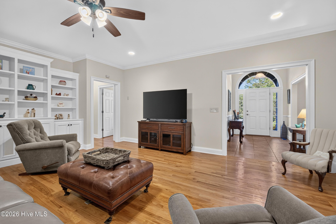
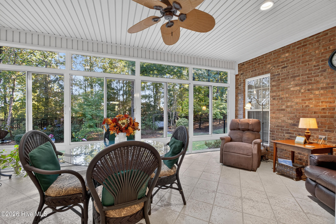
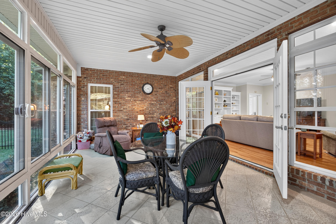
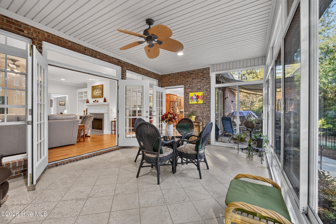
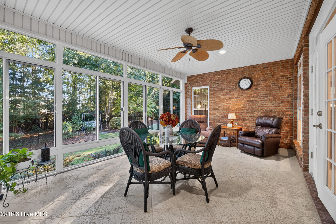
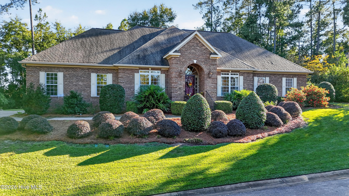
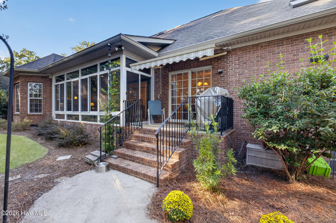
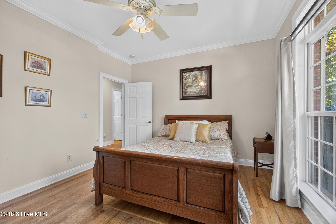
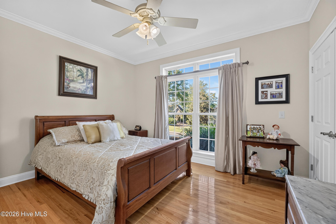
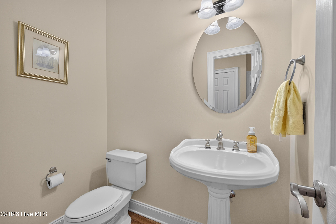
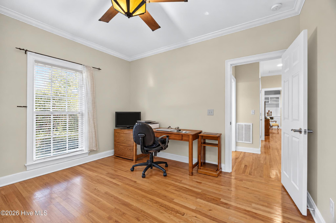
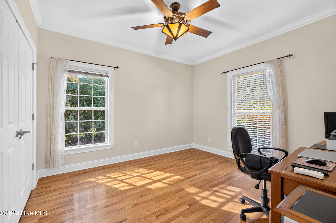
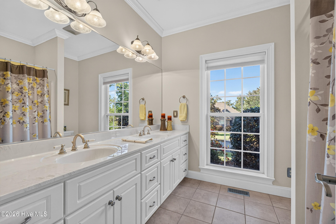
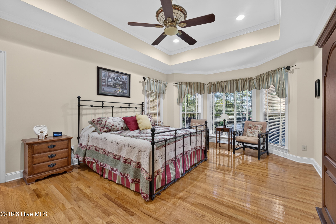
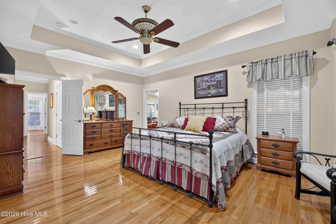
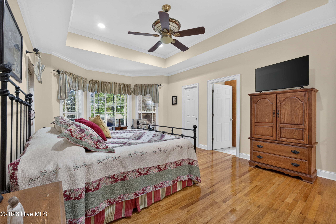
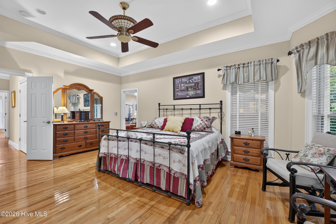
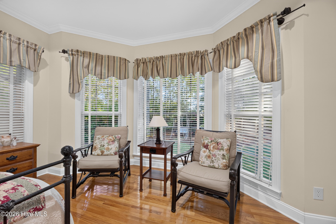
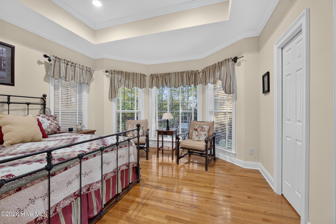
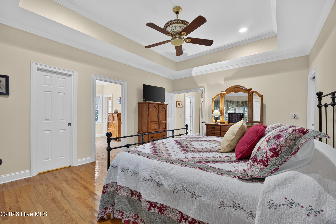
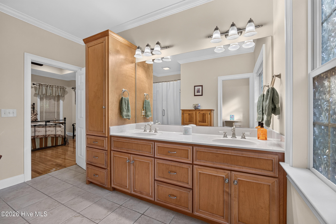
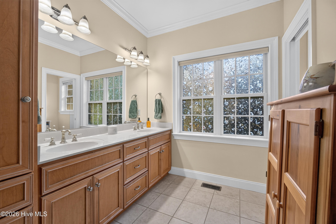
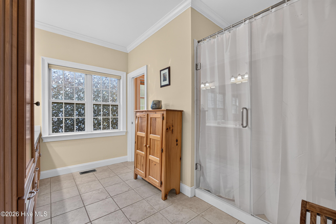
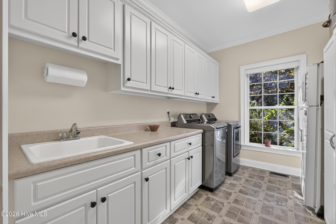
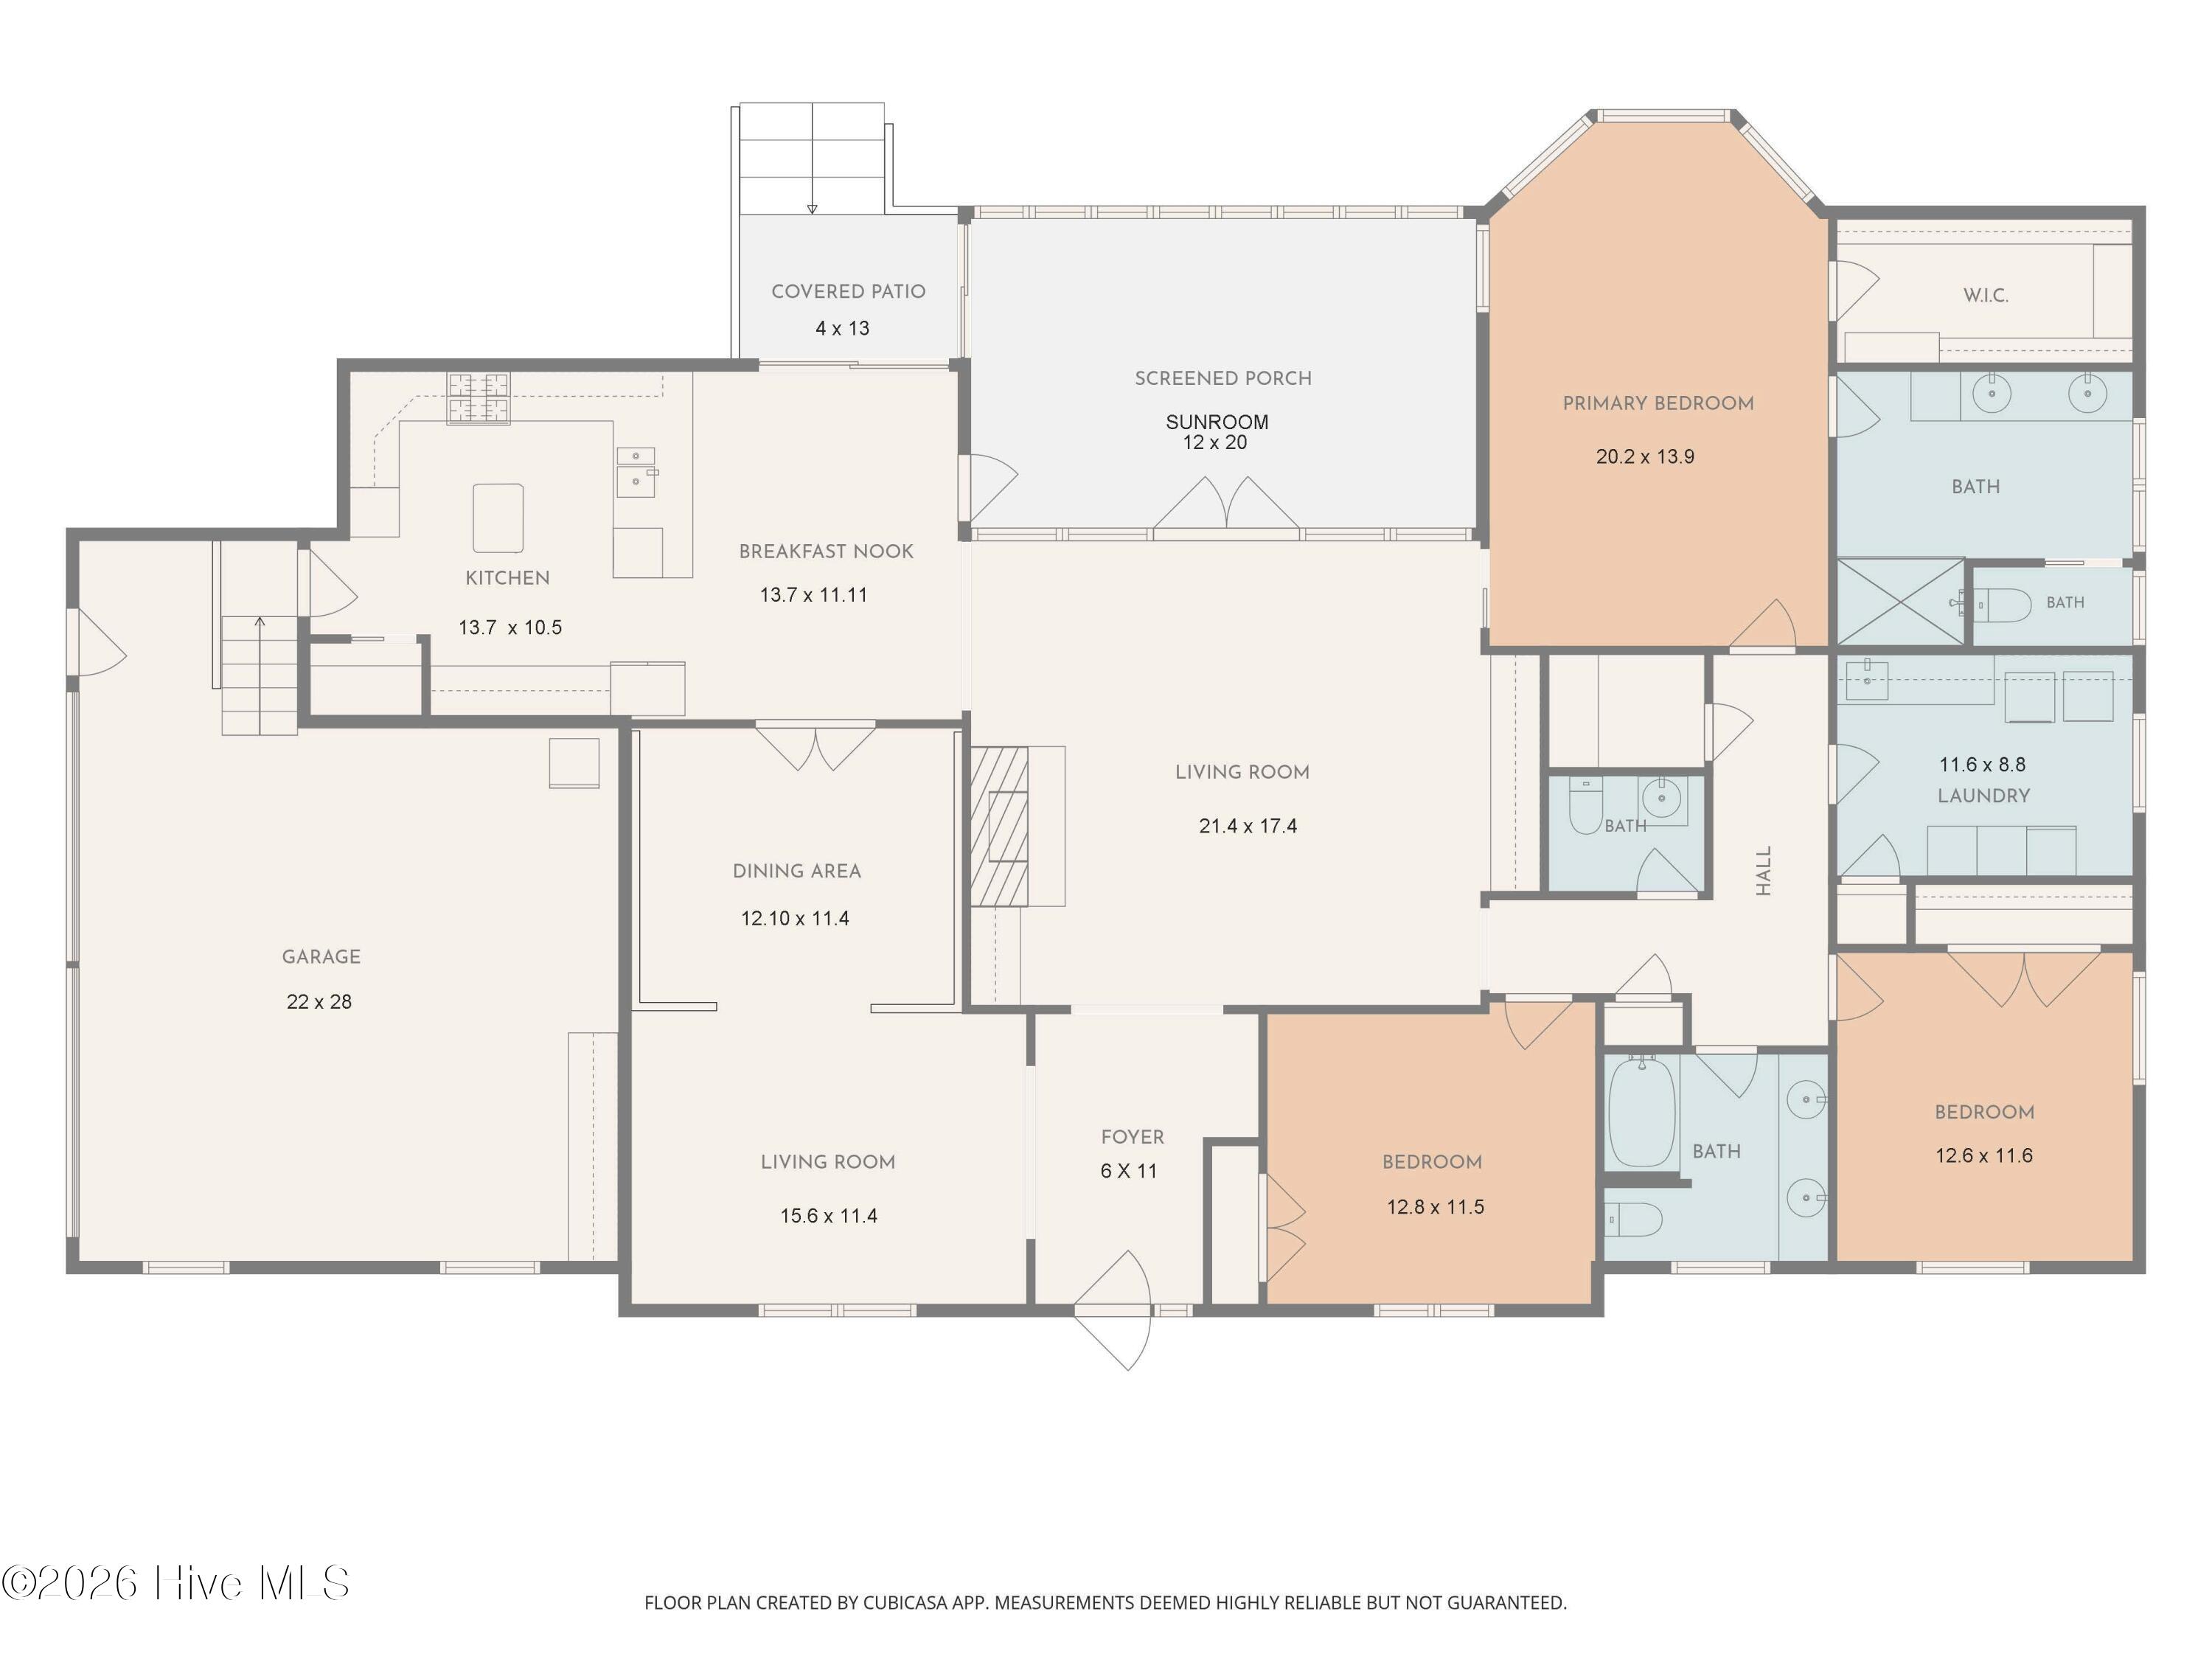
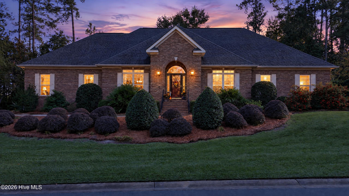
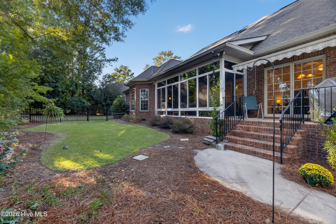
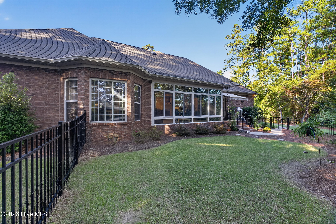
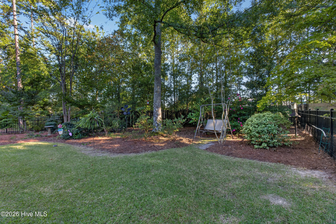
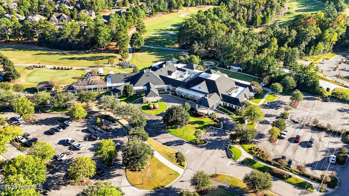
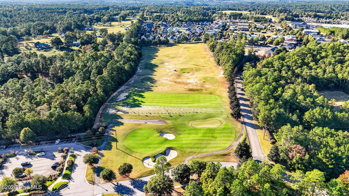
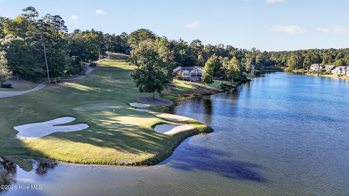
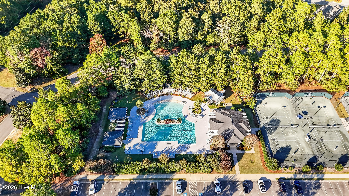
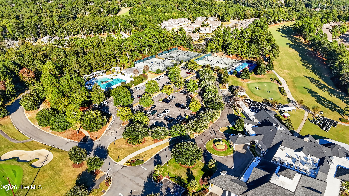
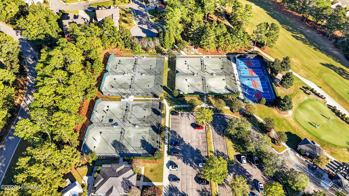
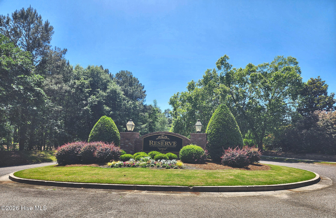
LOVE AT FIRST SIGHT as you enter this beautifully crafted, 2,665 sf custom-built, one-level brick home nestled within the prestigious gated community of Woodside Plantation in Aiken SC. Thoughtful architectural details and an abundance of natural light create a warm, inviting entrance/atmosphere. Transom windows illuminate the 11' soaring ceiling and 6-foot-wide foyer, where ceramic tile flooring and elegant crown molding introduce the craftsmanship found throughout the home. Just beyond the foyer, the formal living and dining rooms feature hardwood flooring, crown and chair rail molding, and knee walls that define each space while preserving an open feel. The home transitions effortlessly into the spacious family room, where a newly installed gas fireplace with blower, mantel and granite surround creates a welcoming focal point while hardwood flooring and crown molding maintain the home's elegant continuity. The owners love the built-in cabinetry that provides both character and generous storage in the family room. The kitchen is certain to impress with it's Maple cabinetry with glass accents, stylish backsplash, granite countertops, portable island, gas cooktop with chimney-style hood and upgraded appliances. Enjoy casual meals at the raised breakfast bar or gather in the adjoining breakfast room, which opens to a rear porch complete with a retractable awning for shade and a gas connection for grilling. One of the home's most delightful spaces that the owner enjoys daily is the 240-square-foot sunroom! A wall of windows invites the outdoors in, creating a bright and peaceful retreat for morning coffee, reading, entertaining or simply enjoying the surrounding views of the garden. The spacious owner's suite offers a tray ceiling, sitting area, bay window, pocket doors, a walk-in closet, and a private bathroom with lots more storage that the owners have loved throughout the years. Thoughtfully positioned windows bring natural light into the bedrooms, laundry room and tiled bathrooms. Exceptional storage is a hallmark of this home, with abundant cabinetry in the laundry room and bathrooms, an additional walk-in hall closet and an oversized two-car garage. More than $30,000 in owner improvements further enhance the home's appeal. Beyond the home itself, enjoy the lifestyle and amenities of Woodside's gated community such as golf, tennis, pickle ball, Clubhouse, fitness facility, and walking trails. Note that some amenities require additional membership or fees. A complimentary one-year home warranty adds peace of mind, and the seller is willing to consider additional concessions with an acceptable offer. Beautifully designed with 9' ceilings throughout, thoughtfully maintained and filled with inviting spaces and storage, this exceptional home offers the comfort of one-level living in a gated community you'll be proud to call home. Owners can accommodate a quick closing.
Details
| MLS # | 100614295 |
|---|---|
| Listing Type | For Sale |
| Style | House |
| HOA Dues | $1,462 |
| Sub-Type | Resale |
| Status | Active |
| Year | 2004 |
| Days On Site | 6 |
| Listing Provided By | Keller Williams Realty Aiken Partners | Eleanor Williams |
Features
| Bed(s) | 3 |
|---|---|
| Bath(s) | 3 Total |
| SQ Feet | 2,665 |
| Garage | 2 |
| Story(s) | 1 |
| Zoning | R15 |
| Acreage | 0.33 |
| Golf Course | Yes |
| Property View | None |
Interior
| Interior Features | Master Downstairs, Walk-in Closet(s), High Ceilings, Entrance Foyer, Solid Surface, Kitchen Island, Ceiling Fan(s), Pantry, Walk-in Shower, Blinds/Shades, Built-in Features, Eat-in Kitchen, Gas Log, Walk-In Closet(s) |
|---|---|
| Heating Yes / No | Yes |
| Cooling Yes / No | Yes |
| Cooling | Central Air |
| Fireplace Features | Gas Log |
| Fireplace Yes / No | Yes |
| Laundry Features | Dryer Hookup, Washer Hookup, Laundry Room |
| Furnished | Unfurnished |
| Rooms Total | 10 |
Exterior
| Exterior Features | Irrigation System, Garden, Storm Doors |
|---|---|
| Roof | Architectural Shingle |
| Foundation Details | Combination, Block |
| Lot Features | Level, Sprinklers in Front, Sprinklers in Rear |
| View | None |
| Construction Materials | See Remarks, Brick Veneer |
| Security Features | Smoke Detector(s) |
Parking
| Attached Garage Yes / No | Yes |
|---|---|
| Garage Yes / No | Yes |
| Parking Features | Concrete |
Utilities
| Utilities | Sewer Connected, Water Connected |
|---|
Taxes
| Tax Assessed Value | 13630 |
|---|---|
| Tax Book Number | 4806 |
| Tax Legal Description | Lot 155 Phase 3 Sec 2 |
| Tax Year | 2025 |
Area Information
| State | SC |
|---|---|
| County | Aiken |
| City | Aiken |
| Zip Code | 29803 |
| Community Name | Woodside Reserve |
| Elementary School | Chukker Creek |
| High School | SOUTH AIKEN |
| Listing VS Median (in Woodside Reserve) | |
Price: $604,000 low | high Med: $610,000 sqft: 2,665 low | high Med: 2,216 $ / sqft: $227 low | high Med: $275 On site: 6 low | high Med: 145 | |
Market Activity 29803
Request a showing
Request a showing
Contact
Learn More About This Property

| State | SC |
|---|---|
| County | Aiken |
| City | Aiken |
| Zip Code | 29803 |
| Community Name | Woodside Reserve |
| Elementary School | Chukker Creek |
| High School | SOUTH AIKEN |
| Listing VS Median (in Woodside Reserve) | |
Price: $604,000 low | high Med: $610,000 sqft: 2,665 low | high Med: 2,216 $ / sqft: $227 low | high Med: $275 On site: 6 low | high Med: 145 | |