
Description
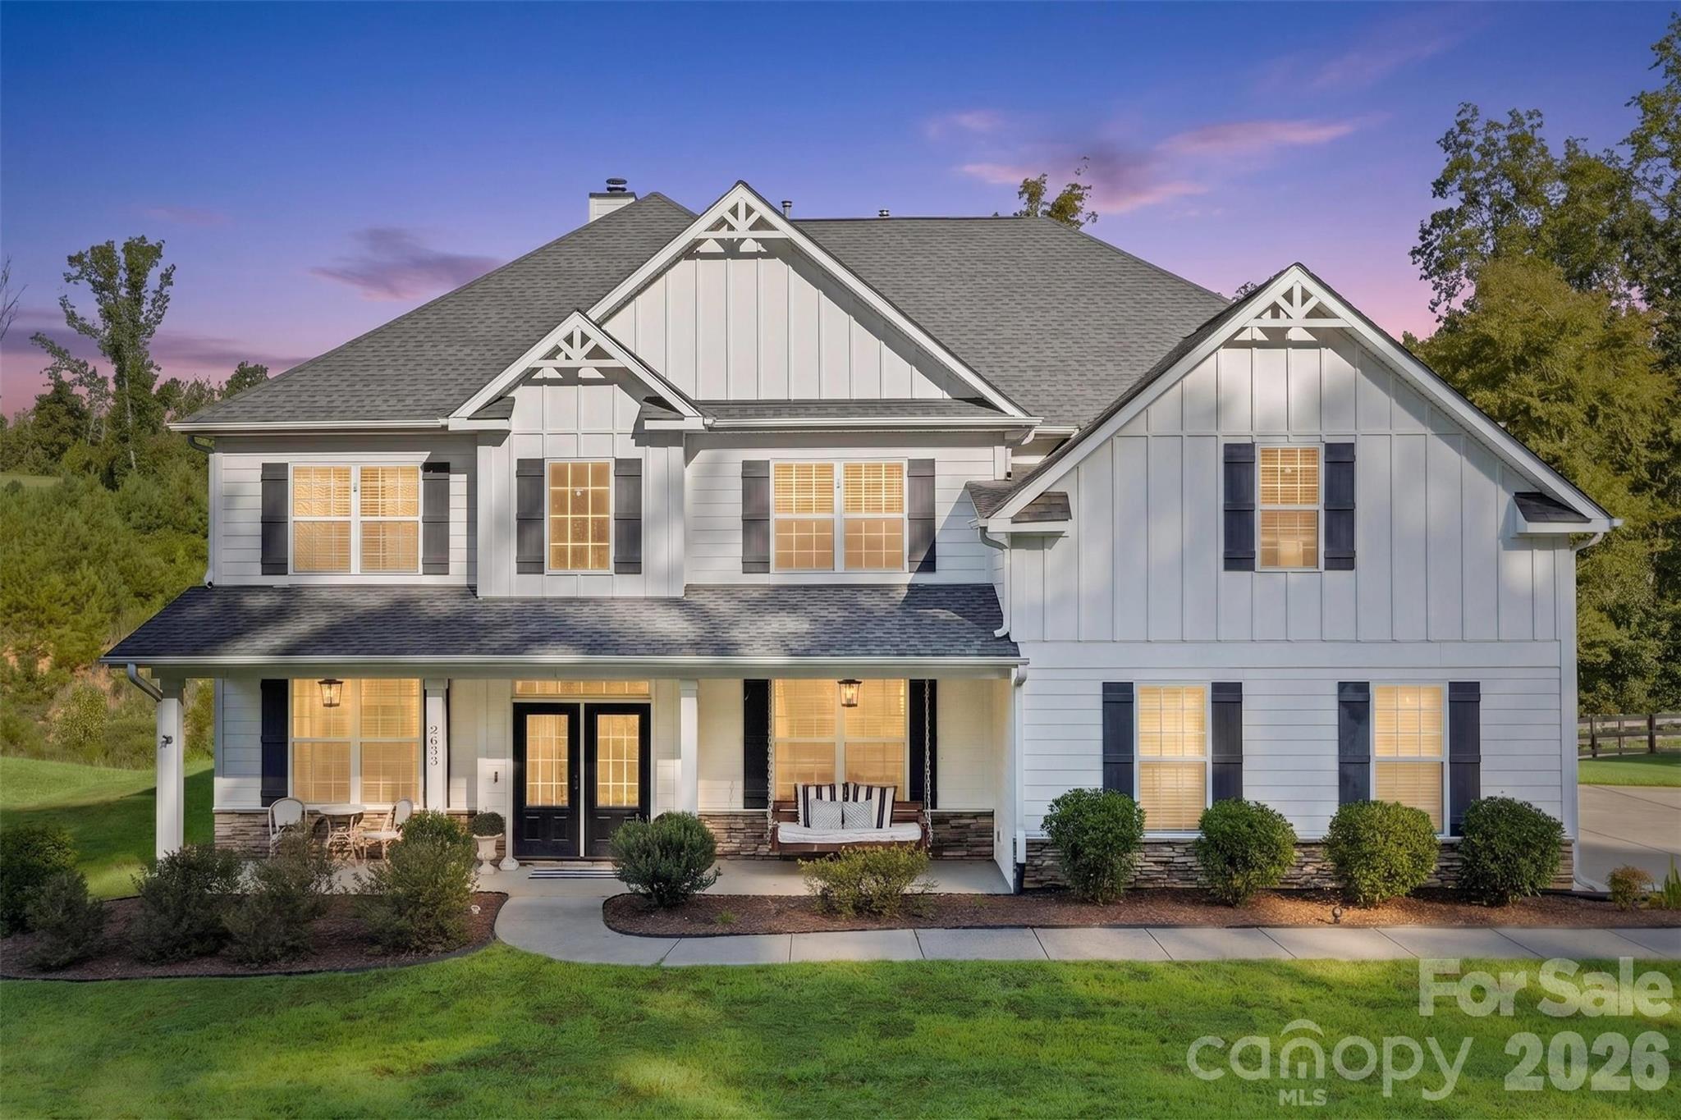
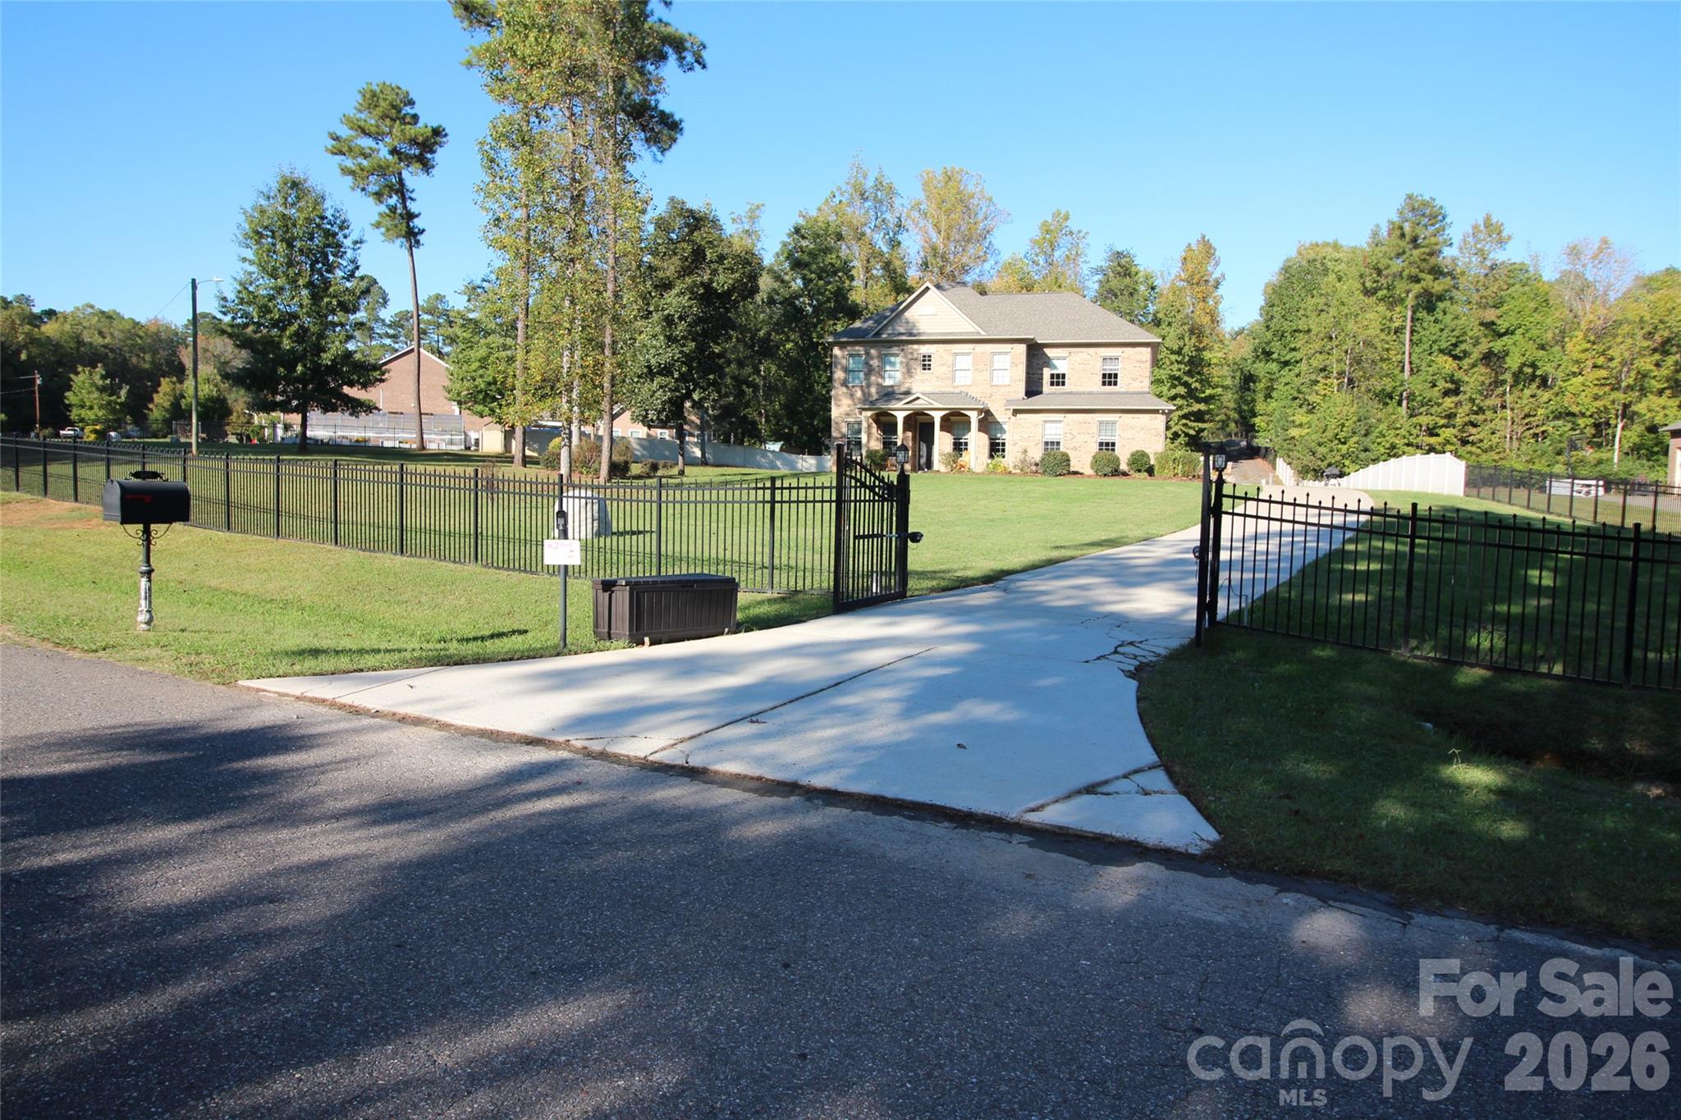
Located in Belmont, Discover this Stunning, 4-bedroom, (and Huge Bonus room), 3-bath home nestled in a quiet, highly desirable Belmont neighborhood with no HOA. As you arrive, you'll be welcomed through private electric gates into a fully fenced 1.49-acre property that offers exceptional privacy and space. Designed with comfort and entertaining in mind, the home features an open-concept floor plan, soaring ceilings, oversized doors, beautiful hardwood floors, elegant crown molding, gas fireplace, and a spacious kitchen complete with stainless steel appliances, granite countertops, and a Butler's Pantry. Brand new HVAC! Step outside and enjoy your private oasis with a newly installed swimming pool with spa and gorgeous travertine surrounding. Another one of the property's standout features is the impressive nearly 2,000-square-foot detached wired building, offering endless possibilities for an auto shop, workshop, RV or boat storage, additional living space, home business, and more. Additional highlights include a bright sunroom, screened patio, oversized closets, a large bonus room with a closet, a whole-house water softening system, and a level, cleared backyard with plenty of room for a garden, or just extra yard space. This exceptional property truly offers the perfect combination of luxury, functionality, and versatility. Just minutes to downtown Belmont, Lake Wylie, Uptown Charlotte, CLT Douglas Airport, Daniel Stowe Botanical Garden, new Publix Shopping Center and more. Schedule your showing today and experience everything this remarkable property has to offer!
Details
| MLS # | 4434841 |
|---|---|
| Listing Type | For Sale |
| Style | House |
| Sub-Type | Resale |
| Status | Active Under Contract |
| Year | 2016 |
| Days On Site | 22 |
| Listing Provided By | Premier South | Christyn Denton |
Features
| Bed(s) | 4 |
|---|---|
| Bath(s) | 3 Total |
| SQ Feet | 3,576 |
| Garage | 3 |
| Pool | Yes |
| Story(s) | 2 |
| Acreage | 1.49 |
Interior
| Cooling | Central Air |
|---|---|
| Heating | Heat Pump |
| Interior Features | Pantry, Walk-In Closet(s) |
| Appliances | Dishwasher, Disposal, Microwave, Refrigerator |
Exterior
| Exterior Features | Other - See Remarks |
|---|---|
| Roof | Architectural Shingle |
| Construction Materials | Brick Full |
| Foundation Details | Slab |
| Lot Features | Wooded |
Parking
| Garage Yes / No | Yes |
|---|---|
| Parking Features | Driveway, Electric Gate, Attached Garage, Detached Garage |
Other
| List Aor | Gaston Association of Realtors |
|---|
Taxes
| Property | 746350 |
|---|
Area Information
| State | NC |
|---|---|
| County | Gaston |
| City | Belmont |
| Zip Code | 28012 |
| Area | Gaston |
| Community Name | The Peninsula At Bayshore |
| School District | Unspecified |
| Elementary School | Unspecified |
| High School | Unspecified |
| Listing VS Median (in The Peninsula At Bayshore) | |
Price: $879,900 low | high Med: $879,900 sqft: 3,576 low | high Med: 3,576 $ / sqft: $246 low | high Med: $246 On site: 22 low | high Med: 22 | |
Market Activity 28012
Request a showing
Request a showing
 Listings courtesy of Canopy MLS as distributed by MLS GRID.
Based on information submitted to the MLS GRID as of November 11, 2026 at 2:22:29 PM PST All data is obtained from various sources and may not have been verified by broker or MLS GRID. Supplied Open House Information is subject to change without notice. All information should be independently reviewed and verified for accuracy. Properties may or may not be listed by the office/agent presenting the information.
The Digital Millennium Copyright Act of 1998, 17 U.S.C. § 512 (the “DMCA”) provides recourse for copyright owners who believe that material appearing on the Internet infringes their rights under U.S. copyright law. If you believe in good faith that any content or material made available in connection with our website or services infringes your copyright, you (or your agent) may send us a notice requesting that the content or material be removed, or access to it blocked. Notices must be sent in writing by email to DMCAnotice@MLSGrid.com.
“The DMCA requires that your notice of alleged copyright infringement include the following information: (1) description of the copyrighted work that is the subject of claimed infringement; (2) description of the alleged infringing content and information sufficient to permit us to locate the content; (3) contact information for you, including your address, telephone number and email address; (4) a statement by you that you have a good faith belief that the content in the manner complained of is not authorized by the copyright owner, or its agent, or by the operation of any law; (5) a statement by you, signed under penalty of perjury, that the information in the notification is accurate and that you have the authority to enforce the copyrights that are claimed to be infringed; and (6) a physical or electronic signature of the copyright owner or a person authorized to act on the copyright owner’s behalf. Failure to include all of the above information may result in the delay of the processing of your complaint.
Contact
Learn More About This Property

| State | NC |
|---|---|
| County | Gaston |
| City | Belmont |
| Zip Code | 28012 |
| Area | Gaston |
| Community Name | The Peninsula At Bayshore |
| School District | Unspecified |
| Elementary School | Unspecified |
| High School | Unspecified |
| Listing VS Median (in The Peninsula At Bayshore) | |
Price: $879,900 low | high Med: $879,900 sqft: 3,576 low | high Med: 3,576 $ / sqft: $246 low | high Med: $246 On site: 22 low | high Med: 22 | |