Price Reduced Listing
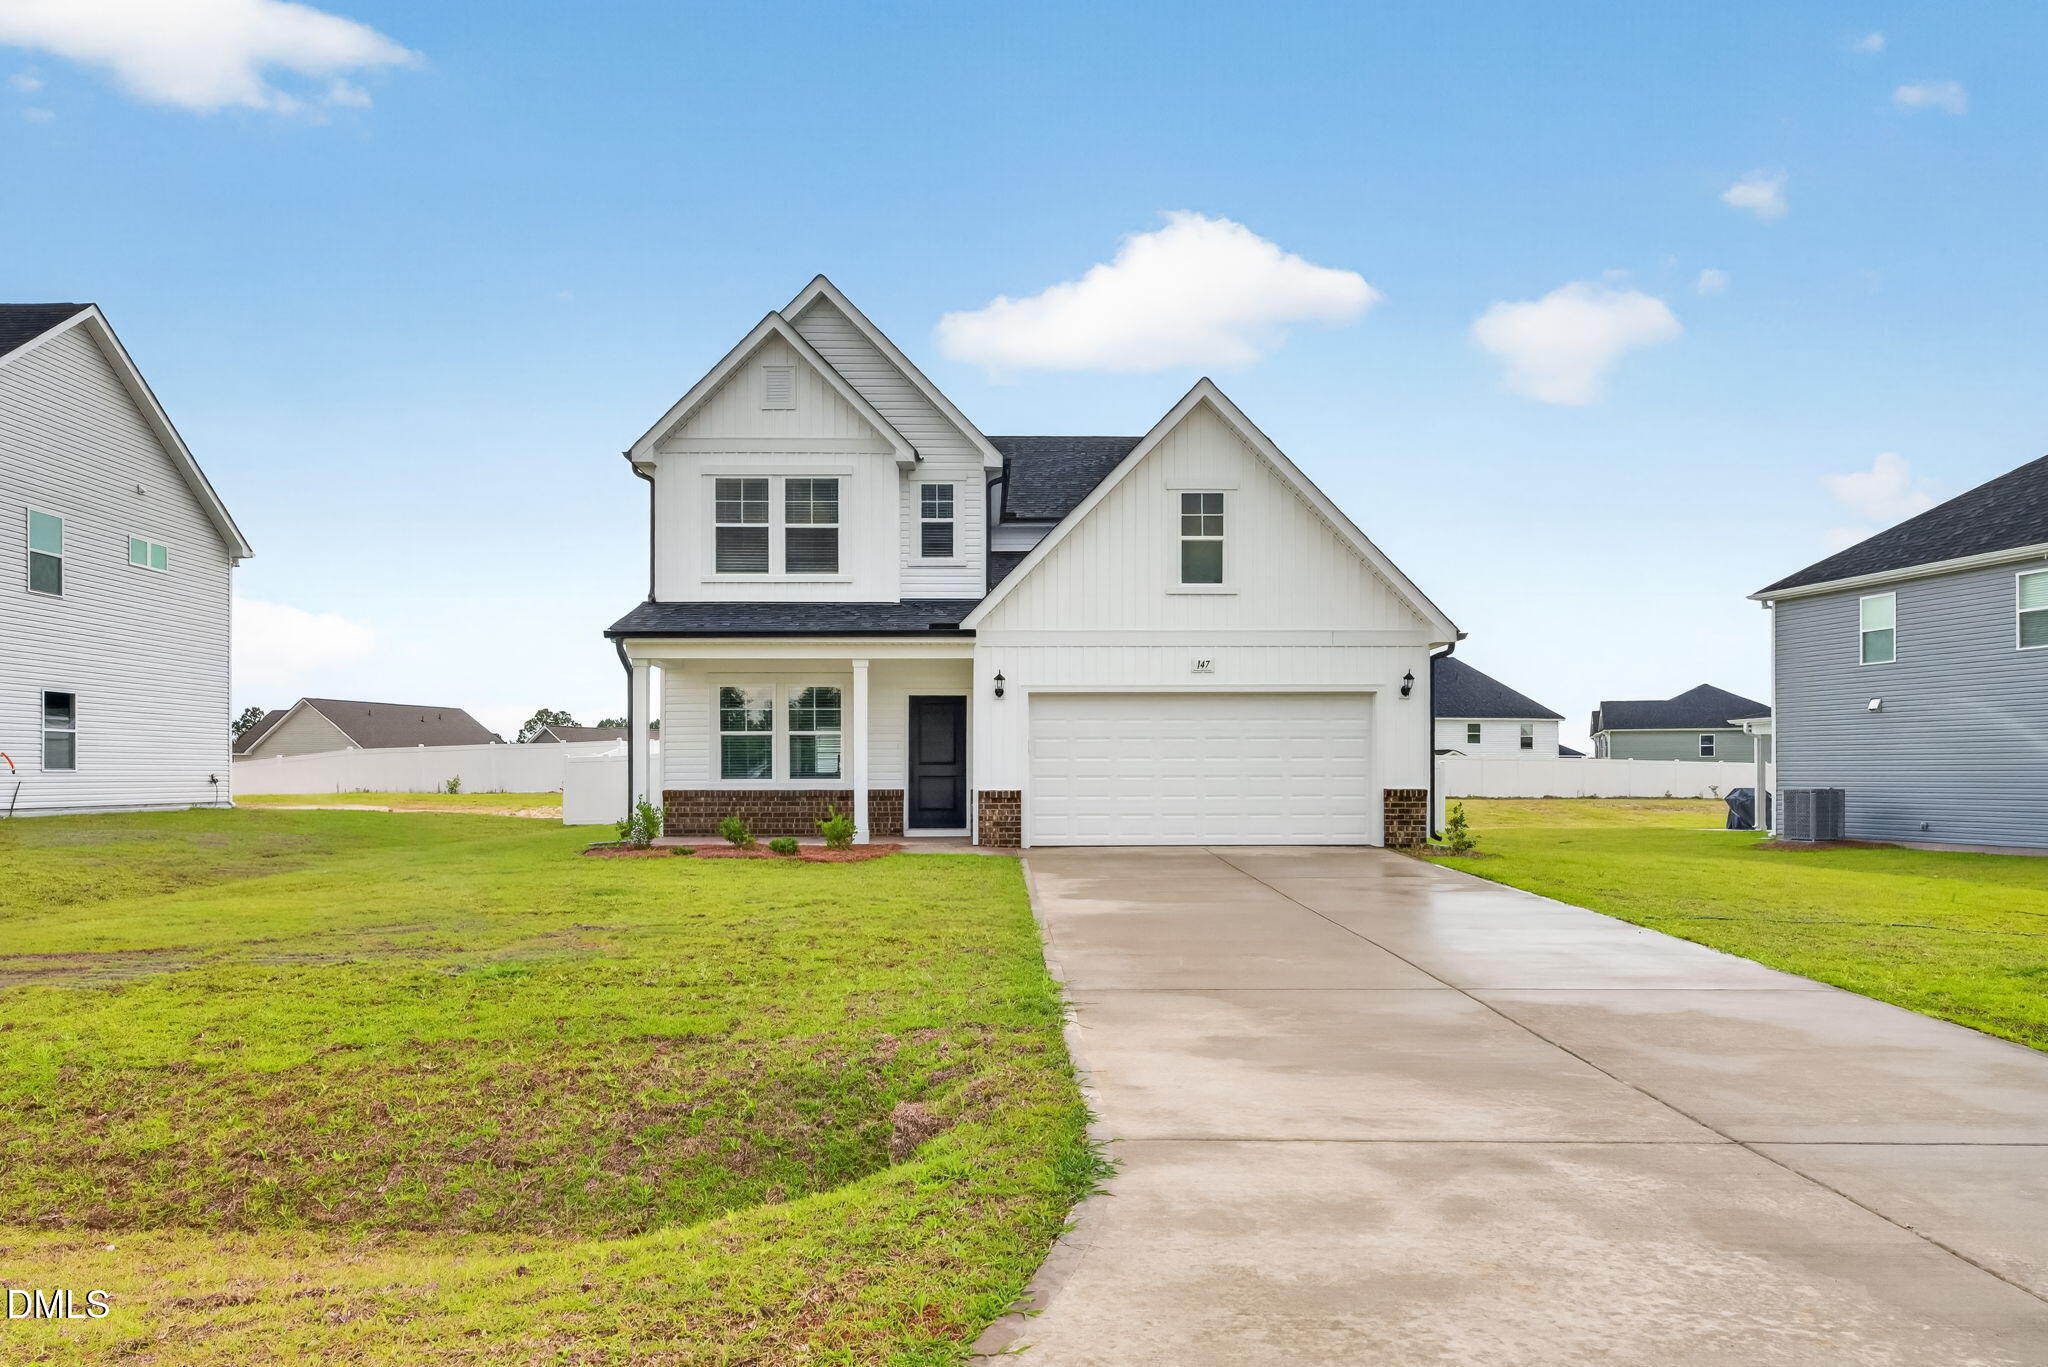
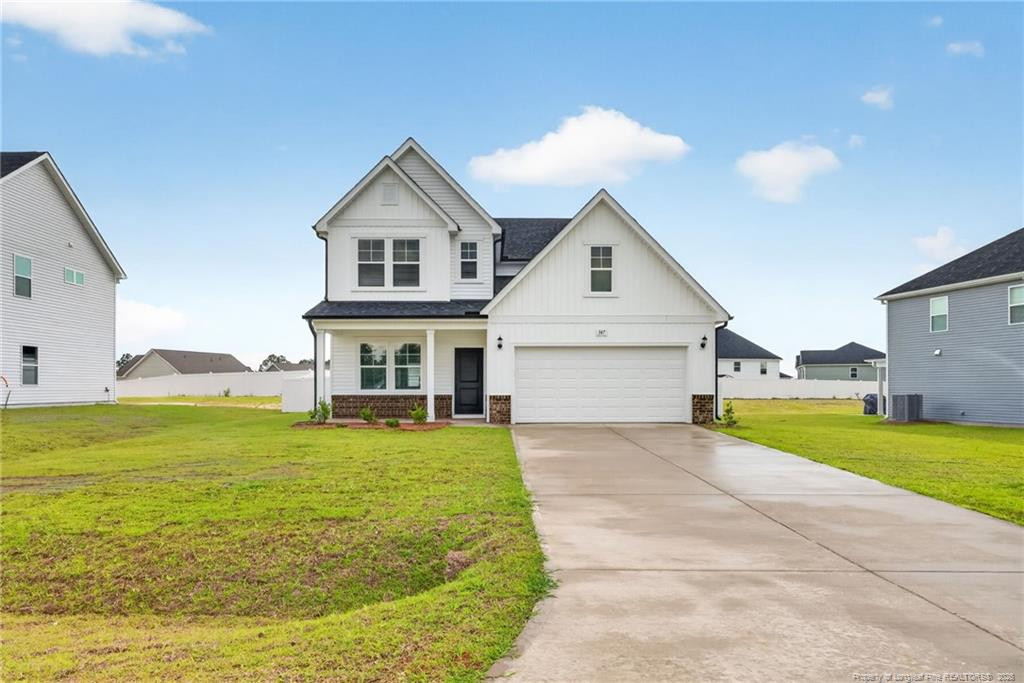
147 White Doe Crossing,Cameron, NC 28326
Cameron, NC 28326

Description
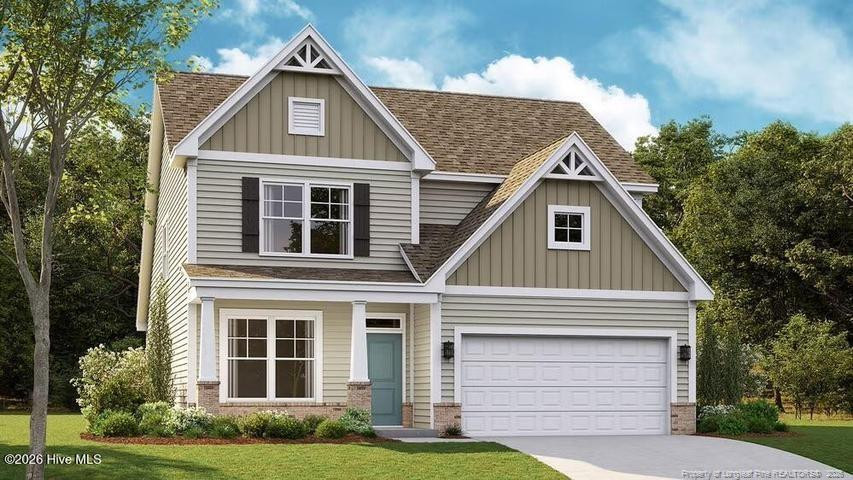
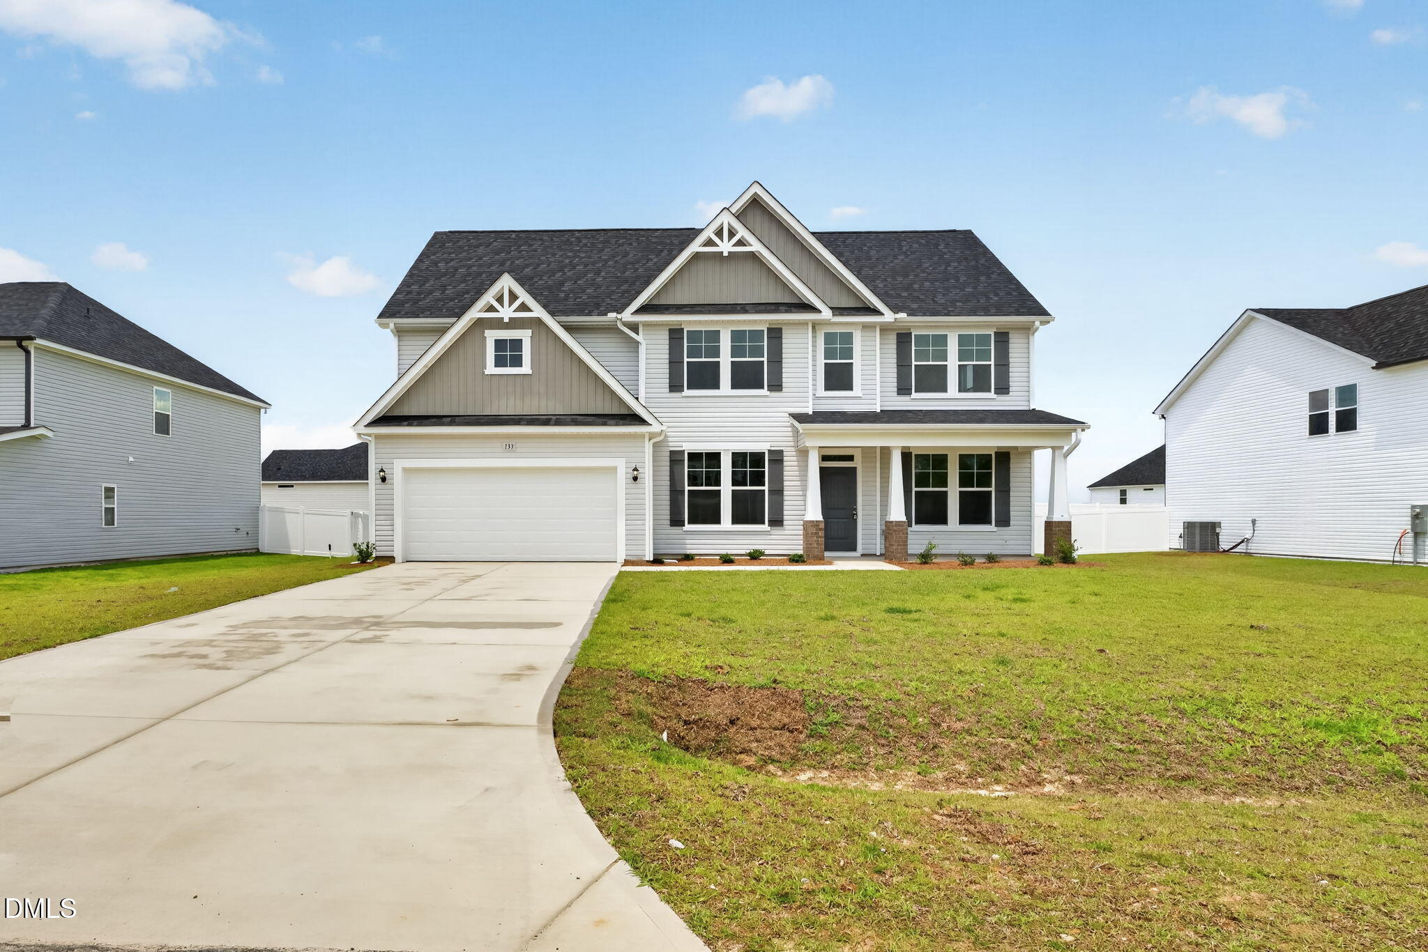
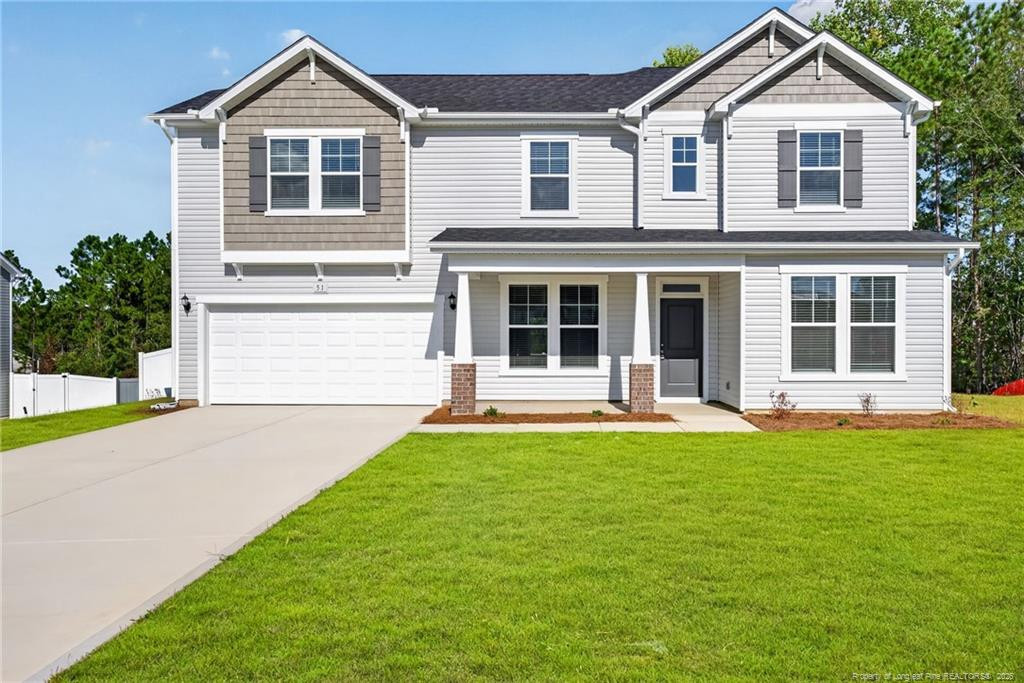
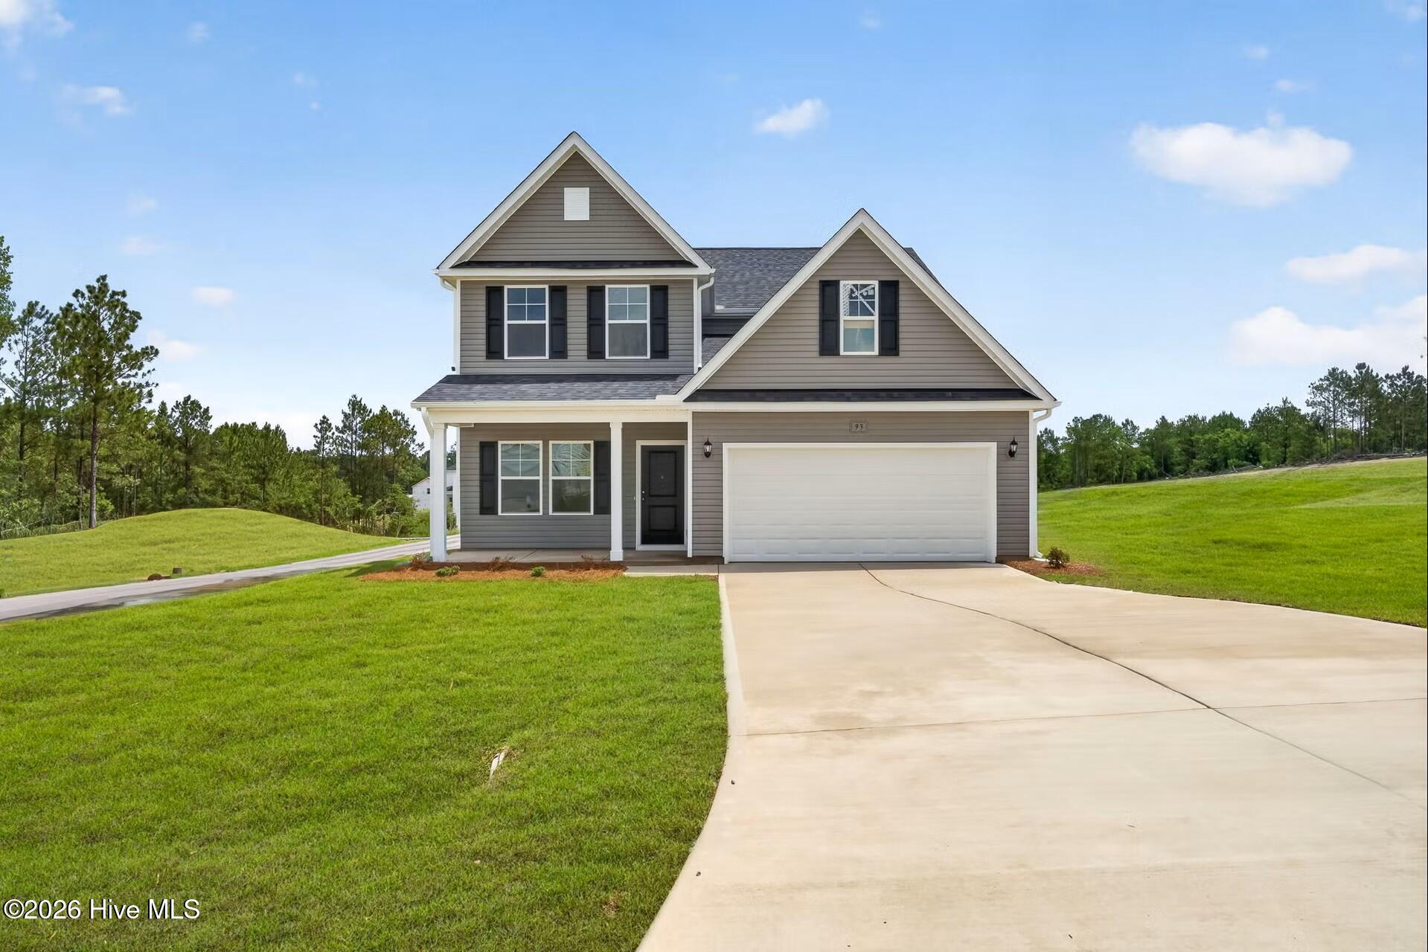
Welcome to the Bellwood Model , a warm and inviting floorplan location just minutes from base and literally minutes from shopping, dining, and everyday conveniences. From the charming front porch, you enter into a beautiful formal dining space that flows seamlessly into the kitchen and family room, all featuring stylish laminate flooring throughout the main living areas. The spacious kitchen offers crown-molded cabinetry, quartz countertops and center island, and stainless-steel appliances, perfect for both everyday living and entertaining. The private primary suite is located on the main level with a stunning en suite bath that includes dual vanities, a walk-in shower, and a large garden tub, and a walk-in closet. Upstairs, three additional bedrooms, a rec room, and a loft provide plenty of space for family, guests, or a home office. The Bellwood combines comfort, style, and an unbeatable location you will love.
Details
| MLS # | 100609907 |
|---|---|
| Listing Type | For Sale |
| Style | House |
| HOA Dues | $76 |
| Sub-Type | New Construction |
| Status | Active |
| Year | 2026 |
| Days On Site | 18 |
| Listing Provided By | Dream Finders Realty LLC | Brad D Norris |
Features
| Bed(s) | 4 |
|---|---|
| Bath(s) | 3 Total |
| SQ Feet | 2,513 |
| Garage | 2 |
| Story(s) | 2 |
| Zoning | RA-20R |
| Acreage | 0.25 |
| Property View | None |
Interior
| Interior Features | Master Downstairs, Walk-in Closet(s), Kitchen Island, Pantry, Walk-In Closet(s) |
|---|---|
| Heating Yes / No | Yes |
| Cooling Yes / No | Yes |
| Cooling | Central Air |
| Fireplace Yes / No | No |
| Laundry Features | Dryer Hookup, Washer Hookup, Laundry Room |
| Furnished | Unfurnished |
| Rooms Total | 8 |
Exterior
| Exterior Features | None |
|---|---|
| Roof | Shingle |
| Foundation Details | Slab |
| Waterfront Features | None |
| View | None |
| Construction Materials | Vinyl Siding, Wood Frame |
| Security Features | Smoke Detector(s) |
Parking
| Attached Garage Yes / No | Yes |
|---|---|
| Garage Yes / No | Yes |
| Parking Features | Garage Faces Front, Attached, Garage |
Utilities
| Utilities | Water Available |
|---|
Taxes
| Tax Assessed Value | 60300 |
|---|---|
| Tax Book Number | 2025 |
| Tax Legal Description | LOT#621 THE COLONY PH B PT 3B MAP#2025-573 |
| Tax Year | 2026 |
Area Information
| State | NC |
|---|---|
| County | Harnett |
| City | Cameron |
| Zip Code | 28326 |
| Community Name | The Colony at Lexington Plantati |
| School District | Harnett County Schools |
| Elementary School | Benhaven Elementary |
| High School | Overhills High School |
| Listing VS Median (in The Colony at Lexington Plantati) | |
Price: $373,900 low | high Med: $373,900 sqft: 2,513 low | high Med: 2,513 $ / sqft: $149 low | high Med: $149 On site: 18 low | high Med: 18 | |
Market Activity 28326
Request a showing
Request a showing
Contact
Learn More About This Property

| State | NC |
|---|---|
| County | Harnett |
| City | Cameron |
| Zip Code | 28326 |
| Community Name | The Colony at Lexington Plantati |
| School District | Harnett County Schools |
| Elementary School | Benhaven Elementary |
| High School | Overhills High School |
| Listing VS Median (in The Colony at Lexington Plantati) | |
Price: $373,900 low | high Med: $373,900 sqft: 2,513 low | high Med: 2,513 $ / sqft: $149 low | high Med: $149 On site: 18 low | high Med: 18 | |