New Listing
1476 Green Cypress Drive,Zebulon, NC 27597
Zebulon, NC 27597


Description
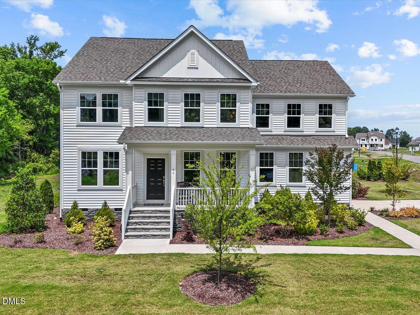
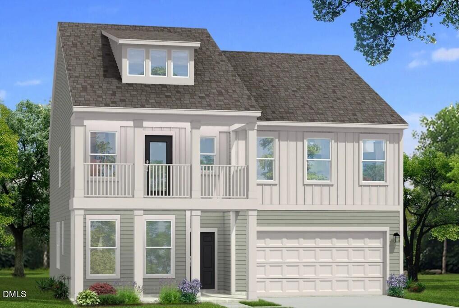
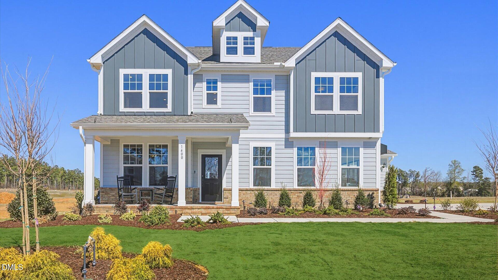
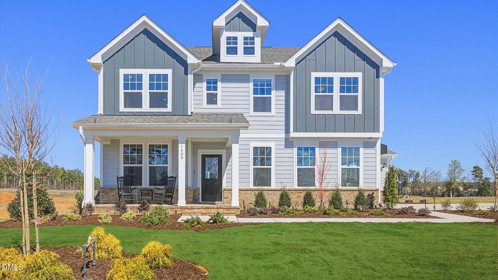
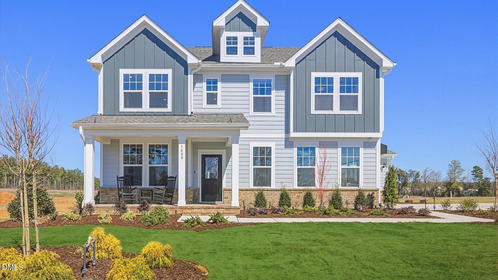
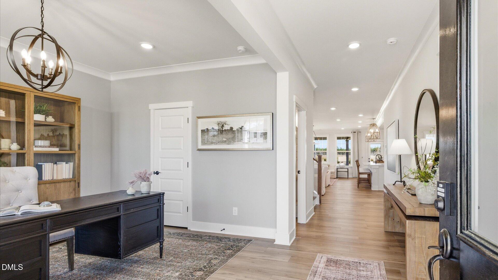
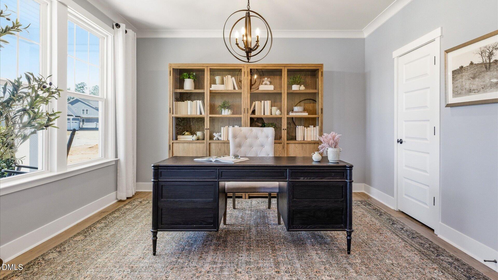
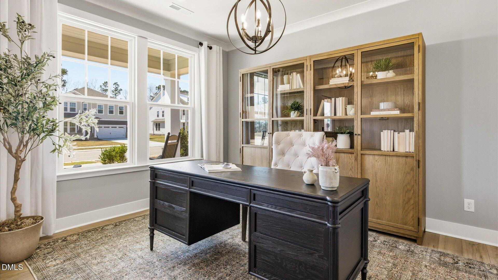
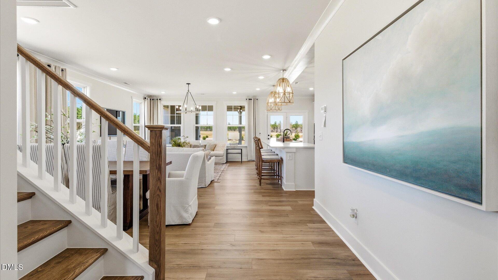
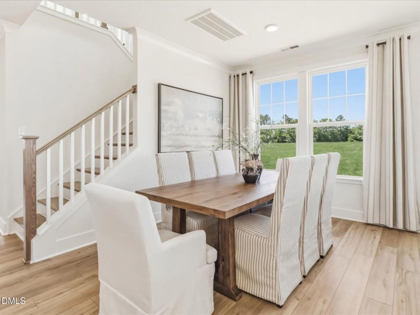
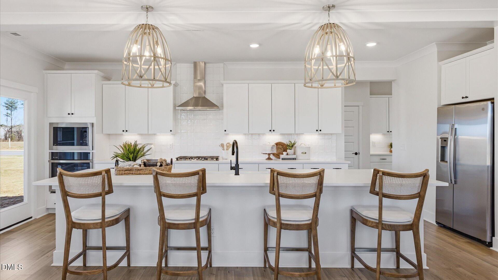
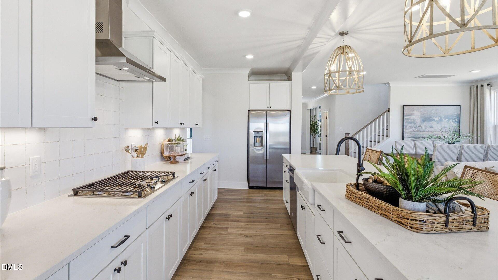
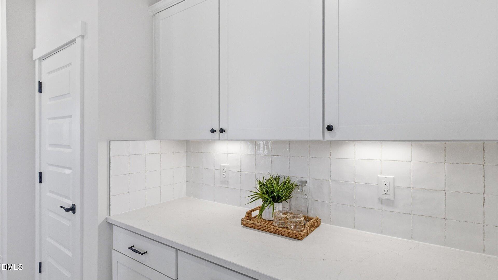
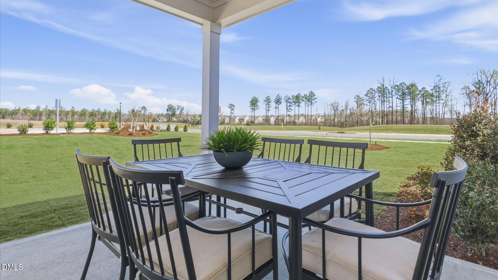
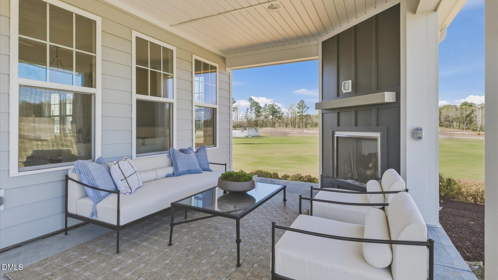
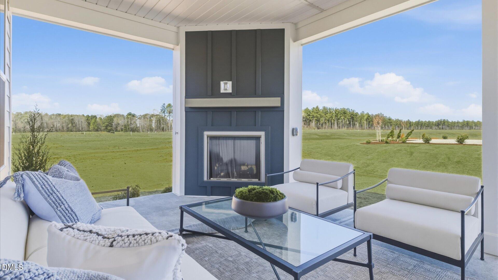
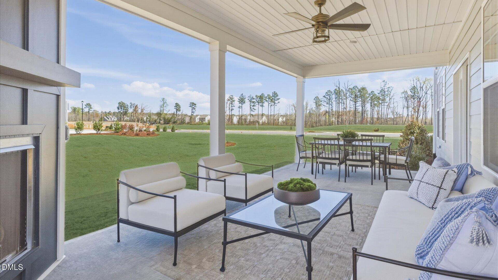
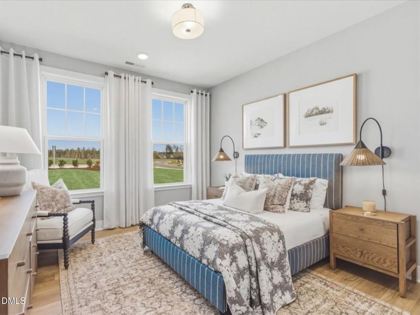
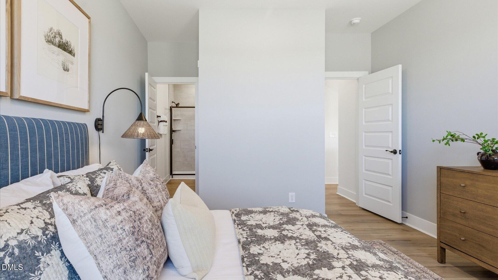
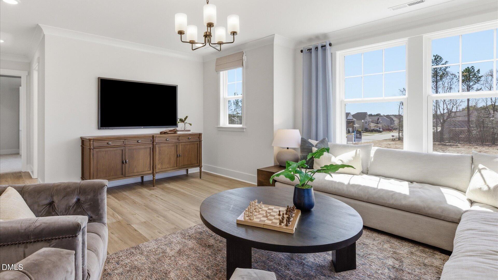
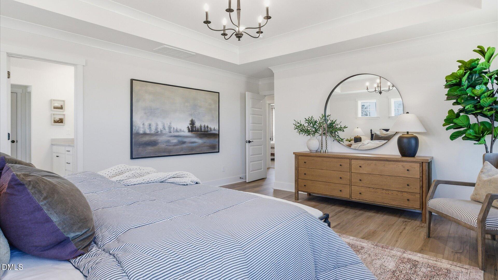
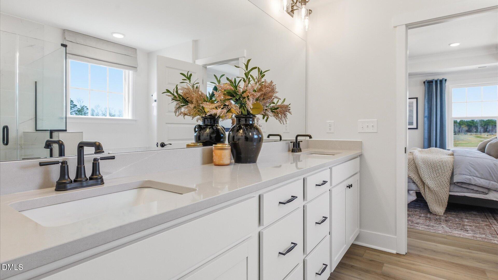
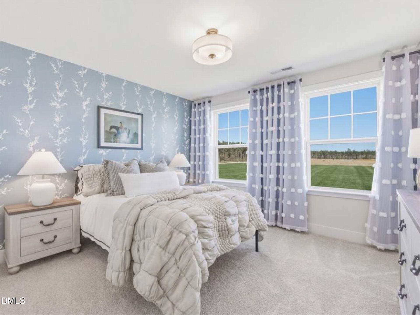
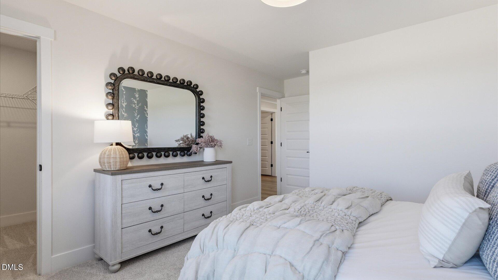
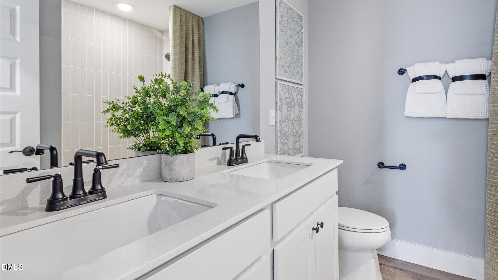
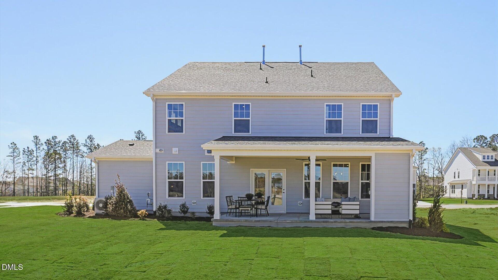
**PRESALE OPPORTUNITY** BUYER SELECTS ALL DESIGN AND STRUCTURAL OPTIONS* Our beautiful Brier Creek floor planfeaturing 5 bedrooms 4.5 bathrooms. First floor features an open Flex space which can be converted to office with French double doors,first floor guest suite with private bathroom, beautiful eat-in kitchen on the largest island seating 5 comfortably! Gourmet Gas kitchen with GE SS appliances, select all color options! Entertain outside on the oversized porch featuring a Gas fireplace! Upstairs features a large loft, 3 guest bedrooms, 2 full bathrooms and a large primary suite with soaking tub, separate shower, and large walk-in double closet!
Details
| MLS # | 10202669 |
|---|---|
| Listing Type | For Sale |
| Style | House |
| HOA Dues | $90 |
| Sub-Type | New Construction |
| Status | Pending |
| Year | 2026 |
| Days On Site | 3 |
| Listing Provided By | DRB Group North Carolina LLC | Amber Acosta |
Features
| Bed(s) | 5 |
|---|---|
| Bath(s) | 5 Total |
| SQ Feet | 3,290 |
| Garage | 2 |
| Story(s) | 2 |
| Acreage | 0.35 |
Interior
| Interior Features | Crown Molding, Double Vanity, Eat-in Kitchen, High Ceilings, Kitchen Island, Open Floorplan, Pantry, Soaking Tub, Tray Ceiling(s), Walk-in Closet(s), Kitchen/Dining Room Combination, Living/Dining Room Combination, Shower Only, Separate Shower, Bathtub/Shower Combination, Walk-in Shower, Quartz Counters, Master Downstairs |
|---|---|
| Heating Yes / No | Yes |
| Cooling Yes / No | Yes |
| Cooling | Central Air, Zoned |
| Fireplace Features | Gas, Outside |
| Fireplaces Total | 1 |
| Fireplace Yes / No | Yes |
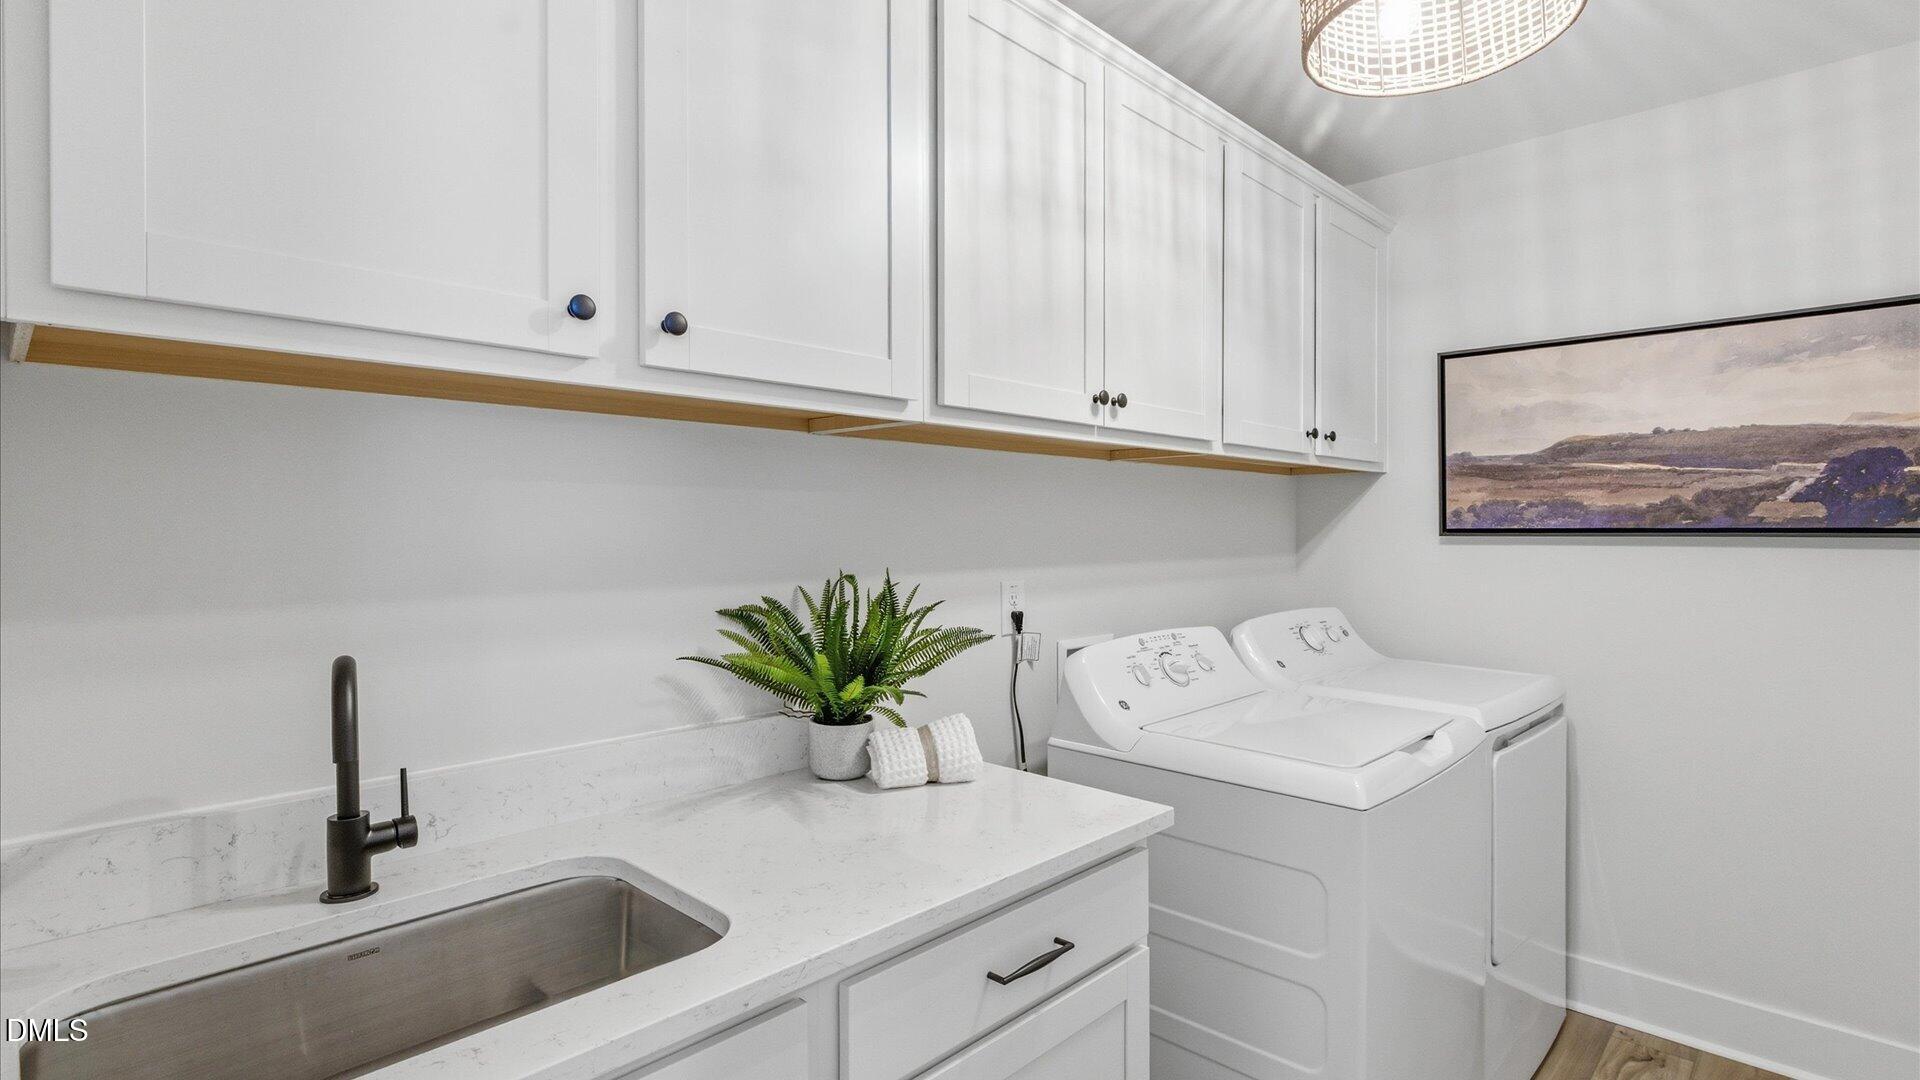
| Laundry Features | Laundry Room, Upper Level |
Exterior
| Roof | Shingle |
|---|---|
| Foundation Details | Slab, Stem Walls |
| Lot Features | Corner Lot, Level |
| Community Features | Curbs, Playground, Pool, Street Lights, Sidewalks |
| Construction Materials | Board & Batten Siding, Brick, Hardi Plank Type |
| Security Features | Carbon Monoxide Detector(s), Smoke Detector(s) |
| Window Features | Double Pane Windows |
| Patio And Porch Features | Front Porch, Rear Porch, Screened |
Parking
| Attached Garage Yes / No | Yes |
|---|---|
| Garage Yes / No | Yes |
| Parking Features | Driveway, Garage |
Location
| Association Amenities | Dog Park, Jogging Path, Playground, Pool, Pond Year Round |
|---|---|
| Community Features | Curbs, Playground, Pool, Street Lights, Sidewalks |
Utilities
| Utilities | Electricity Available, Natural Gas Connected, Sewer Connected, Water Connected |
|---|---|
| Sewer | Public Sewer |
Taxes
| Tax Legal Description | WEAVERS POINTE LOT .0079 |
|---|---|
| Tax Year | 2026 |
Other
| Accessibility Features | No |
|---|
Area Information
| State | NC |
|---|---|
| County | Wake |
| City | Zebulon |
| Zip Code | 27597 |
| Area | Wake |
| Community Name | Weavers Pointe |
| School District | Wake - East Wake High School |
| Elementary School | Wake - Wakelon Elementary |
| High School | Wake - East Wake High School |
| Listing VS Median (in Weavers Pointe) | |
Price: $559,595 low | high Med: $461,990 sqft: 3,290 low | high Med: 3,501 $ / sqft: $170 low | high Med: $132 On site: 3 low | high Med: 209 | |
Market Activity 27597
Request a showing
Request a showing

Listings marked with a Doorify MLS icon are provided courtesy of the Doorify MLS, of North Carolina, Internet Data Exchange Database. Brokers make an effort to deliver accurate information, but buyers should independently verify any information on which they will rely in a transaction. The listing broker shall not be responsible for any typographical errors, misinformation, or misprints, and they shall be held totally harmless from any damages arising from reliance upon this data. This data is provided exclusively for consumers’ personal, non-commercial use. Copyright 2024 Doorify MLS of North Carolina. All rights reserved.
Contact
Learn More About This Property

| State | NC |
|---|---|
| County | Wake |
| City | Zebulon |
| Zip Code | 27597 |
| Area | Wake |
| Community Name | Weavers Pointe |
| School District | Wake - East Wake High School |
| Elementary School | Wake - Wakelon Elementary |
| High School | Wake - East Wake High School |
| Listing VS Median (in Weavers Pointe) | |
Price: $559,595 low | high Med: $461,990 sqft: 3,290 low | high Med: 3,501 $ / sqft: $170 low | high Med: $132 On site: 3 low | high Med: 209 | |