In-Person: 11/13 5:00 PM - 6:00 PM

Description
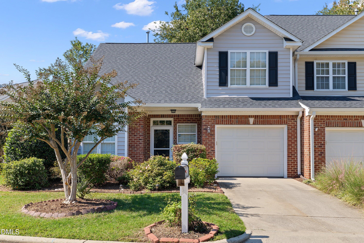
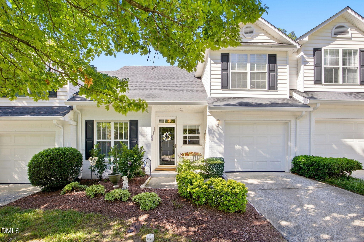
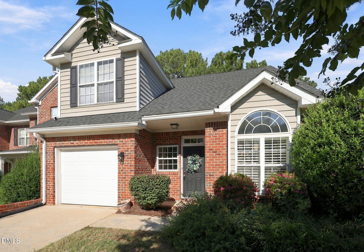
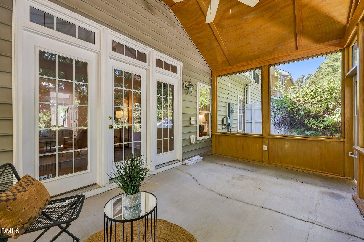
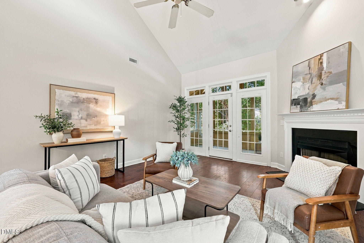
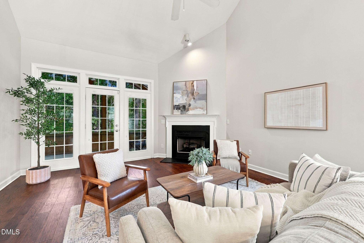
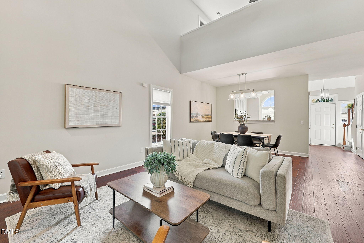
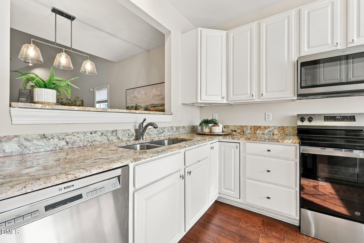
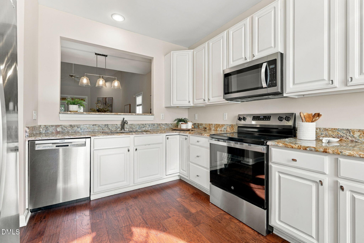
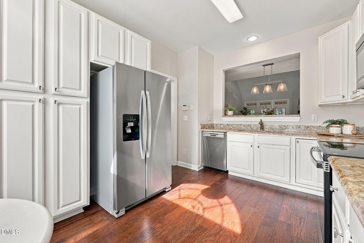
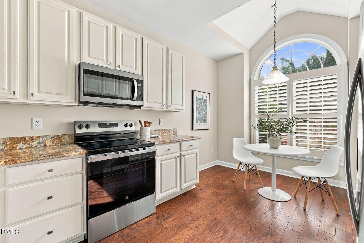
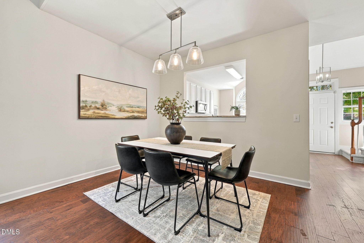
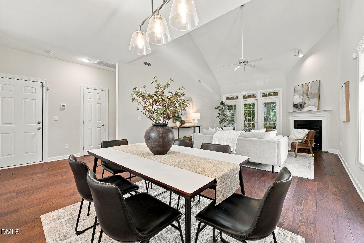
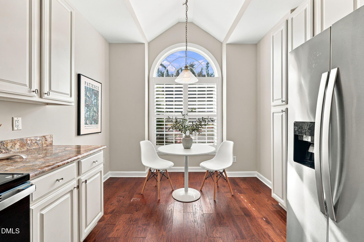
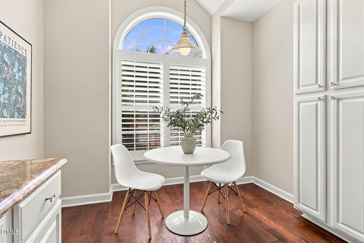
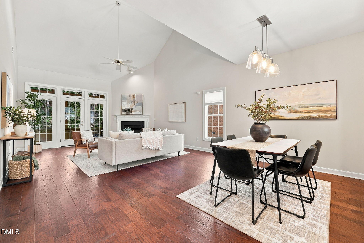
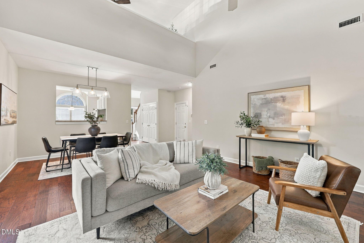
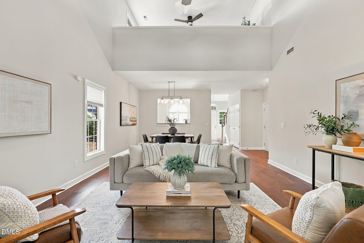
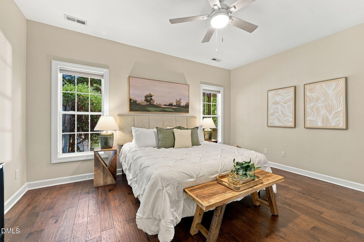
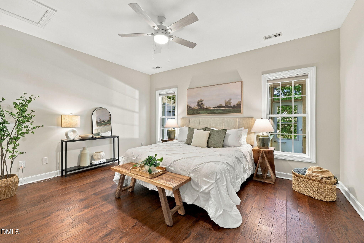
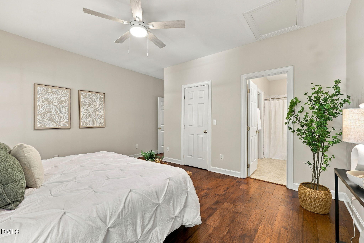
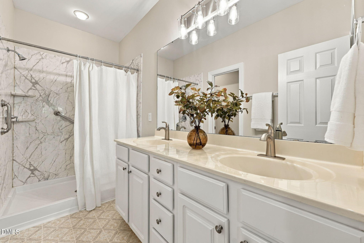
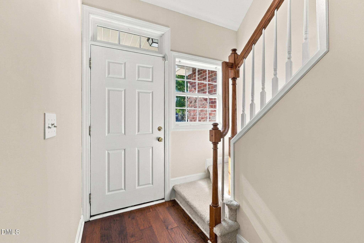
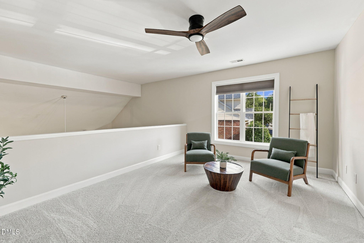
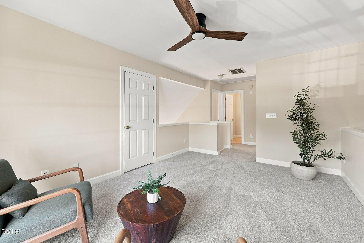
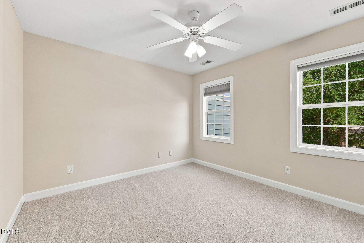
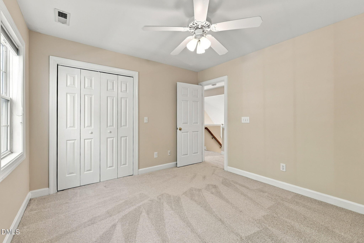
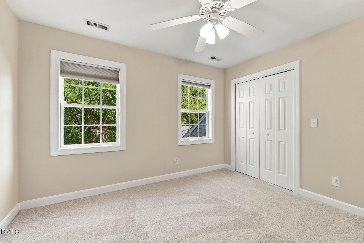
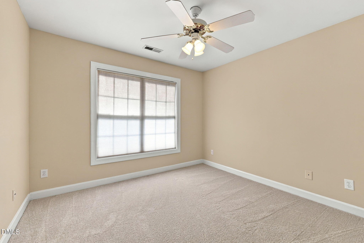
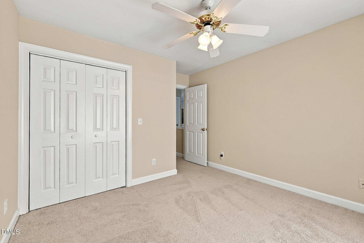
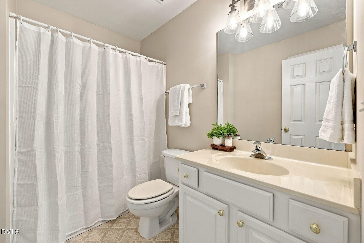
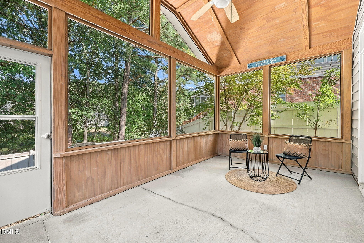
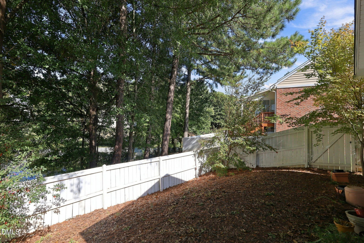
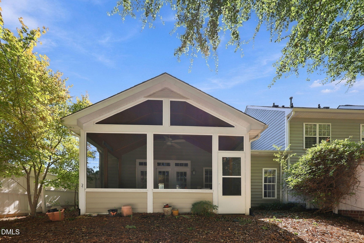
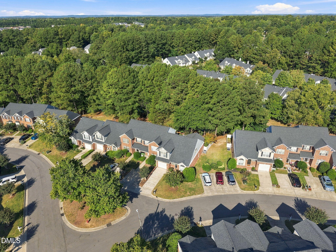
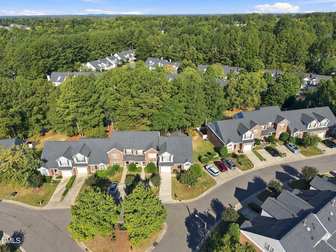
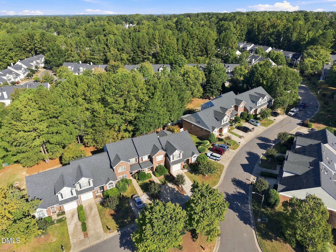
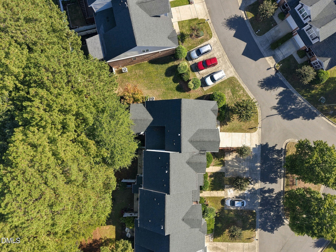
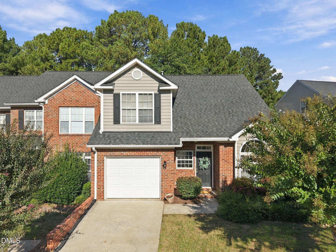
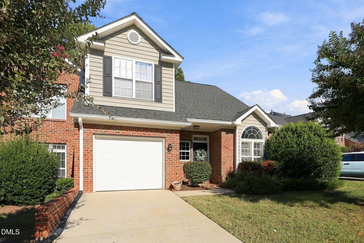
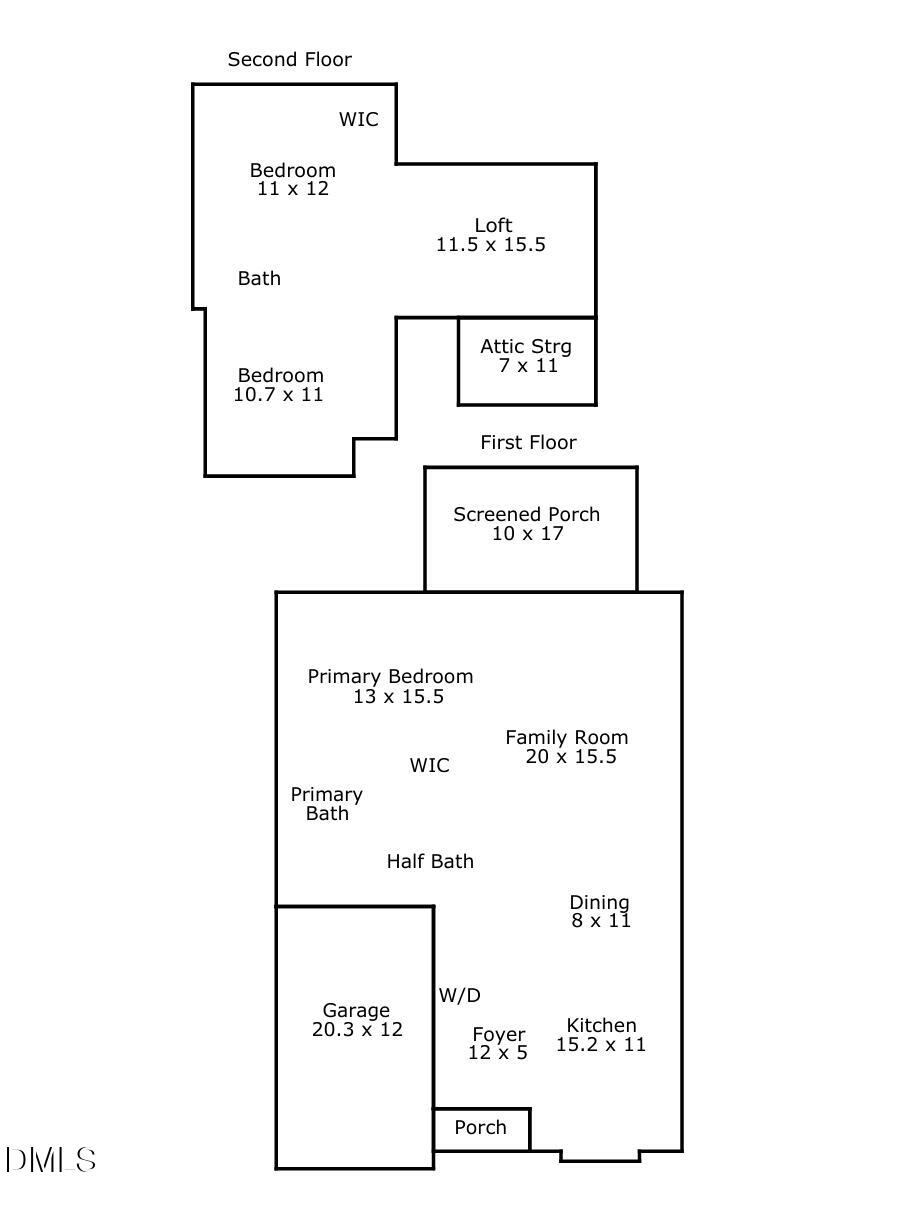
Discover the perfect blend of comfort, convenience, and low-maintenance living in this beautifully updated 3-bedroom, 2.5-bath townhome featuring a main-level primary suite, spacious loft, and peaceful pond views! Ideally located near I-540, shopping, dining, and surrounding communities, this move-in-ready home offers easy access to everyday conveniences and commuter routes. Inside, the thoughtfully designed floor plan features a first-floor primary bedroom with private ensuite bath, providing the ease of main-level living. Upstairs, two additional bedrooms and a spacious loft offer flexible space for a home office, media room, guest accommodations, or additional living area. Recent updates, including fresh interior paint, new carpet, updated lighting, and a new stove, create a bright, refreshed interior that's ready to enjoy. Step outside to one of the home's most impressive features: an oversized screened-in porch overlooking a tranquil pond. Whether you're enjoying morning coffee, entertaining friends, or unwinding at the end of the day, this inviting outdoor retreat offers beautiful water views and a peaceful setting. The fenced backyard adds another desirable feature, while the attached one-car garage provides convenient parking and additional storage. Enjoy the benefits of low-maintenance townhome living, with the HOA handling much of the exterior upkeep, including roof maintenance, exterior maintenance, and grounds care. Spend less time worrying about maintenance and more time enjoying everything the surrounding area has to offer. With its desirable main-floor primary suite, versatile upstairs loft, thoughtful updates, attached garage, and exceptional screened porch overlooking the pond, this townhome delivers the space, functionality, and easy lifestyle today's buyers are looking for. A wonderful opportunity to enjoy move-in-ready living in a convenient location!
Details
| MLS # | 10197238 |
|---|---|
| Listing Type | For Sale |
| Style | Town House |
| HOA Dues | $146 |
| Sub-Type | Resale |
| Status | Active |
| Year | 2000 |
| Days On Site | 35 |
| Listing Provided By | Capital To Coast Realty Company | Pam Saxman |
Features
| Bed(s) | 3 |
|---|---|
| Bath(s) | 3 Total |
| SQ Feet | 1,870 |
| Garage | 1 |
| Story(s) | 2 |
| Zoning | HD MF |
| Acreage | 0.08 |
| Property View | Trees, Woods, Water |
Interior
| Interior Features | Cathedral Ceiling(s), Ceiling Fan(s), Chandelier, Double Vanity, Entrance Foyer, Eat-in Kitchen, Granite Counters, High Ceilings, Primary Downstairs, Recessed Lighting, Vaulted Ceiling(s), Walk-in Closet(s), Living/Dining Room Combination, Bathtub/Shower Combination, Walk-in Shower |
|---|---|
| Heating Yes / No | Yes |
| Cooling Yes / No | Yes |
| Cooling | Central Air, Ceiling Fan(s) |
| Fireplace Features | Gas Log, Living Room |
| Fireplaces Total | 1 |
| Fireplace Yes / No | Yes |
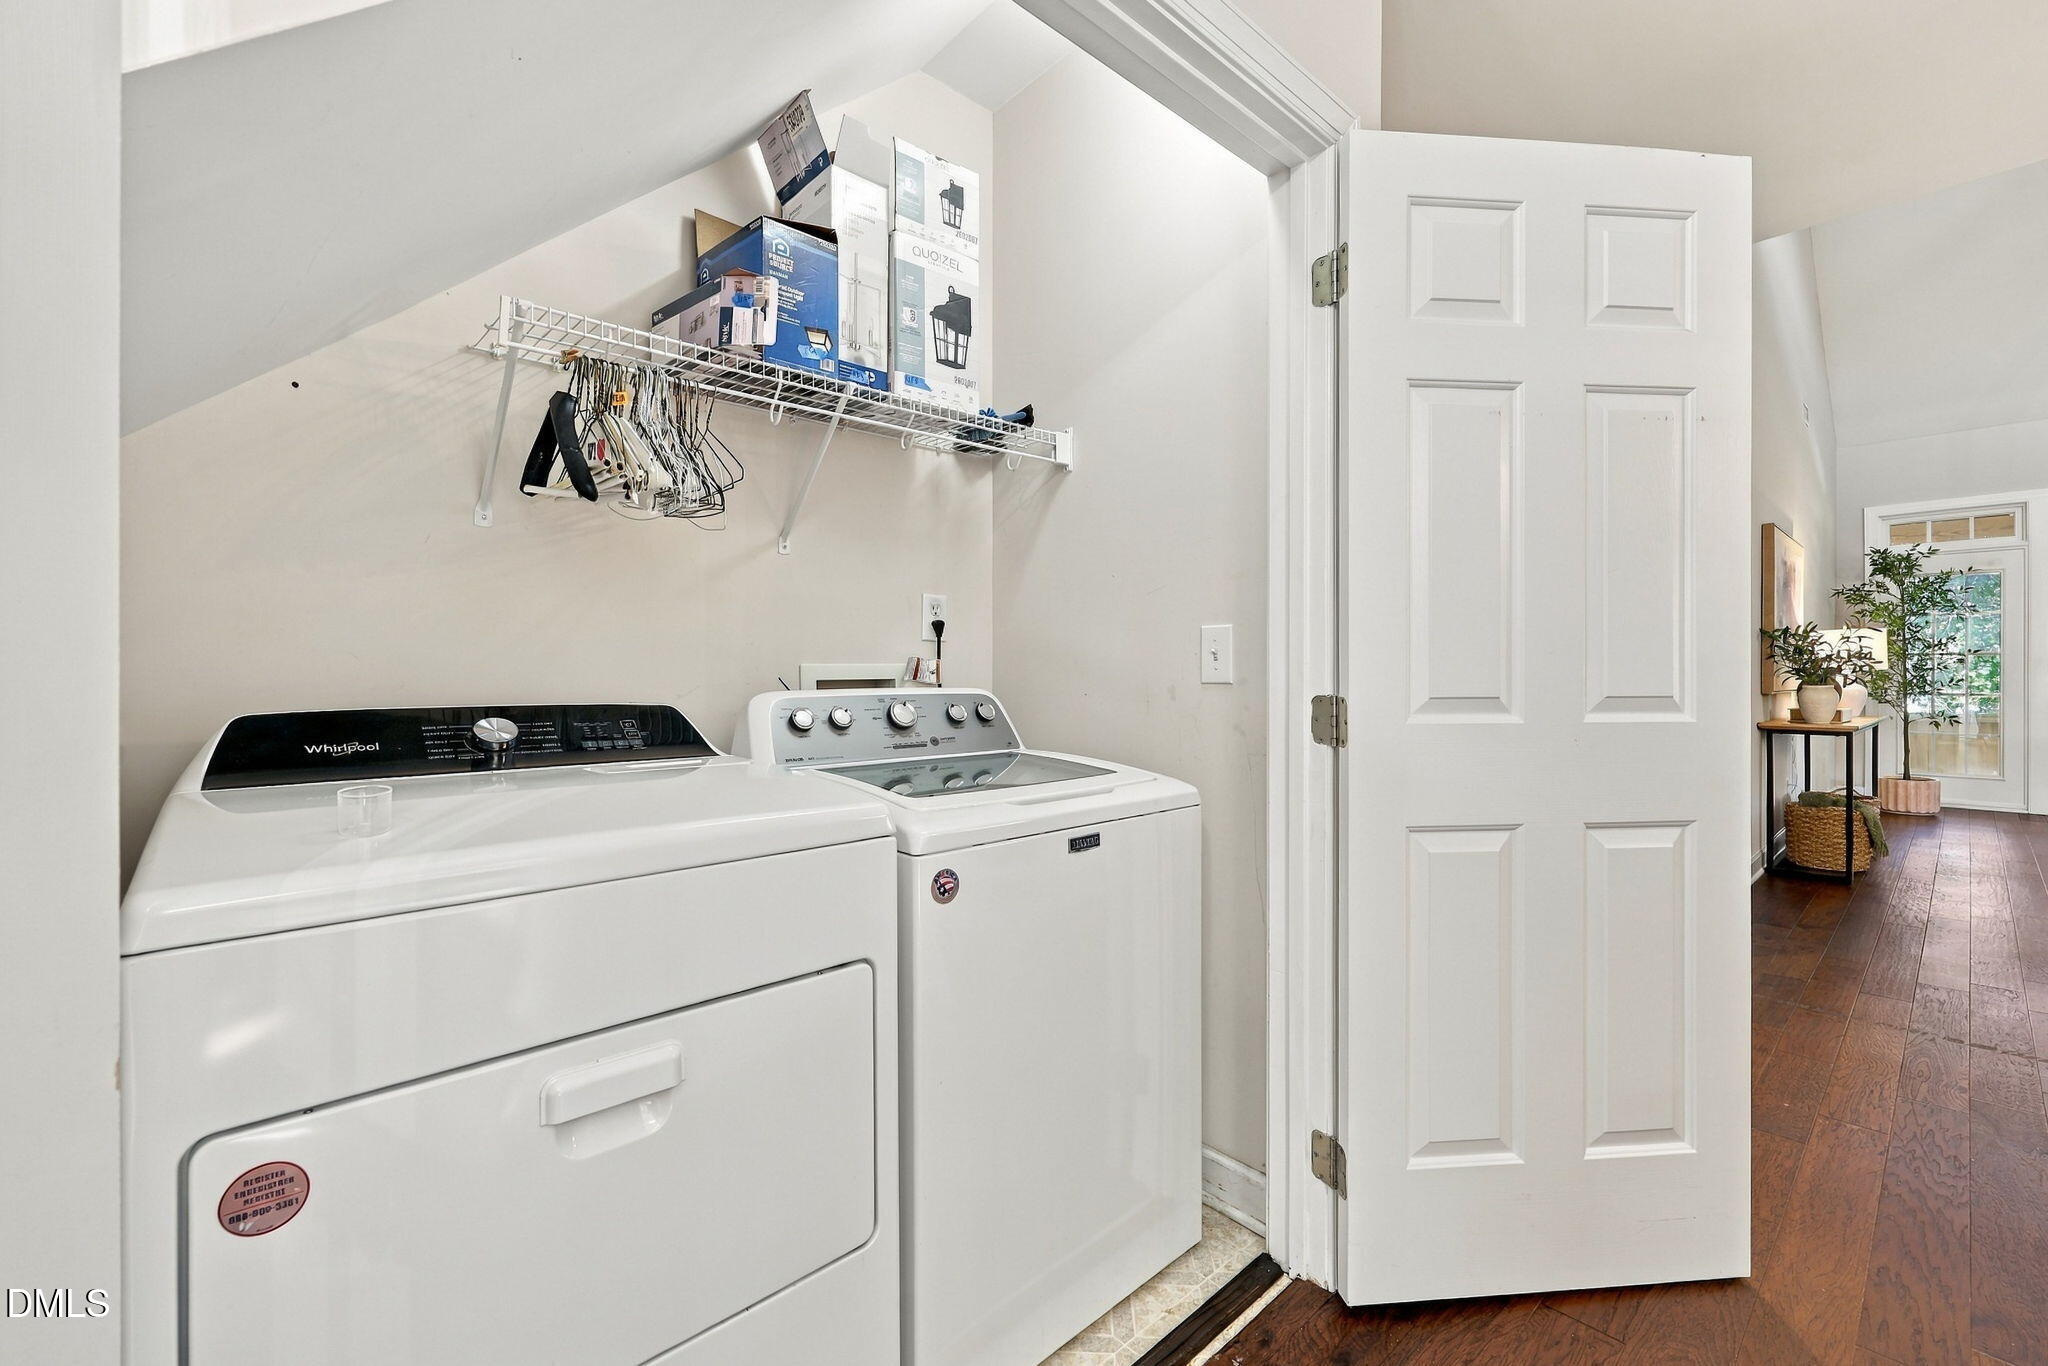
| Laundry Features | Laundry Closet |
| Rooms Total | 1 |
Exterior
| Exterior Features | Private Yard, Fenced Yard |
|---|---|
| Roof | Shingle |
| Foundation Details | Slab |
| Lot Features | Back Yard, Sloped Down, Views |
| Community Features | Suburban |
| View | Trees/Woods, Water |
| Construction Materials | Brick, Brick Veneer, Vinyl Siding |
| Patio And Porch Features | Enclosed, Front Porch, Porch, Rear Porch, Screened |
Parking
| Attached Garage Yes / No | Yes |
|---|---|
| Garage Yes / No | Yes |
| Parking Features | Attached, Driveway, Garage Faces Front, Garage, On Site |
| Other Parking | Driveway |
Location
| Association Amenities | Landscaping, Playground, Pool, Racquetball |
|---|---|
| Community Features | Suburban |
Utilities
| Sewer | Public Sewer |
|---|
Taxes
| Tax Assessed Value | 461913 |
|---|---|
| Tax Legal Description | Lo104 Walden Townes Sub P2 Sc1 Bm1999-00929 |
| Tax Year | 2025 |
| Tax Map Number | 104 |
Other
| Accessibility Features | No |
|---|
Area Information
| State | NC |
|---|---|
| County | Wake |
| City | Apex |
| Zip Code | 27523 |
| Area | Wake |
| Community Name | Walden Townes |
| School District | Wake - Green Level High School |
| Elementary School | Wake - Turner Creek Elementary |
| High School | Wake - Green Level High School |
| Listing VS Median (in Walden Townes) | |
Price: $415,000 low | high Med: $410,000 sqft: 1,870 low | high Med: 1,853 $ / sqft: $222 low | high Med: $221 On site: 35 low | high Med: 64.5 | |
Market Activity 27523
Request a showing
Request a showing

Listings marked with a Doorify MLS icon are provided courtesy of the Doorify MLS, of North Carolina, Internet Data Exchange Database. Brokers make an effort to deliver accurate information, but buyers should independently verify any information on which they will rely in a transaction. The listing broker shall not be responsible for any typographical errors, misinformation, or misprints, and they shall be held totally harmless from any damages arising from reliance upon this data. This data is provided exclusively for consumers’ personal, non-commercial use. Copyright 2024 Doorify MLS of North Carolina. All rights reserved.
Contact
Learn More About This Property

| Open House |
|---|
| In-Person 11/13 5:00 PM - 6:00 PM |
| State | NC |
|---|---|
| County | Wake |
| City | Apex |
| Zip Code | 27523 |
| Area | Wake |
| Community Name | Walden Townes |
| School District | Wake - Green Level High School |
| Elementary School | Wake - Turner Creek Elementary |
| High School | Wake - Green Level High School |
| Listing VS Median (in Walden Townes) | |
Price: $415,000 low | high Med: $410,000 sqft: 1,870 low | high Med: 1,853 $ / sqft: $222 low | high Med: $221 On site: 35 low | high Med: 64.5 | |