

Description
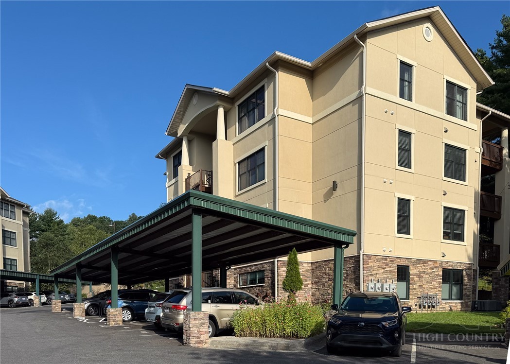
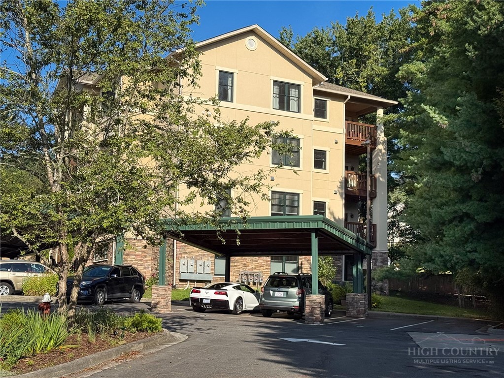
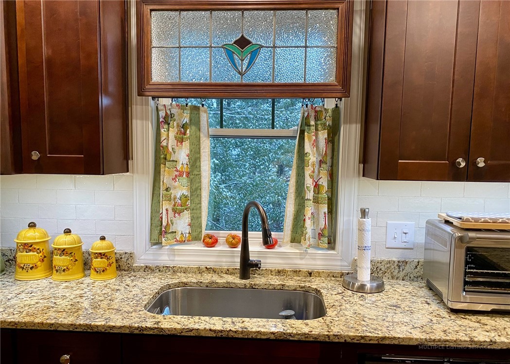
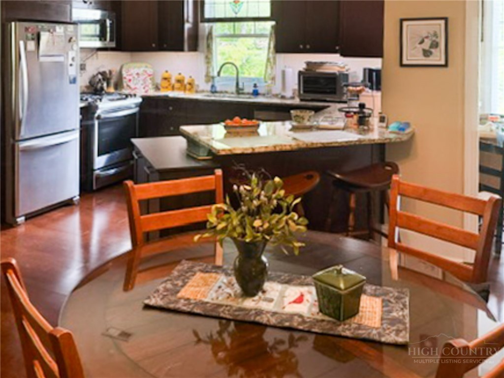
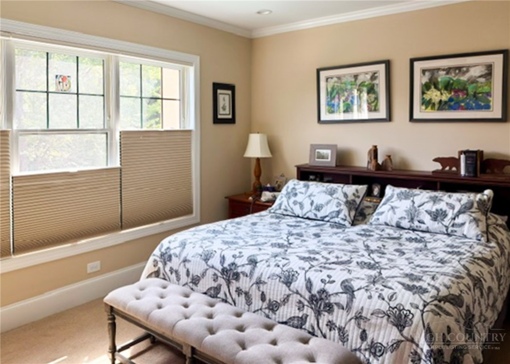
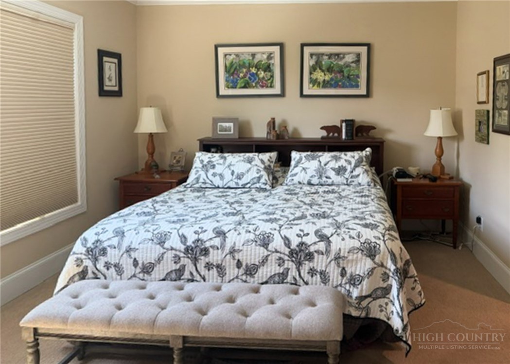
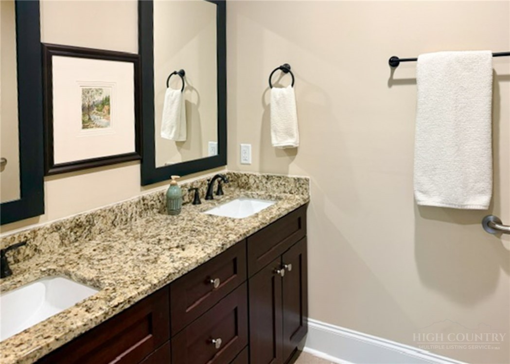
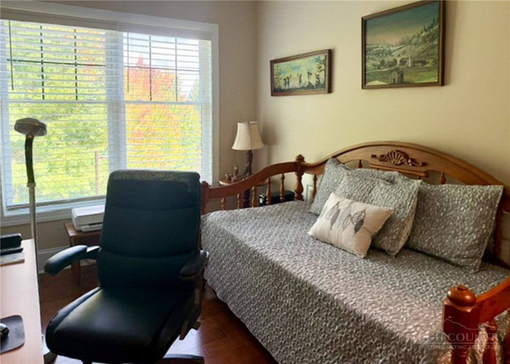
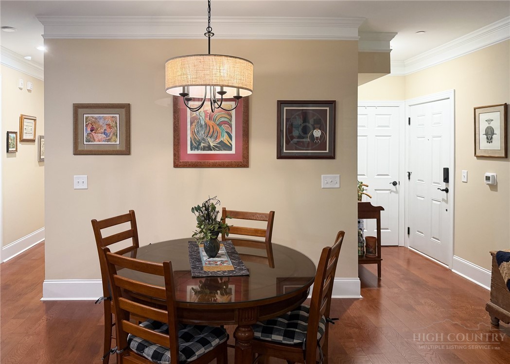
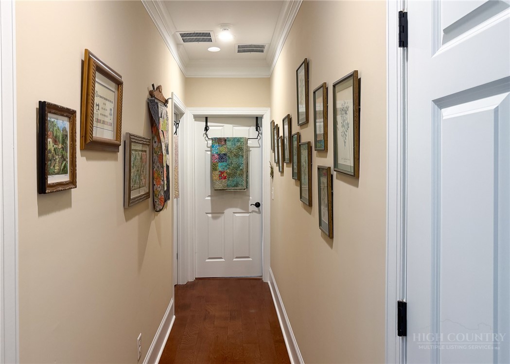
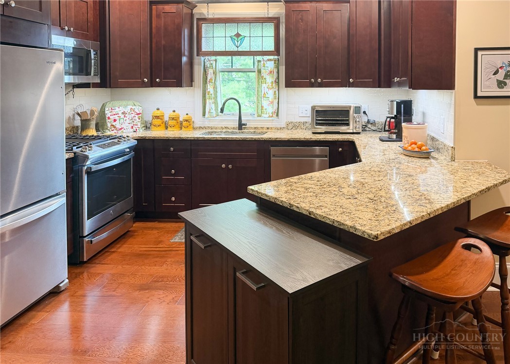
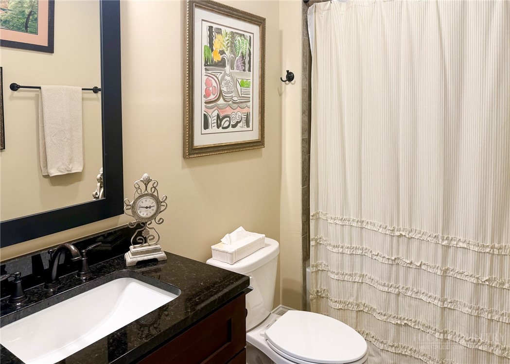
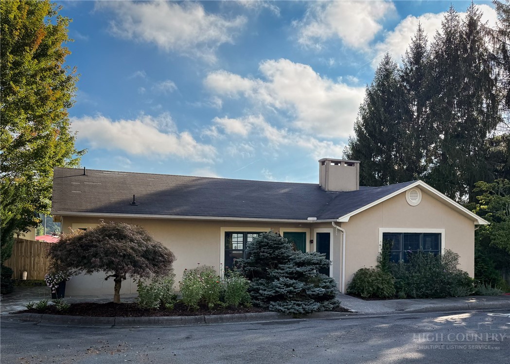
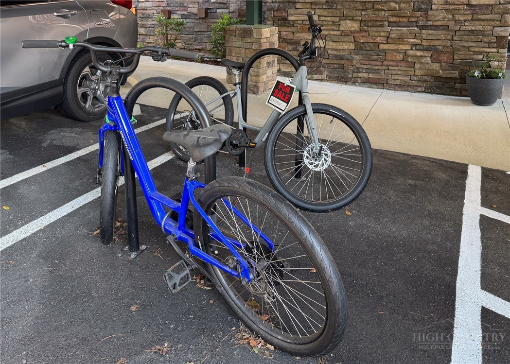
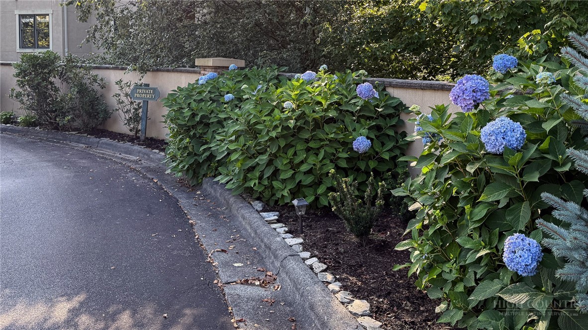
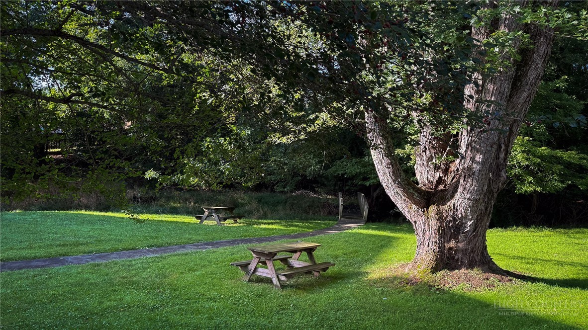
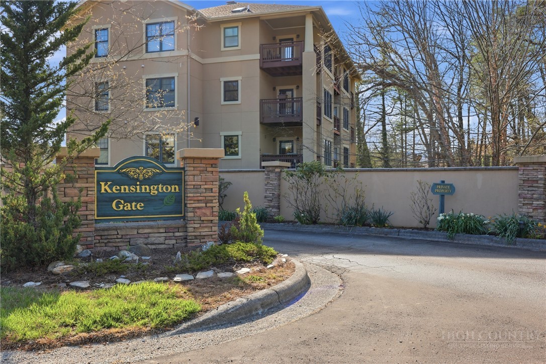
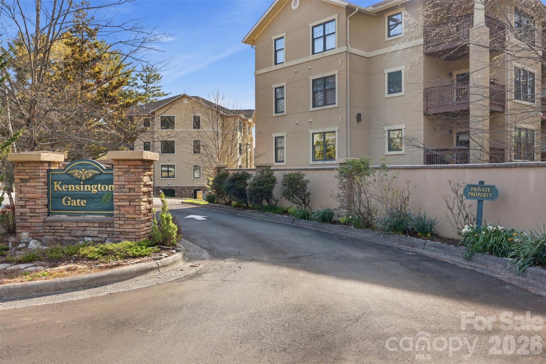
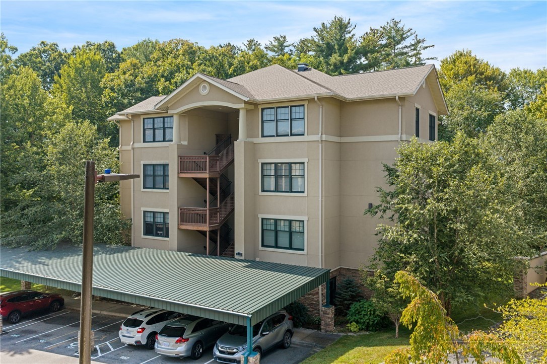
New construction in 2024 condominium in a 55+ community. Luxury high-end finishes that were added by owner during construction. All on one level with elevator for easy access. Granite counter tops, farm style kitchen sink, Gas washer hookup, crown molding, luxury plank flooring, carpet, walk in closets, the bonus room ideal for home office or craft or sleeping space, walk-in shower, secluded covered deck overlooking beautiful landscaping, a club house with full kitchen for entertaining, access to Greenway is nearby. Conveniently located to shopping, restaurants and Rec Center. Ready for you to start enjoying all that the High Country has to offer.
Details
| MLS # | 264213 |
|---|---|
| Listing Type | For Sale |
| Style | Condominium |
| HOA Dues | $2,500 |
| Sub-Type | Resale |
| Year | 2024 |
| Days On Site | 55 |
| Listing Provided By | Advanced Realty, Inc. | Ada Webster |
Features
| Bed(s) | 2 |
|---|---|
| Bath(s) | 2 Total |
| SQ Feet | 1,430 |
| Car Port | Yes |
| Story(s) | 4 |
| Zoning | Multi-Family |
| Acreage | 0.13 |
Interior
| Cooling Yes / No | Yes |
|---|---|
| Cooling | Central Air |
| Heating Yes / No | Yes |
| Heating | Electric, Forced Air, Fireplaces |
| Interior Features | Elevator, Handicap Access |
| Window Features | Double Pane Windows, Screens |
| Appliances | Dishwasher, Gas Cooktop, Disposal, Gas Water Heater, Microwave, Refrigerator, Tankless Water Heater |
| Fireplace Features | Gas |
| Fireplace Yes / No | Yes |
| Laundry Features | Washer Hookup, Dryer Hookup |
Exterior
| Exterior Features | Elevator |
|---|---|
| Roof | Architectural, Shingle |
| Construction Materials | Stone, Stucco, Wood Siding, Wood Frame |
| Foundation Details | Slab |
Parking
| Garage Yes / No | Yes |
|---|---|
| Attached Garage Yes / No | No |
| Parking Features | Carport, Detached, Garage, Paved, Shared Driveway |
Utilities
| Utilities | Cable Available, High Speed Internet Available |
|---|---|
| Sewer | Public Sewer |
Taxes
| Tax Annual Amount | 3578.55 |
|---|---|
| Tax Book Number | 2477/392 |
Location
| Community Features | Clubhouse, Gated |
|---|---|
| Senior Community Yes / No | Yes |
Area Information
| State | NC |
|---|---|
| County | Watauga |
| City | Boone |
| Zip Code | 28607 |
| Area | 1 Boone | Brushy Fork | New River |
| Subarea | Boone |
| Community Name | Kensington Gate |
| School District | Watauga |
| Elementary School | Hardin Park |
| High School | Watauga |
| Listing VS Median (in Kensington Gate) | |
Price: $525,000 low | high Med: $519,000 sqft: 1,430 low | high Med: 1,430 $ / sqft: $367 low | high Med: $363 On site: 55 low | high Med: 206 | |
Market Activity 28607
Request a showing
Request a showing
Contact
Learn More About This Property

| State | NC |
|---|---|
| County | Watauga |
| City | Boone |
| Zip Code | 28607 |
| Area | 1 Boone | Brushy Fork | New River |
| Subarea | Boone |
| Community Name | Kensington Gate |
| School District | Watauga |
| Elementary School | Hardin Park |
| High School | Watauga |
| Listing VS Median (in Kensington Gate) | |
Price: $525,000 low | high Med: $519,000 sqft: 1,430 low | high Med: 1,430 $ / sqft: $367 low | high Med: $363 On site: 55 low | high Med: 206 | |
Nearby Listings (Within 1/10 mile)
Price: $393K - $656K
sqft: 1,000 - 1,500
Listing Updated: October 8, 2026 at 9:44:52 AM PDT