159 Tranquility Way,Fuquay Varina, NC 27526
Fuquay Varina, NC 27526

Description
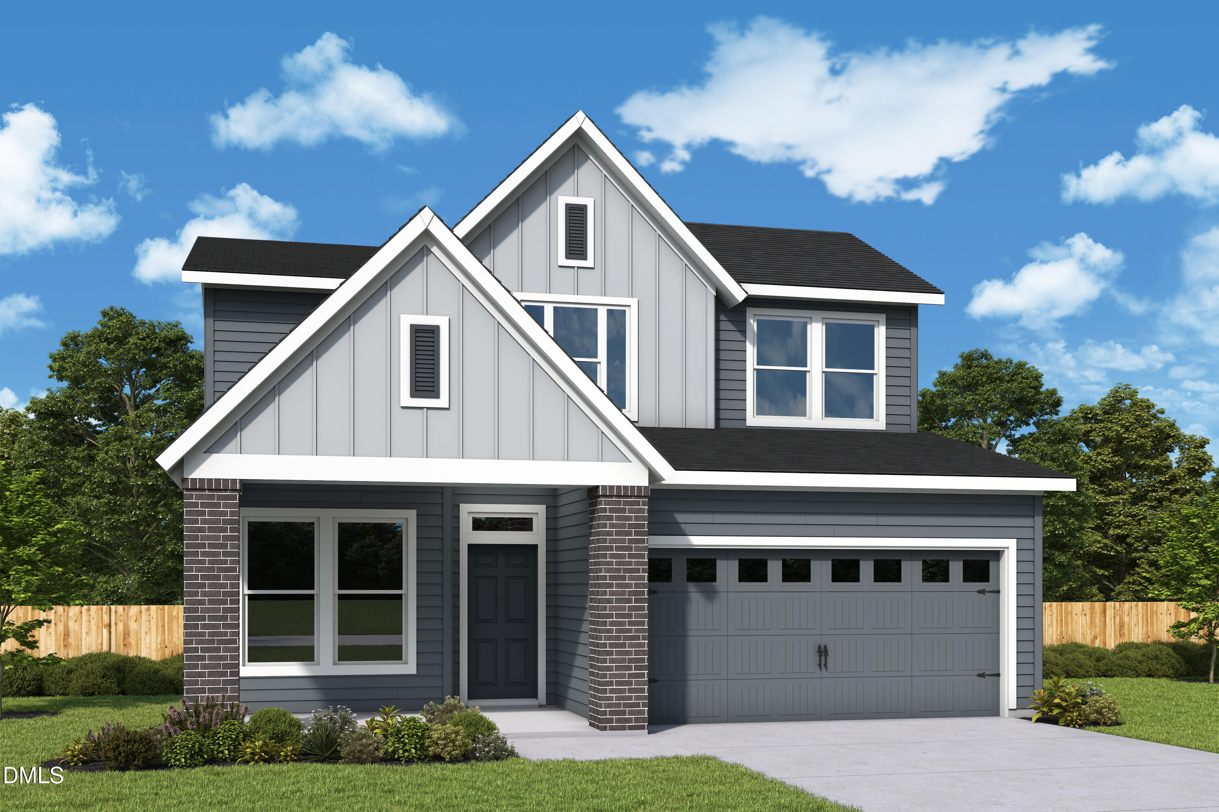
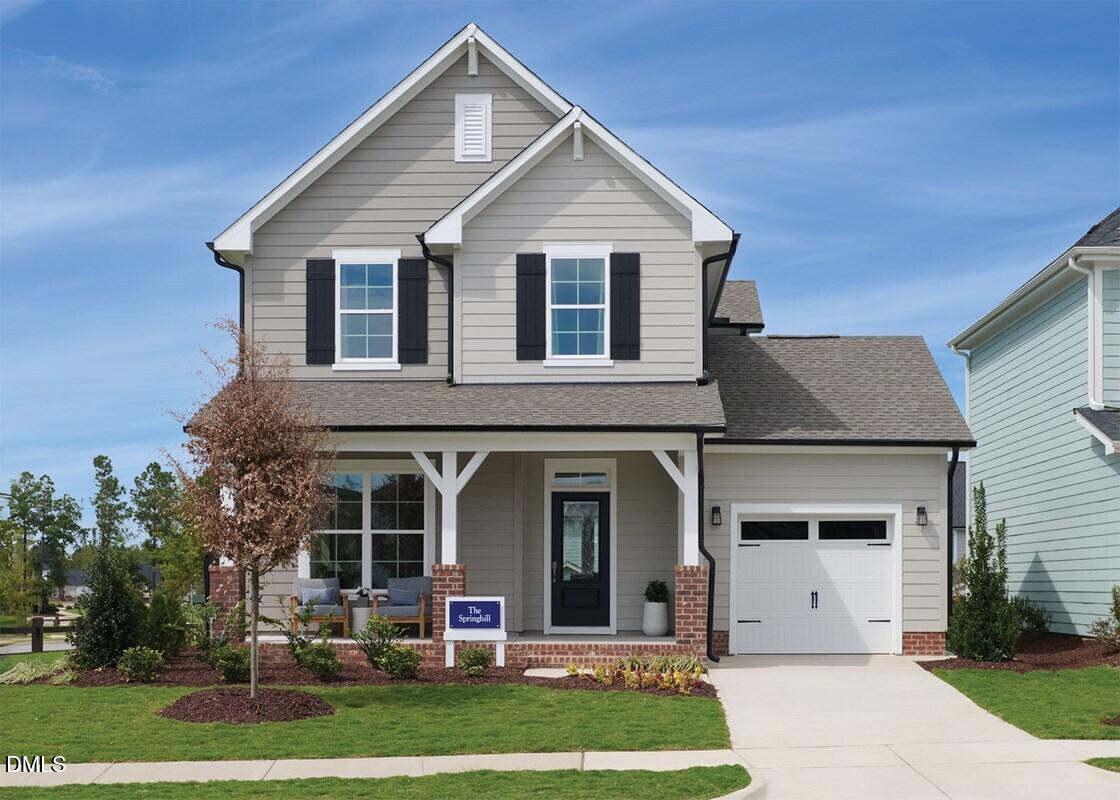
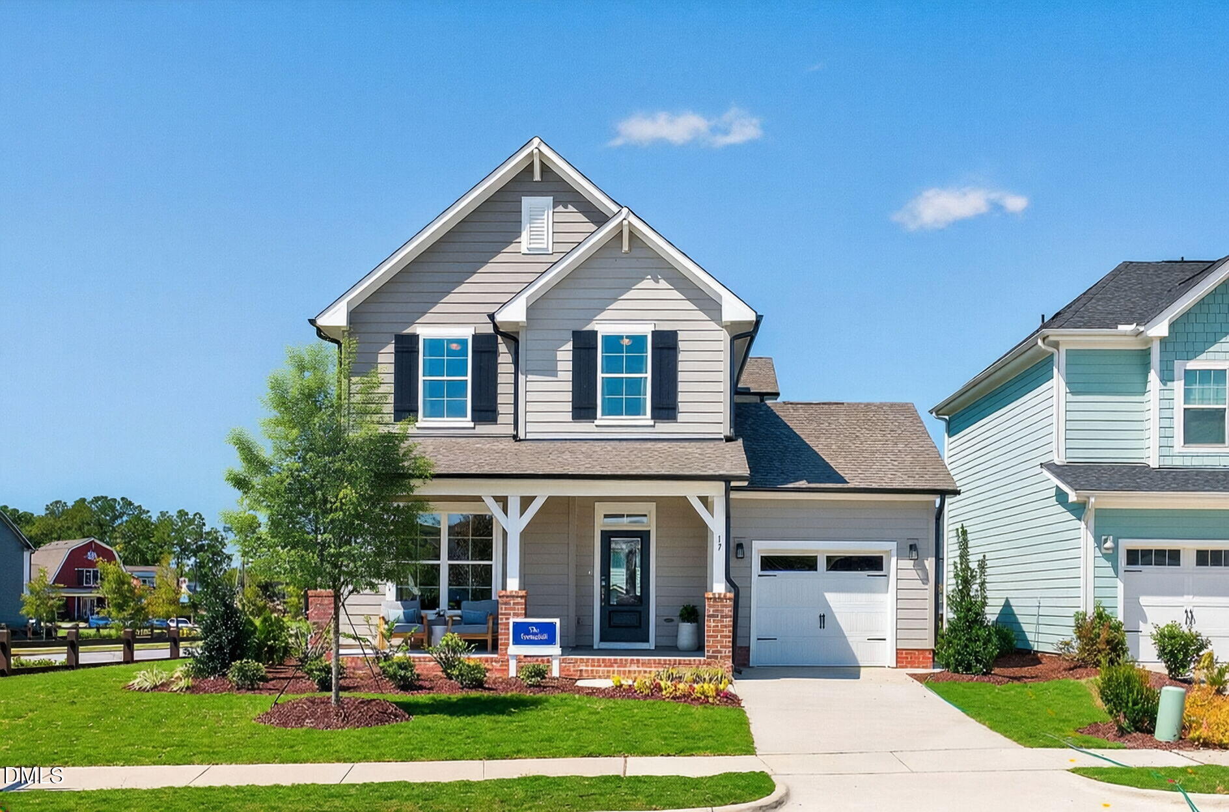
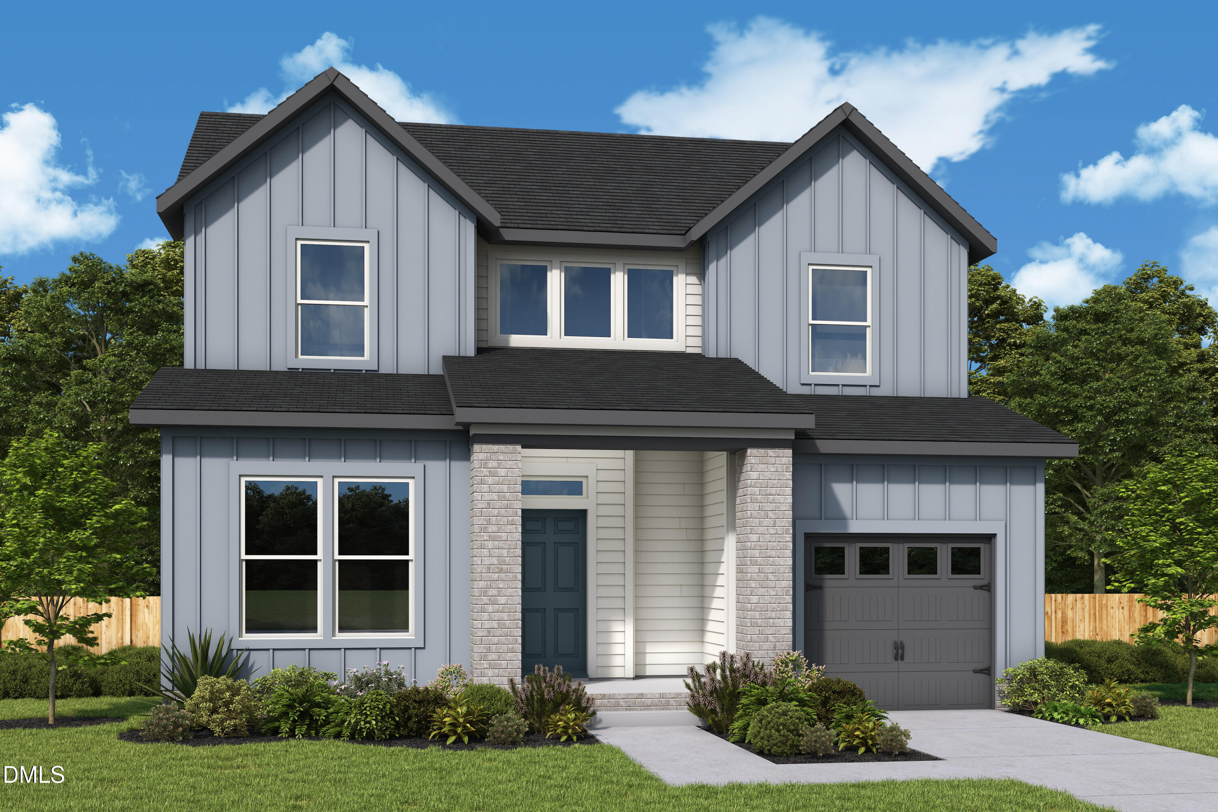
Intentional light and flow come together in The Yellowbell floor plan by David Weekley Homes in Fuquay-Varina. The expansive and sunny main level establishes a comfortable setting for daily routines and creating lifelong memories. The kitchen brings function and style together while maintaining an open connection to the conversation across the family and dining spaces. A covered porch, welcoming study and an upstairs retreat offer lovely areas ready to adapt to your lifestyle. You'll find easy comfort in the Owner's Retreat, refined Owner's Bath and spacious walk-in closet. A pair of upstairs bedrooms help everyone find a place they can make uniquely their own.
Details
| MLS # | 10168328 |
|---|---|
| Listing Type | For Sale |
| Style | House |
| HOA Dues | $90 |
| Sub-Type | New Construction |
| Status | Pending |
| Year | 2026 |
| Days On Site | 175 |
| Listing Provided By | Weekley Homes, LLC | Abby Miranda Gosney |
Features
| Bed(s) | 3 |
|---|---|
| Bath(s) | 3 Total |
| SQ Feet | 2,043 |
| Garage | 1 |
| Story(s) | 2 |
| Acreage | 0.14 |
| Property View | Neighborhood, Trees, Woods |
Interior
| Interior Features | Double Vanity, Eat-in Kitchen, Kitchen Island, Open Floorplan, Pantry, Recessed Lighting, Walk-in Closet(s), Bathtub/Shower Combination, Walk-in Shower, Water Closet, Quartz Counters, Smooth Ceilings, Master Downstairs |
|---|---|
| Heating Yes / No | Yes |
| Cooling Yes / No | Yes |
| Cooling | Central Air |
| Fireplace Yes / No | No |
| Laundry Features | Laundry Room, Main Level |
| Rooms Total | 4 |
Exterior
| Roof | Shingle |
|---|---|
| Foundation Details | Slab |
| Lot Features | Back Yard, Interior Lot, Rectangular Lot |
| Community Features | Curbs, Clubhouse, Fitness Center, Playground, Pool, Street Lights, Sidewalks |
| View | Neighborhood, Trees/Woods |
| Construction Materials | Batts Insulation, Fiber Cement, Hardi Plank Type |
| Window Features | Double Pane Windows, Low-Emissivity Windows |
| Patio And Porch Features | Rear Porch |
Parking
| Attached Garage Yes / No | Yes |
|---|---|
| Garage Yes / No | Yes |
| Parking Features | Attached, Garage Faces Front, Garage, Garage Door Opener |
Location
| Association Amenities | Clubhouse, Dog Park, Fitness Center, Park, Picnic Area, Pool, Trail(s) |
|---|---|
| Community Features | Curbs, Clubhouse, Fitness Center, Playground, Pool, Street Lights, Sidewalks |
Utilities
| Sewer | Public Sewer |
|---|
Taxes
| Tax Legal Description | LOT#390 SERENITY PH 6 MAP#2025-422 |
|---|---|
| Tax Year | 2026 |
Other
| Accessibility Features | No |
|---|
Area Information
| State | NC |
|---|---|
| County | Harnett |
| City | Fuquay Varina |
| Zip Code | 27526 |
| Area | Harnett |
| Community Name | Serenity |
| School District | Harnett - Harnett Central High |
| Elementary School | Harnett - Northwest Harnett Elem |
| High School | Harnett - Harnett Central High |
| Listing VS Median (in Serenity) | |
Price: $416,230 low | high Med: $535,000 sqft: 2,043 low | high Med: 2,497 $ / sqft: $204 low | high Med: $214 On site: 175 low | high Med: 53 | |
Market Activity 27526
Request a showing
Request a showing

Listings marked with a Doorify MLS icon are provided courtesy of the Doorify MLS, of North Carolina, Internet Data Exchange Database. Brokers make an effort to deliver accurate information, but buyers should independently verify any information on which they will rely in a transaction. The listing broker shall not be responsible for any typographical errors, misinformation, or misprints, and they shall be held totally harmless from any damages arising from reliance upon this data. This data is provided exclusively for consumers’ personal, non-commercial use. Copyright 2024 Doorify MLS of North Carolina. All rights reserved.
Contact
Learn More About This Property

| State | NC |
|---|---|
| County | Harnett |
| City | Fuquay Varina |
| Zip Code | 27526 |
| Area | Harnett |
| Community Name | Serenity |
| School District | Harnett - Harnett Central High |
| Elementary School | Harnett - Northwest Harnett Elem |
| High School | Harnett - Harnett Central High |
| Listing VS Median (in Serenity) | |
Price: $416,230 low | high Med: $535,000 sqft: 2,043 low | high Med: 2,497 $ / sqft: $204 low | high Med: $214 On site: 175 low | high Med: 53 | |