
Description
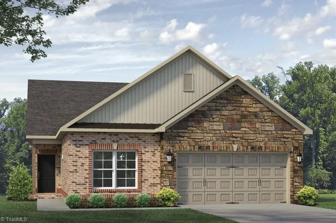
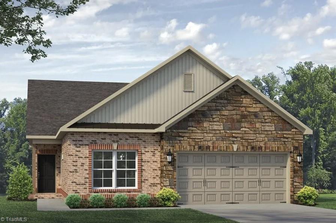
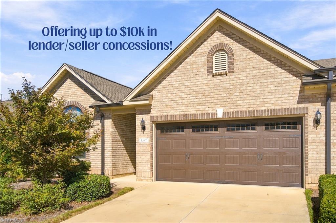
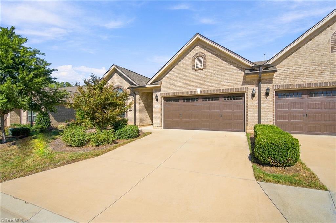
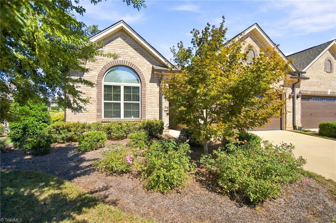
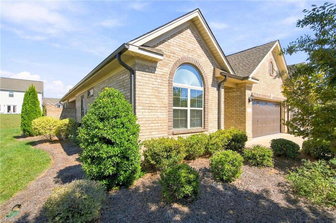
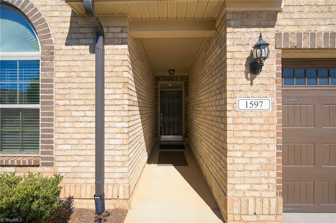
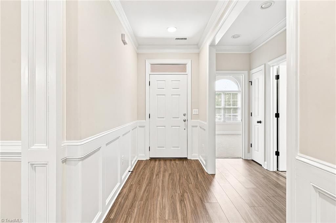
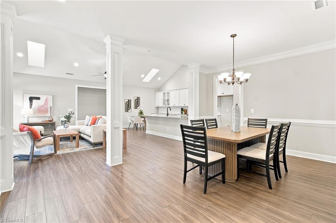
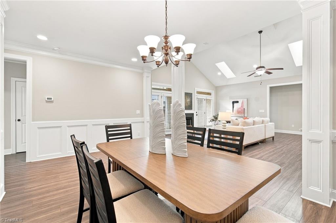
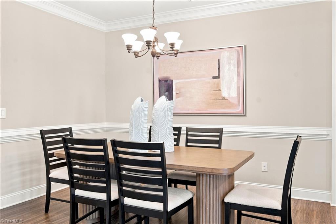
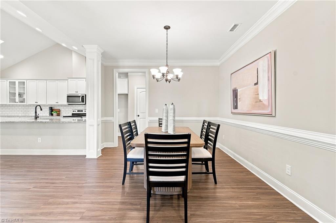
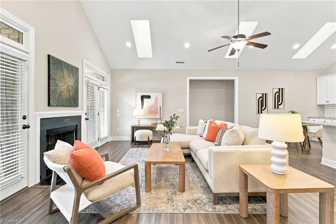
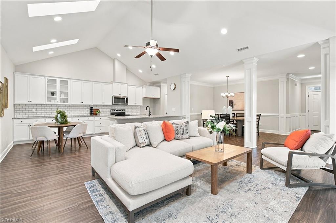
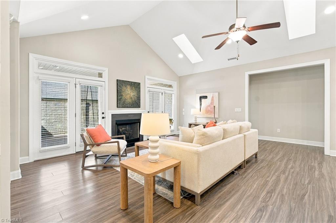
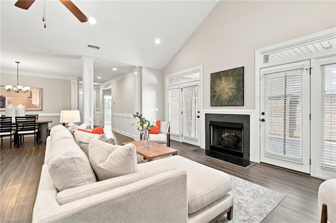
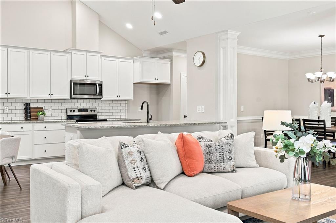
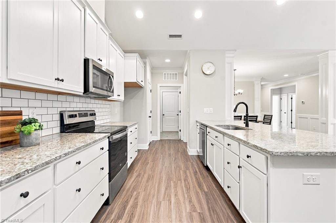
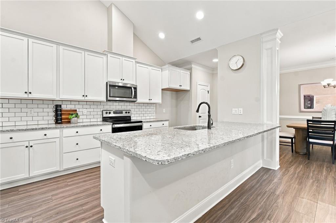
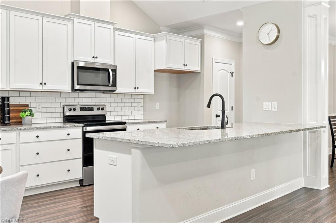
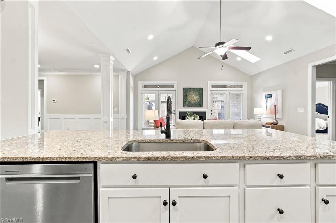
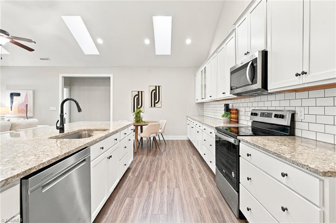
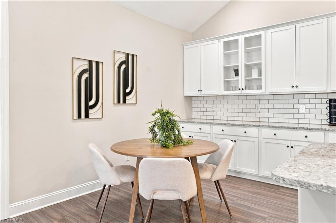
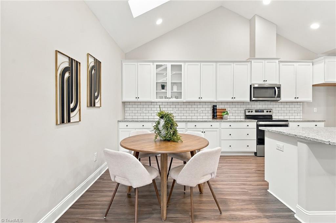
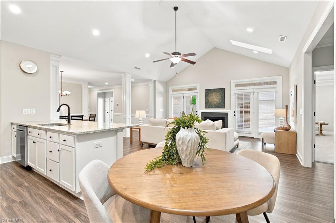
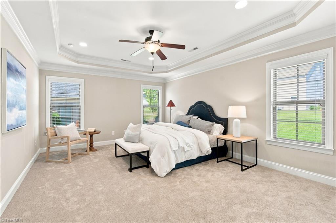
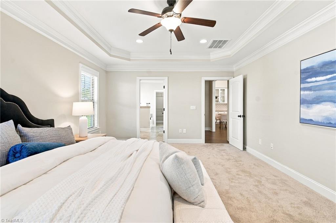
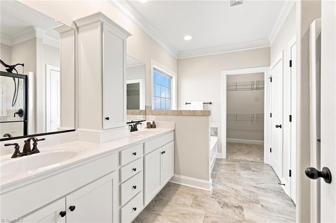
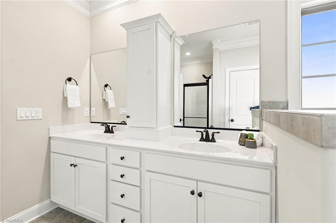
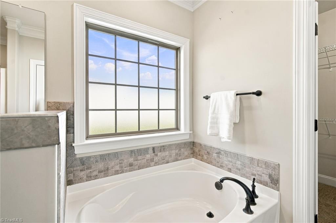
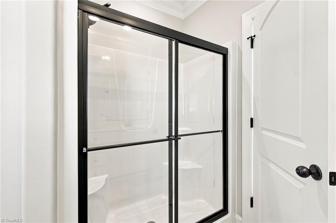
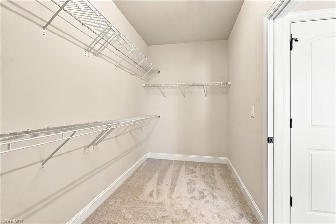
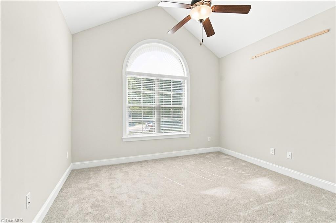
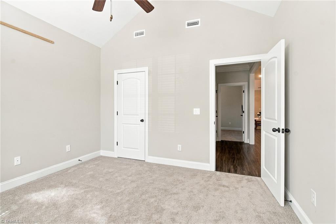
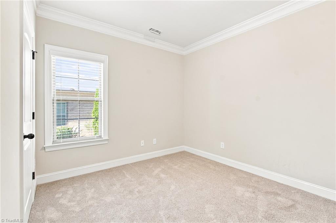
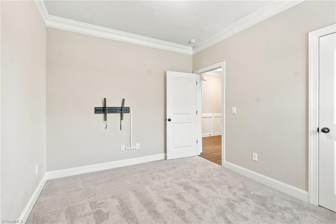
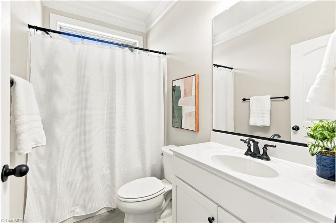
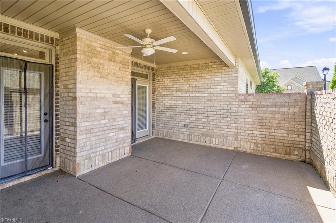
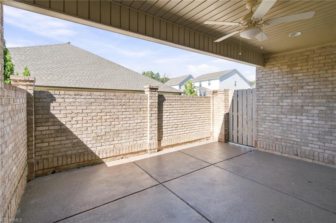
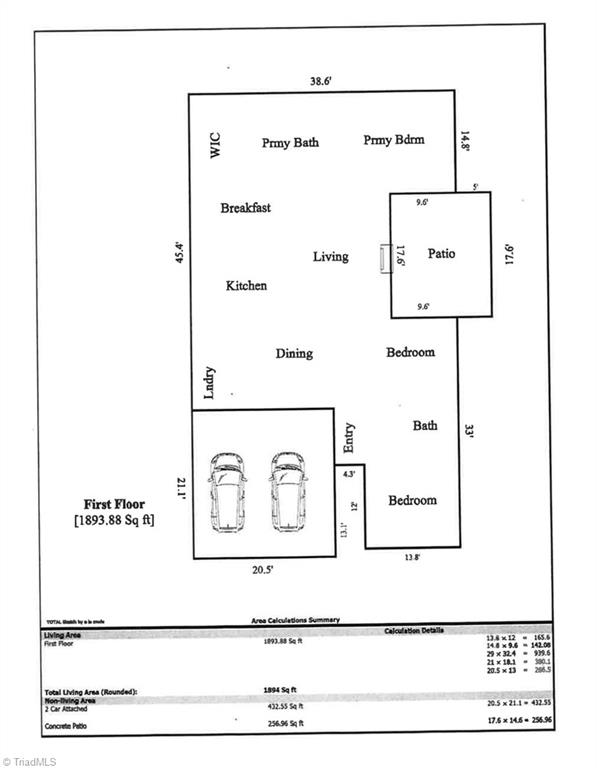
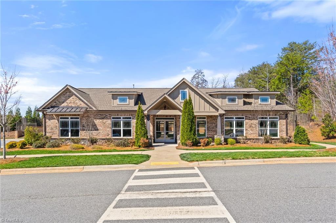
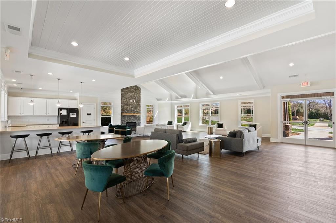
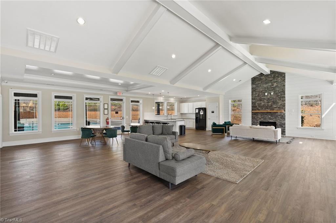
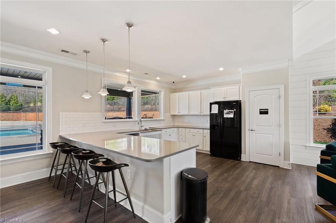
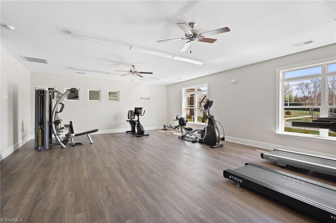
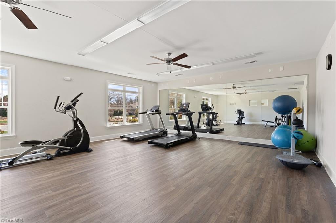
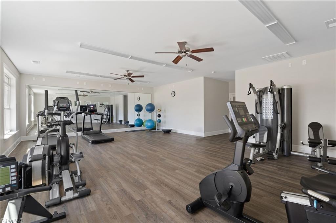
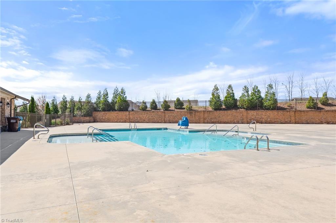
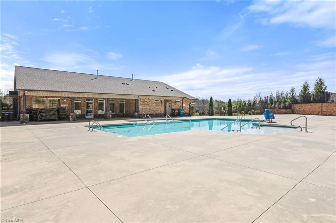
Ask about details on buyer closing costs & rate buy down up to $10K with acceptable offer! Welcome to Main Level living at it's finest, "The Essex"! This beautiful brick 2021-built Twin-Home features LVP flooring & neutral paint, vaulted ceilings, heavy moldings, flooded w/ natural light. The fireside Great Room features skylights, ceiling fan, 2 french doors that open to private fenced covered patio. The Chef's Kitchen features ample beautiful cabinetry, SS appliances, custom tiled backsplash, solid surface counters, pantry. The Formal Dining Room features heavy moldings and makes a perfect space for entertaining. The oversized Primary Suite features a trey ceiling, fan, En Suite gorgeous bath with dual sinks, soaking tub, tiled Wi shower, large WI closet. The guest bedrooms share a hall bath. New bedroom carpet. All of this makes this home move-in ready. The neighborhood features a large clubhouse, gym & swimming pool! Come view all of this wonderful neighborhood has to offer you!
Details
| MLS # | 1236346 |
|---|---|
| Listing Type | For Sale |
| Style | Town House |
| HOA Dues | $60 |
| Sub-Type | Resale |
| Status | Active |
| Year | 2021 |
| Days On Site | 48 |
| Listing Provided By | RE/MAX Realty Consultants | Stephanie Snyder |
Features
| Bed(s) | 3 |
|---|---|
| Bath(s) | 2 Total |
| SQ Feet | 1,929 |
| Garage | 2 |
| Pool | Yes |
| Story(s) | 1 |
| Zoning | PDR |
| Acreage | 0.07 |
Interior
| Rooms Total | 9 |
|---|---|
| Cooling | Central Air |
| Heating | Forced Air, Electric, Natural Gas |
| Interior Features | Great Room, Ceiling Fan(s), Dead Bolt(s), Freestanding Tub, Soaking Tub, Pantry, Separate Shower, Solid Surface Counter, Vaulted Ceiling(s) |
| Appliances | Microwave, Dishwasher, Free-Standing Range, Gas Water Heater |
| Fireplace Features | Gas Log, Great Room |
| Fireplaces Total | 1 |
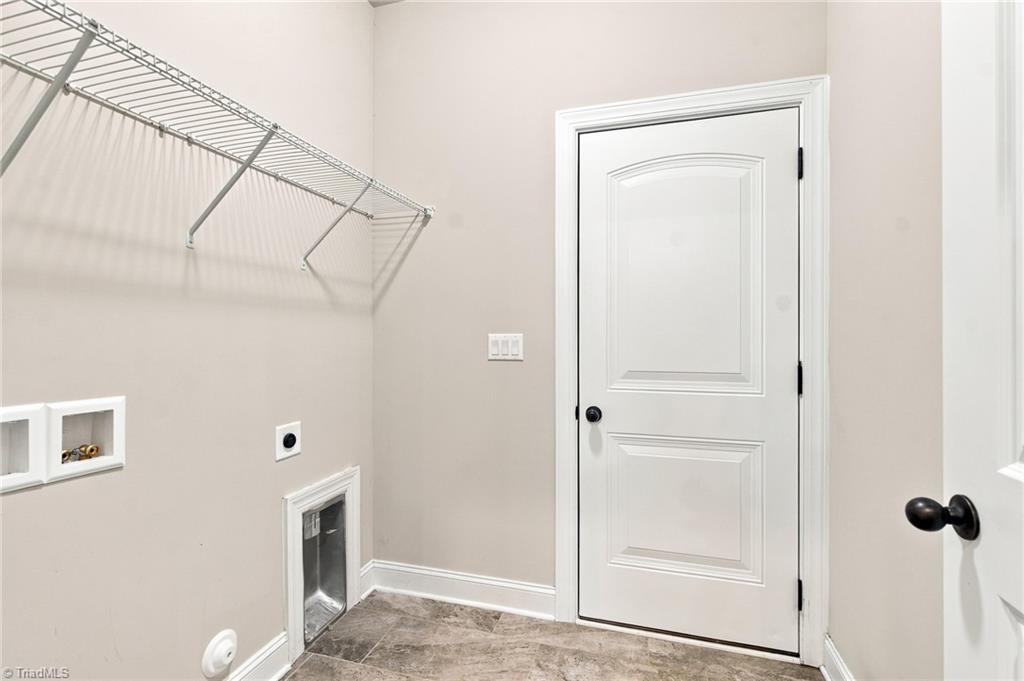
| Laundry Features | Dryer Connection, Main Level, Washer Hookup |
| Flooring | Carpet, Vinyl |
Exterior
| Security Features | Smoke Detector(s) |
|---|---|
| Construction Materials | Brick, Vinyl Siding |
| Foundation Details | Slab |
| Lot Features | Level, Subdivided |
| Fencing | Fenced |
Parking
| Parking Features | Driveway, Garage, Paved, Garage Door Opener, Attached, Garage Faces Front |
|---|---|
| Garage Spaces | 2 |
Utilities
| Sewer | Public Sewer |
|---|
Taxes
| Tax Annual Amount | 5271 |
|---|
Area Information
| State | NC |
|---|---|
| County | Guilford |
| City | Colfax |
| Zip Code | 27235 |
| Area | Guilford |
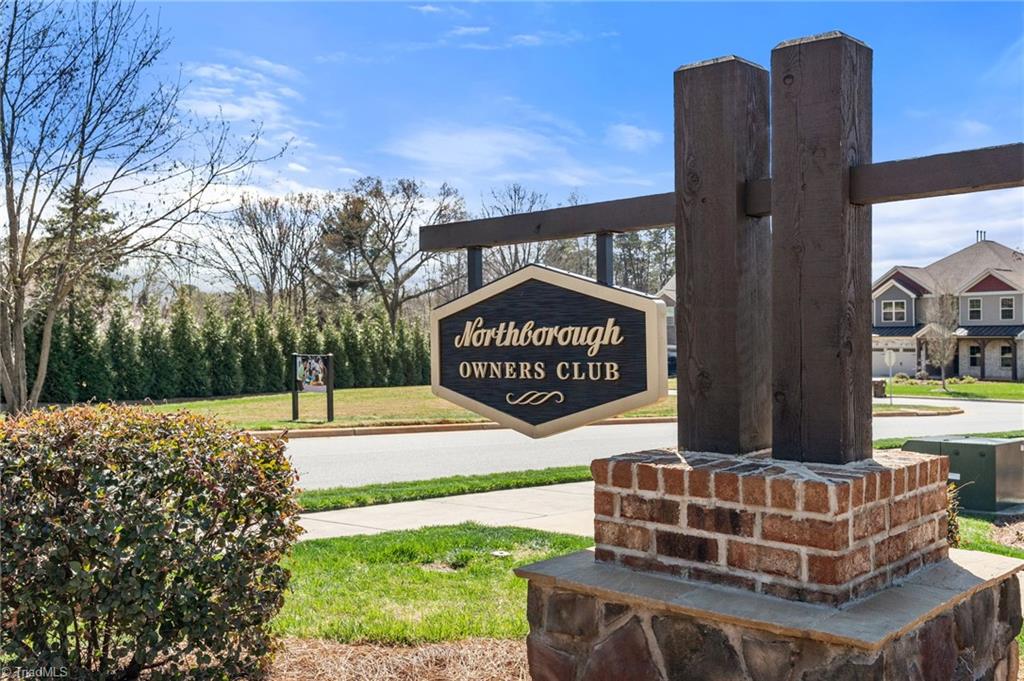
| Community Name | Northborough Townhomes |
| School District | Southwest |
| Elementary School | Colfax |
| High School | Southwest |
| Listing VS Median (in Northborough Townhomes) | |
Price: $439,900 low | high Med: $415,716 sqft: 1,929 low | high Med: 1,711 $ / sqft: $228 low | high Med: $243 On site: 48 low | high Med: 106 | |
Market Activity 27235
Request a showing
Request a showing
 Copyright 2026 Triad MLS, Inc. All rights reserved. IDX information is provided exclusively for personal, non-commercial use, and may not be used for any purpose other than to identify prospective properties consumers may be interested in purchasing. Information is deemed reliable but not guaranteed. This site will be monitored for ‘scraping’ and any use of search facilities of data on the site other than by potential buyers/sellers is prohibited. All Sale data is for informational purposes only and is not an indication of a market analysis or appraisal. Properties marked with the Triad MLS, Inc. icon are provided courtesy of the Triad MLS, Inc.’s, Internet Data Exchange Database.
Contact
Learn More About This Property

| State | NC |
|---|---|
| County | Guilford |
| City | Colfax |
| Zip Code | 27235 |
| Area | Guilford |
| Community Name | Northborough Townhomes |
| School District | Southwest |
| Elementary School | Colfax |
| High School | Southwest |
| Listing VS Median (in Northborough Townhomes) | |
Price: $439,900 low | high Med: $415,716 sqft: 1,929 low | high Med: 1,711 $ / sqft: $228 low | high Med: $243 On site: 48 low | high Med: 106 | |