In-Person: 11/14 1:00 PM - 3:00 PM
In-Person: 11/15 1:00 PM - 3:00 PM
164 Lassiter Ridge Drive,Four Oaks, NC 27524
Four Oaks, NC 27524

Description
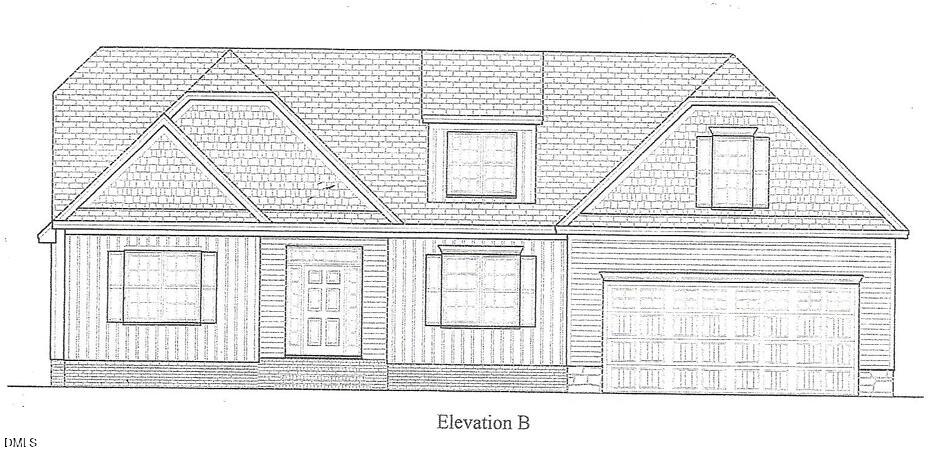
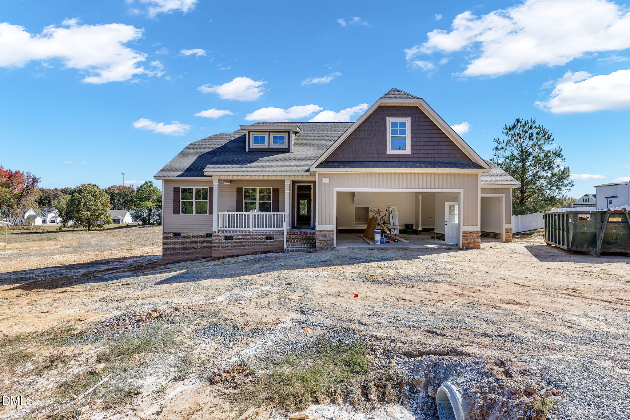
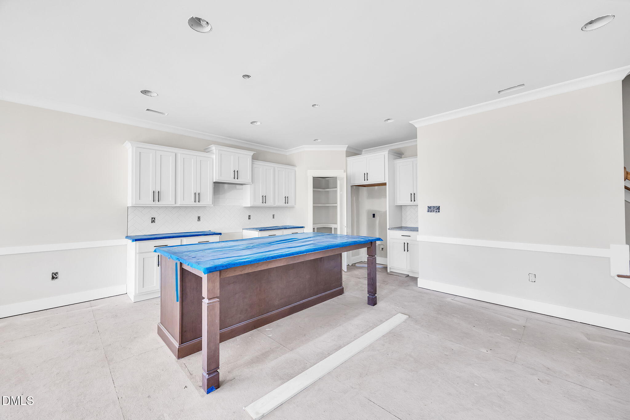
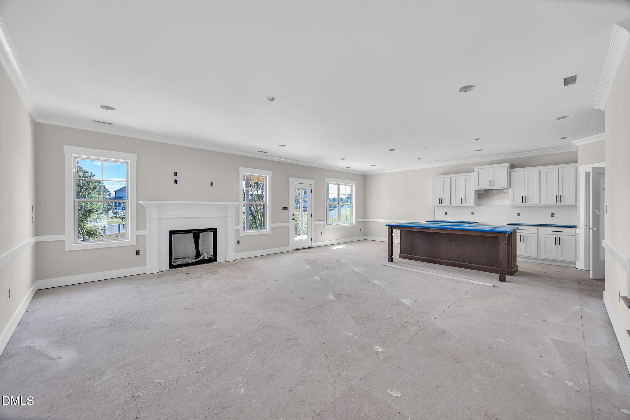
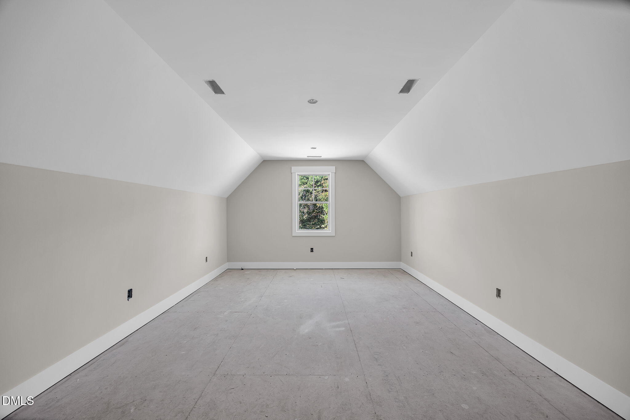
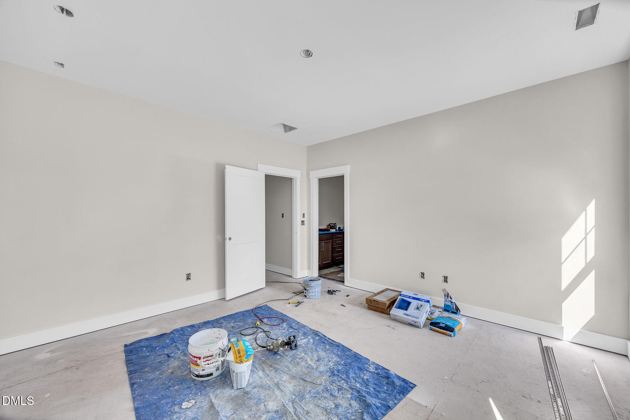
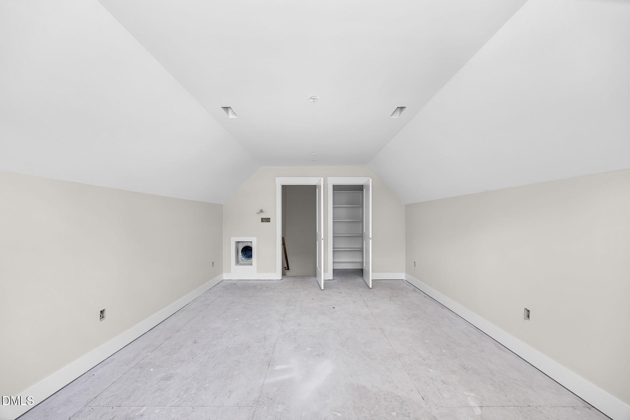
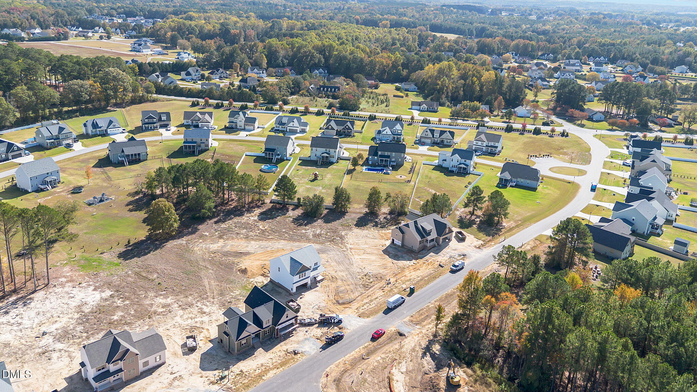
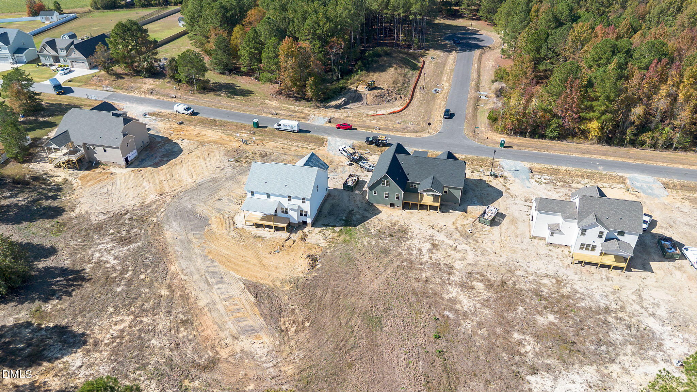
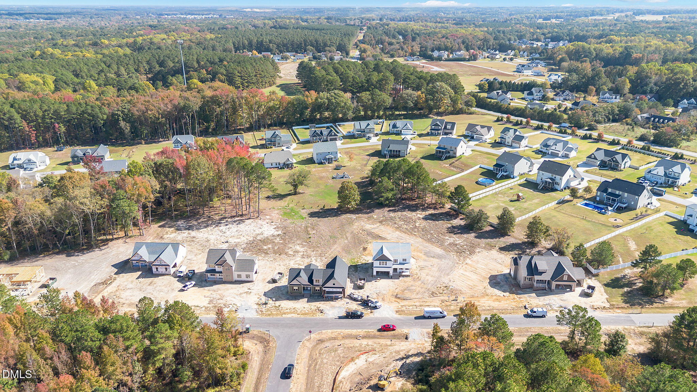
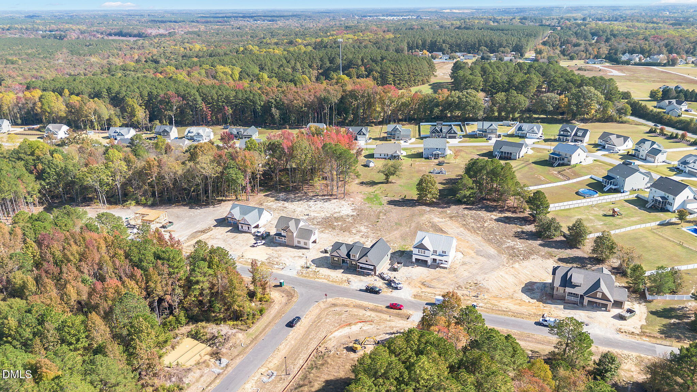
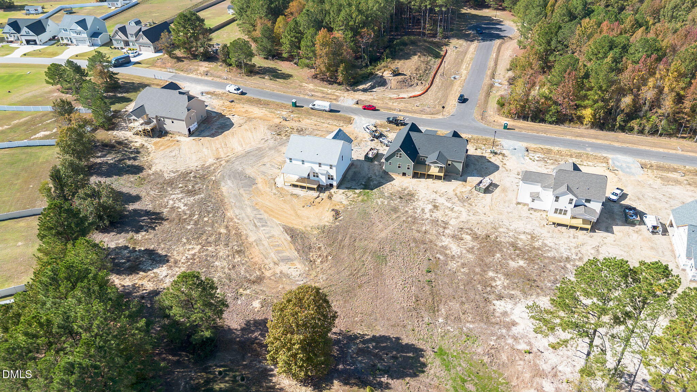
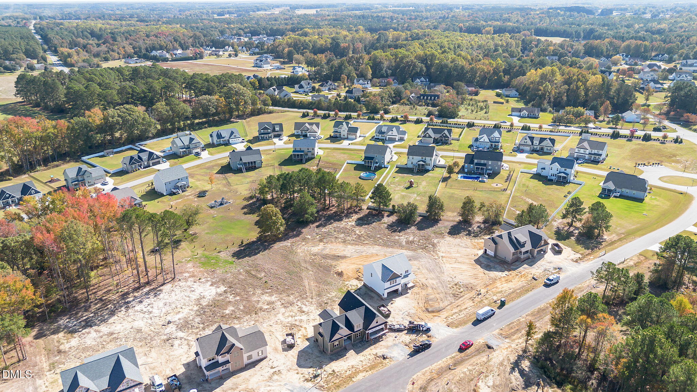
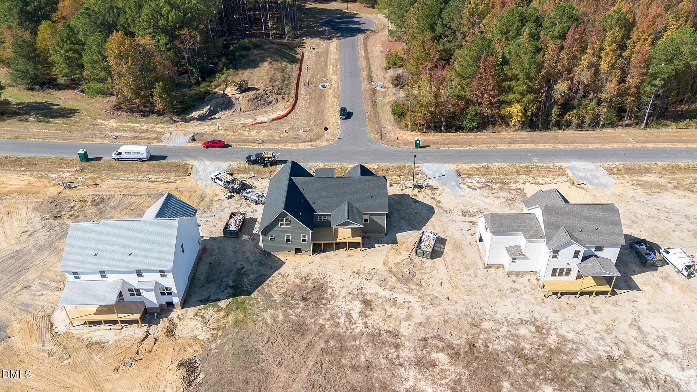
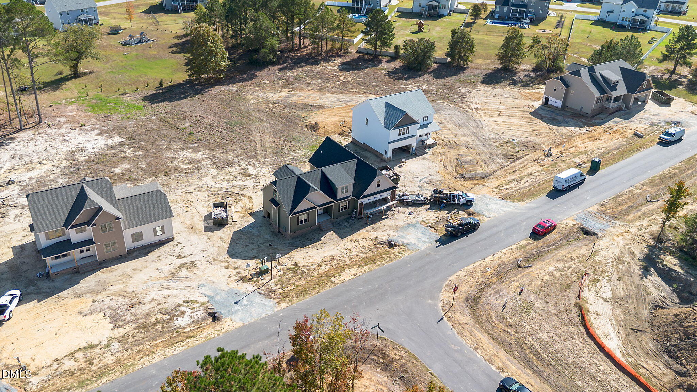
A new season, a new phase, and a home worth falling for! As Lassiter Ridge unveils its newest phase, this 2,010 sq. ft. ranch brings together the best of both worlds: easy main-level living with a little extra room to spread out! Situated on 0.73 acres, this 3-bedroom home features an upstairs bonus room and a 3-car garage, giving you plenty of space for both everyday living and the things you love. Built by Darryl D. Evans, Inc., the attention to detail shines through with beautiful custom trim work, handcrafted wood shelving in the closets, and those thoughtful finishing touches that make a house feel like home. The family room's gas fireplace with blower is ready for cozy evenings, while the kitchen is sure to become a favorite gathering spot. All three bedrooms are conveniently located on the main level, and the upstairs bonus room is yours to make your own. Movie nights, hobbies, a home office? The possibilities are endless! Step outside to a screened porch and grilling deck, perfect for enjoying crisp fall mornings or entertaining friends. Located just off Highway 210 in Four Oaks, Lassiter Ridge offers spacious homesites with convenient access to Raleigh, Garner, Smithfield, and Selma for shopping, dining, and everyday conveniences. With a new phase just released, there's never been a better time to discover what Lassiter Ridge has to offer!
Details
| MLS # | 10201017 |
|---|---|
| Listing Type | For Sale |
| Style | House |
| HOA Dues | $400 |
| Sub-Type | New Construction |
| Status | Active |
| Year | 2026 |
| Days On Site | 13 |
| Listing Provided By | HomeTowne Realty | Emma Hicks |
Features
| Bed(s) | 3 |
|---|---|
| Bath(s) | 2 Total |
| SQ Feet | 2,010 |
| Garage | 3 |
| Story(s) | 1 |
| Acreage | 0.73 |
Interior
| Interior Features | Ceiling Fan(s), Double Vanity, Kitchen Island, Open Floorplan, Pantry, Primary Downstairs, Walk-in Closet(s), Room Over Garage, Stone Counters, Eat-in Kitchen |
|---|---|
| Heating Yes / No | Yes |
| Cooling Yes / No | Yes |
| Cooling | Central Air, Ceiling Fan(s) |
| Fireplace Features | Blower Fan, Living Room, Propane |
| Fireplaces Total | 1 |
| Fireplace Yes / No | Yes |
| Laundry Features | Laundry Room |
Exterior
| Exterior Features | Rain Gutters |
|---|---|
| Roof | Shingle |
| Foundation Details | Block, Brick/Mortar, Crawlspace |
| Lot Features | Cleared |
| Community Features | Street Lights |
| Construction Materials | Shake Siding, Stone Veneer, Vinyl Siding |
| Window Features | Screens |
Parking
| Attached Garage Yes / No | Yes |
|---|---|
| Garage Yes / No | Yes |
| Parking Features | Attached, Garage |
Location
| Association Amenities | None |
|---|---|
| Community Features | Street Lights |
Utilities
| Utilities | Cable Available, Electricity Connected, Water Connected, Septic Connected |
|---|---|
| Sewer | Septic Tank |
Taxes
| Tax Legal Description | Lassiter Ridge Lot 36 Book 05276 Page 0964 |
|---|---|
| Tax Year | 2026 |
Other
| Accessibility Features | No |
|---|
Area Information
| State | NC |
|---|---|
| County | Johnston |
| City | Four Oaks |
| Zip Code | 27524 |
| Area | Johnston |
| Community Name | Lassiter Ridge |
| School District | Johnston - West Johnston High |
| Elementary School | Johnston - Swift Creek Elementar |
| High School | Johnston - West Johnston High |
| Listing VS Median (in Lassiter Ridge) | |
Price: $450,000 low | high Med: $475,000 sqft: 2,010 low | high Med: 2,536 $ / sqft: $224 low | high Med: $187 On site: 13 low | high Med: 13 | |
Market Activity 27524
Request a showing
Request a showing

Listings marked with a Doorify MLS icon are provided courtesy of the Doorify MLS, of North Carolina, Internet Data Exchange Database. Brokers make an effort to deliver accurate information, but buyers should independently verify any information on which they will rely in a transaction. The listing broker shall not be responsible for any typographical errors, misinformation, or misprints, and they shall be held totally harmless from any damages arising from reliance upon this data. This data is provided exclusively for consumers’ personal, non-commercial use. Copyright 2024 Doorify MLS of North Carolina. All rights reserved.
Contact
Learn More About This Property

| Open House |
|---|
| In-Person 11/14 1:00 PM - 3:00 PM |
| In-Person 11/15 1:00 PM - 3:00 PM |
| In-Person 11/21 1:00 PM - 3:00 PM |
| In-Person 11/22 1:00 PM - 3:00 PM |
| In-Person 11/28 1:00 PM - 3:00 PM |
| In-Person 11/29 1:00 PM - 3:00 PM |
| In-Person 12/05 1:00 PM - 3:00 PM |
| In-Person 12/06 1:00 PM - 3:00 PM |
| State | NC |
|---|---|
| County | Johnston |
| City | Four Oaks |
| Zip Code | 27524 |
| Area | Johnston |
| Community Name | Lassiter Ridge |
| School District | Johnston - West Johnston High |
| Elementary School | Johnston - Swift Creek Elementar |
| High School | Johnston - West Johnston High |
| Listing VS Median (in Lassiter Ridge) | |
Price: $450,000 low | high Med: $475,000 sqft: 2,010 low | high Med: 2,536 $ / sqft: $224 low | high Med: $187 On site: 13 low | high Med: 13 | |