167 Rock Mill Road,Henderson, NC 27537
Henderson, NC 27537

Description
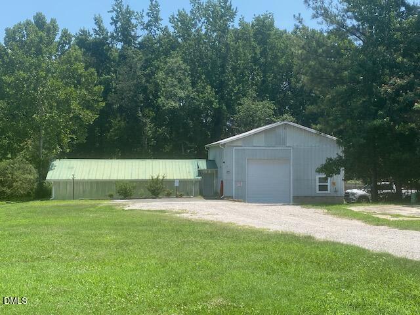
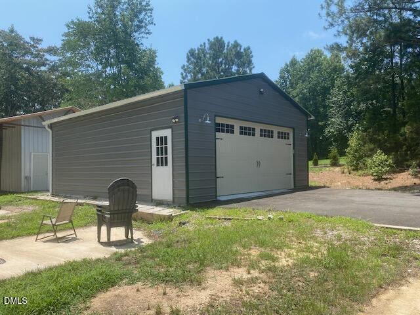
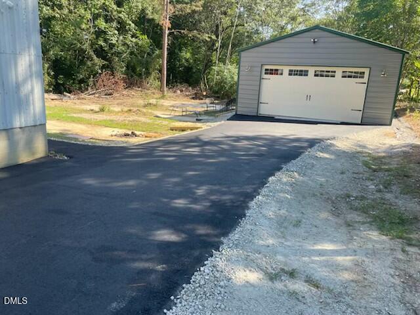
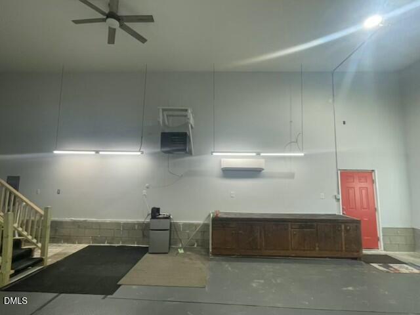
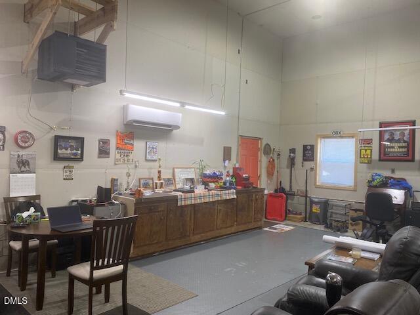
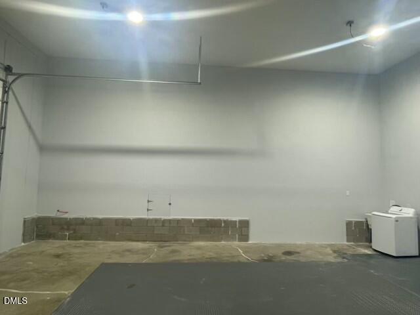
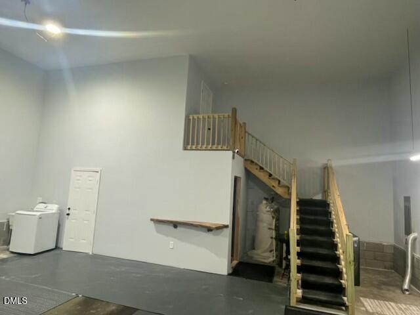
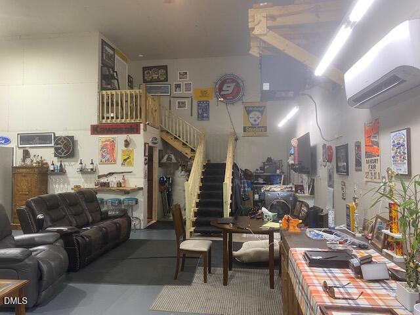
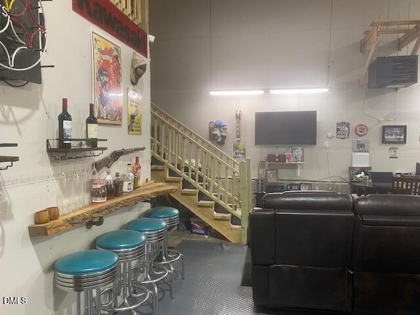
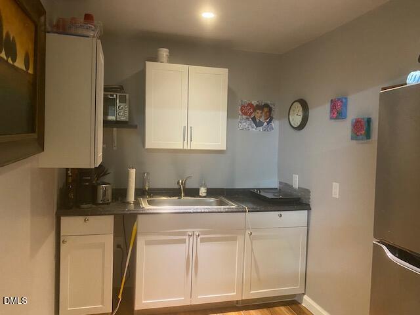
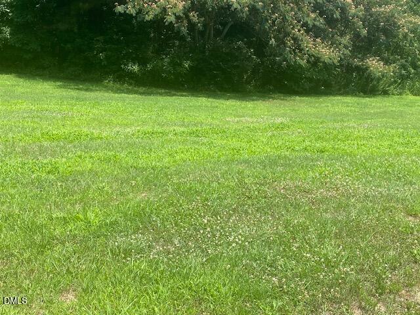
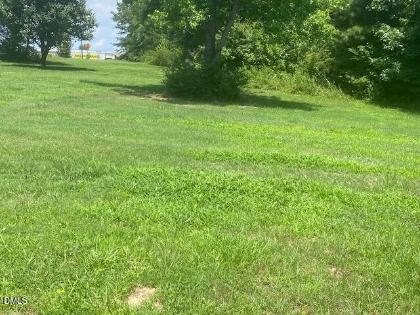
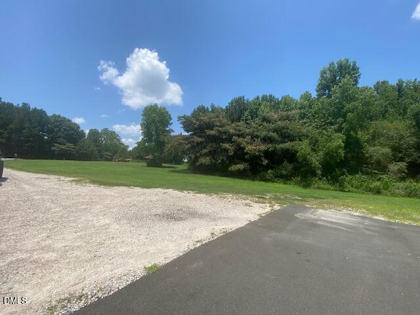
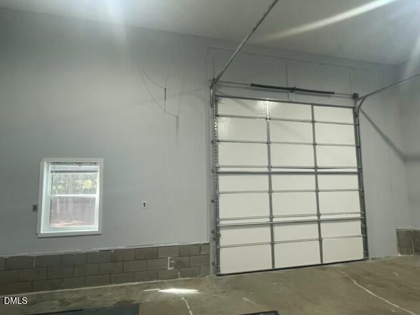
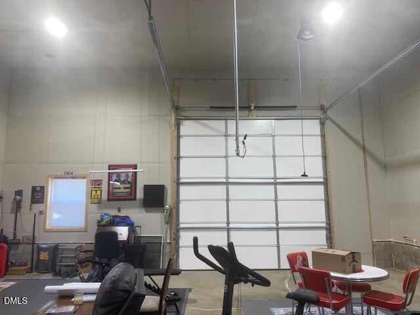
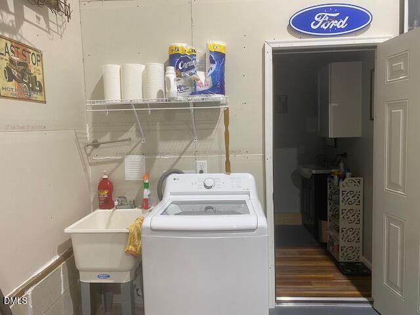
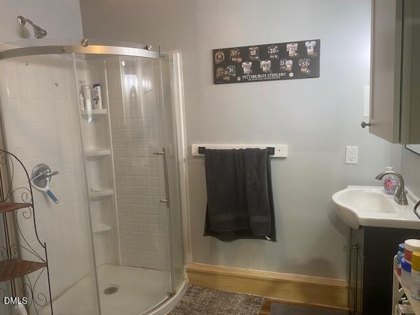
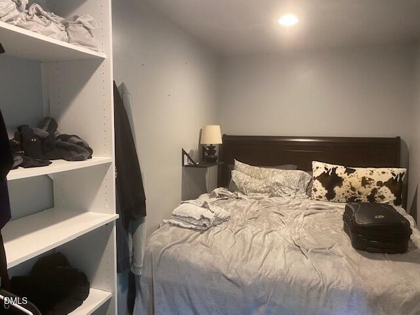
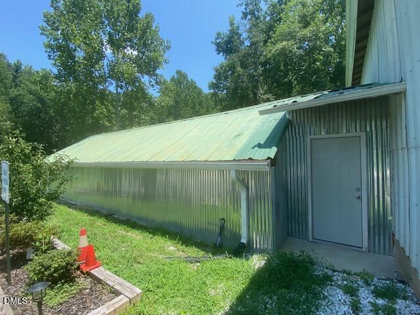
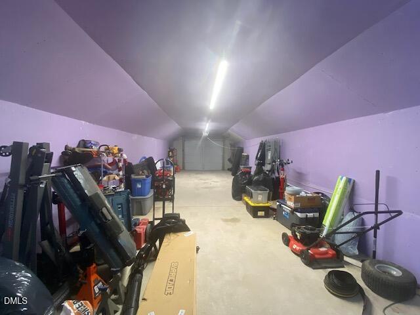
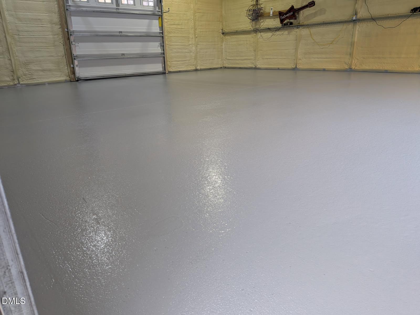
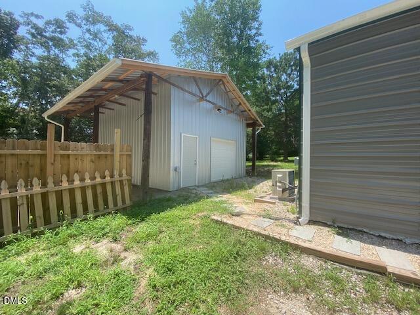
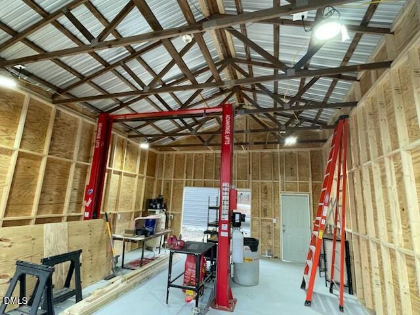
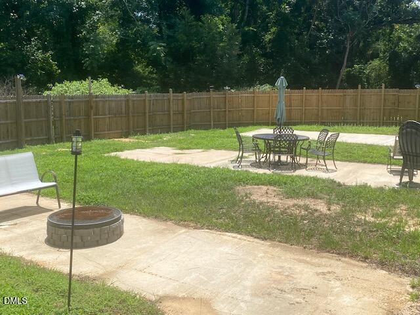
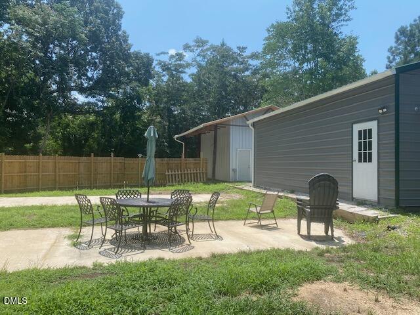
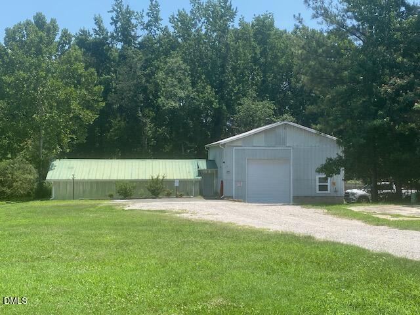
BARNDOMIMIUM!! Finally, a barndominium that is already built for you, along with 4.99 acres and three more garages. This is the one you've been waiting for. New sheetrock and paint, new flooring and ready for your finishing touches. Metal building: 24'x31' with 16'x 8' door with pad and controller and an 8'x7' garage door and walk in door. Has mini split- a/c and heat. 10' tall walls. Fully spray foam insulated. Pole barn: 24' x 20' with 16'x 8' door and 8'x7' garage door and walk through door. Just under 12' walls. Storage building connected to the barndominium: 16' x 45' with 8'x 7' door with garage door controller Barndominium: 32' x 39' with 16' ceilings. Mini split A/C and heat, plus commercial wall hung propane heater with 300 gal propane tank out back. County water, septic for 3-bedroom, full bath, kitchen, bedroom upstairs that fits king size bed. Also important to note: 744 sq footage is a 24 x 31 heated and cooled garage, Take a look today!! You will love this set up!! Grab your favorite realtor and come look at this one. You'll be glad you did. Bedroom is upstairs but system won't let me list that, also 744 Sq feet of stated sq footage is a separate 24 x 31 garage that is heated and cooled.
Details
| MLS # | 10178155 |
|---|---|
| Listing Type | For Sale |
| Style | House |
| Building Name | BARNDOMIMIUM |
| Sub-Type | Resale |
| Status | Active |
| Year | 2023 |
| Days On Site | 119 |
| Listing Provided By | A New Day Realty, LLC | Ellen Padgett |
Features
| Bed(s) | 1 |
|---|---|
| Bath(s) | 1 Total |
| SQ Feet | 1,992 |
| Garage | 2 |
| Story(s) | 2 |
| Zoning | R-2 |
| Acreage | 4.90 |
| Property View | None |
Interior
| Interior Features | High Ceilings, Primary Downstairs, See Remarks, Other |
|---|---|
| Heating Yes / No | Yes |
| Cooling Yes / No | Yes |
| Cooling | Electric |
| Fireplace Yes / No | No |
| Laundry Features | Main Level |
| Rooms Total | 2 |
Exterior
| Exterior Features | Other, Private Yard, Storage |
|---|---|
| Roof | Metal |
| Foundation Details | See Remarks |
| Lot Features | Partially Cleared |
| Community Features | None |
| View | None |
| Construction Materials | See Remarks |
| Patio And Porch Features | None |
Parking
| Attached Garage Yes / No | No |
|---|---|
| Garage Yes / No | Yes |
| Parking Features | Detached, Garage |
Location
| Community Features | None |
|---|
Utilities
| Utilities | Electricity Available, Water Connected |
|---|---|
| Sewer | Septic Tank |
Taxes
| Tax Assessed Value | 50848 |
|---|---|
| Tax Legal Description | 167 Rock Mill Rd 5.950 |
| Tax Year | 2025 |
| Tax Map Number | 0536 03 034 |
Other
| Accessibility Features | Level Flooring, No |
|---|
Area Information
| State | NC |
|---|---|
| County | Vance |
| City | Henderson |
| Zip Code | 27537 |
| Area | Vance |
| Community Name | 100 Edenburgh Condos |
| School District | Vance - Vance County High School |
| Elementary School | Vance - Clarke Elementary School |
| High School | Vance - Vance County High School |
| Listing VS Median (in 100 Edenburgh Condos) | |
Price: $315,000 low | high Med: $287,450 sqft: 1,992 low | high Med: 1,652 $ / sqft: $158 low | high Med: $174 On site: 119 low | high Med: 45.5 | |
Market Activity 27537
Request a showing
Request a showing

Listings marked with a Doorify MLS icon are provided courtesy of the Doorify MLS, of North Carolina, Internet Data Exchange Database. Brokers make an effort to deliver accurate information, but buyers should independently verify any information on which they will rely in a transaction. The listing broker shall not be responsible for any typographical errors, misinformation, or misprints, and they shall be held totally harmless from any damages arising from reliance upon this data. This data is provided exclusively for consumers’ personal, non-commercial use. Copyright 2024 Doorify MLS of North Carolina. All rights reserved.
Contact
Learn More About This Property

| State | NC |
|---|---|
| County | Vance |
| City | Henderson |
| Zip Code | 27537 |
| Area | Vance |
| Community Name | 100 Edenburgh Condos |
| School District | Vance - Vance County High School |
| Elementary School | Vance - Clarke Elementary School |
| High School | Vance - Vance County High School |
| Listing VS Median (in 100 Edenburgh Condos) | |
Price: $315,000 low | high Med: $287,450 sqft: 1,992 low | high Med: 1,652 $ / sqft: $158 low | high Med: $174 On site: 119 low | high Med: 45.5 | |