168 Ridgewood Road,Youngsville, NC 27596
Youngsville, NC 27596

Description
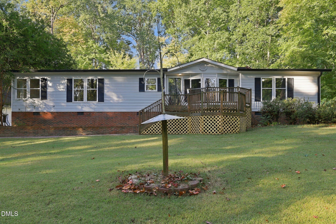
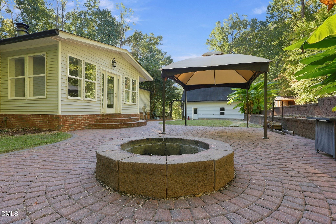
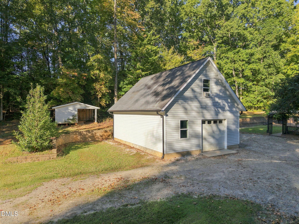
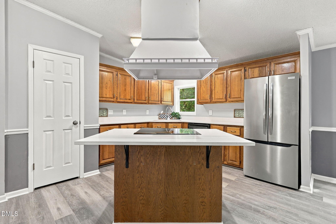
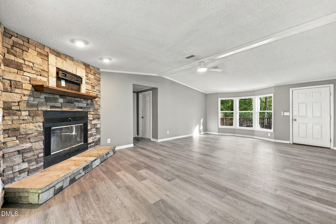
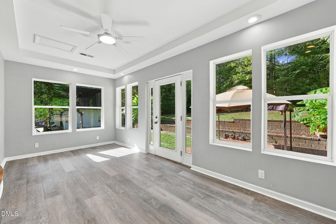
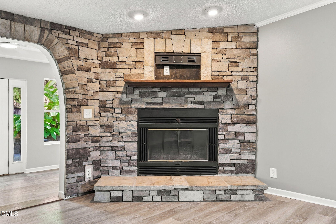
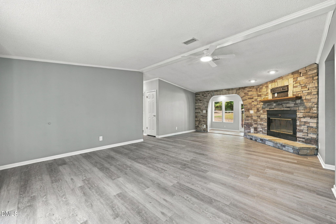
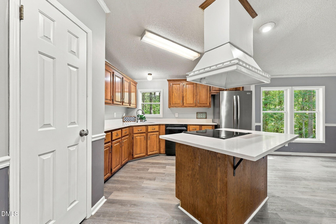
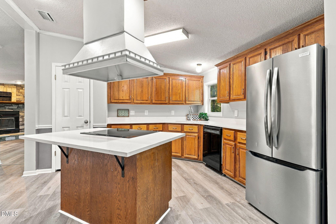
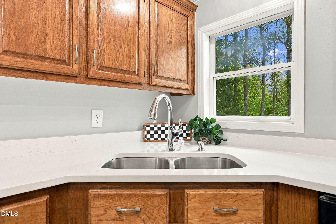
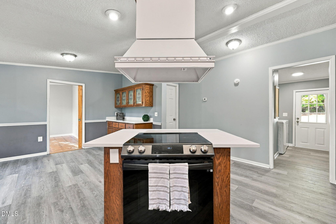
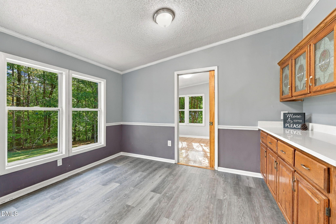
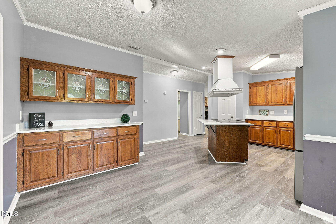
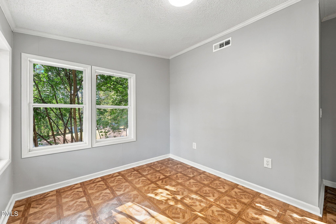
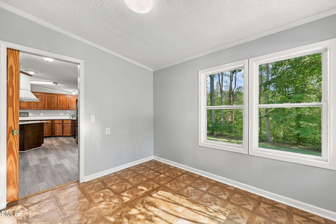
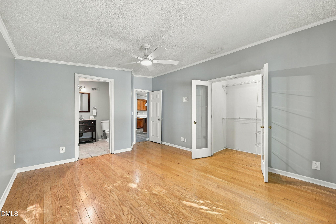
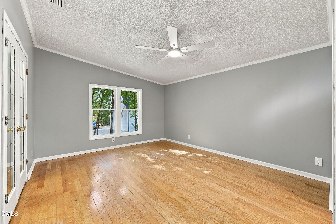
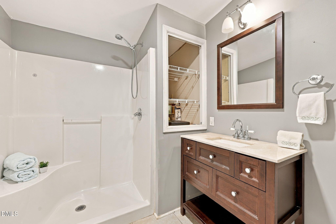
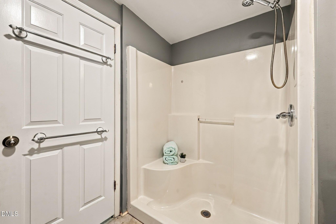
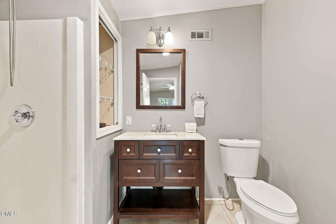
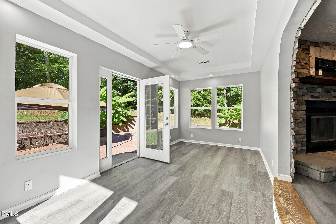
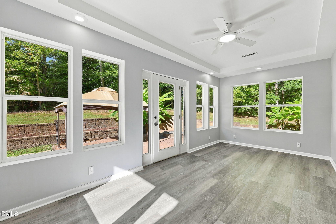
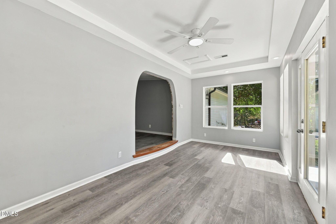
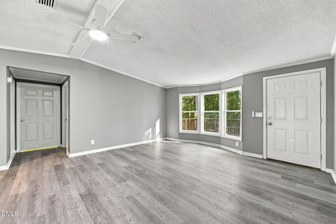
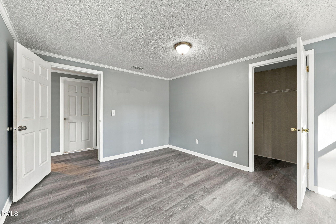
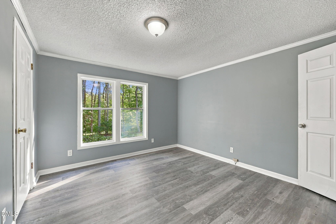
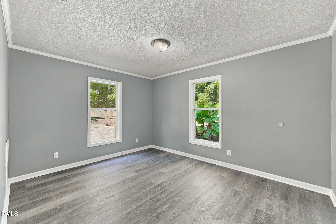
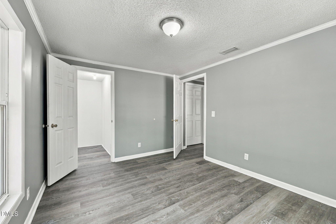
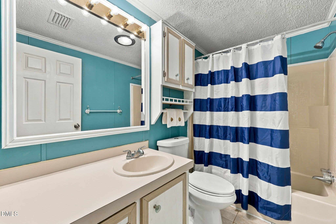
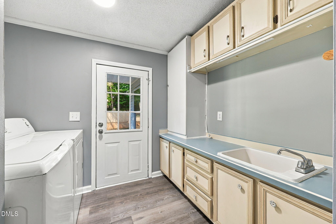
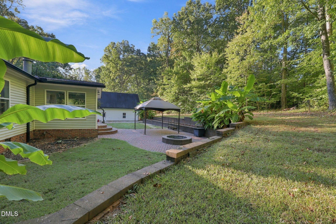
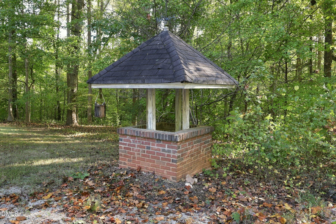
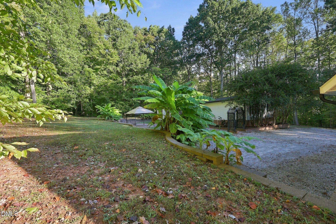
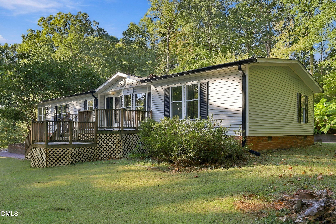
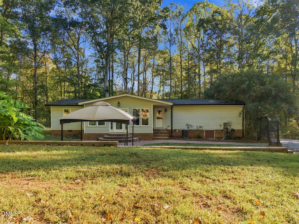
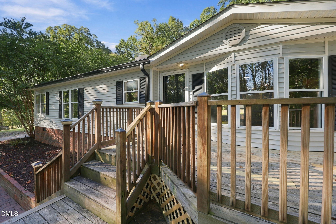
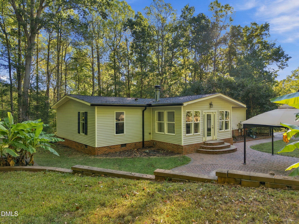
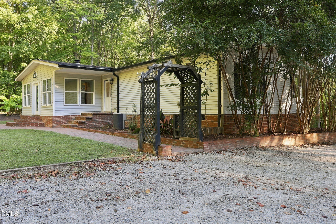
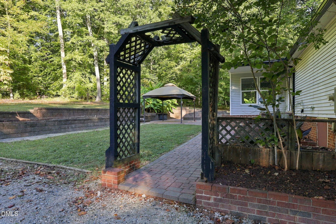
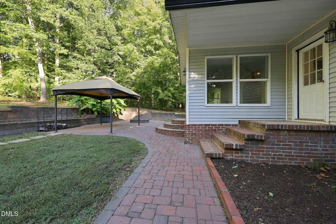
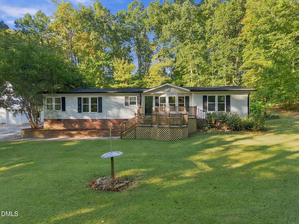
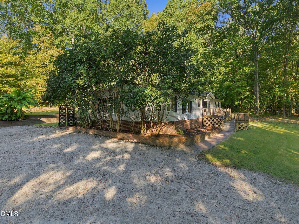
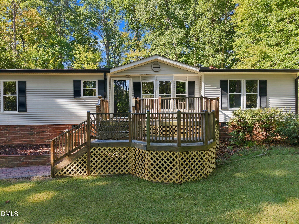
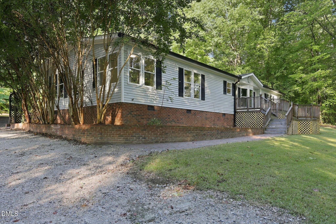
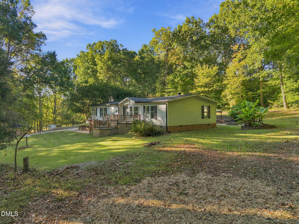
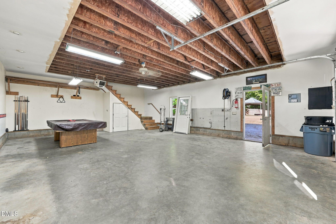
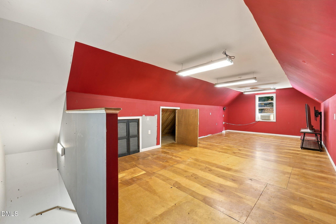
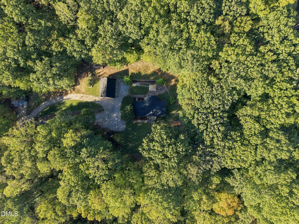
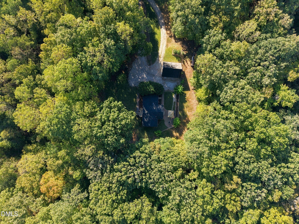
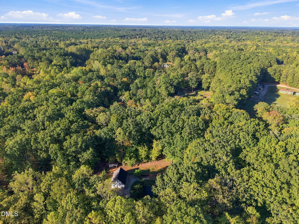
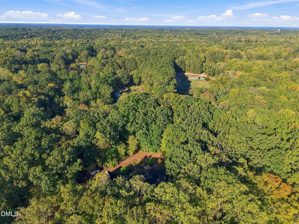
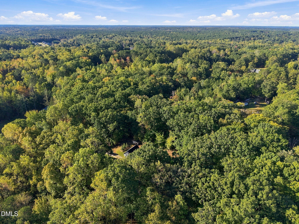
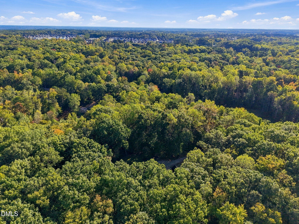
Great home w/ Outbuildings - Powered Workshop & Garden Sheds on 5.79 acres! VERY PRIVATE cul-de-sac lot, No HOA! New Flooring, New Quartz countertops in Kitchen, 3 Bdrms, 2 Full Baths, Sunroom w tray ceiling, fan. Flex Room off Kitchen would be great for Media Room, Library, Office, Solarium, Plant Room, your choice. Fireplace, Fully Remodeled Owners' En Suite w Hardwoods, Radiant Heated Floor in Owner's Bath, Water Softener. Walk-in Closets in bedrooms. Paver Patio, Gazebo, Firepit. Detached Garage could be Very Functional Workshop, has Room Upstairs over garage, too. Pocket Door, Beadboard Moldings, 5.79 Acres, Creek on Property. *Use of Preferred lender will give 1% in closing costs to qualified buyer with acceptable offer.*
Details
| MLS # | 10199937 |
|---|---|
| Listing Type | For Sale |
| Style | Manufactured Home |
| Sub-Type | Resale |
| Status | Active Under Contract |
| Year | 1990 |
| Days On Site | 14 |
| Listing Provided By | Pittman & Associates | Marianne Durham |
Features
| Bed(s) | 3 |
|---|---|
| Bath(s) | 2 Total |
| SQ Feet | 1,983 |
| Garage | 1 |
| Story(s) | 1 |
| Zoning | FCO R-30 |
| Acreage | 5.79 |
| Property View | Rural, Trees, Woods |
Interior
| Interior Features | Cathedral Ceiling(s), Cedar Closet(s), Ceiling Fan(s), Crown Molding, Entrance Foyer, Eat-in Kitchen, High Ceilings, Kitchen Island, Pantry, Primary Downstairs, Storage, Tray Ceiling(s), Walk-in Closet(s), Living/Dining Room Combination, Shower Only, Separate Shower, Bathtub/Shower Combination, Walk-in Shower, Room Over Garage, Stone Counters |
|---|---|
| Heating Yes / No | Yes |
| Cooling Yes / No | Yes |
| Cooling | Central Air, Ceiling Fan(s) |
| Fireplace Features | Family Room, Wood Burning |
| Fireplaces Total | 1 |
| Fireplace Yes / No | Yes |
| Laundry Features | Electric Dryer Hookup, Laundry Room, Main Level, Sink, Washer Hookup |
| Rooms Total | 7 |
Exterior
| Exterior Features | Fire Pit, Rain Gutters, Storage |
|---|---|
| Roof | Shingle |
| Foundation Details | Brick/Mortar, Crawlspace |
| Lot Features | Back Yard, Cul-De-Sac, Front Yard, Landscaped, Many Trees, Native Plants, Pie Shaped Lot, Private, Secluded, See Remarks, Wooded, Hardwood Trees, Partially Cleared |
| View | Rural, Trees/Woods |
| Construction Materials | Vinyl Siding |
| Door Features | Storm Door(s) |
| Patio And Porch Features | Deck, Enclosed, Patio, Porch |
Parking
| Attached Garage Yes / No | No |
|---|---|
| Garage Yes / No | Yes |
| Parking Features | Detached, Driveway, Garage, Gravel |
Utilities
| Utilities | Cable Connected, Electricity Connected, Water Connected, Septic Connected |
|---|---|
| Sewer | Septic Tank |
Taxes
| Tax Assessed Value | 270960 |
|---|---|
| Tax Legal Description | Lot 214 North Raleigh Farms, Section III, Book 421, Page 450 |
| Tax Year | 2026 |
| Tax Map Number | 214 |
Other
| Accessibility Features | No |
|---|
Area Information
| State | NC |
|---|---|
| County | Franklin |
| City | Youngsville |
| Zip Code | 27596 |
| Area | Franklin |
| Community Name | North Raleigh Farms |
| School District | Franklin - Franklinton High |
| Elementary School | Franklin - Long Mill Elementary |
| High School | Franklin - Franklinton High |
| Listing VS Median (in North Raleigh Farms) | |
Price: $399,900 low | high Med: $399,900 sqft: 1,983 low | high Med: 1,983 $ / sqft: $202 low | high Med: $202 On site: 14 low | high Med: 14 | |
Market Activity 27596
Request a showing
Request a showing

Listings marked with a Doorify MLS icon are provided courtesy of the Doorify MLS, of North Carolina, Internet Data Exchange Database. Brokers make an effort to deliver accurate information, but buyers should independently verify any information on which they will rely in a transaction. The listing broker shall not be responsible for any typographical errors, misinformation, or misprints, and they shall be held totally harmless from any damages arising from reliance upon this data. This data is provided exclusively for consumers’ personal, non-commercial use. Copyright 2024 Doorify MLS of North Carolina. All rights reserved.
Contact
Learn More About This Property

| State | NC |
|---|---|
| County | Franklin |
| City | Youngsville |
| Zip Code | 27596 |
| Area | Franklin |
| Community Name | North Raleigh Farms |
| School District | Franklin - Franklinton High |
| Elementary School | Franklin - Long Mill Elementary |
| High School | Franklin - Franklinton High |
| Listing VS Median (in North Raleigh Farms) | |
Price: $399,900 low | high Med: $399,900 sqft: 1,983 low | high Med: 1,983 $ / sqft: $202 low | high Med: $202 On site: 14 low | high Med: 14 | |