
Description
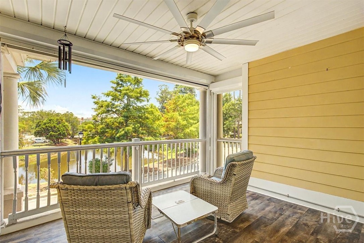
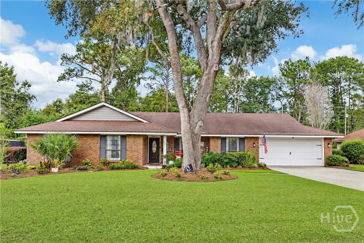
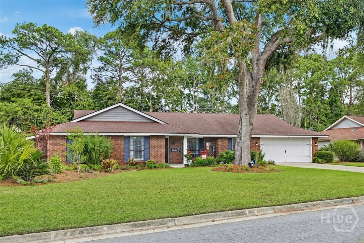
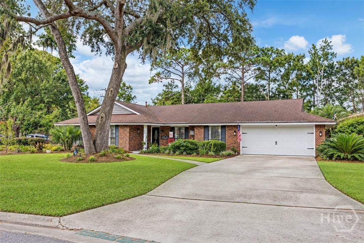
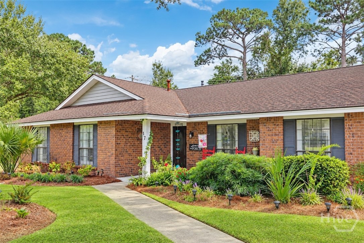
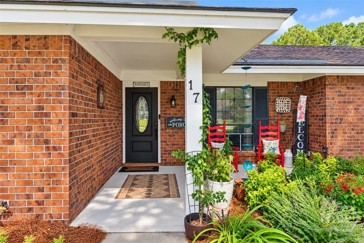
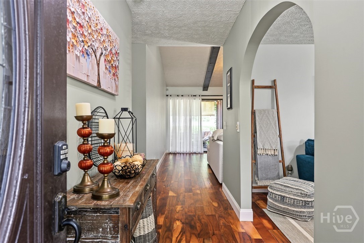
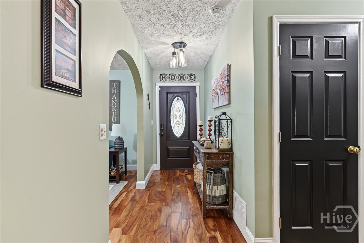
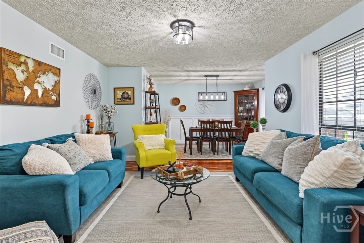
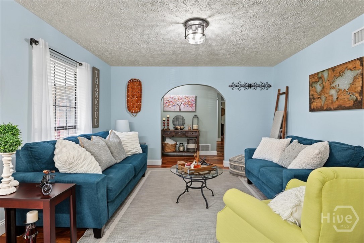
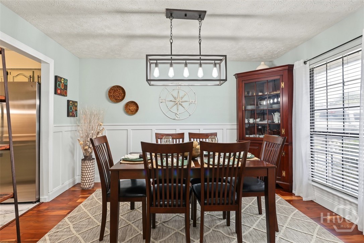
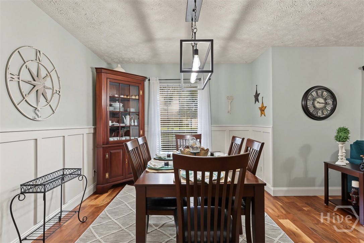
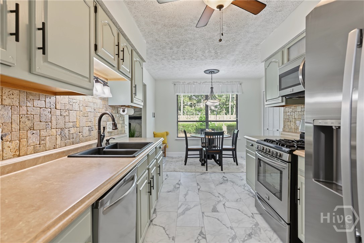
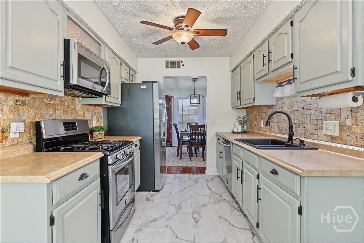
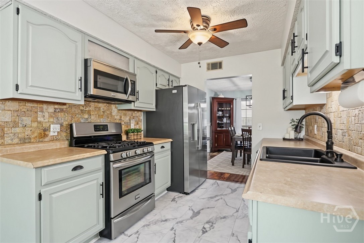
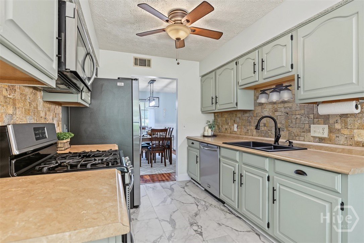
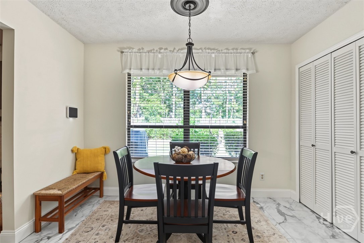
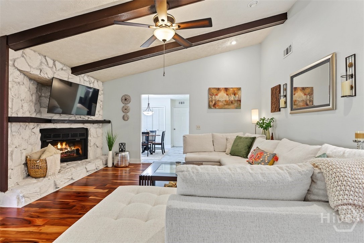
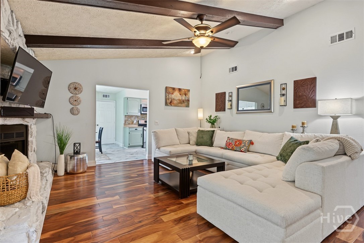
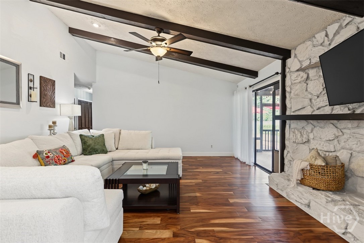
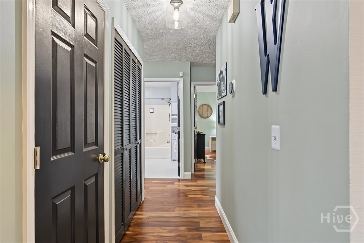
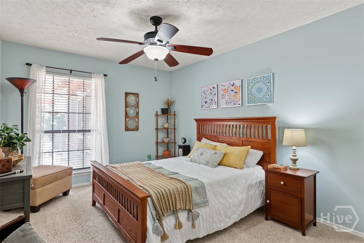
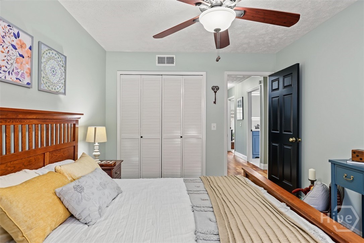
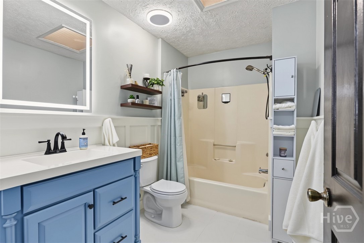
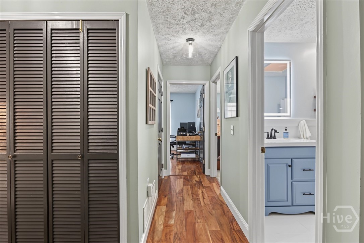
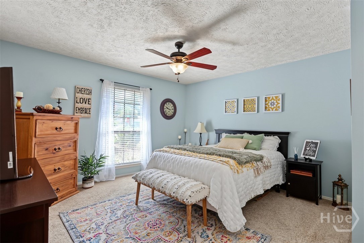
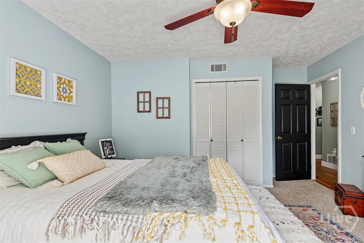
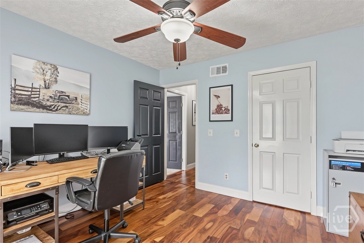
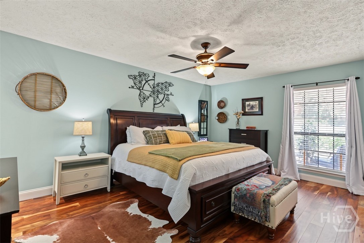
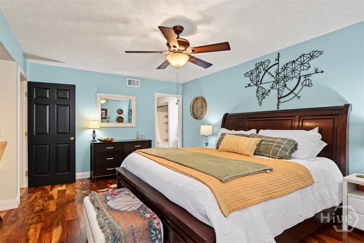
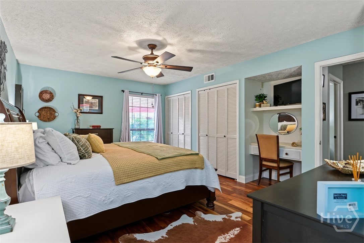
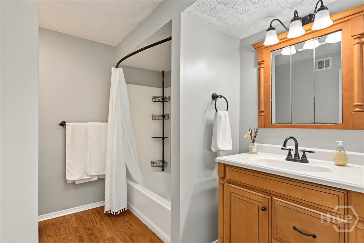
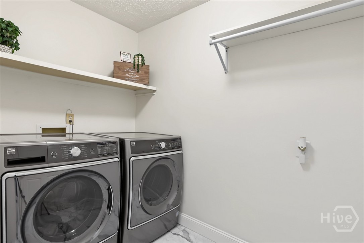
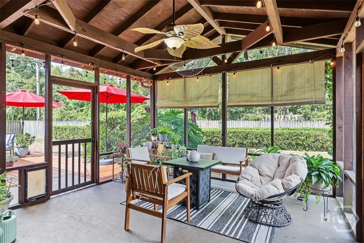
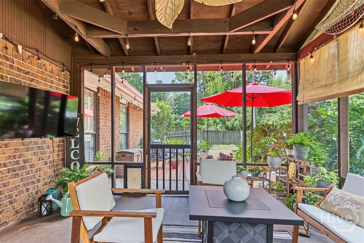
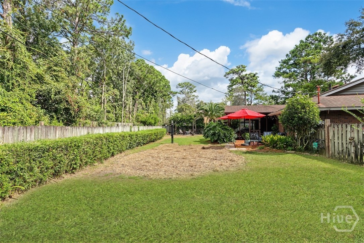
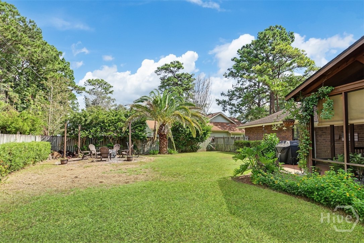
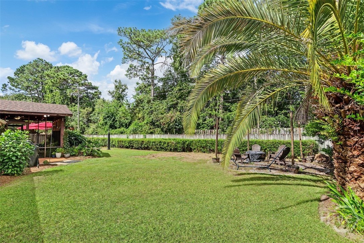
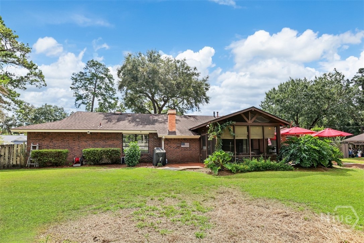
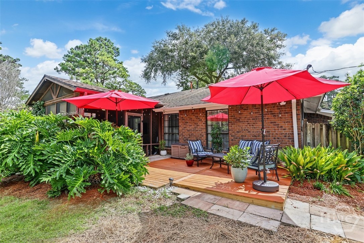
Welcome home to Whitemarsh Island in Sea Gate Subdivision! This move-in ready ranch offers almost 2,000 square feet of comfortable living space, 4 bedrooms, 2 full bathrooms, and sits beautifully on a large corner lot in the highly sought-after Island School District. Inside, you'll find beautiful new wood floors, a spacious family room with a fireplace, and a welcoming living room and dining room combination. The updated kitchen and bathrooms add a fresh, modern touch while maintaining the home's comfortable feel. The large laundry room provides plenty of storage and workspace, while the attached 2-car garage includes additional interior storage. An alarm system provides added peace of mind. Step outside to a large screened-in porch overlooking the beautifully landscaped, fenced backyard-perfect for relaxing, entertaining, or enjoying Savannah's coastal lifestyle. Conveniently located just 15 minutes from Tybee Island and an easy drive to Downtown Savannah and the Southside, this home offers the best of island living with everything you need close by. With its spacious layout, updates, great outdoor space, and fantastic location, this Whitemarsh Island home is a must-see!
Details
| MLS # | SA365155 |
|---|---|
| Listing Type | For Sale |
| Style | House |
| Sub-Type | Resale |
| Status | Active Under Contract |
| Year | 1986 |
| Days On Site | 48 |
| Listing Provided By | Keller Williams Coastal Area P | Mary H. Smith |
Features
| Bed(s) | 4 |
|---|---|
| Bath(s) | 2 Total |
| SQ Feet | 1,983 |
| Garage | 2 |
| Story(s) | 1 |
| Zoning | R1 |
| Acreage | 0.37 |
| Property View | Panoramic |
Interior
| Interior Features | Breakfast Area, Ceiling Fan(s), Entrance Foyer, Galley Kitchen, Main Level Primary, Primary Suite, Pantry, Pull Down Attic Stairs, Skylights, Tub Shower, Vanity, Vaulted Ceiling(s), Fireplace |
|---|---|
| Heating Yes / No | Yes |
| Cooling Yes / No | Yes |
| Cooling | Central Air, Electric |
| Fireplace Features | Electric, Family Room |
| Fireplaces Total | 1 |
| Fireplace Yes / No | Yes |
| Laundry Features | Laundry Room, Washer Hookup, Dryer Hookup |
| Rooms Total | 0 |
Exterior
| Exterior Features | Deck |
|---|---|
| Roof | Asphalt |
| Foundation Details | Slab |
| Lot Features | Corner Lot, Garden |
| Community Features | Shopping, Street Lights, Walk to School |
| View | Panoramic |
| Construction Materials | Brick |
| Security Features | Security System |
Parking
| Garage Yes / No | Yes |
|---|---|
| Parking Features | Attached, Garage Door Opener, Parking Available |
Utilities
| Utilities | Cable Available |
|---|
Taxes
| Tax Legal Description | LT 12 SEAGATE SUB |
|---|---|
| Tax Year | 2025 |
Area Information
| State | GA |
|---|---|
| County | Chatham |
| City | Savannah |
| Zip Code | 31410 |
| Community Name | Seagate Sub |
| Listing VS Median (in Seagate Sub) | |
Price: $482,500 low | high Med: $482,500 sqft: 1,983 low | high Med: 1,983 $ / sqft: $243 low | high Med: $243 On site: 48 low | high Med: 48 | |
Market Activity 31410
Request a showing
Request a showing
Contact
Learn More About This Property

| State | GA |
|---|---|
| County | Chatham |
| City | Savannah |
| Zip Code | 31410 |
| Community Name | Seagate Sub |
| Listing VS Median (in Seagate Sub) | |
Price: $482,500 low | high Med: $482,500 sqft: 1,983 low | high Med: 1,983 $ / sqft: $243 low | high Med: $243 On site: 48 low | high Med: 48 | |