
Description
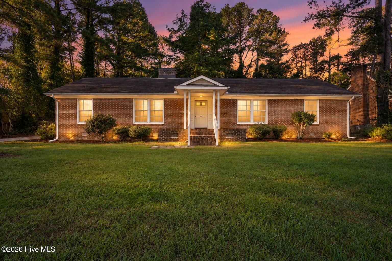
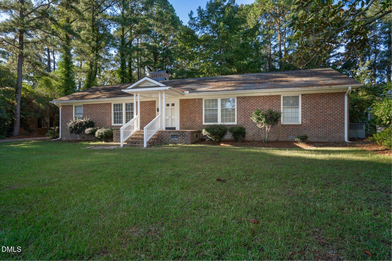
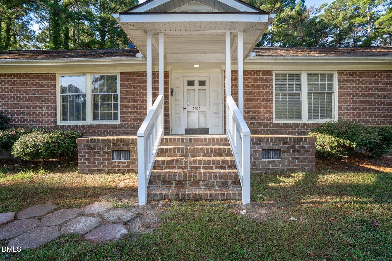
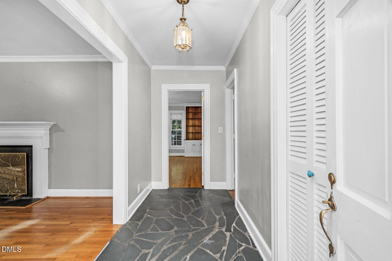
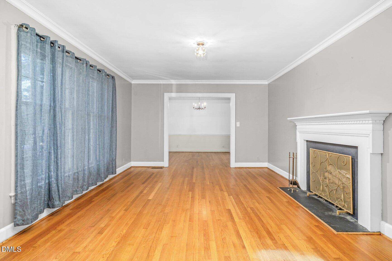
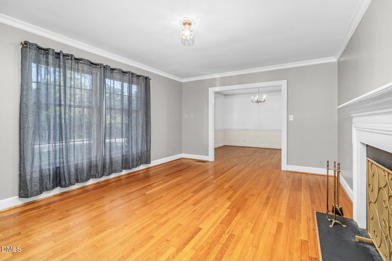
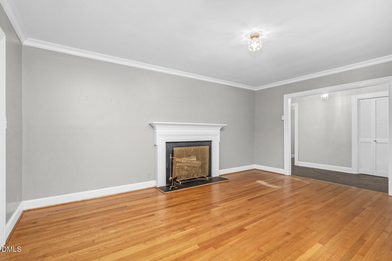
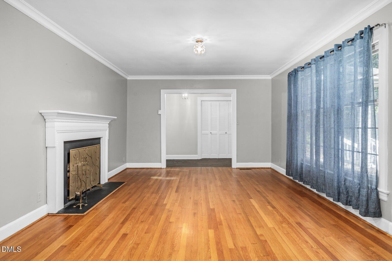
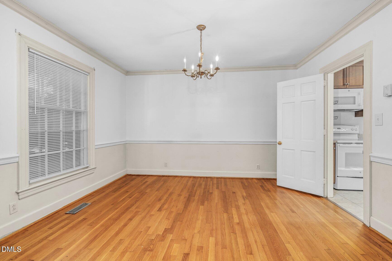
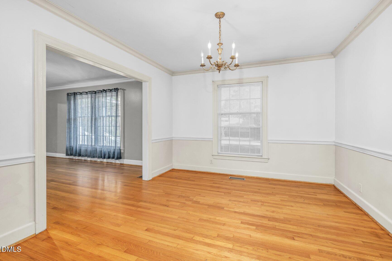
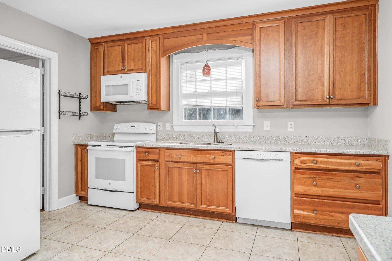
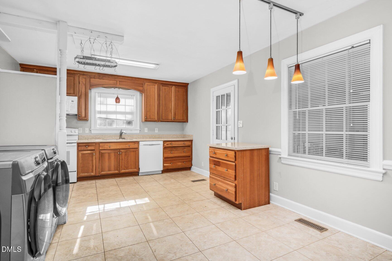
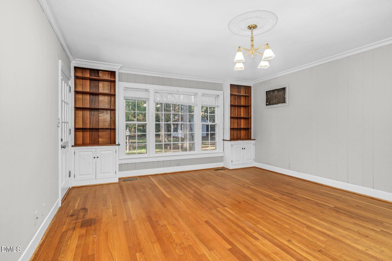
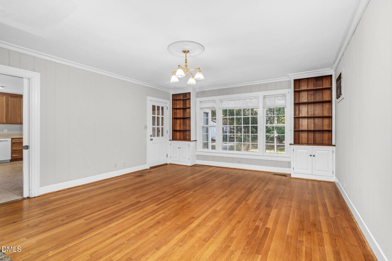
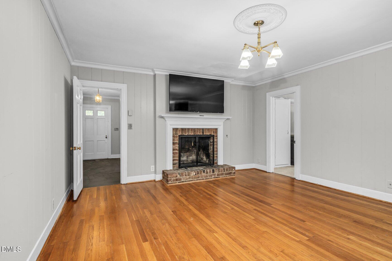
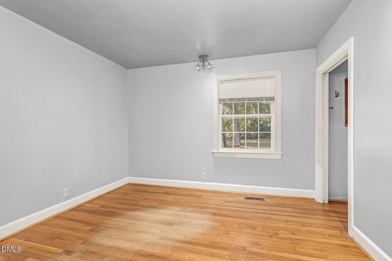
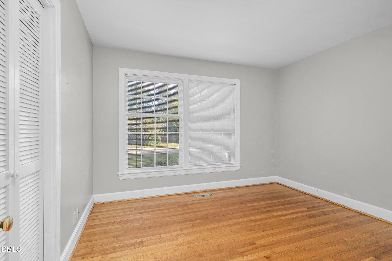
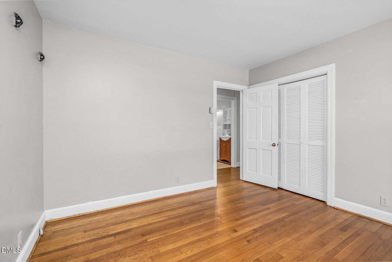
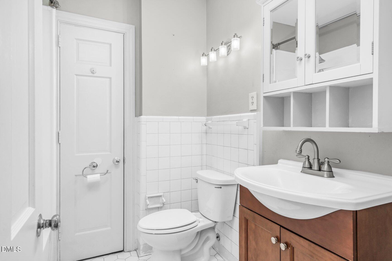
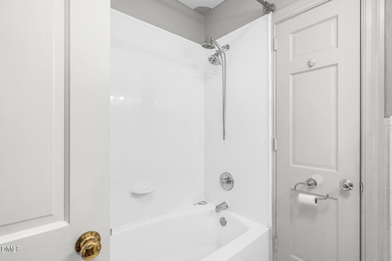
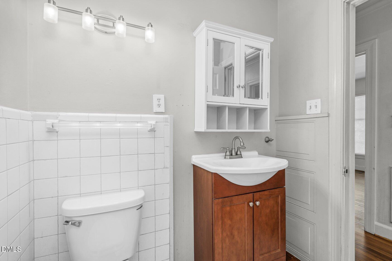
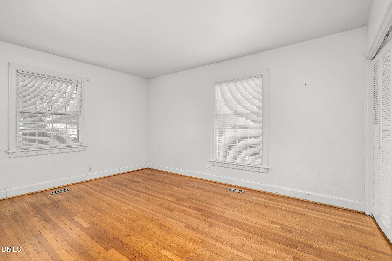
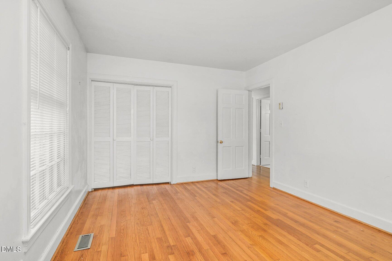
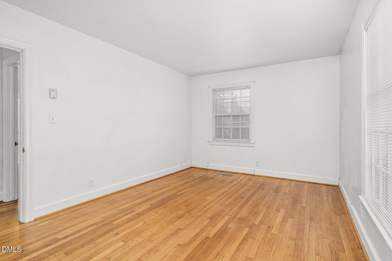
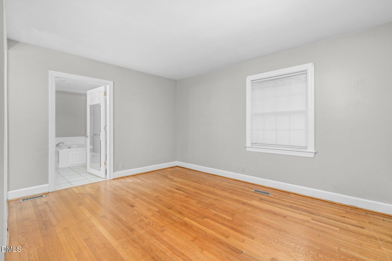
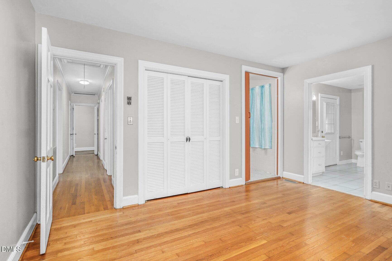
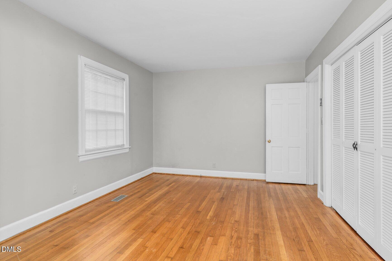
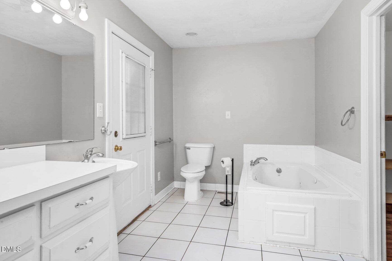
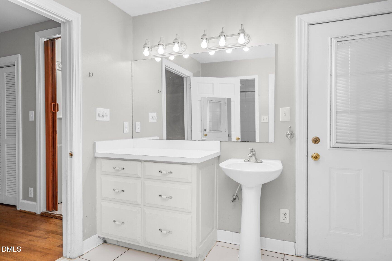
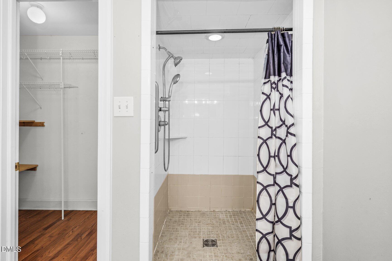
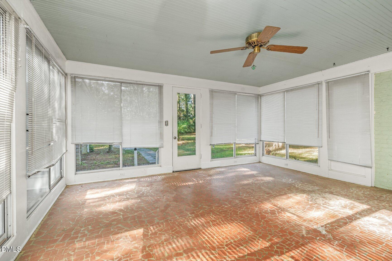
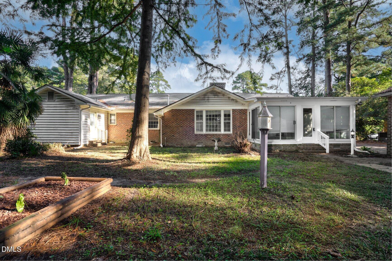
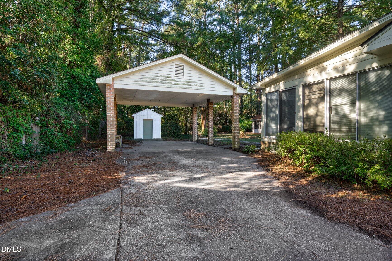
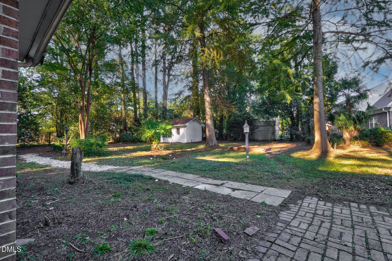
Enjoy room to spread out, relax, and entertain in this inviting 4-bedroom, 2-bath brick home situated on approximately 0.45 acres in a convenient Wilson location. Designed with flexibility and everyday comfort in mind, this home offers multiple living spaces that make it easy to gather, unwind, or enjoy a little extra privacy. The formal dining room provides a dedicated space for memorable meals and special occasions, while the separate living room offers a comfortable retreat. A spacious family room with a cozy fireplace creates a welcoming setting for relaxing evenings and casual gatherings. The bright sunroom adds even more versatility, providing a peaceful spot for morning coffee, reading, hobbies, or enjoying views of the backyard. Four bedrooms offer options for guest accommodations, a home office, or personal space, while two full bathrooms provide everyday convenience. Outside, the generous lot offers plenty of room for gardening, recreation, and outdoor entertaining. A wired workshop is a valuable bonus for projects, tools, and hobbies, complemented by a separate storage building for added organization. The detached two-car carport provides convenient covered parking. Ideally situated near shopping, dining, schools, major highways, and downtown Wilson, this property combines the convenience of an accessible location with the space and flexibility to enjoy life at home. With its timeless brick exterior, multiple living areas, inviting sunroom, functional outbuildings, and spacious yard, this home offers a comfortable blend of character, versatility, and practicality.
Details
| MLS # | 10197305 |
|---|---|
| Listing Type | For Sale |
| Style | House |
| Sub-Type | Resale |
| Status | Active |
| Year | 1963 |
| Days On Site | 34 |
| Listing Provided By | eXp Realty, LLC - C | Jason Walters |
Features
| Bed(s) | 4 |
|---|---|
| Bath(s) | 2 Total |
| SQ Feet | 2,220 |
| Car Port | Yes |
| Story(s) | 1 |
| Acreage | 0.45 |
Interior
| Interior Features | Bookcases, Eat-in Kitchen, Pantry, Dining L, Master Downstairs |
|---|---|
| Heating Yes / No | Yes |
| Cooling Yes / No | Yes |
| Cooling | Central Air |
| Fireplace Features | Family Room, Living Room |
| Fireplaces Total | 2 |
| Fireplace Yes / No | Yes |
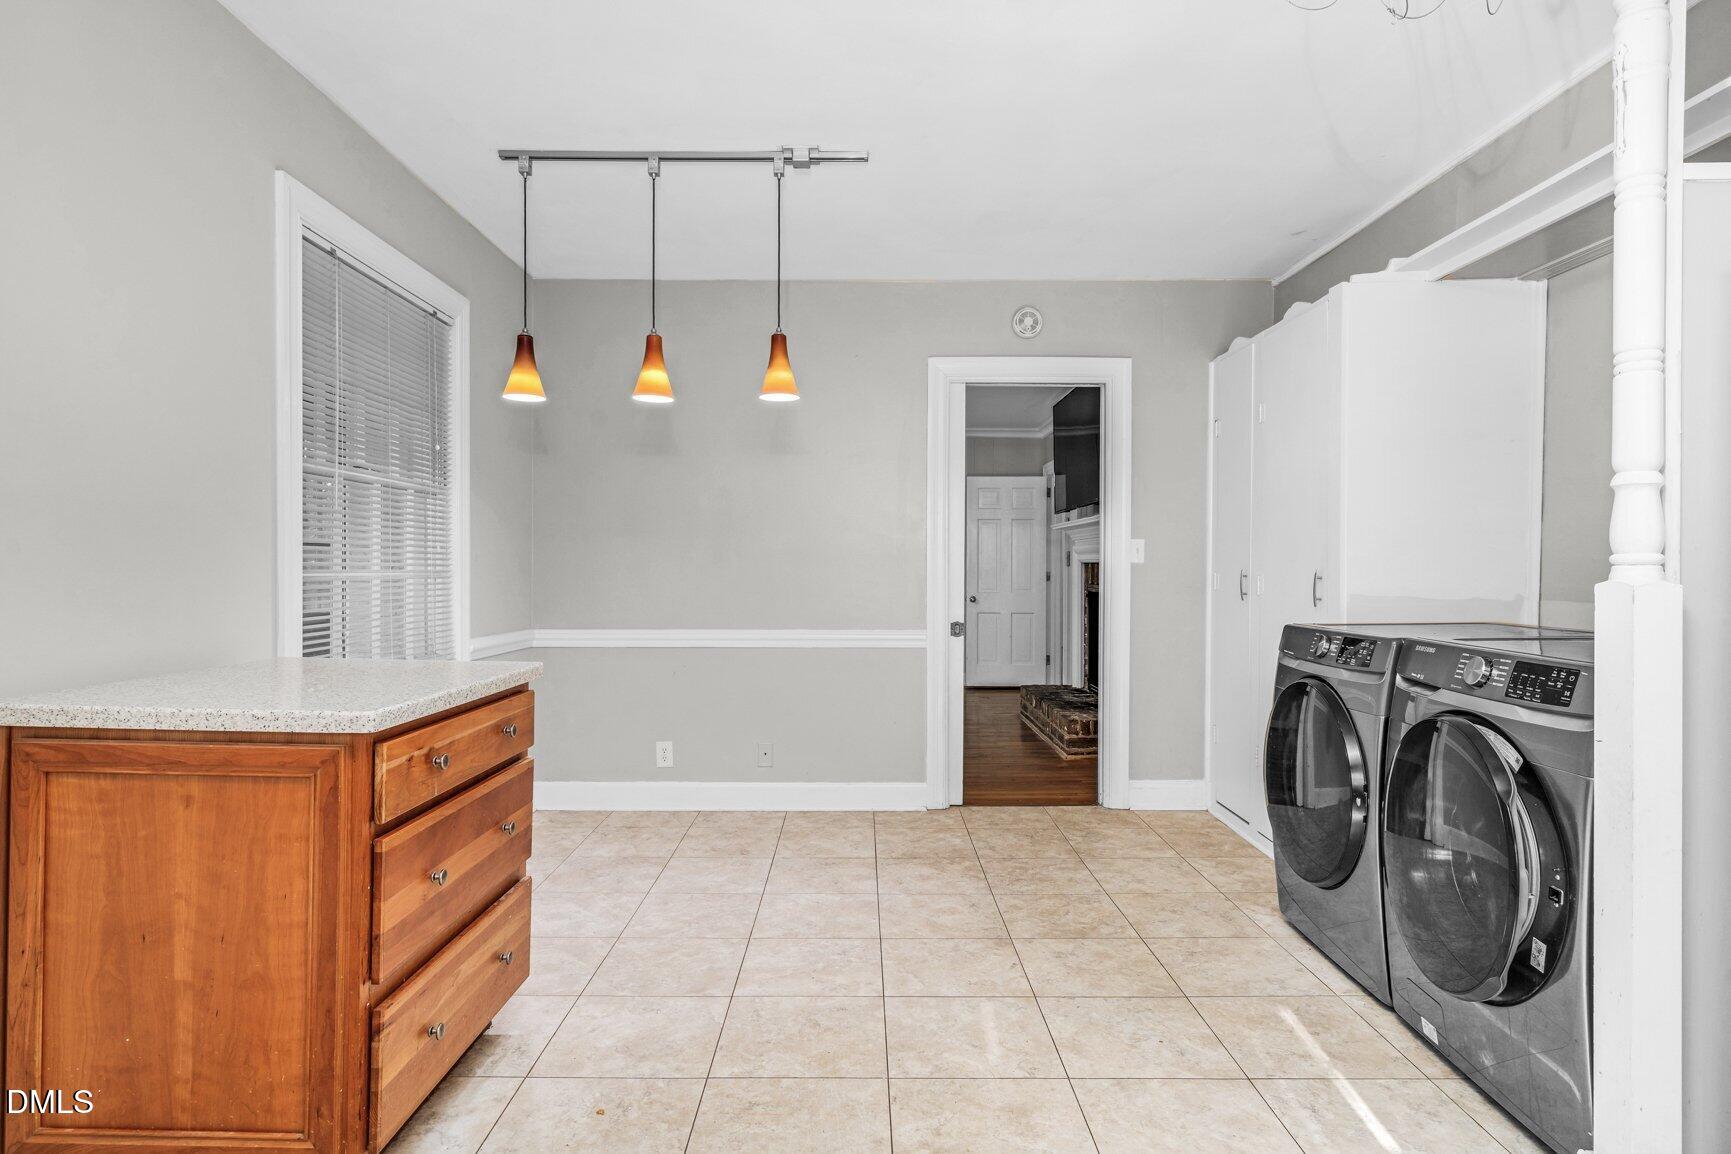
| Laundry Features | Electric Dryer Hookup, In Kitchen, Washer Hookup |
| Rooms Total | 8 |
Exterior
| Roof | Shingle |
|---|---|
| Foundation Details | Crawlspace |
| Construction Materials | Brick |
| Patio And Porch Features | Front Porch |
Parking
| Garage Yes / No | No |
|---|---|
| Parking Features | Detached Carport, Paved |
Utilities
| Utilities | Natural Gas Connected, Sewer Connected, Water Connected |
|---|---|
| Sewer | Public Sewer |
Taxes
| Tax Assessed Value | 265523 |
|---|---|
| Tax Legal Description | 1707 Roxbury Dr N L4 Brentwood Forest 1Lt |
| Tax Year | 2026 |
Other
| Accessibility Features | No |
|---|
Area Information
| State | NC |
|---|---|
| County | Wilson |
| City | Wilson |
| Zip Code | 27893 |
| Area | Wilson |
| Community Name | Brentwood |
| School District | Wilson - Fike High |
| Elementary School | Wilson - Wells Elementary |
| High School | Wilson - Fike High |
| Listing VS Median (in Brentwood) | |
Price: $239,900 low | high Med: $284,950 sqft: 2,220 low | high Med: 1,213 $ / sqft: $108 low | high Med: $235 On site: 34 low | high Med: 157.5 | |
Market Activity 27893
Request a showing
Request a showing

Listings marked with a Doorify MLS icon are provided courtesy of the Doorify MLS, of North Carolina, Internet Data Exchange Database. Brokers make an effort to deliver accurate information, but buyers should independently verify any information on which they will rely in a transaction. The listing broker shall not be responsible for any typographical errors, misinformation, or misprints, and they shall be held totally harmless from any damages arising from reliance upon this data. This data is provided exclusively for consumers’ personal, non-commercial use. Copyright 2024 Doorify MLS of North Carolina. All rights reserved.
Contact
Learn More About This Property

| State | NC |
|---|---|
| County | Wilson |
| City | Wilson |
| Zip Code | 27893 |
| Area | Wilson |
| Community Name | Brentwood |
| School District | Wilson - Fike High |
| Elementary School | Wilson - Wells Elementary |
| High School | Wilson - Fike High |
| Listing VS Median (in Brentwood) | |
Price: $239,900 low | high Med: $284,950 sqft: 2,220 low | high Med: 1,213 $ / sqft: $108 low | high Med: $235 On site: 34 low | high Med: 157.5 | |