Description
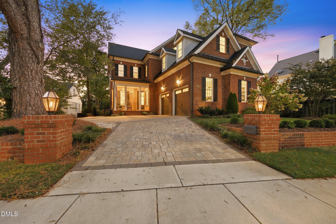
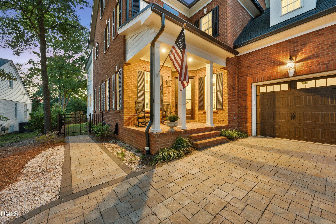
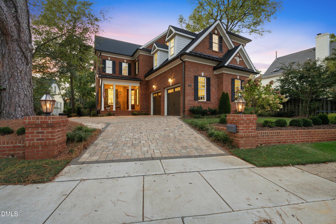
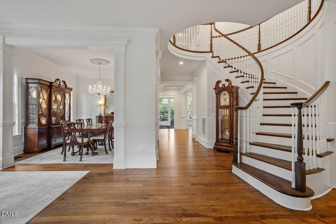
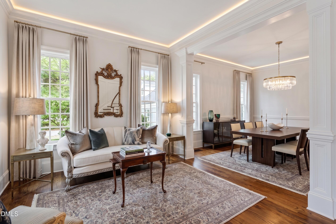
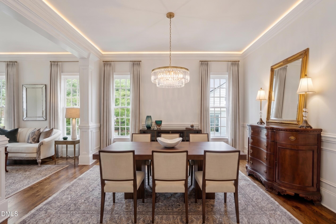
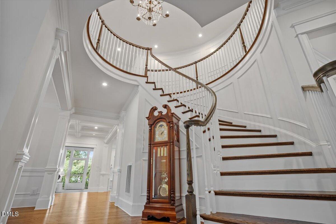
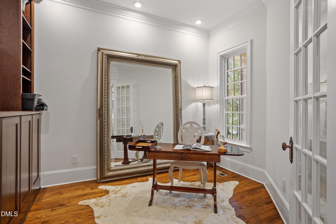
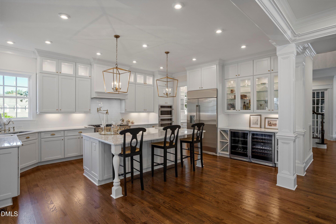
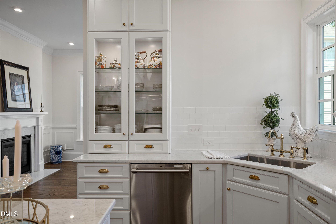
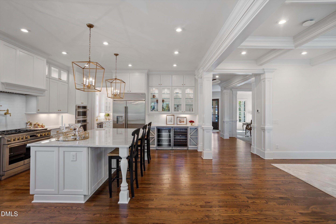
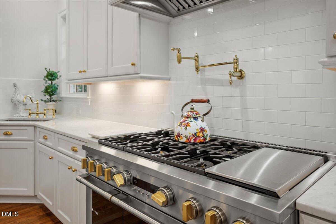
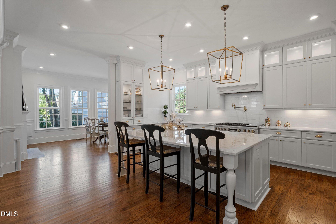
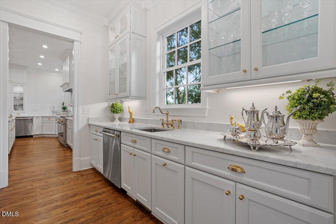
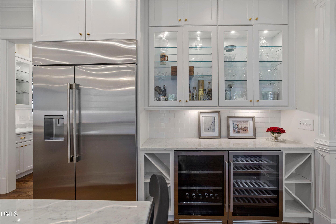
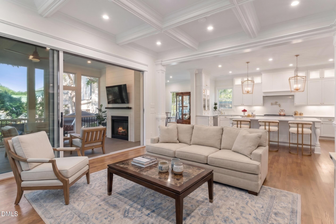
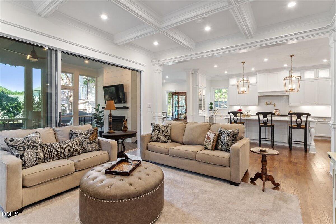
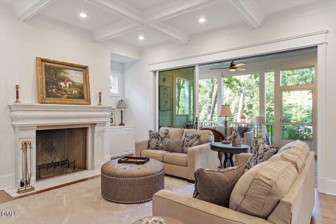
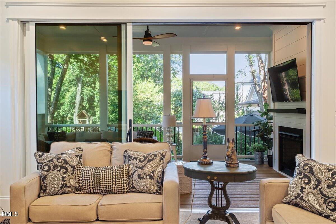
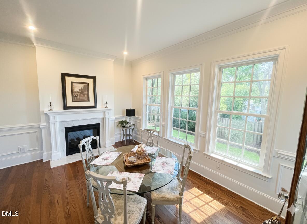
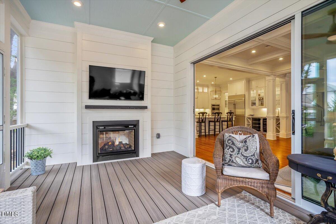
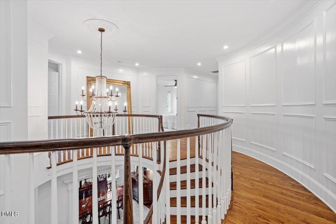
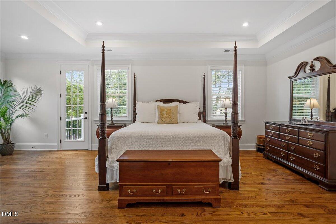
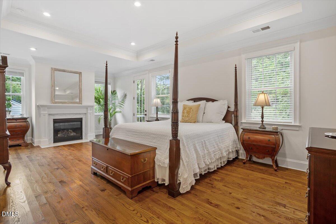
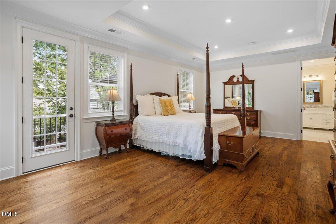
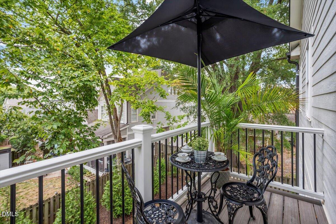
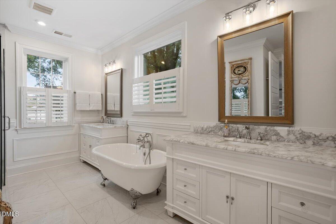
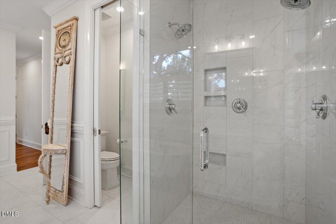
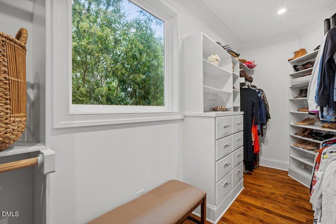
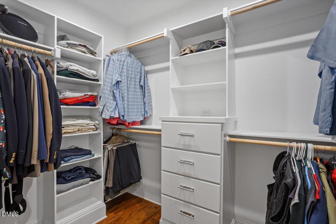
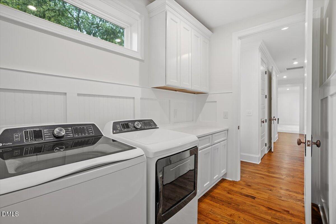
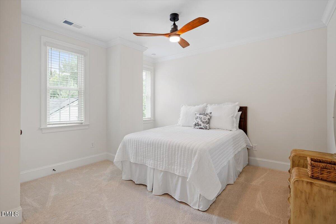
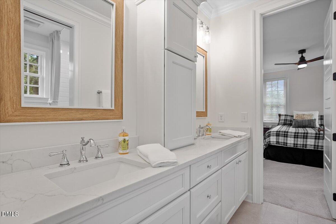
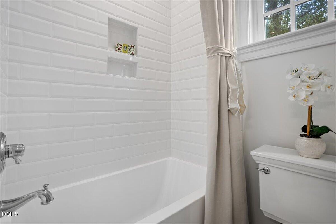
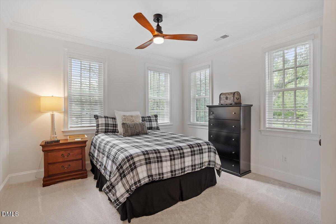
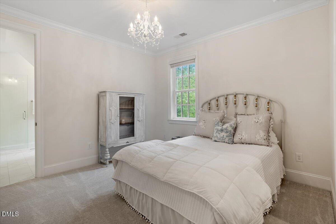
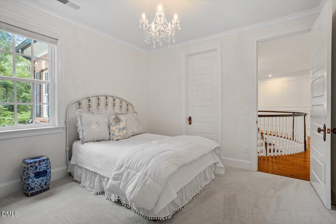
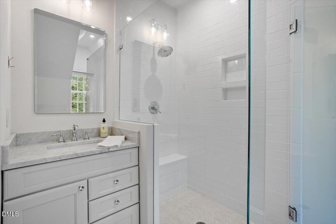
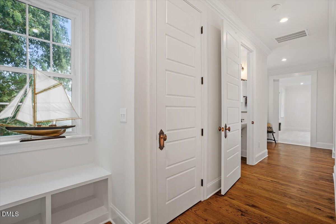
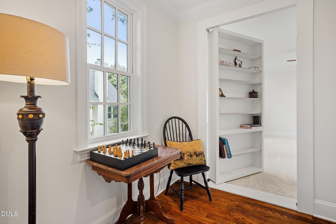
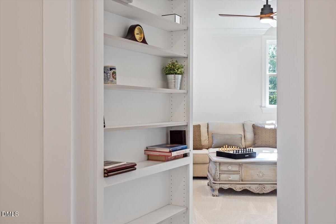
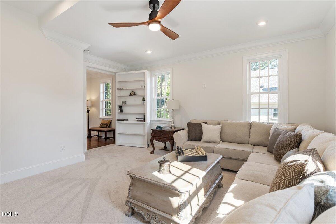
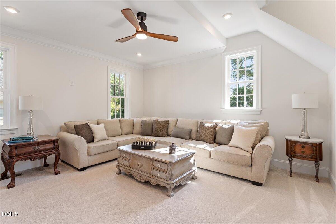
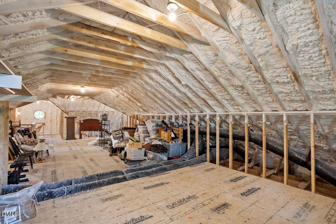
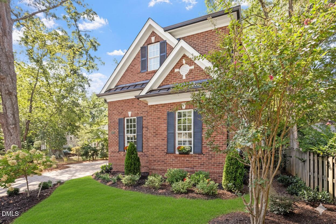
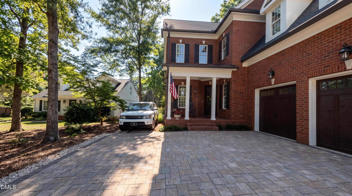
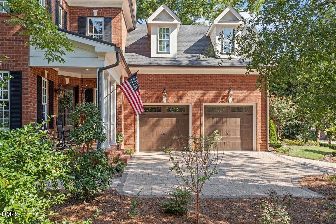
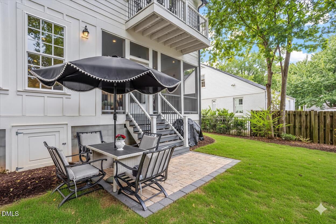
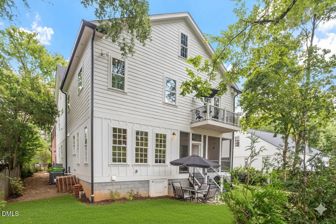
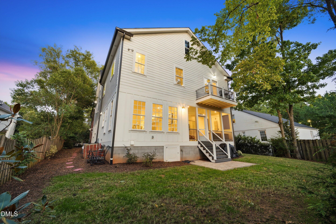
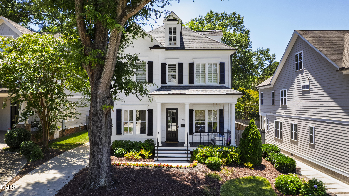
Built in 2024 and offered at just $389 per square foot, this custom home delivers new construction Inside the Beltline without the wait - priced well below recent nearby sales on a per-square-foot basis. Walk to coffee and groceries at Glenwood Village, dinner in Five Points, and shopping in The Village District, then come home to 4,500 sq ft designed for living and entertaining. The chef's kitchen features three ovens, a pot filler, natural marble counters, and a butler's pantry with its own sink, dishwasher, and walk-in pantry. The window-wrapped breakfast room shares a two-sided fireplace with the screened porch. The family room's 12'x8' sliding doors open to the covered porch and a fenced, landscaped yard with mature evergreens. Four fireplaces in all. Upstairs, the primary suite offers a gas fireplace, sitting area, private veranda, and a spa bath with a three-head glass shower and two custom walk-in closets. Two secondary bedrooms have ensuite baths. A study with French doors, a hidden bonus room, a back staircase, and a mudroom add everyday flexibility. Built to perform: spray foam insulation, conditioned crawl space, tankless recirculating water heater, MERV 11 filtration in both zones, and an oversized epoxy-floor garage. Lacy, Oberlin, and Broughton schools; buyer to verify assignment with WCPSS.
Details
| MLS # | 10191172 |
|---|---|
| Listing Type | For Sale |
| Style | House |
| Sub-Type | Resale |
| Status | Pending |
| Year | 2024 |
| Days On Site | 63 |
| Listing Provided By | Coldwell Banker HPW | Lindsay Jackson |
Features
| Bed(s) | 4 |
|---|---|
| Bath(s) | 5 Total |
| SQ Feet | 4,500 |
| Garage | 2 |
| Basement | Y |
| Story(s) | 2 |
| Zoning | R-4 |
| Acreage | 0.19 |
Interior
| Interior Features | Breakfast Bar, Beamed Ceilings, Built-in Features, Bookcases, Ceiling Fan(s), Chandelier, Crown Molding, Coffered Ceiling(s), Double Vanity, Entrance Foyer, High Ceilings, His and Hers Closets, Kitchen Island, Open Floorplan, Pantry, Recessed Lighting, Smart Thermostat, Soaking Tub, Storage, Stone Counters, Tray Ceiling(s), Wet Bar, Walk-in Closet(s), Living/Dining Room Combination, Dining L, Butler's Pantry, Separate Shower, Bathtub/Shower Combination, Walk-in Shower, Water Closet, Bathtub Only, Quartz Counters, Room Over Garage, Smooth Ceilings, Master Downstairs, Eat-in Kitchen |
|---|---|
| Heating Yes / No | Yes |
| Cooling Yes / No | Yes |
| Cooling | Central Air, Ceiling Fan(s), Dual, ENERGY STAR Qualified Equipment, Attic Fan |
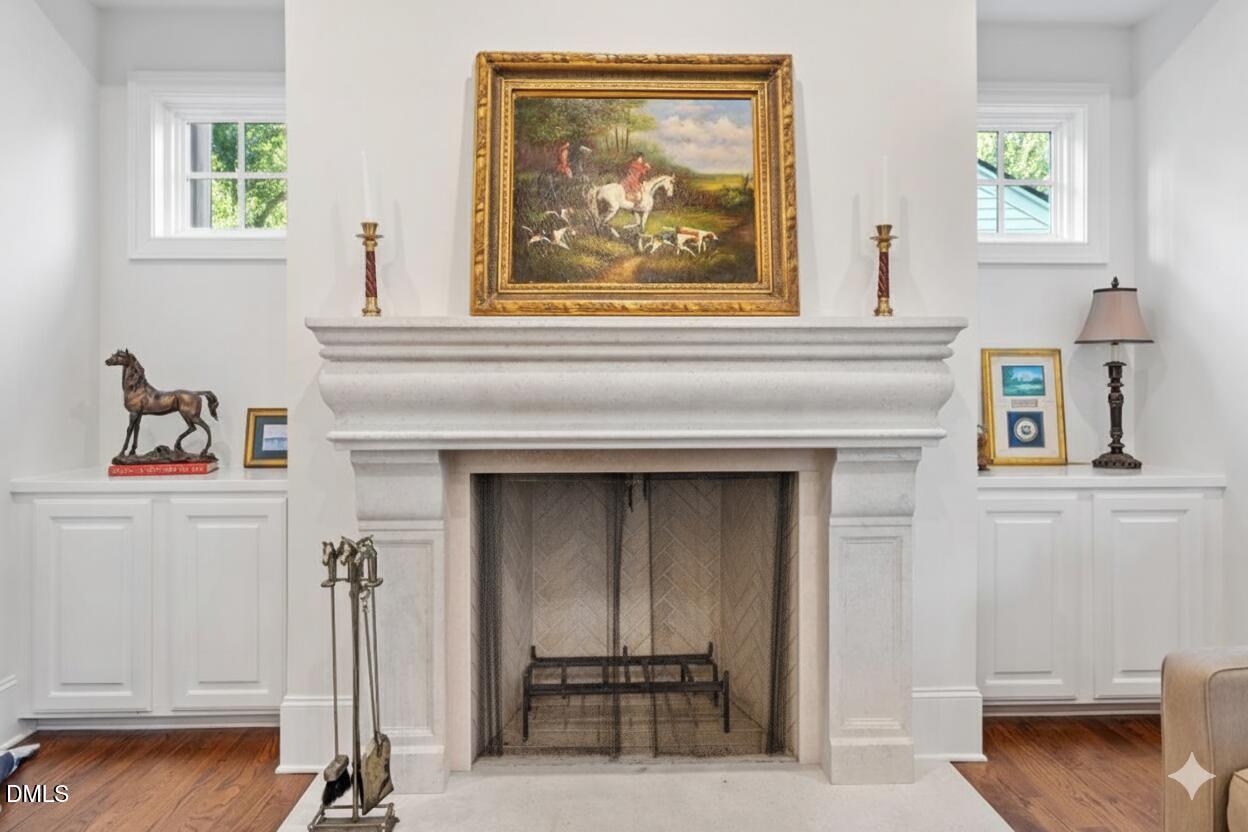
| Fireplace Features | Bedroom, Double Sided, Family Room, Gas, Glass Doors, Gas Log, Gas Starter, Living Room, Outside, Primary Bedroom, See Through, Wood Burning, Fireplace Screen |
| Fireplaces Total | 4 |
| Fireplace Yes / No | Yes |
| Laundry Features | Gas Dryer Hookup, Inside, Laundry Room, Upper Level, Washer Hookup |
| Rooms Total | 12 |
Exterior
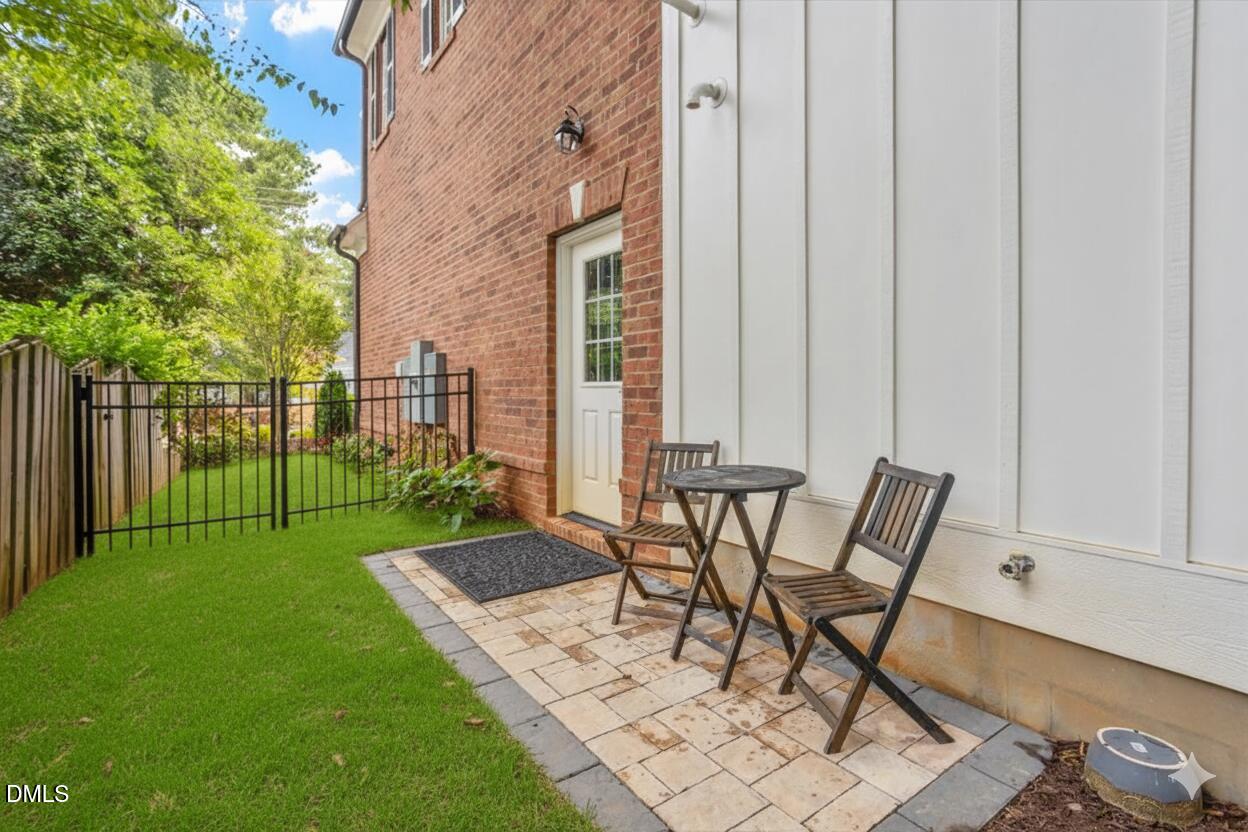
| Exterior Features | Balcony, Private Yard, Rain Gutters, Smart Lock(s), Fenced Yard |
|---|---|
| Roof | Metal, Shingle |
| Foundation Details | Block, Crawlspace |
| Lot Features | Back Yard, Front Yard, Landscaped, Hardwood Trees |
| Community Features | None, Street Lights, Sidewalks |
| Construction Materials | Board & Batten Siding, Brick, Fiber Cement, Spray Foam Insulation, Vertical Siding |
| Security Features | Carbon Monoxide Detector(s), Fire Alarm, Smoke Detector(s) |
| Door Features | ENERGY STAR Qualified Doors, Sliding Doors |
| Window Features | ENERGY STAR Qualified Windows, Insulated Windows, Window Treatments |
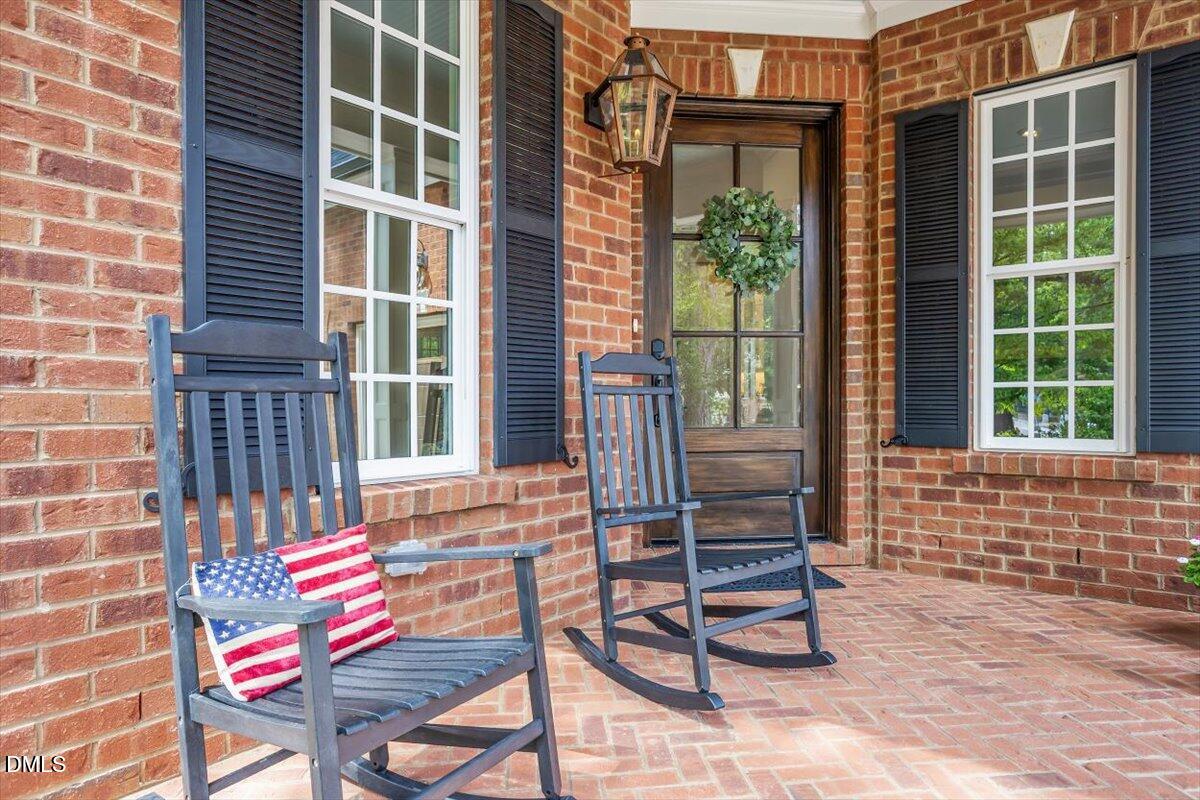
| Patio And Porch Features | Covered, Deck, Enclosed, Front Porch, Patio, Porch, Rear Porch, Screened, Side Porch |
Parking
| Attached Garage Yes / No | Yes |
|---|---|
| Garage Yes / No | Yes |
| Parking Features | Additional Parking, Attached, Driveway, Garage Faces Side, Garage, Garage Door Opener, On Street |
| Other Parking | There is space for 2 additional cars next to the house. |
Location
| Community Features | None, Street Lights, Sidewalks |
|---|
Utilities
| Utilities | Cable Available, Electricity Connected, Natural Gas Connected, Sewer Connected, Water Connected |
|---|---|
| Sewer | Public Sewer |
Taxes
| Tax Assessed Value | 1719653 |
|---|---|
| Tax Legal Description | Lo27 & Pt Lt 1 Grove View Bm1938-00018 |
| Tax Year | 2026 |
| Tax Map Number | 27 |
Other
| Accessibility Features | Level Flooring, No |
|---|
Area Information
| State | NC |
|---|---|
| County | Wake |
| City | Raleigh |
| Zip Code | 27608 |
| Area | Wake |
| Community Name | Not in a Subdivision |
| School District | Wake - Needham Broughton High |
| Elementary School | Wake - Lacy Elementary |
| High School | Wake - Needham Broughton High |
| Listing VS Median (in Not in a Subdivision) | |
Price: $1,750,000 low | high Med: $308,000 sqft: 4,500 low | high Med: 1,466 $ / sqft: $389 low | high Med: $212 On site: 63 low | high Med: 10 | |
Market Activity 27608
Request a showing
Request a showing

Listings marked with a Doorify MLS icon are provided courtesy of the Doorify MLS, of North Carolina, Internet Data Exchange Database. Brokers make an effort to deliver accurate information, but buyers should independently verify any information on which they will rely in a transaction. The listing broker shall not be responsible for any typographical errors, misinformation, or misprints, and they shall be held totally harmless from any damages arising from reliance upon this data. This data is provided exclusively for consumers’ personal, non-commercial use. Copyright 2024 Doorify MLS of North Carolina. All rights reserved.
Contact
Learn More About This Property

| State | NC |
|---|---|
| County | Wake |
| City | Raleigh |
| Zip Code | 27608 |
| Area | Wake |
| Community Name | Not in a Subdivision |
| School District | Wake - Needham Broughton High |
| Elementary School | Wake - Lacy Elementary |
| High School | Wake - Needham Broughton High |
| Listing VS Median (in Not in a Subdivision) | |
Price: $1,750,000 low | high Med: $308,000 sqft: 4,500 low | high Med: 1,466 $ / sqft: $389 low | high Med: $212 On site: 63 low | high Med: 10 | |
 | $1,550,0002615 Davis StreetRaleigh, NC 27608 |