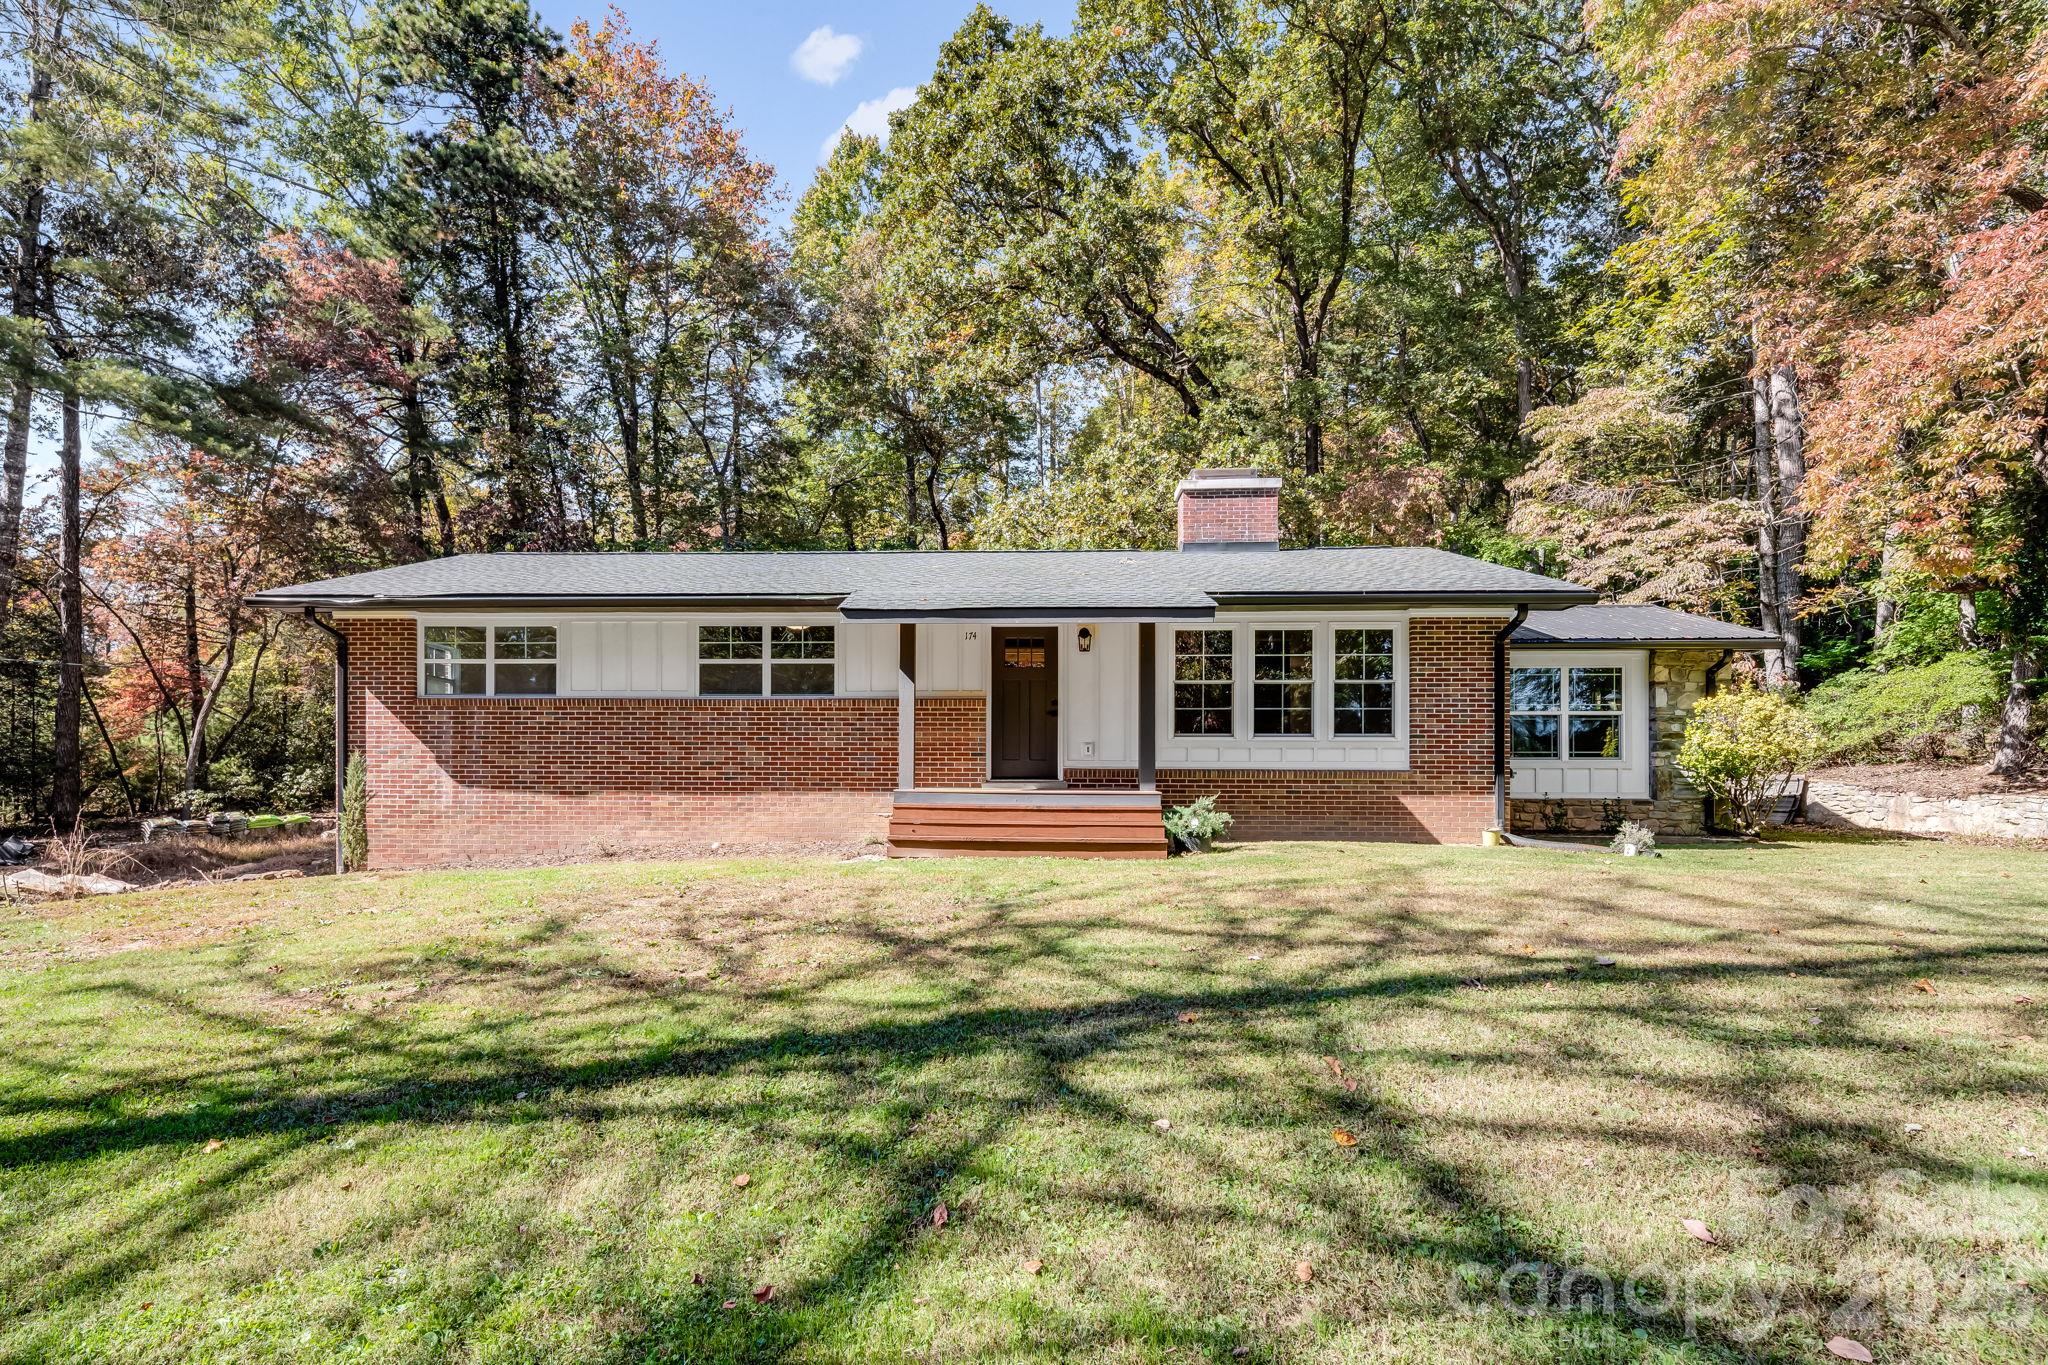
174 Twisted Tree Lane,Horse Shoe, NC 28742
Horse Shoe, NC 28742

Description
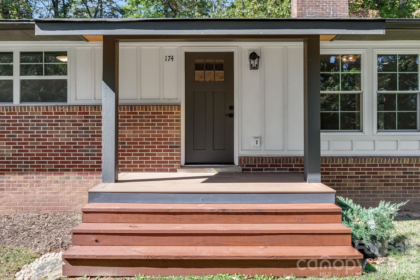
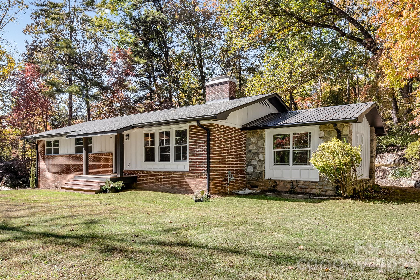
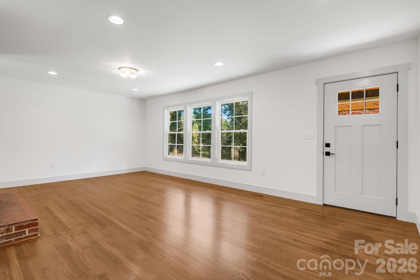
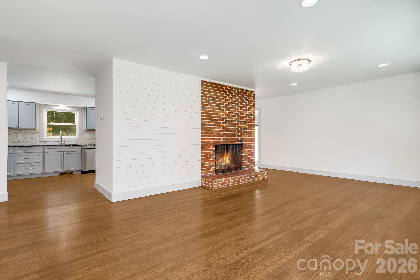
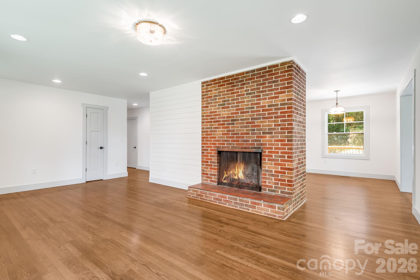
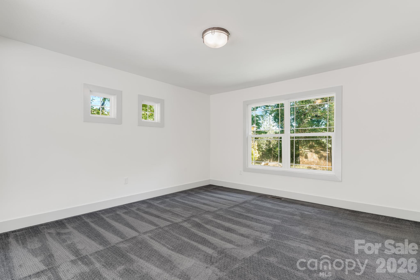
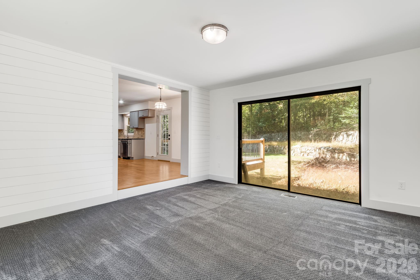
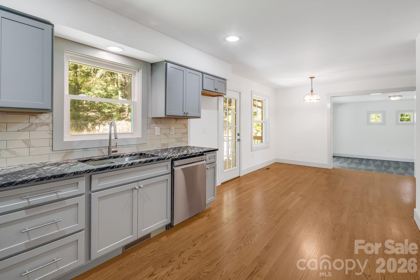
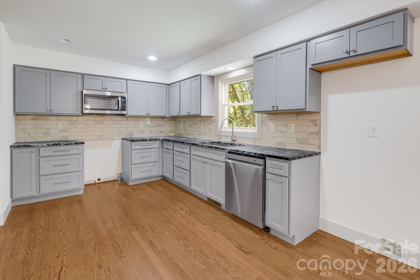
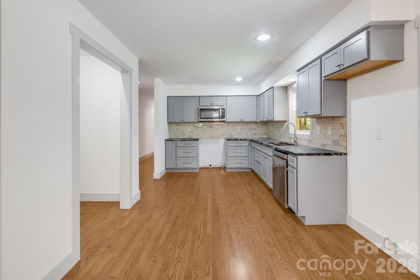
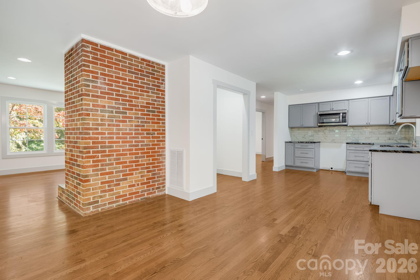
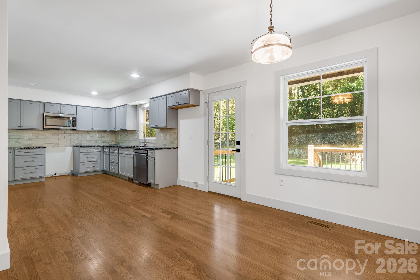
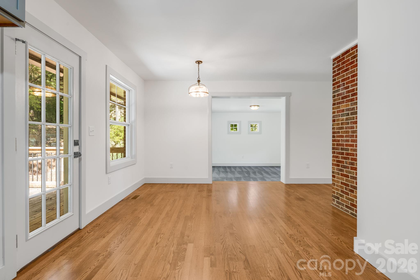
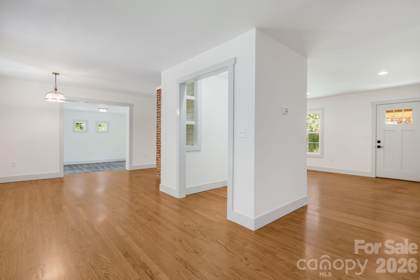
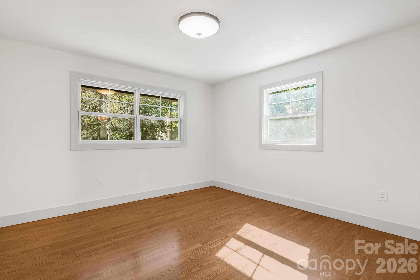
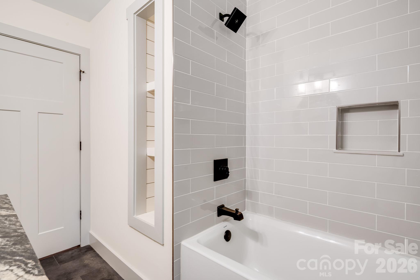
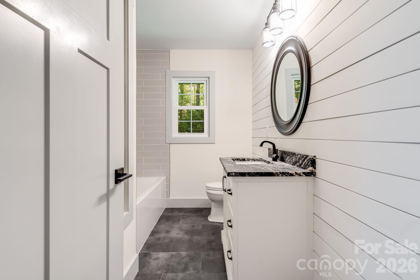
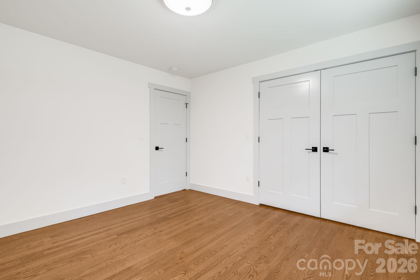
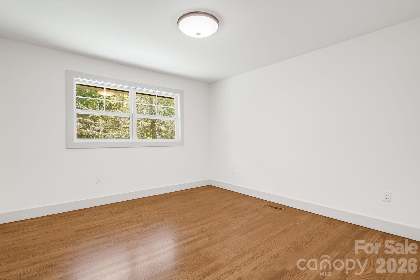
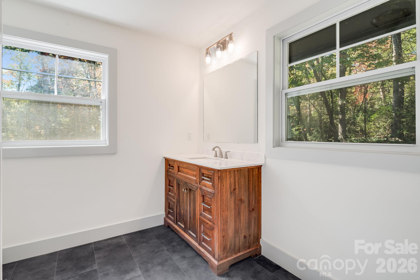
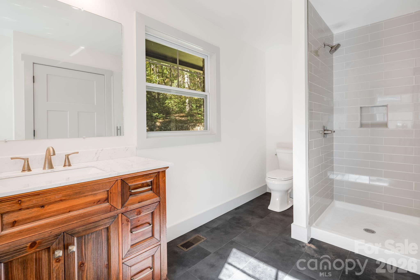
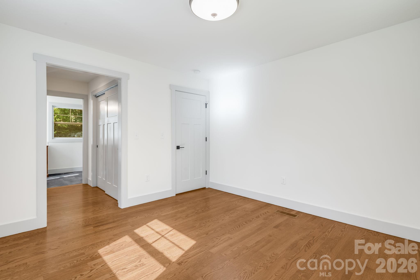
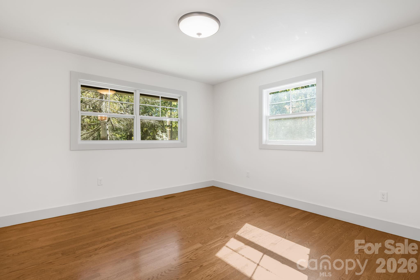
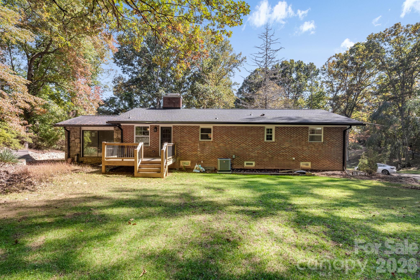
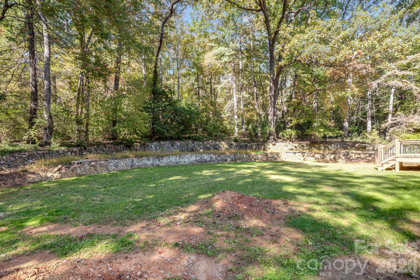
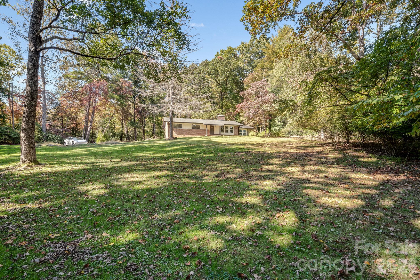
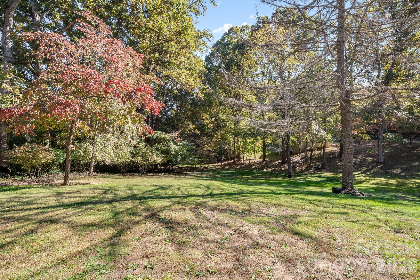
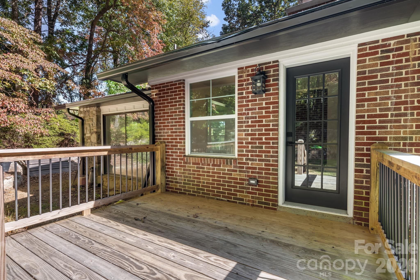
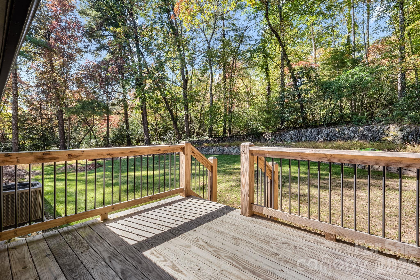
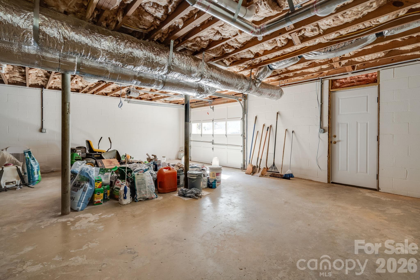
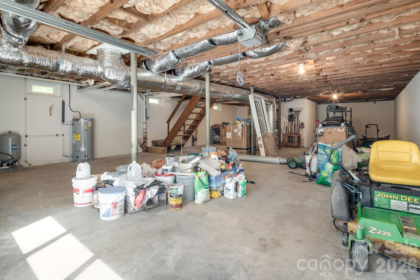
Completely Renovated Mountain Home on 3.33 Private Acres with Additional Building Lot! Discover the perfect blend of modern comfort and mountain living at 174 Twisted Tree Lane. Nestled on approximately 3 private acres in the desirable Mills River area at the end of a private road, this beautifully renovated 2-bedroom, 2-full-bath home offers exceptional privacy, thoughtful updates, and room to grow. Completely renovated from the studs out, the home features all-new electrical and plumbing systems, a new gas furnace, new roof and gutters, a beautifully updated kitchen, and two fully renovated bathrooms. Refinished original hardwood floors preserve the home's timeless character while complementing its modern finishes. A walkout basement with a lower-level garage provides additional functionality, storage, and convenient access to the outdoors. What truly sets this property apart is its remarkable flexibility. The property includes an additional approved building lot, a new three-bedroom septic system, and approval for an accessory dwelling unit (ADU), creating exciting possibilities for a guest cottage, multigenerational living, or future expansion. Surrounded by nature yet conveniently located near everything Mills River has to offer, this property is an outdoor enthusiast's dream. Enjoy easy access to Pisgah National Forest, miles of hiking and mountain biking trails, world-class fishing, trail running, and endless opportunities to explore the Blue Ridge Mountains. Whether you're searching for a private mountain retreat, a full-time residence, or a property with room for future possibilities, 174 Twisted Tree Lane delivers a rare combination of location, privacy, quality renovation, and versatility. Move-in ready, surrounded by nature, and full of possibilities. Welcome home to Mills River! At end of private road, please schedule viewing with a Realtor.
Details
| MLS # | 4435693 |
|---|---|
| Listing Type | For Sale |
| Style | House |
| Sub-Type | Resale |
| Status | Active |
| Year | 1963 |
| Days On Site | 14 |
| Listing Provided By | CENTURY 21 Integra | Mark Marshall |
Features
| Bed(s) | 2 |
|---|---|
| Bath(s) | 2 Total |
| SQ Feet | 1,647 |
| Garage | 2 |
| Basement | Y |
| Story(s) | 1 |
| Acreage | 3.33 |
Interior
| Cooling | Central Air |
|---|---|
| Heating | Forced Air |
| Appliances | Dishwasher, Electric Oven, Gas Range |
Exterior
| Exterior Features | Dock - Floating |
|---|---|
| Roof | Architectural Shingle |
| Construction Materials | Brick Partial |
| Foundation Details | Basement |
| Lot Features | Cleared, Green Area, Level, Private, Wooded |
Parking
| Garage Yes / No | Yes |
|---|---|
| Parking Features | Basement |
Other
| List Aor | Hendersonville Board of Realtors |
|---|
Taxes
| Property | 194000 |
|---|
Area Information
| State | NC |
|---|---|
| County | Henderson |
| City | Horse Shoe |
| Zip Code | 28742 |
| Area | Henderson |
| School District | West Henderson |
| Elementary School | Glen Marlow |
| High School | West Henderson |
| Listing VS Median (in 28742) | |
Price: $629,000 low | high Med: $659,000 sqft: 1,647 low | high Med: 3,166 $ / sqft: $382 low | high Med: $208 On site: 14 low | high Med: 234 | |
Market Activity 28742
Request a showing
Request a showing
 Listings courtesy of Canopy MLS as distributed by MLS GRID.
Based on information submitted to the MLS GRID as of November 2, 2026 at 12:08:20 PM PST All data is obtained from various sources and may not have been verified by broker or MLS GRID. Supplied Open House Information is subject to change without notice. All information should be independently reviewed and verified for accuracy. Properties may or may not be listed by the office/agent presenting the information.
The Digital Millennium Copyright Act of 1998, 17 U.S.C. § 512 (the “DMCA”) provides recourse for copyright owners who believe that material appearing on the Internet infringes their rights under U.S. copyright law. If you believe in good faith that any content or material made available in connection with our website or services infringes your copyright, you (or your agent) may send us a notice requesting that the content or material be removed, or access to it blocked. Notices must be sent in writing by email to DMCAnotice@MLSGrid.com.
“The DMCA requires that your notice of alleged copyright infringement include the following information: (1) description of the copyrighted work that is the subject of claimed infringement; (2) description of the alleged infringing content and information sufficient to permit us to locate the content; (3) contact information for you, including your address, telephone number and email address; (4) a statement by you that you have a good faith belief that the content in the manner complained of is not authorized by the copyright owner, or its agent, or by the operation of any law; (5) a statement by you, signed under penalty of perjury, that the information in the notification is accurate and that you have the authority to enforce the copyrights that are claimed to be infringed; and (6) a physical or electronic signature of the copyright owner or a person authorized to act on the copyright owner’s behalf. Failure to include all of the above information may result in the delay of the processing of your complaint.
Contact
Learn More About This Property

| State | NC |
|---|---|
| County | Henderson |
| City | Horse Shoe |
| Zip Code | 28742 |
| Area | Henderson |
| School District | West Henderson |
| Elementary School | Glen Marlow |
| High School | West Henderson |
| Listing VS Median (in 28742) | |
Price: $629,000 low | high Med: $659,000 sqft: 1,647 low | high Med: 3,166 $ / sqft: $382 low | high Med: $208 On site: 14 low | high Med: 234 | |