1912 Fox Sterling Drive,Raleigh, NC 27606
Raleigh, NC 27606
Description
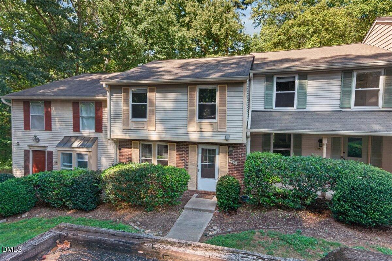
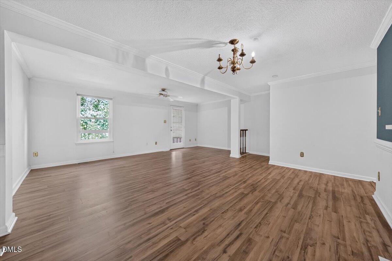
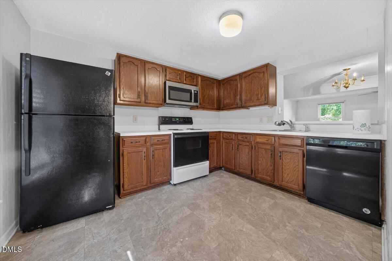
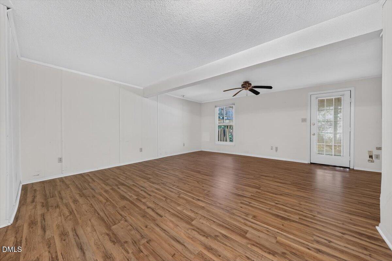
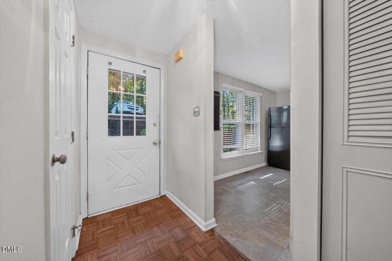
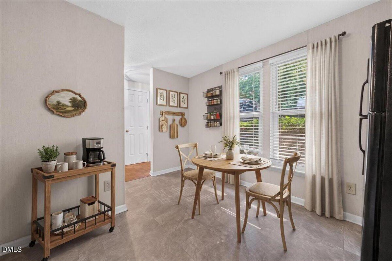
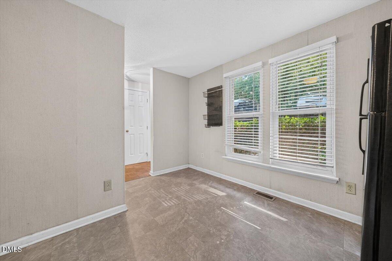
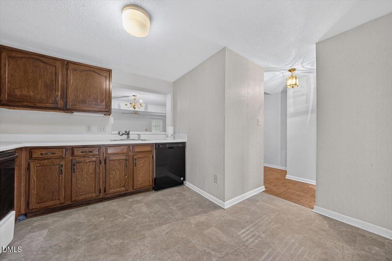
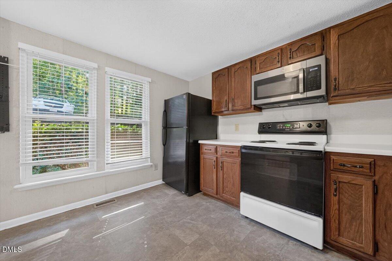
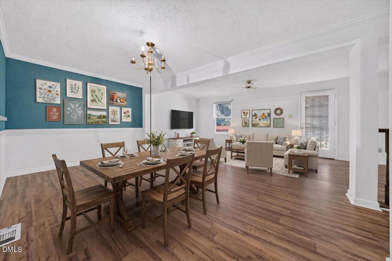
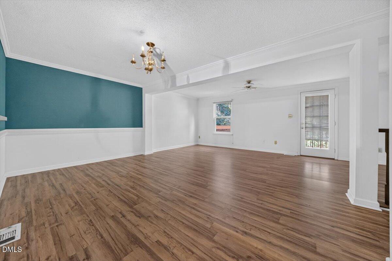
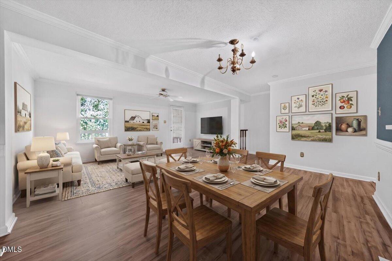
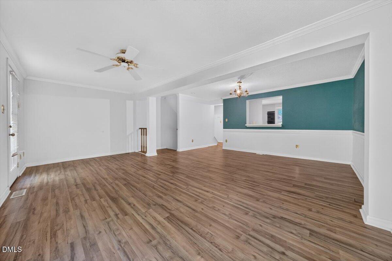
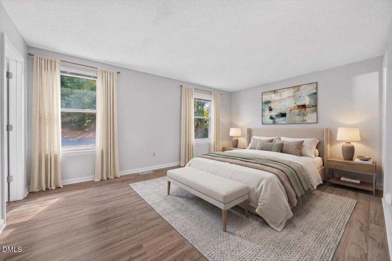
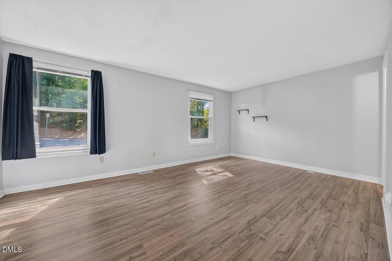
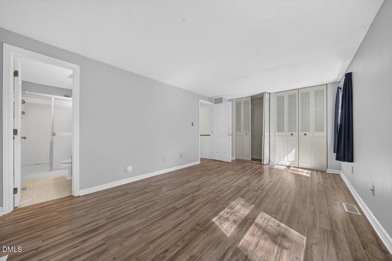
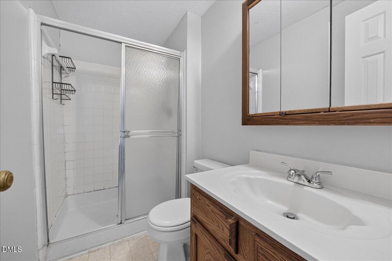
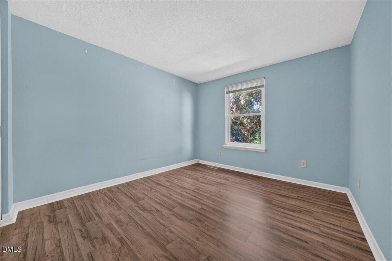
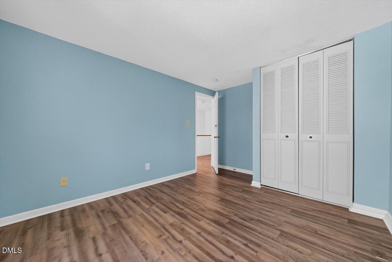
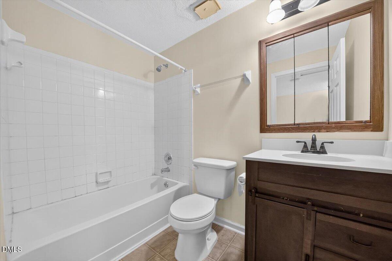
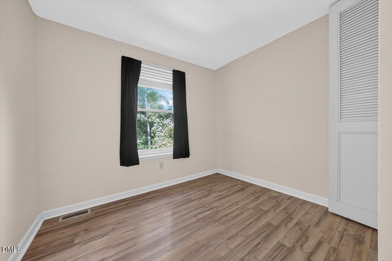
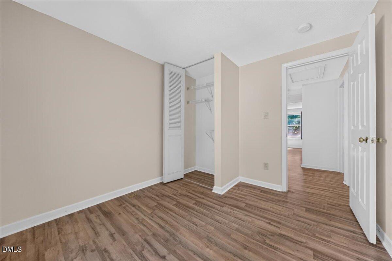
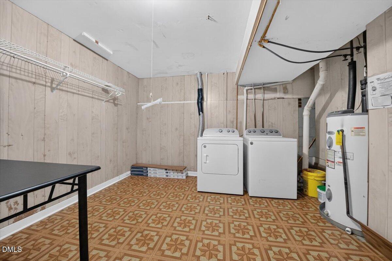
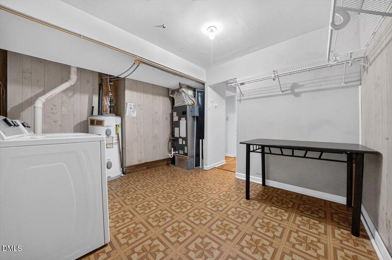
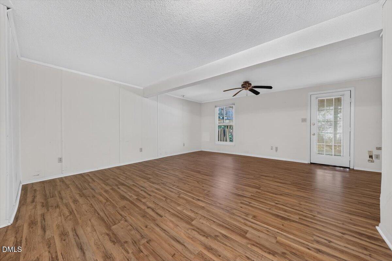
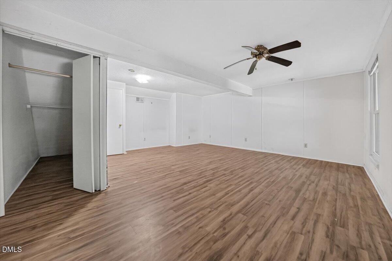
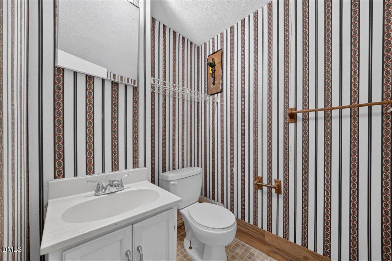
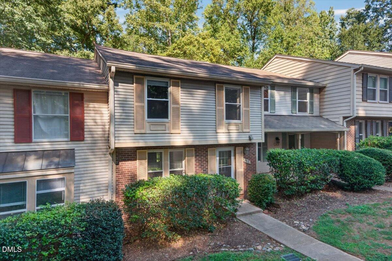
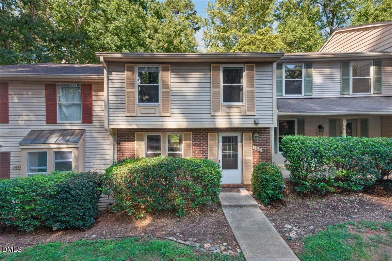
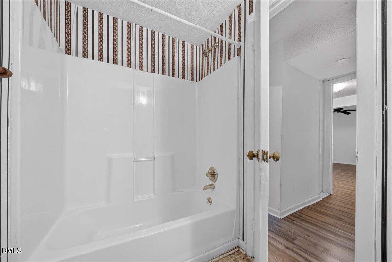
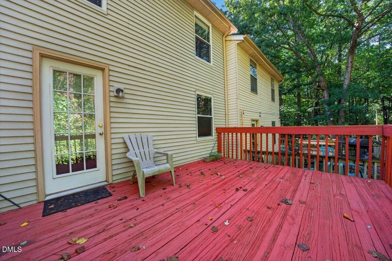
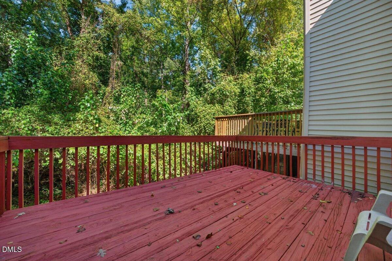
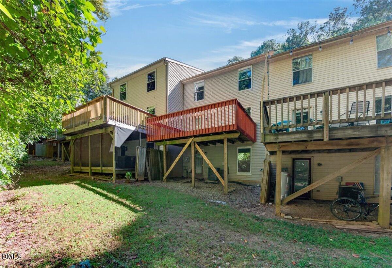
Rare find in Hunters Creek under $300k! This 4-bedroom, 3.5-bath townhome packs over 2,000 square feet of flexible living space. The main level centers around an open living and dining layout with plenty of natural light, perfect for day-to-day living or hosting friends. In the kitchen, you'll find black appliances, with the refrigerator, washer, and dryer all conveying to save you money upfront. Upstairs features durable engineered hardwood flooring across all three bedrooms, including a spacious primary suite with a private en-suite bath. The standout feature is the finished basement: a massive 19x18 space with its own full bath that works exceptionally well as a fourth bedroom, secondary living space, gym, or productive home office. Step outside off the main level onto the private 16x12 back deck overlooking mature trees. Includes 2 assigned parking spaces right out front, high-speed Google Fiber availability, and low-maintenance HOA coverage. Positioned right near NC State (Main & Centennial), Downtown Raleigh, Western Blvd, and major highways. High potential for both owner-occupants and investors!
Details
| MLS # | 10195680 |
|---|---|
| Listing Type | For Sale |
| Style | Town House |
| HOA Dues | $290 |
| Sub-Type | Resale |
| Status | Active |
| Year | 1985 |
| Days On Site | 35 |
| Listing Provided By | Coldwell Banker HPW | Mark Jackson |
Features
| Bed(s) | 4 |
|---|---|
| Bath(s) | 4 Total |
| SQ Feet | 2,040 |
| Basement | Y |
| Story(s) | 2 |
| Zoning | R-10 |
| Acreage | 0.04 |
| Property View | Forest, Trees, Woods |
Interior
| Interior Features | Ceiling Fan(s), Chandelier, Crown Molding, Entrance Foyer, His and Hers Closets, Laminate Counters, Kitchen/Dining Room Combination, Living/Dining Room Combination, Separate Shower, Bathtub/Shower Combination |
|---|---|
| Heating Yes / No | Yes |
| Cooling Yes / No | Yes |
| Cooling | Central Air, Ceiling Fan(s), Electric |
| Fireplace Yes / No | No |
| Laundry Features | In Basement, Electric Dryer Hookup, Inside, Washer Hookup |
| Rooms Total | 7 |
Exterior
| Exterior Features | Rain Gutters |
|---|---|
| Roof | Shingle |
| Foundation Details | Permanent |
| Lot Features | Gentle Sloping, Sloped |
| Community Features | Suburban |
| View | Forest, Trees/Woods |
| Construction Materials | Brick, Vinyl Siding |
| Security Features | Smoke Detector(s) |
| Patio And Porch Features | Deck |
Parking
| Garage Yes / No | No |
|---|---|
| Parking Features | Assigned, Parking Lot |
Location
| Association Amenities | Parking |
|---|---|
| Community Features | Suburban |
Utilities
| Utilities | Electricity Connected |
|---|---|
| Sewer | Public Sewer |
Taxes
| Tax Assessed Value | 263006 |
|---|---|
| Tax Legal Description | Lo96 Rev Hunters Crk Twnhs S1 Bm1985-00943 |
| Tax Year | 2026 |
| Tax Map Number | 96 |
Other
| Accessibility Features | No |
|---|
Area Information
| State | NC |
|---|---|
| County | Wake |
| City | Raleigh |
| Zip Code | 27606 |
| Area | Wake |
| Community Name | Hunters Creek Townhomes |
| School District | Wake - Athens Drive High |
| Elementary School | Wake - Combs Elementary |
| High School | Wake - Athens Drive High |
| Listing VS Median (in Hunters Creek Townhomes) | |
Price: $299,900 low | high Med: $299,900 sqft: 2,040 low | high Med: 2,040 $ / sqft: $147 low | high Med: $147 On site: 35 low | high Med: 35 | |
Market Activity 27606
Request a showing
Request a showing

Listings marked with a Doorify MLS icon are provided courtesy of the Doorify MLS, of North Carolina, Internet Data Exchange Database. Brokers make an effort to deliver accurate information, but buyers should independently verify any information on which they will rely in a transaction. The listing broker shall not be responsible for any typographical errors, misinformation, or misprints, and they shall be held totally harmless from any damages arising from reliance upon this data. This data is provided exclusively for consumers’ personal, non-commercial use. Copyright 2024 Doorify MLS of North Carolina. All rights reserved.
Contact
Learn More About This Property

| State | NC |
|---|---|
| County | Wake |
| City | Raleigh |
| Zip Code | 27606 |
| Area | Wake |
| Community Name | Hunters Creek Townhomes |
| School District | Wake - Athens Drive High |
| Elementary School | Wake - Combs Elementary |
| High School | Wake - Athens Drive High |
| Listing VS Median (in Hunters Creek Townhomes) | |
Price: $299,900 low | high Med: $299,900 sqft: 2,040 low | high Med: 2,040 $ / sqft: $147 low | high Med: $147 On site: 35 low | high Med: 35 | |
 | $309,9001800 Sara LaneRaleigh, NC 27606 |