192 & 206 Orchard Street,Boone, NC 28607
Boone, NC 28607

Description
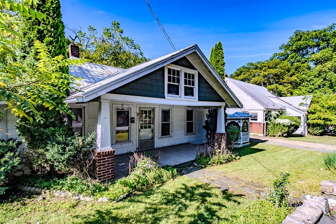
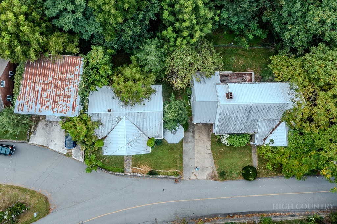
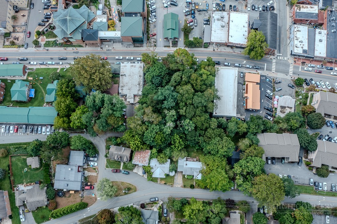
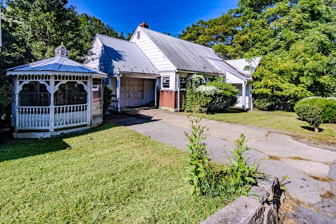
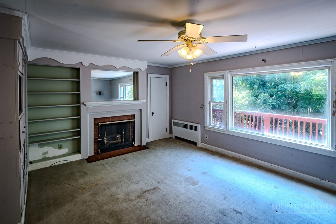
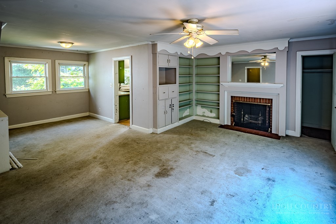
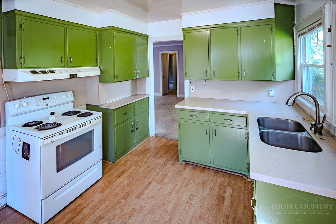
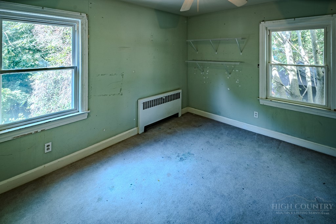
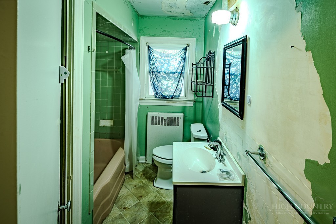
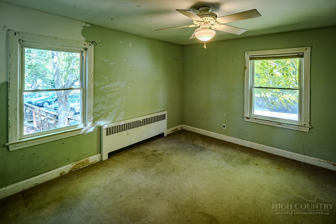
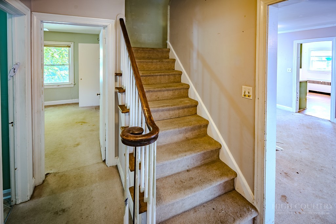
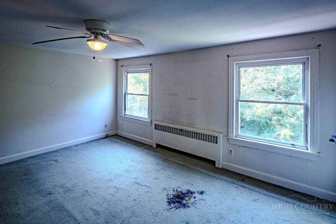
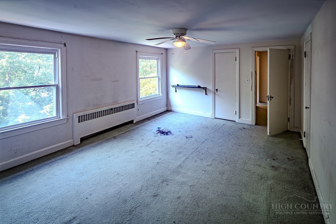
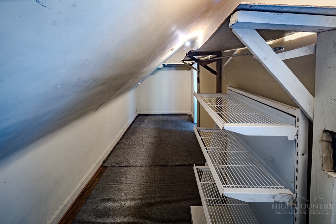
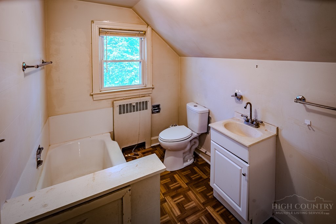
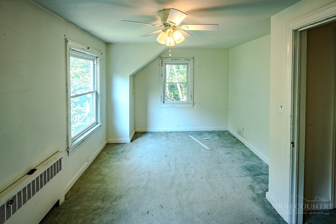
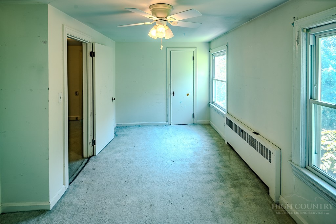
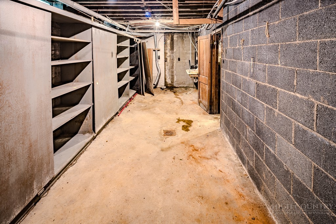
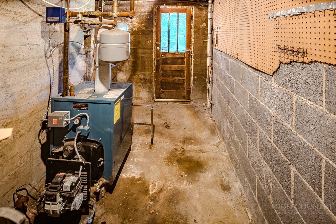
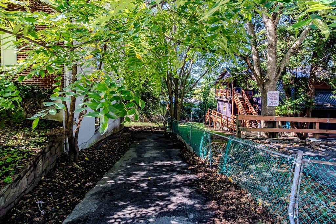
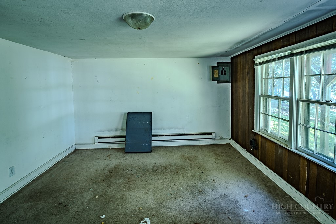
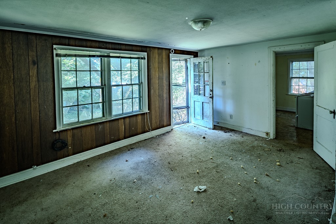
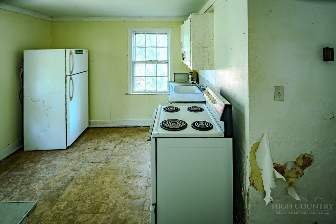
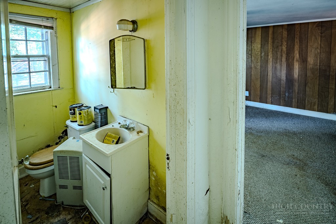
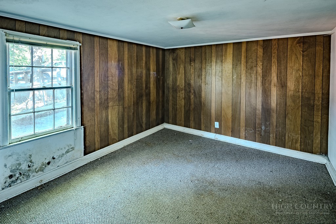
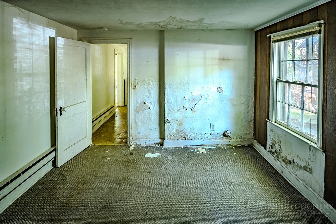
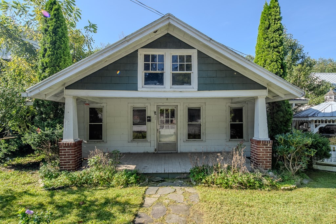
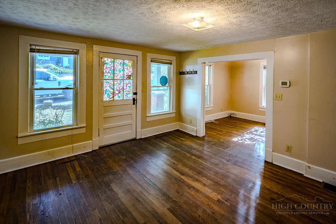
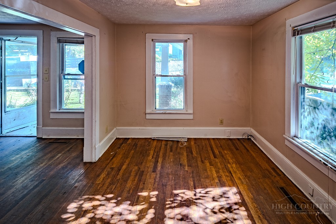
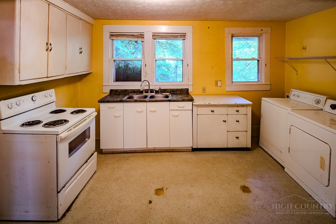
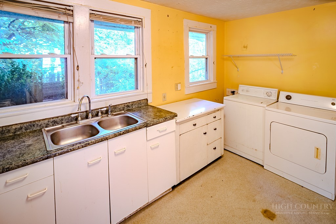
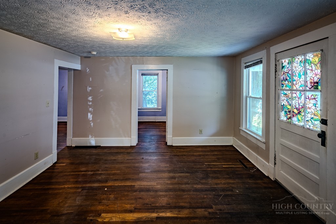
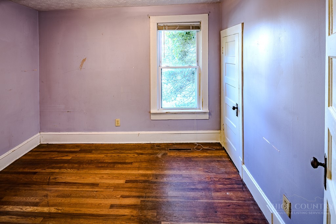
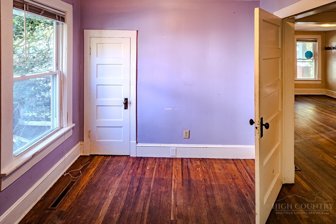
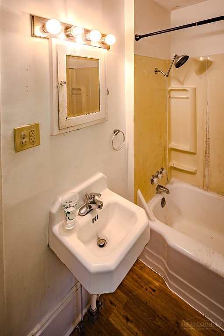
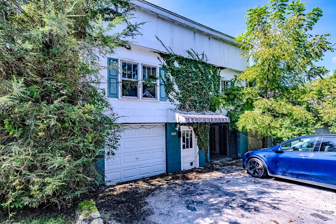
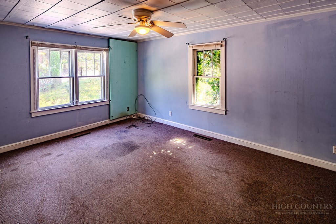
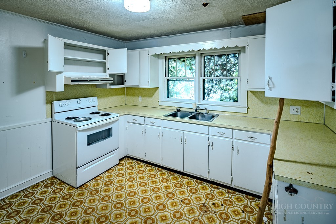
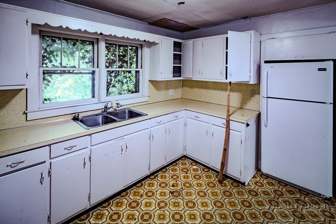
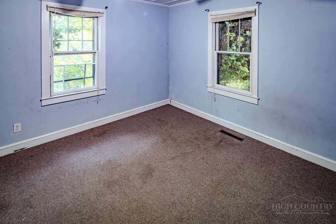
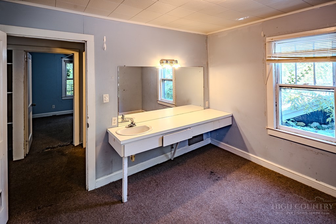
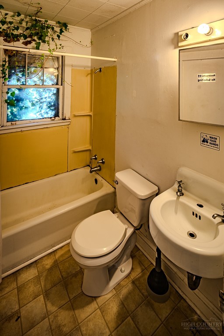
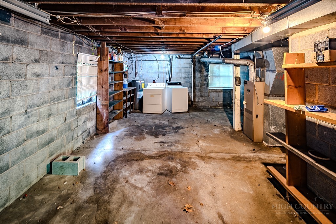
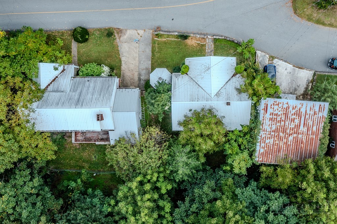
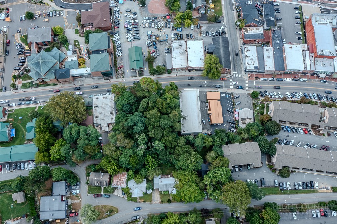
JUST A COUPLE BLOCKS FROM CAMPUS, THIS "FIXER-UPPER" IS A CHALLENGE! THE POSSIBILITIES ARE UNIQUE! IS THIS PROJECT WORTH TACKLING? YOU DECIDE! On an 11,300+ lot on Orchard Street, just up from the Jones House, because this property has offered multiple rental units in the past, the potential for 4 units is "grandfathered" IF THE EXISTING BUILDINGS REMAIN. With R1A Zoning, if the present buildings are demolished (other than "by an act of God"), we are told a primary unit and one ancillary apartment could be built back (2 units only). The present condition is rough, and the property is being sold in "as-is" condition. But it does offer unique rental housing possibilities for related groups of people (like a family) plus student housing (2 unrelated persons per unit), with a location just steps from campus. The house at 192 Orchard Street has a conventional floor plan (see Supplements) with a large living room with a fireplace, kitchen, 2 bedrooms and a bath on the main level, 2 bedrooms and a bath upstairs. There is also an attached 1-car garage and additional basement utility space. In a closet there is evidence that hardwood floors may be underneath some of the carpeting. With a separate access from the rear and a side driveway, there is also a full 1-bedroom apartment on the lower level with a living room, kitchen, and bath. The house at 206 Orchard Street is a traditional mountain cottage with 2 bedrooms and a bath, a large living room, a dining room, and a large kitchen. It is connected to an adjacent 1-car garage and a second 1-car garage with a 2-bedroom apartment over the garages. The second 1-car garage contains laundry and furnace for the upstairs apartment and private access from the stairway. THIS IS NOT A DO-IT-YOURSELF FIXER UPPER FOR AMATEURS! Lots of pictures, measurements, and floor plans are included here for your review. It appears much of the existing siding may be asbestos. For evaluation and encapsulation techniques, there are a number of licensed asbestos professionals in near-by Hickory. So, ARE YOU THE PERSON TO TACKLE THIS PROJECT? You decide.
Details
| MLS # | 264156 |
|---|---|
| Listing Type | For Sale |
| Style | House |
| Sub-Type | Resale |
| Year | 1920 |
| Days On Site | 65 |
| Listing Provided By | Blowing Rock Properties, Inc | Sue Glenn |
Features
| Bed(s) | 5 |
|---|---|
| Bath(s) | 3 Total |
| SQ Feet | 2,467 |
| Story(s) | 2 |
| Zoning | R1A |
| Acreage | 0.26 |
Interior
| Cooling Yes / No | No |
|---|---|
| Cooling | None |
| Heating Yes / No | Yes |
| Heating | Hot Water, Oil |
| Appliances | Dryer, Electric Range, Refrigerator, Washer |
| Fireplace Features | One |
| Fireplace Yes / No | Yes |
| Fireplaces Total | 1 |
| Laundry Features | Washer Hookup, Dryer Hookup, Main Level |
Exterior
| Exterior Features | Paved Driveway |
|---|---|
| Roof | Metal |
| Construction Materials | Brick, Other, See Remarks, Wood Frame |
Parking
| Garage Yes / No | Yes |
|---|---|
| Parking Features | Driveway, Garage, Paved, Private, Three Or More Spaces |
Utilities
| Utilities | Cable Available |
|---|---|
| Sewer | Public Sewer |
Taxes
| Tax Annual Amount | 5498 |
|---|---|
| Tax Book Number | 2256/493 |
Location
| Community Features | Long Term Rental Allowed |
|---|
Area Information
| State | NC |
|---|---|
| County | Watauga |
| City | Boone |
| Zip Code | 28607 |
| Area | 1 Boone | Brushy Fork | New River |
| School District | Watauga |
| Elementary School | Hardin Park |
| High School | Watauga |
| Listing VS Median (in 28607) | |
Price: $799,000 low | high Med: $660,000 sqft: 2,467 low | high Med: 1,620 $ / sqft: $324 low | high Med: $408 On site: 65 low | high Med: 56.5 | |
Market Activity 28607
Request a showing
Request a showing
Contact
Learn More About This Property

| State | NC |
|---|---|
| County | Watauga |
| City | Boone |
| Zip Code | 28607 |
| Area | 1 Boone | Brushy Fork | New River |
| School District | Watauga |
| Elementary School | Hardin Park |
| High School | Watauga |
| Listing VS Median (in 28607) | |
Price: $799,000 low | high Med: $660,000 sqft: 2,467 low | high Med: 1,620 $ / sqft: $324 low | high Med: $408 On site: 65 low | high Med: 56.5 | |
 | $599,000352 W King StreetBoone, NC 28607 |