
Description
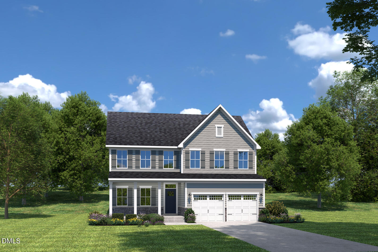
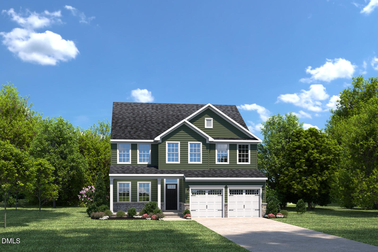
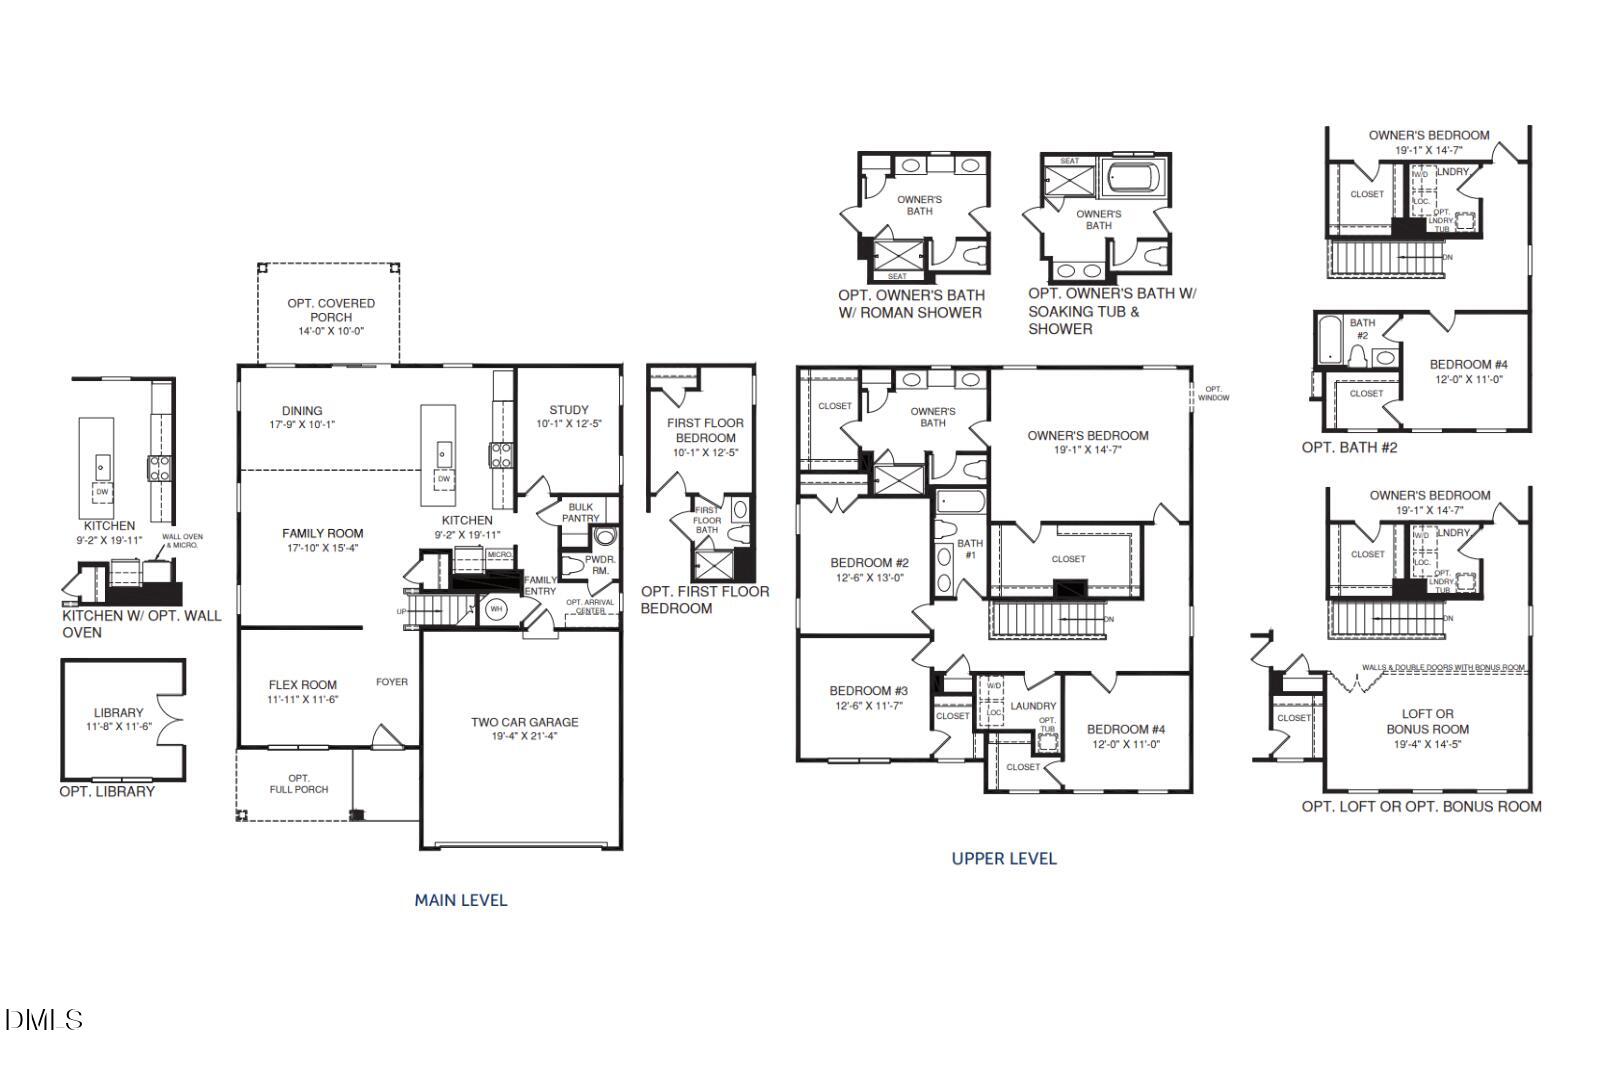
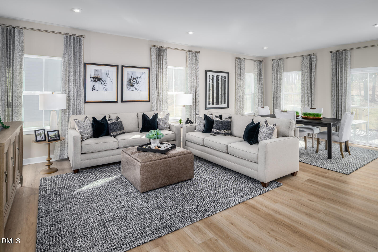
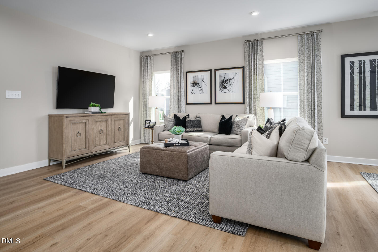
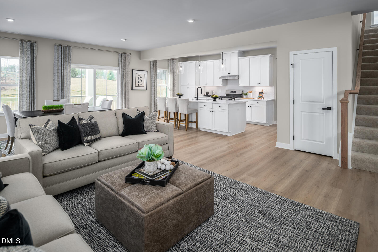
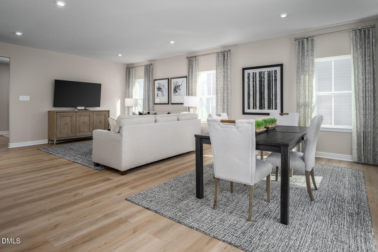
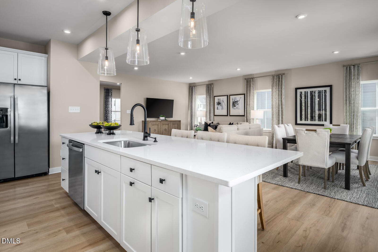
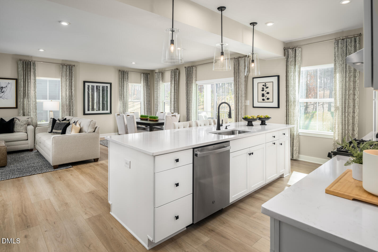
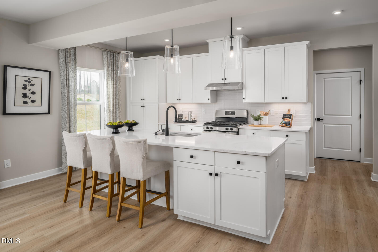
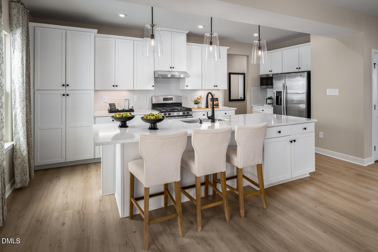
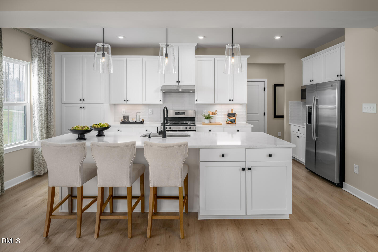
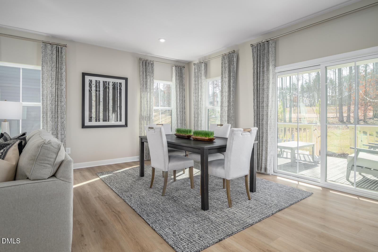
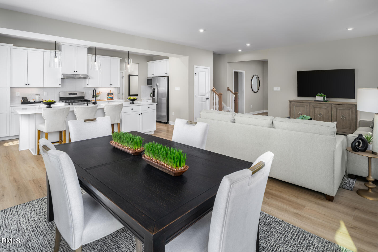
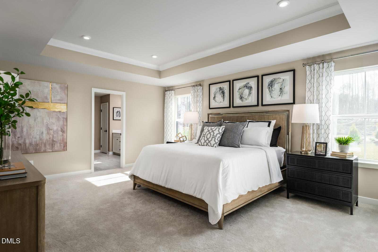
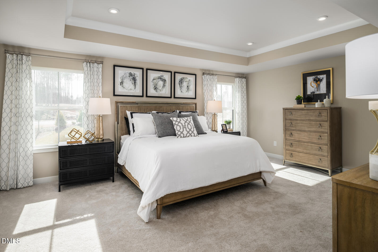
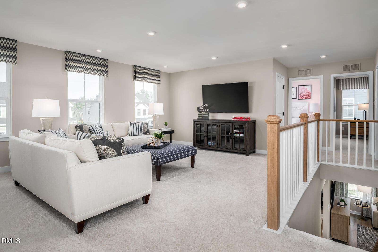
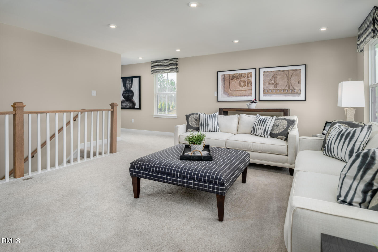
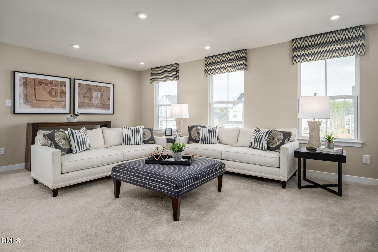
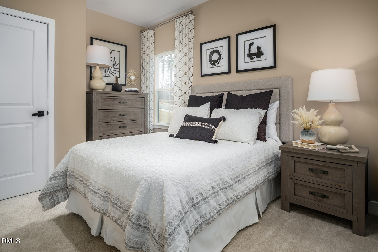
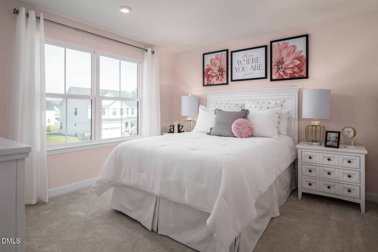
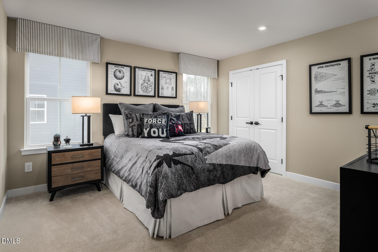
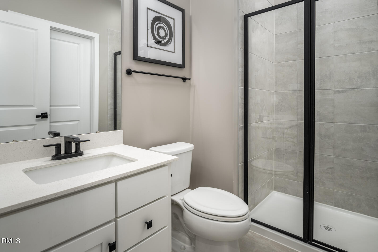
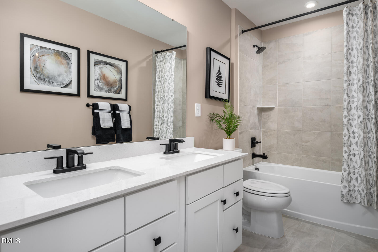
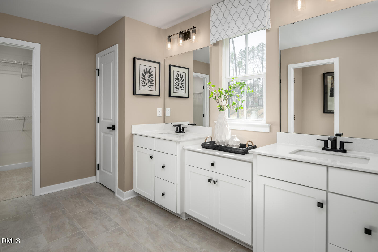
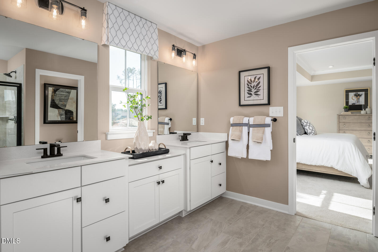
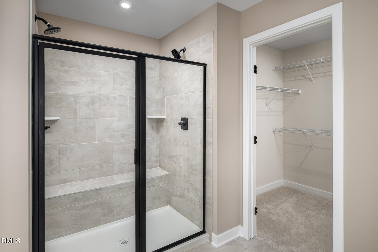
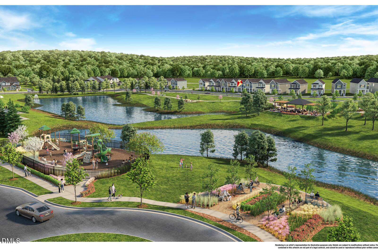
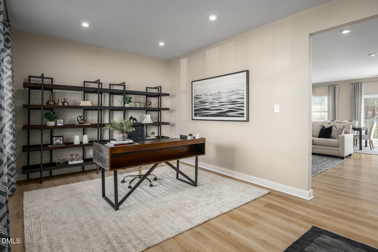
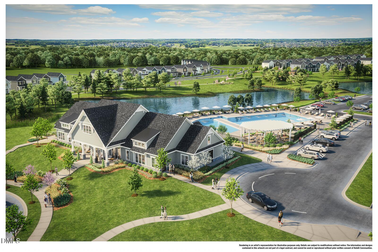
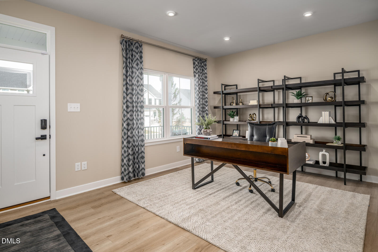
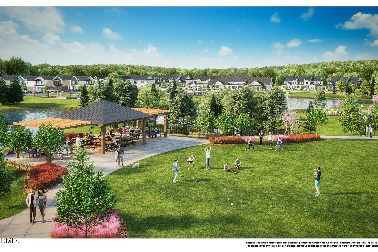
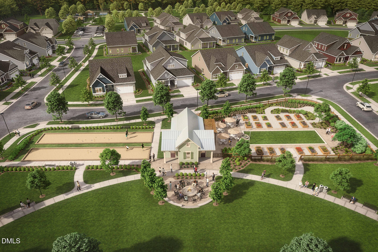
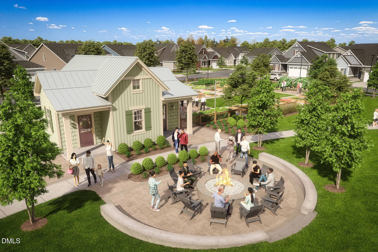
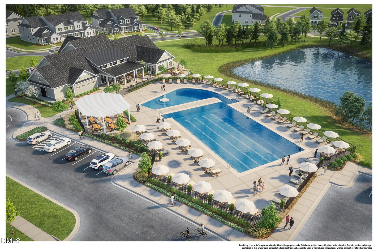
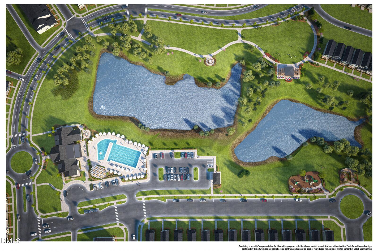
To be built. Welcome to the Hudson at Allen Park by Ryan Homes in Raleigh. There is still time to select design finishes that match your style. The open-concept first floor features a flex space, guest bedroom, and spacious kitchen that flows seamlessly into the living area. Upstairs, enjoy a roomy loft, 2 secondary bedrooms, and a luxurious primary suite with 2 walk-in closets, tray ceiling, walk-in shower, and tiled bathroom floors. Additional features include linen white cabinets, stainless steel appliances, quartz countertops, a tankless water heater, and covered back porch. Discover Allen Park, a beautiful master-planned community with resort-style amenities including a pool, clubhouse, dog park, fitness center, and more. Located less than 10 miles from North Hills and Downtown Raleigh, Allen Park puts shopping, dining, entertainment, and everyday conveniences within easy reach. Start your homebuying journey today.
Details
| MLS # | 10197417 |
|---|---|
| Listing Type | For Sale |
| Style | House |
| HOA Dues | $85 |
| Sub-Type | New Construction |
| Status | Active |
| Year | 2026 |
| Days On Site | 26 |
| Listing Provided By | Esteem Properties | Daxay Malkan |
Features
| Bed(s) | 4 |
|---|---|
| Bath(s) | 3 Total |
| SQ Feet | 2,718 |
| Garage | 2 |
| Story(s) | 1 |
| Acreage | 0.14 |
Interior
| Interior Features | Kitchen Island, Pantry, Smart Thermostat, Tray Ceiling(s), Walk-in Closet(s), Kitchen/Dining Room Combination, Living/Dining Room Combination, Walk-in Shower, Quartz Counters |
|---|---|
| Heating Yes / No | Yes |
| Cooling Yes / No | Yes |
| Cooling | Central Air, Dual |
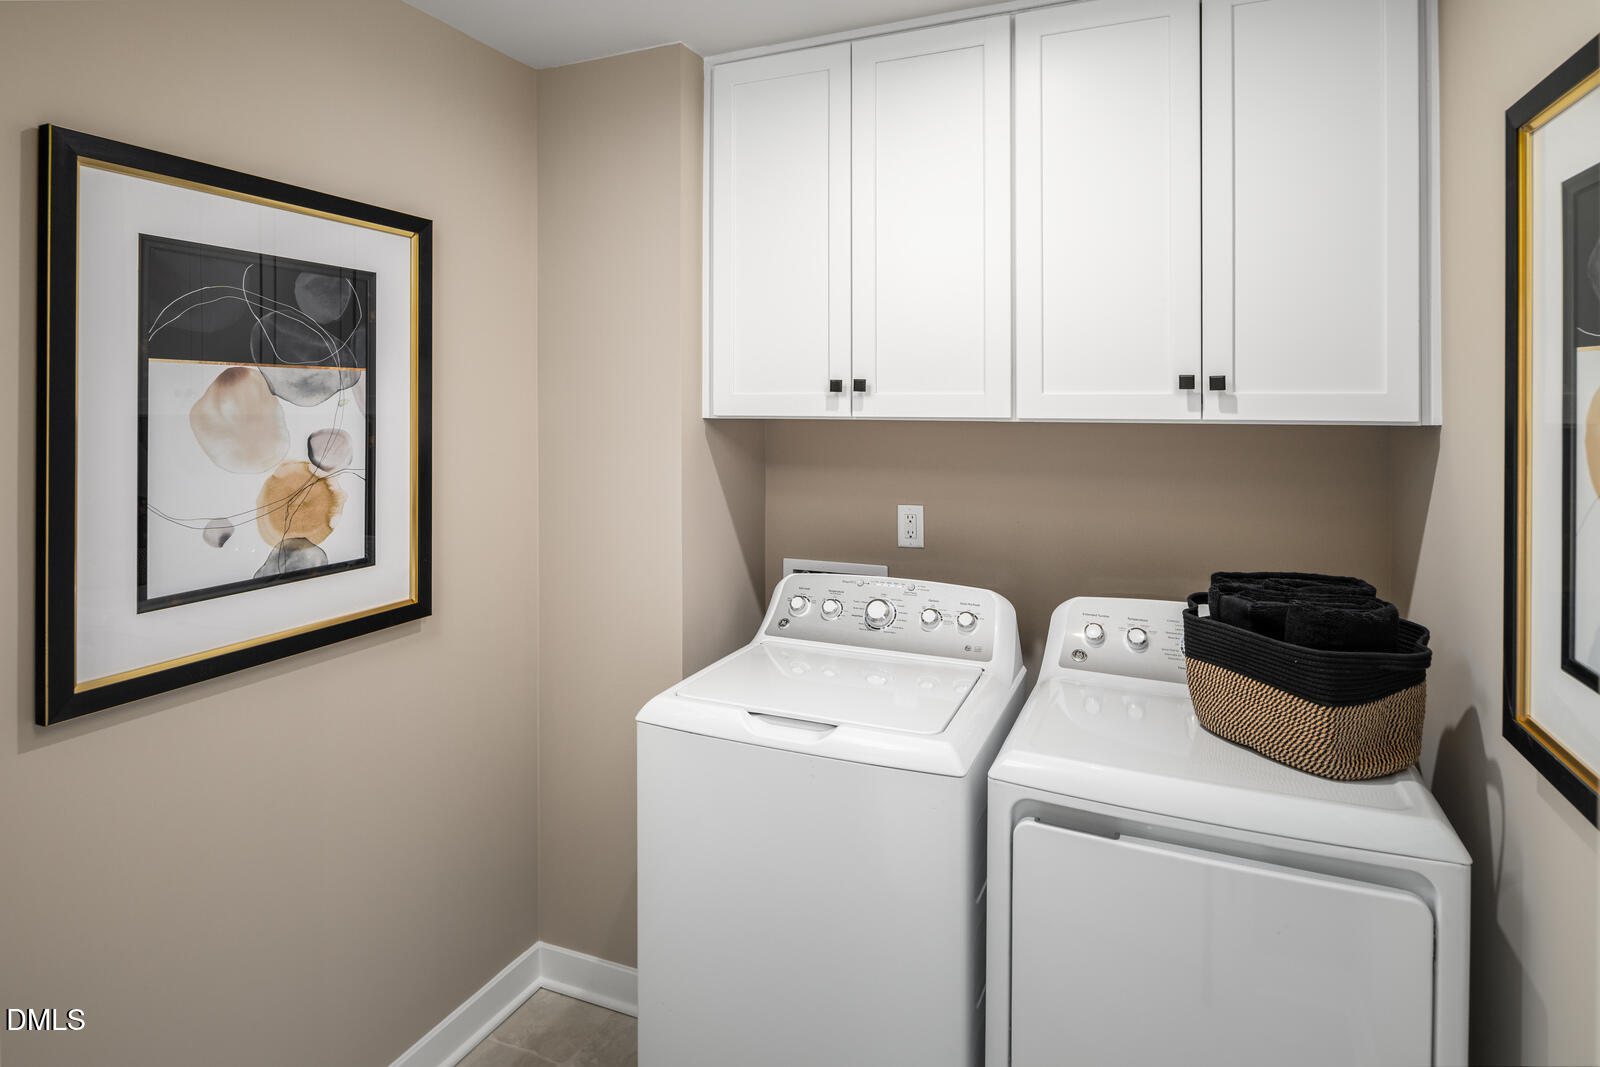
| Laundry Features | Laundry Room, Main Level |
| Rooms Total | 1 |
Exterior
| Roof | Shingle |
|---|---|
| Foundation Details | Slab |
| Community Features | Curbs, Clubhouse, Fitness Center, Park, Playground, Pool, Street Lights, Sidewalks, Tennis Court(s) |
| Construction Materials | Fiber Cement |
| Patio And Porch Features | Covered, Front Porch, Rear Porch |
Parking
| Attached Garage Yes / No | Yes |
|---|---|
| Garage Yes / No | Yes |
| Parking Features | Concrete, Driveway, Garage Faces Front |
Location
| Association Amenities | Clubhouse, Dog Park, Fitness Center, Maintenance Grounds, Picnic Area, Playground, Pool, Trail(s) |
|---|---|
| Community Features | Curbs, Clubhouse, Fitness Center, Park, Playground, Pool, Street Lights, Sidewalks, Tennis Court(s) |
Utilities
| Sewer | Public Sewer |
|---|
Taxes
| Tax Legal Description | LOT - 192 |
|---|---|
| Tax Year | 2026 |
Other
| Accessibility Features | No |
|---|
Area Information
| State | NC |
|---|---|
| County | Wake |
| City | Raleigh |
| Zip Code | 27604 |
| Area | Wake |
| Community Name | Allen Park |
| School District | Wake - Knightdale High |
| Elementary School | Wake - Forestville Road Elementa |
| High School | Wake - Knightdale High |
| Listing VS Median (in Allen Park) | |
Price: $469,990 low | high Med: $407,490 sqft: 2,718 low | high Med: 2,437 $ / sqft: $173 low | high Med: $167 On site: 26 low | high Med: 105 | |
Market Activity 27604
Request a showing
Request a showing

Listings marked with a Doorify MLS icon are provided courtesy of the Doorify MLS, of North Carolina, Internet Data Exchange Database. Brokers make an effort to deliver accurate information, but buyers should independently verify any information on which they will rely in a transaction. The listing broker shall not be responsible for any typographical errors, misinformation, or misprints, and they shall be held totally harmless from any damages arising from reliance upon this data. This data is provided exclusively for consumers’ personal, non-commercial use. Copyright 2024 Doorify MLS of North Carolina. All rights reserved.
Contact
Learn More About This Property

| State | NC |
|---|---|
| County | Wake |
| City | Raleigh |
| Zip Code | 27604 |
| Area | Wake |
| Community Name | Allen Park |
| School District | Wake - Knightdale High |
| Elementary School | Wake - Forestville Road Elementa |
| High School | Wake - Knightdale High |
| Listing VS Median (in Allen Park) | |
Price: $469,990 low | high Med: $407,490 sqft: 2,718 low | high Med: 2,437 $ / sqft: $173 low | high Med: $167 On site: 26 low | high Med: 105 | |