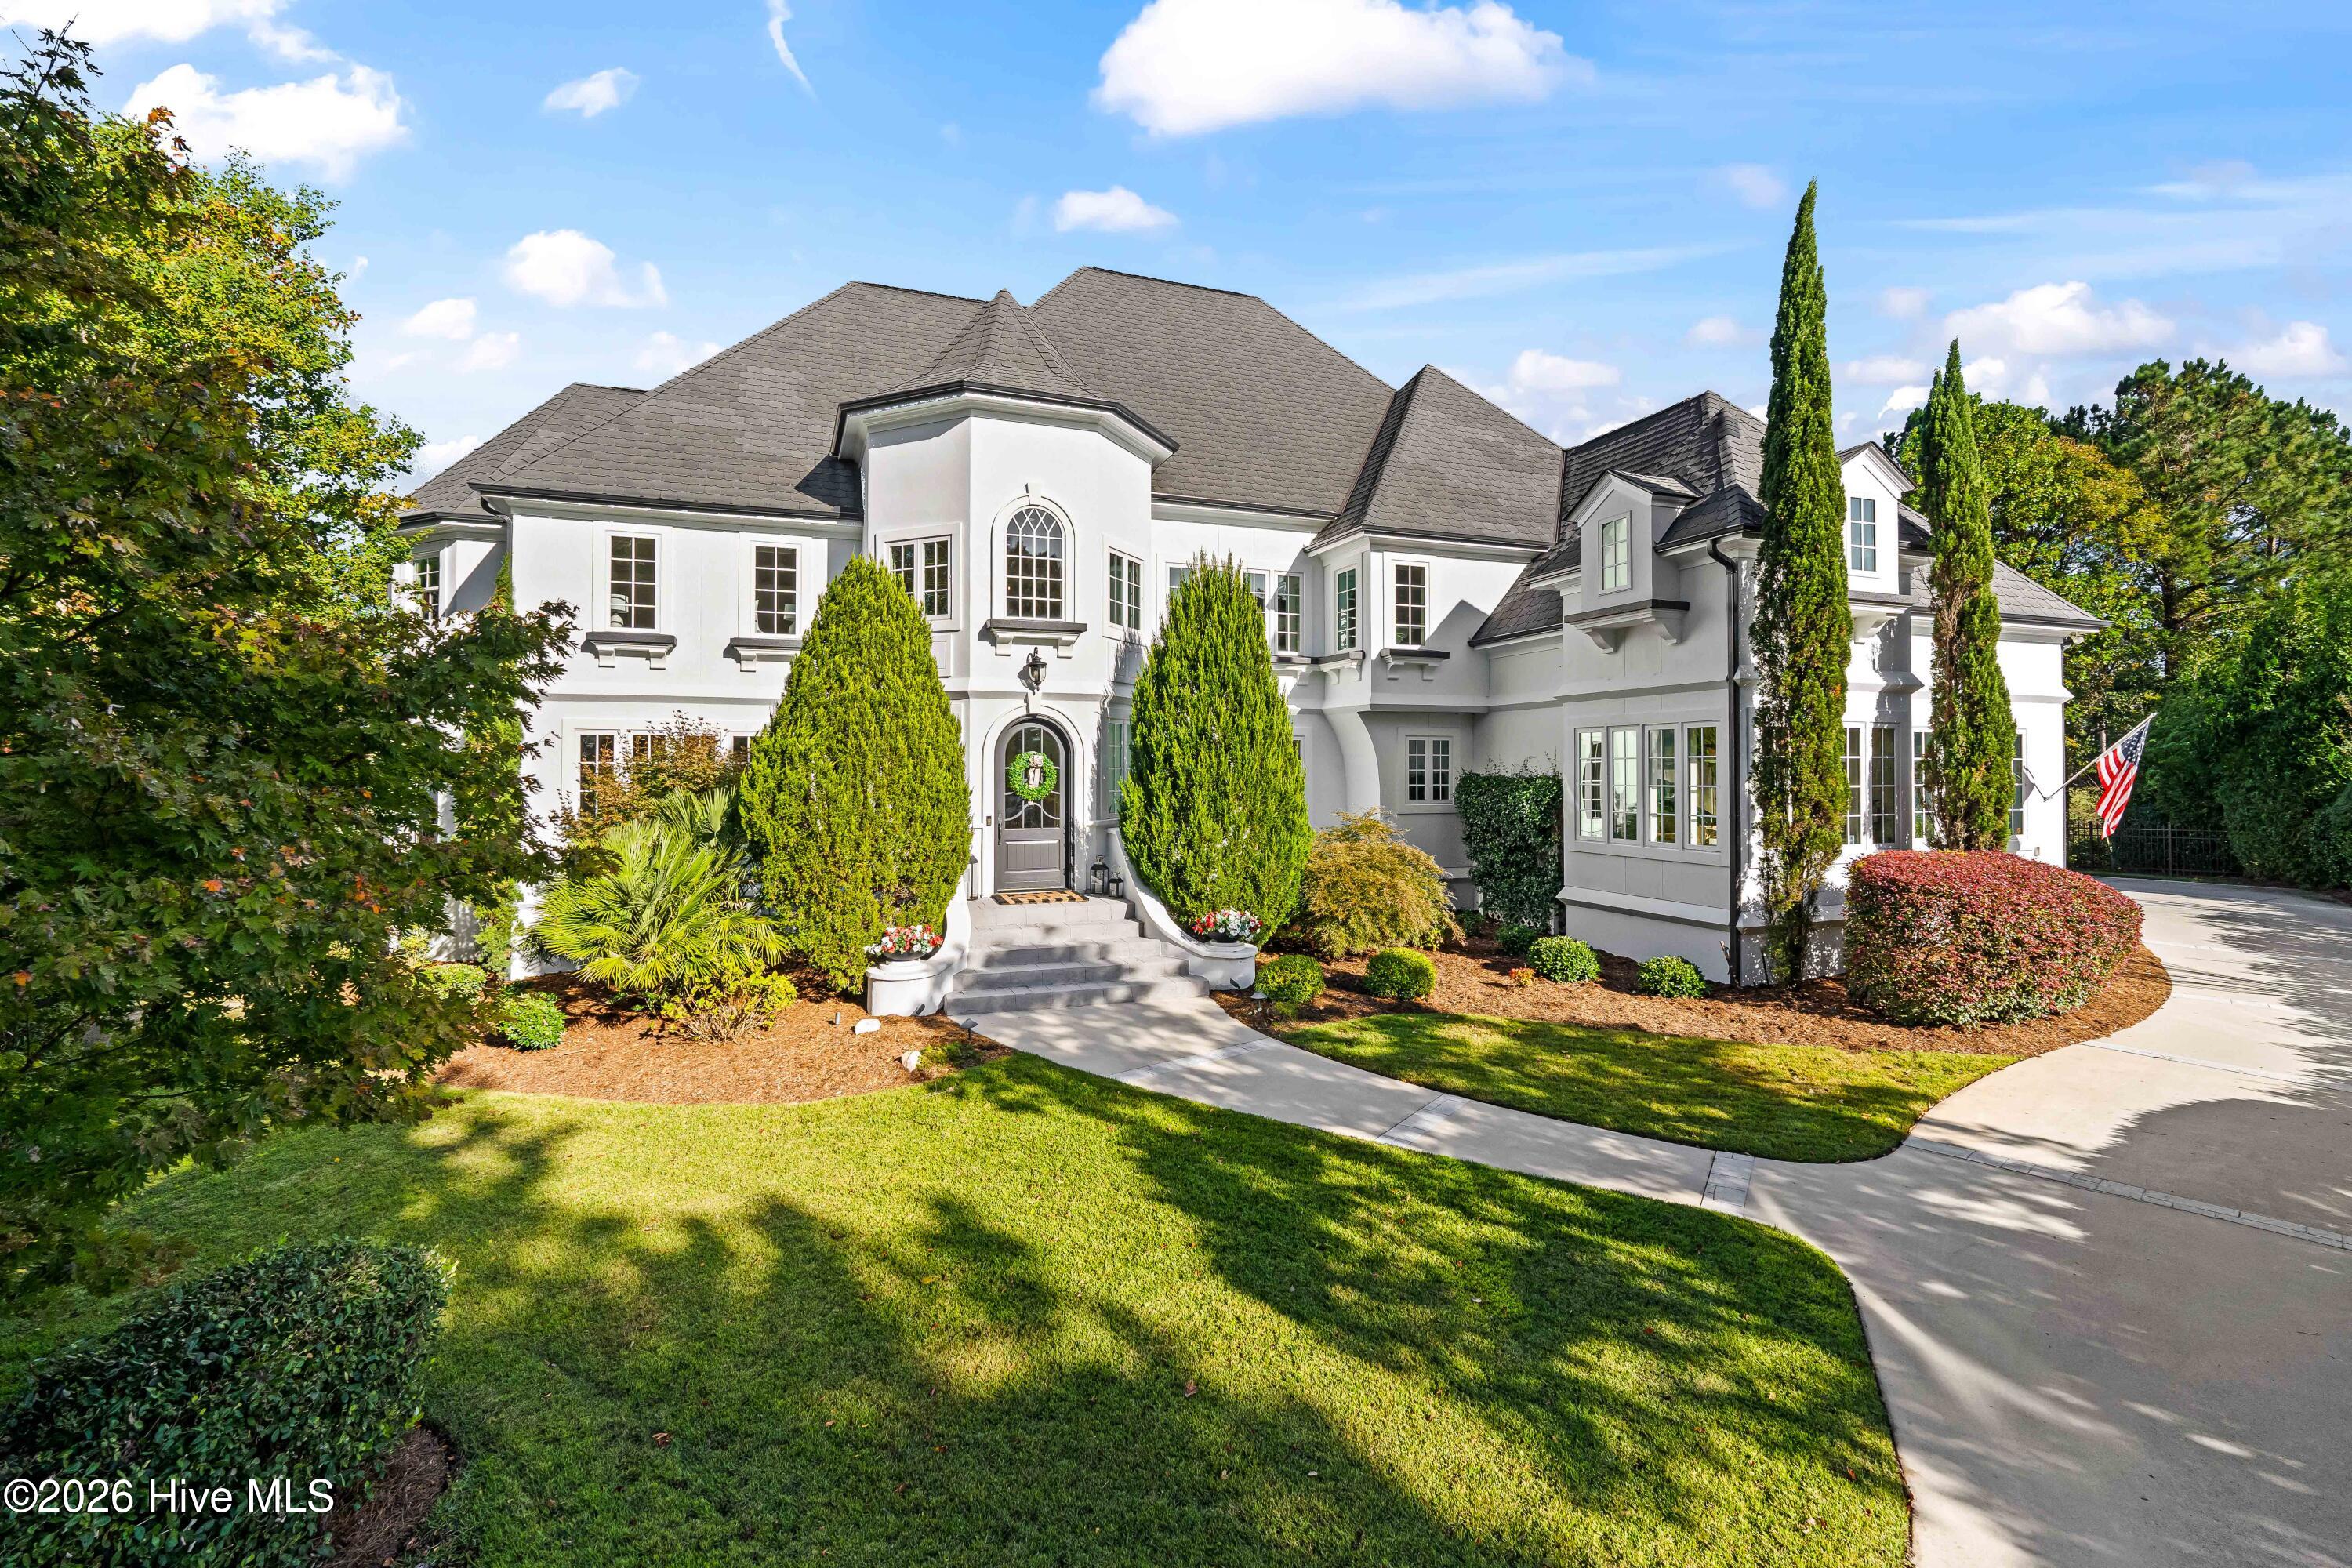
1932 Sandwedge Place,Wilmington, NC 28405
Wilmington, NC 28405

Description
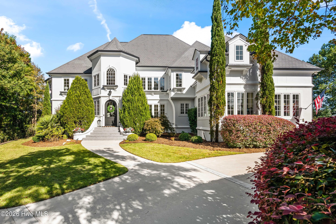
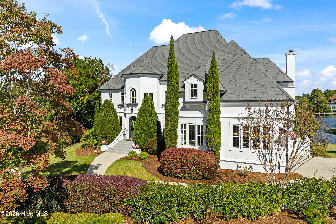
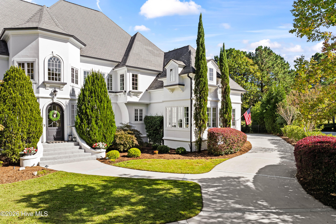
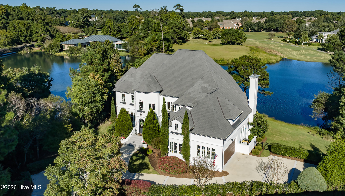
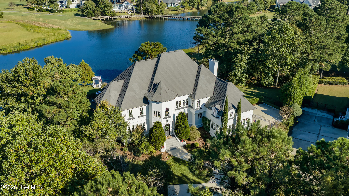
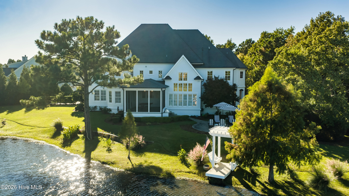
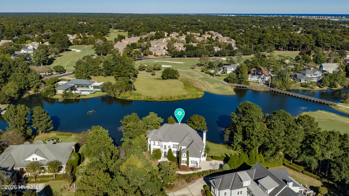
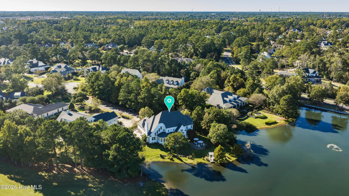
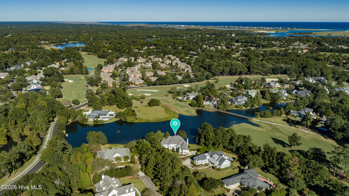
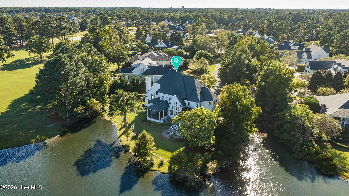
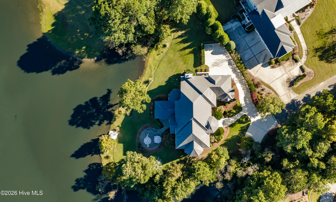
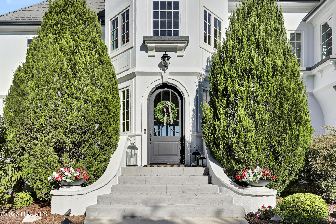
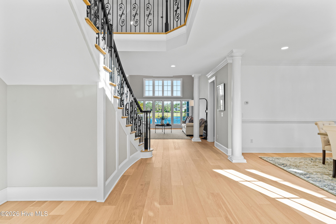
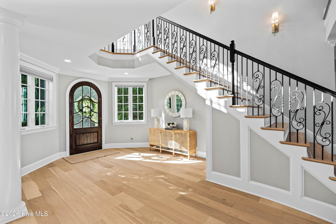
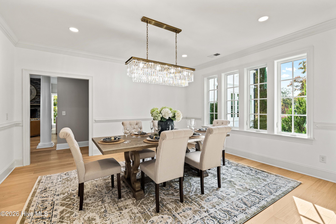
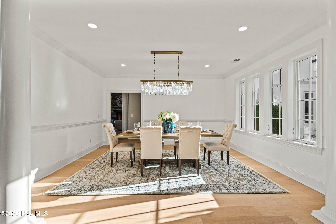
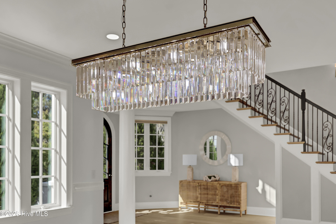
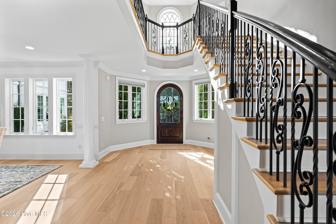
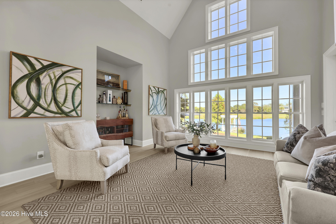
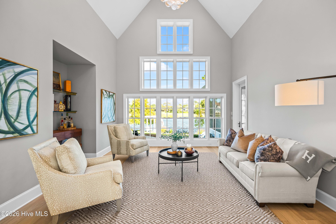
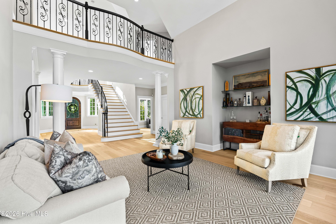
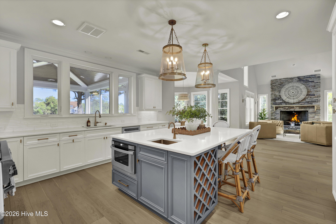
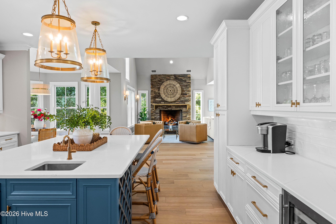
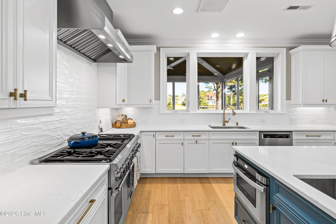
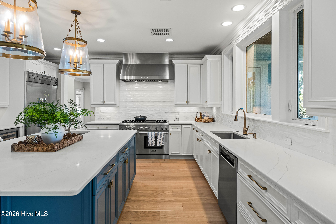
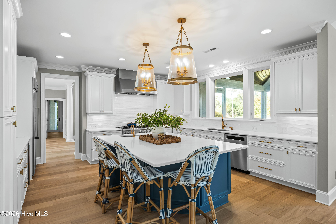
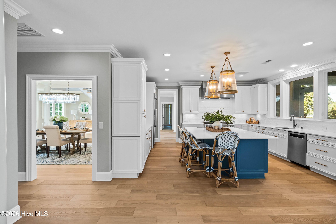
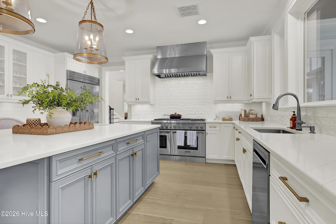
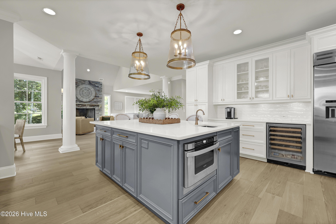
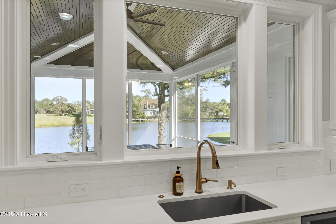
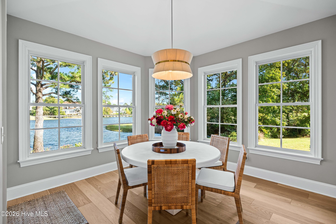
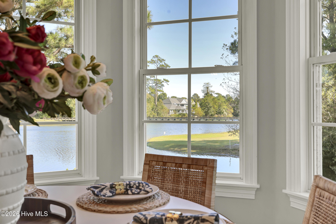
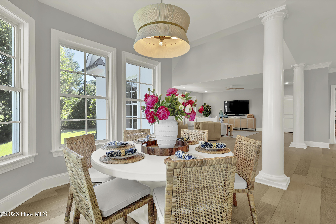
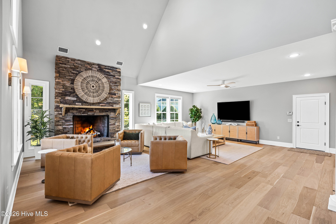
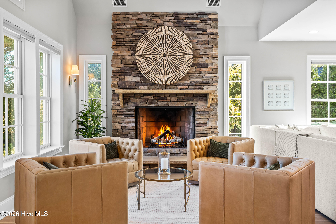
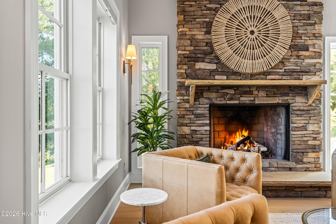
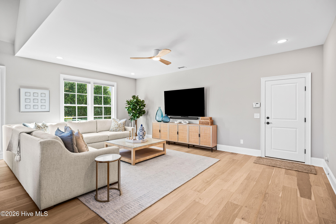
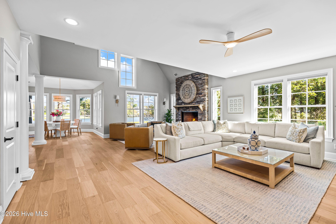
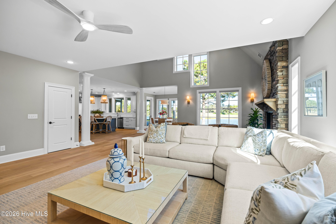
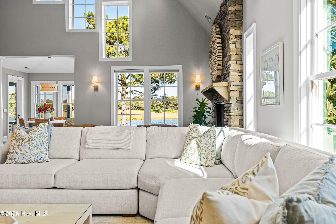
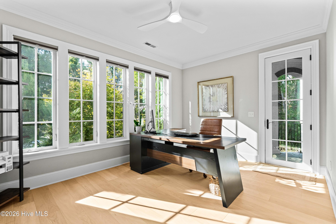
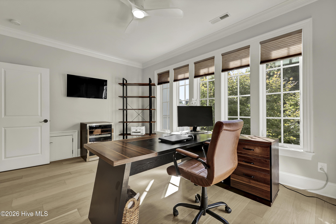
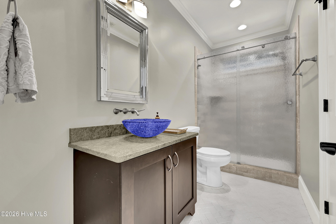
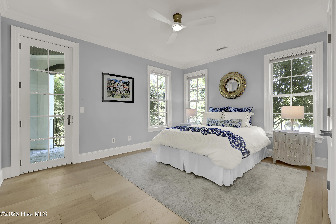
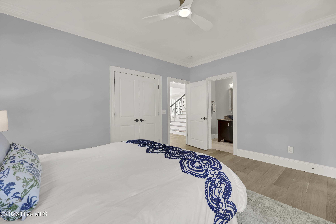
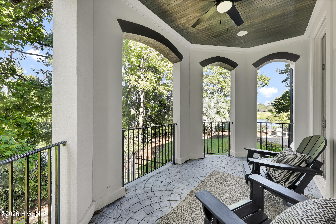
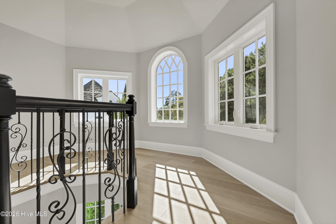
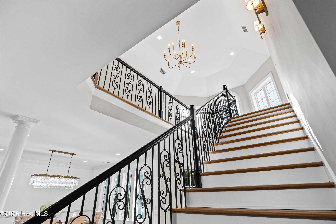
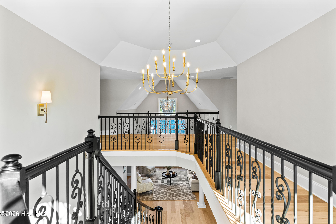
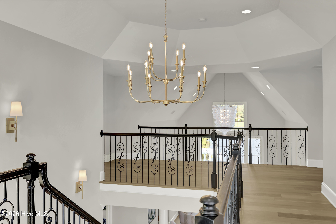
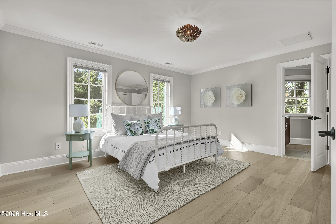
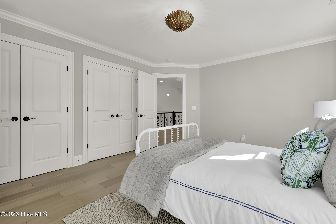
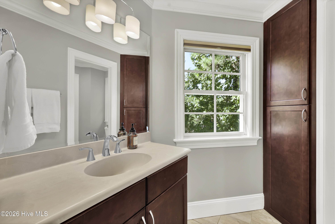
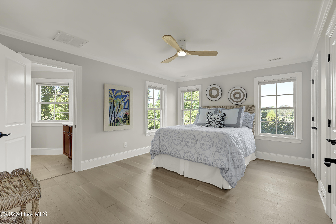
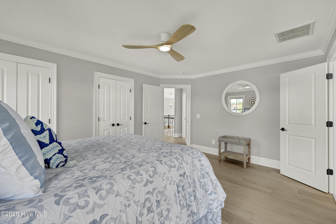
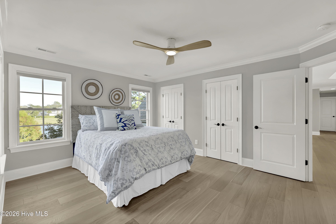
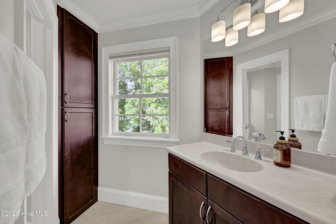
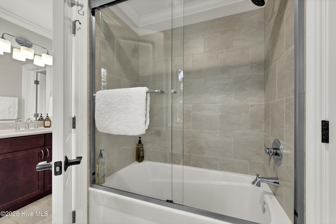
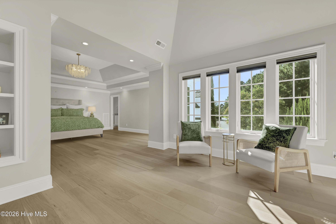
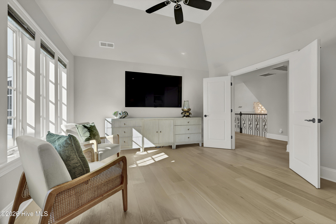
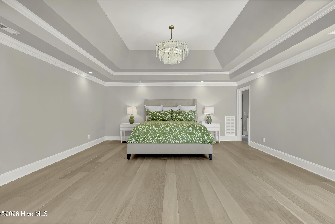
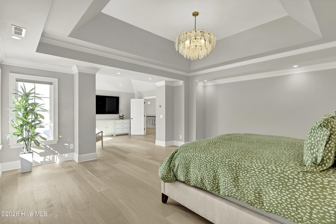
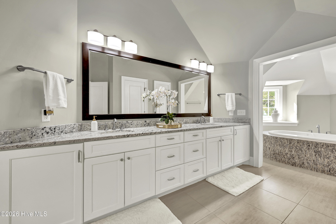
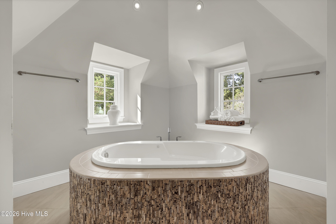
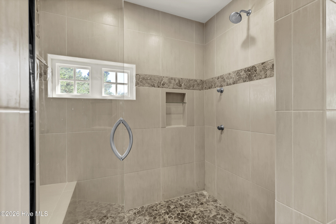
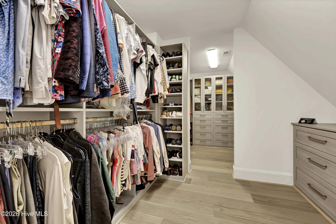
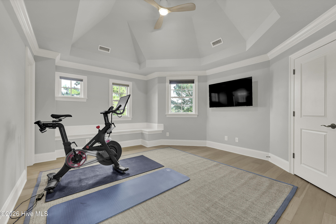
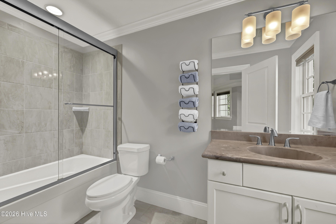
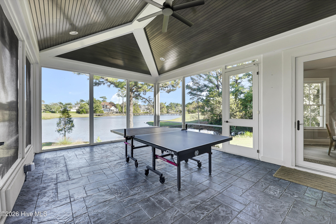
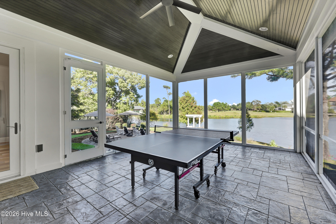
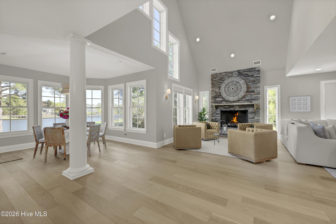
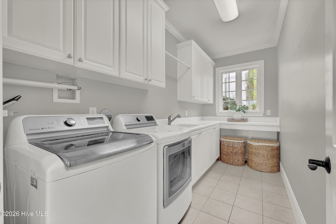
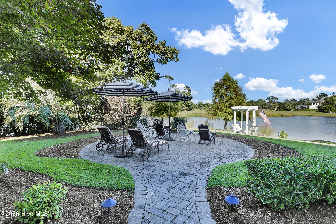
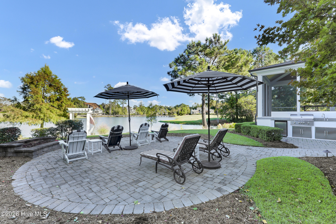
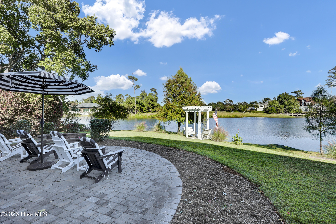
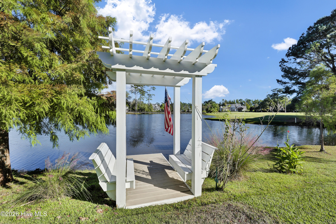
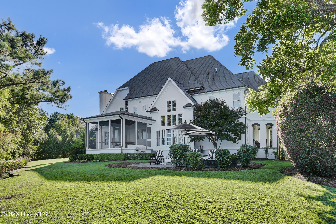
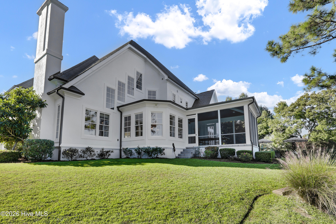
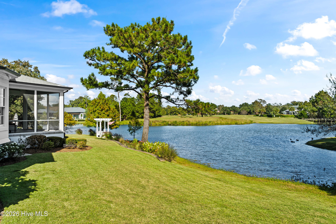
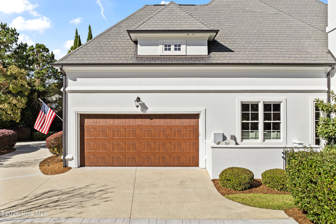
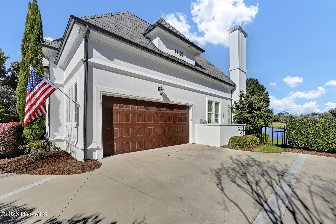
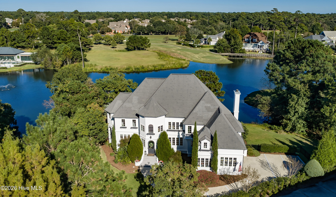
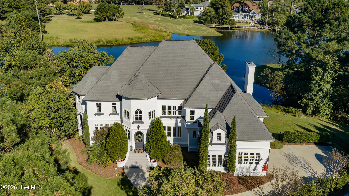
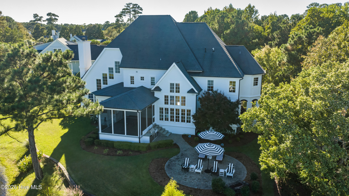
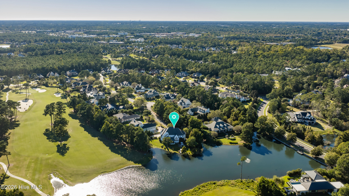
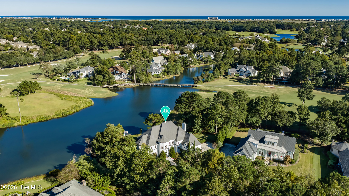
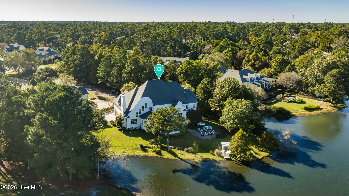
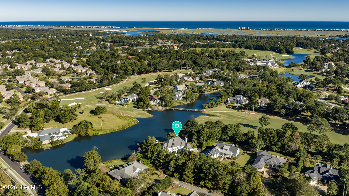
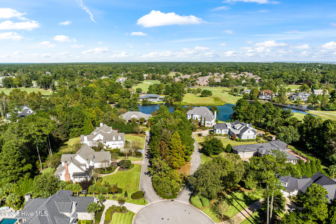
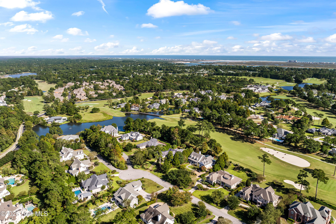
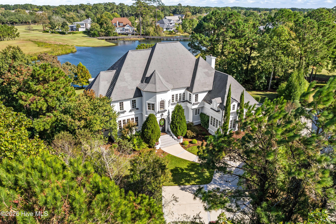
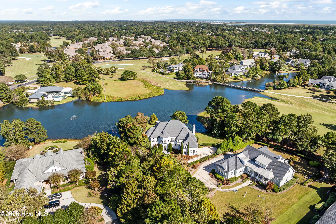
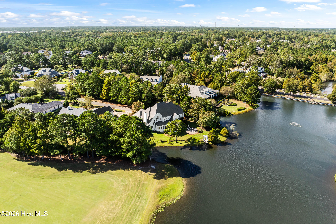
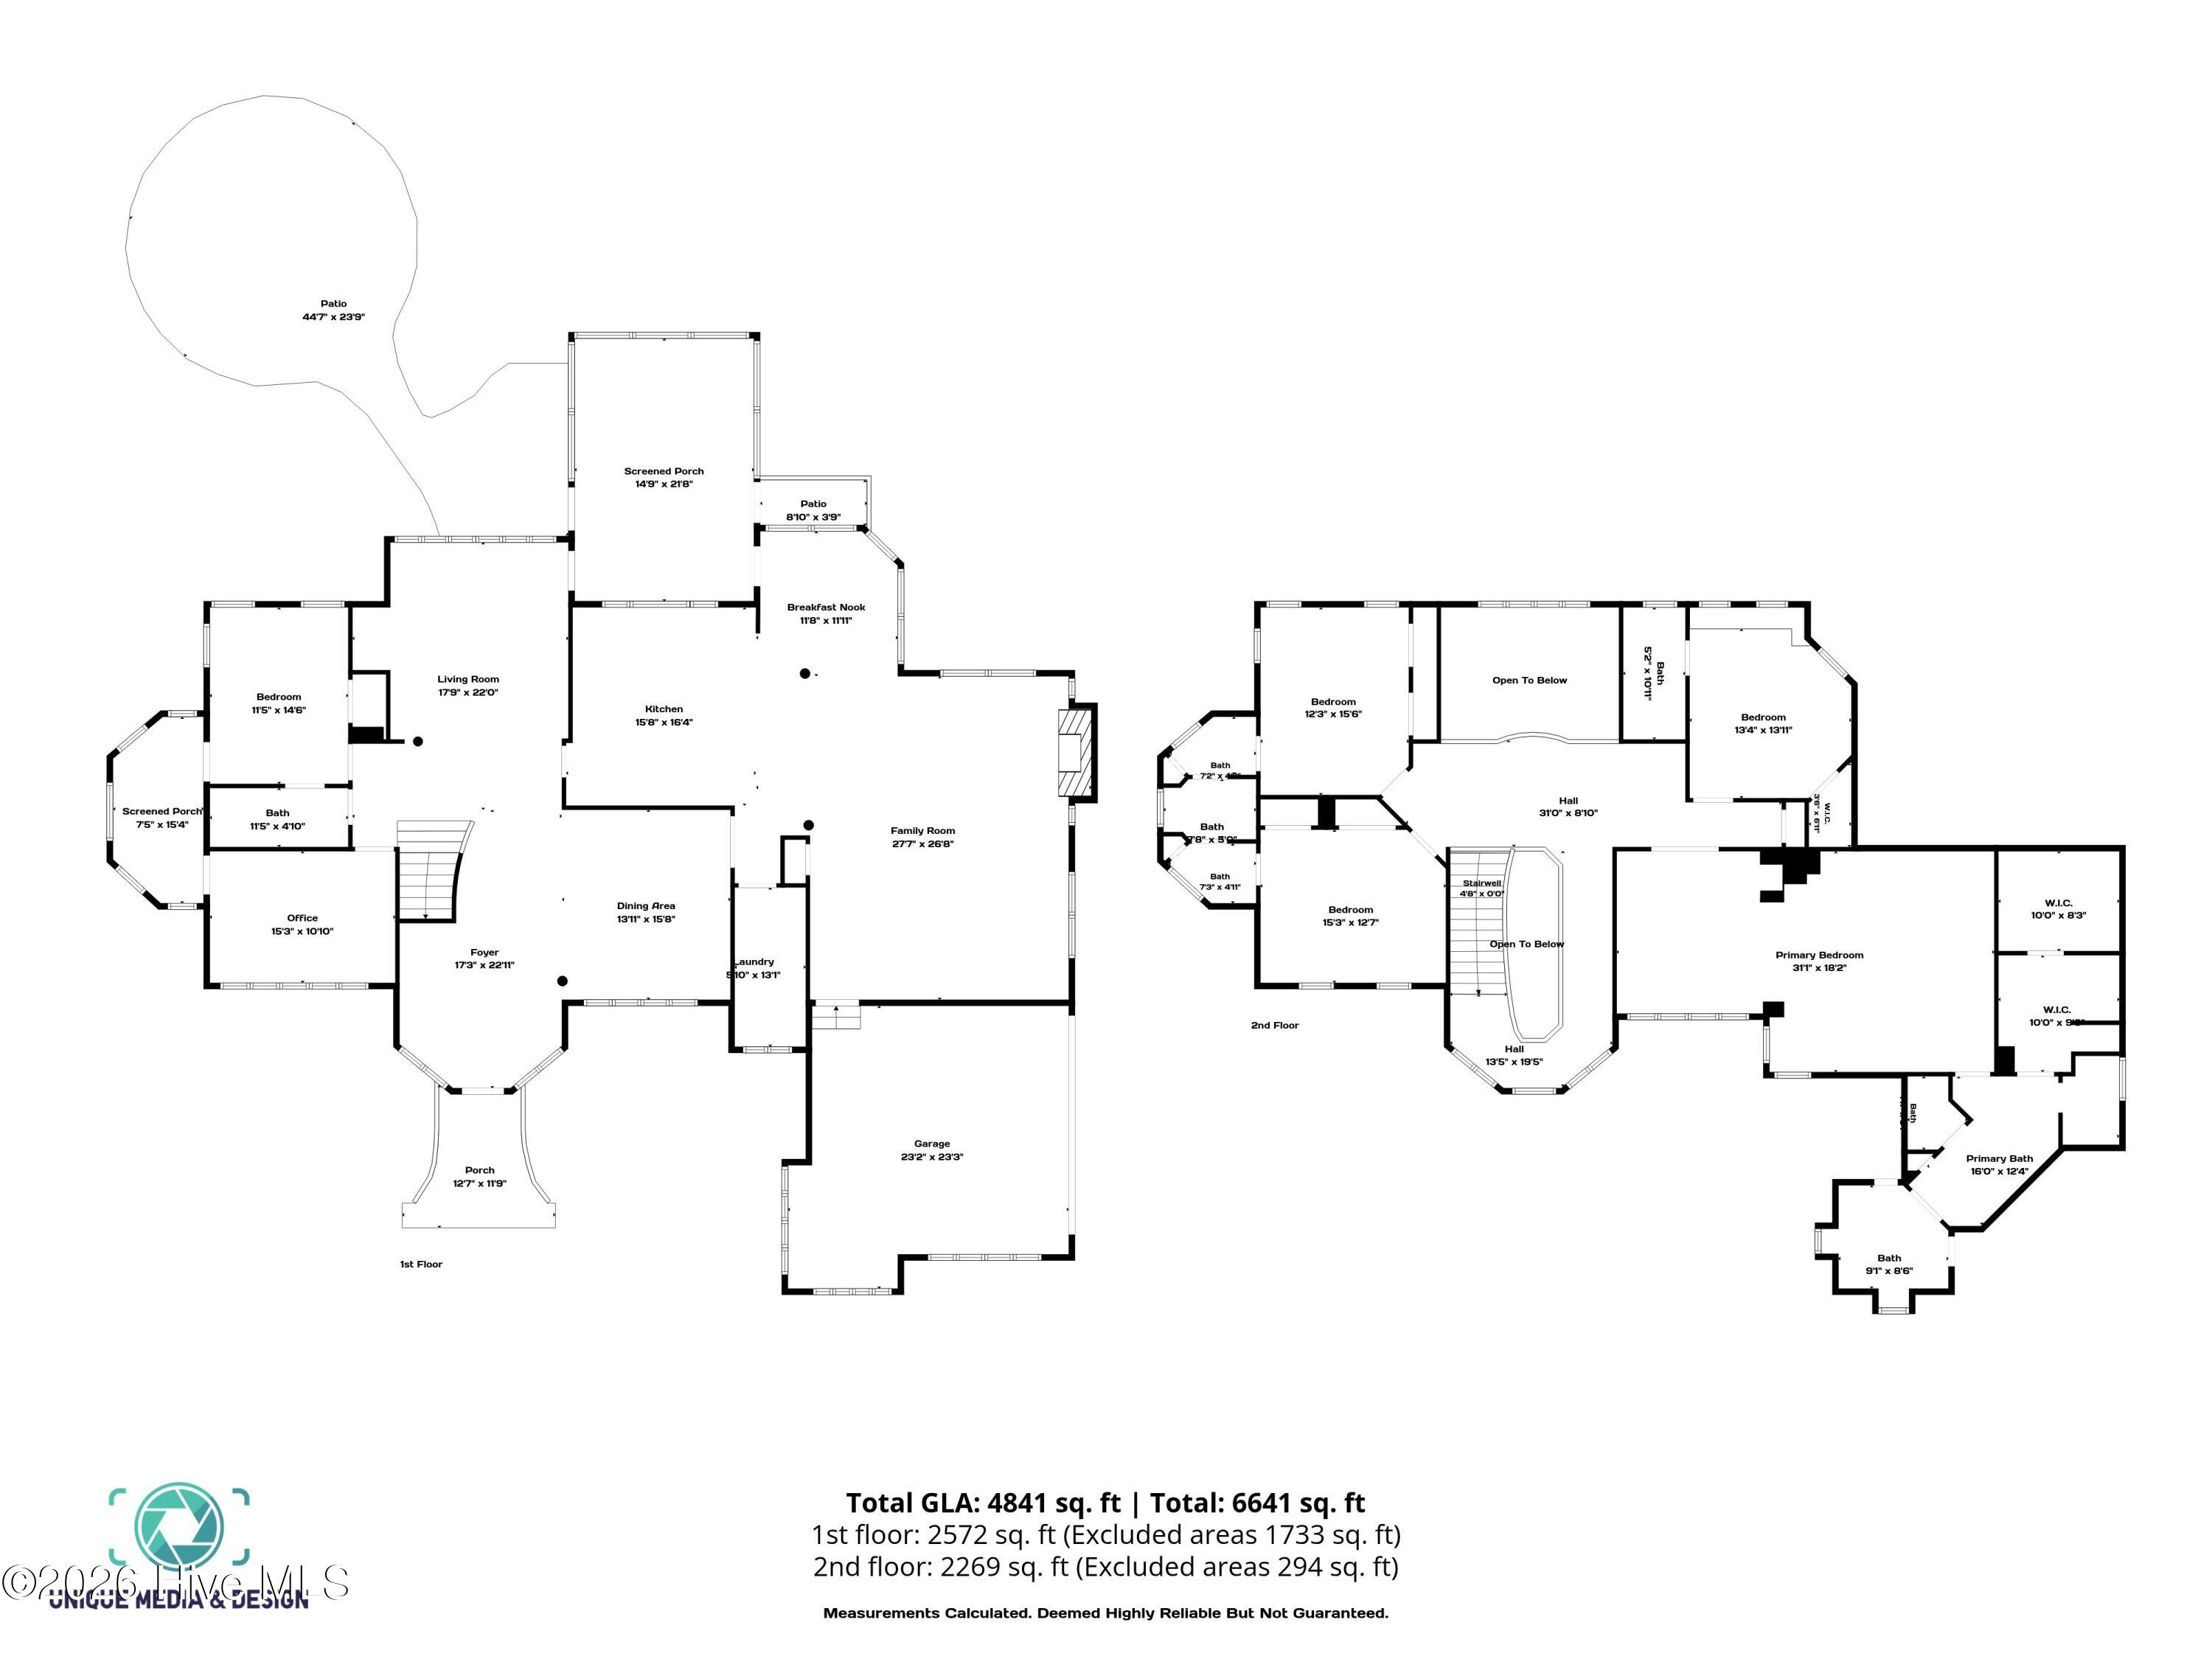
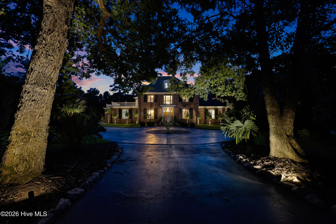
Tucked away at the end of a private cul-de-sac on a Landfall peninsula-like lot, this lakefront retreat pairs serene water frontage with views across the Marsh #8 golf course. The natural setting creates an idyllic daily backdrop where resident swans, turtles, and coastal waterfowl drift across the water. Step inside to a comprehensively refreshed interior featuring brand-new white oak engineered hardwood flooring running seamlessly throughout the home. The open-concept living spaces are bathed in natural light, including floor-to-ceiling glass in the great room centered around a stacked-stone dual-fuel (gas or wood-burning) fireplace. The kitchen has been updated with freshly finished cabinetry and island, complemented by quartz countertops, a prep sink with reverse osmosis, pull-out shelving, and a dedicated beverage refrigerator. Culinary enthusiasts will appreciate the premium appliance suite, headlined by a six-burner Thermador commercial gas range with dual ovens, a matching Thermador refrigerator, and updated built-ins. Upgraded designer lighting and ceiling fans elevate the foyer, dining room, and living areas. The main floor offers exceptional versatility with two flexible rooms ideal for homes offices, guest accomodations, or additional living space, along with an adjoining balcony and full bathroom. Upstairs, four bedrooms are anchored by an expansive primary suite with vaulted ceilings and a private lounge or wellness niche. The newly redesigned primary walk-in closet is a showcase of custom craftsmanship, detailed with bespoke built-in shelving, glass-front cabinetry, and an integrated shoe wardrobe. The updated primary bathroom delivers a retreat with both a jetted soaking tub and separate shower. Outdoor living options include a screened-in porch, a waterside firepit patio, and an arbor near the water's edge. The grounds have been curated with tree trimming and selective removal, updated landscape lighting, a refreshed well-fed irrigation system with new heads, and freshly painted iron railings. Key Upgrades: Whole-house white oak engineered hardwoods, updated ceiling fans and lighting with dimmer controls, prep/finish work throughout, and fresh trim. High-end boutique closet buildout with glass display doors and dedicated shoe storage. Completed by California Closets. Geothermal heating and cooling with newly serviced blower motor, partial fresh ductwork insulation, new drain pans, and integrated float safety sensors. High-capacity whole-home filtration, dual tankless water heaters, and a new 20-gallon pressure tank and gauge. Weatherproofed exterior openings, fresh exterior paint coat, private well irrigation with new sprinkler heads, fenced yard, and two-car garage. Come enjoy your turnkey Landfall home!
Details
| MLS # | 100612099 |
|---|---|
| Listing Type | For Sale |
| Style | House |
| HOA Dues | $4,291 |
| Sub-Type | Resale |
| Status | Active |
| Year | 2014 |
| Days On Site | 11 |
| Listing Provided By | Jacki Hedgecock Real Estate | Jacki J Hedgecock |
Features
| Bed(s) | 5 |
|---|---|
| Bath(s) | 4 Total |
| SQ Feet | 5,033 |
| Garage | 2 |
| Story(s) | 2 |
| Zoning | R-20 |
| Acreage | 0.83 |
| Golf Course | Yes |
| Water Front | Yes |
| Property View | Golf Course, Lake, None, Water |
Interior
| Interior Features | Walk-in Closet(s), Tray Ceiling(s), High Ceilings, Entrance Foyer, Solid Surface, Whirlpool, Kitchen Island, Ceiling Fan(s), Walk-in Shower, Blinds/Shades, Walk-In Closet(s) |
|---|---|
| Heating Yes / No | Yes |
| Cooling Yes / No | Yes |
| Cooling | Other, Zoned, Heat Pump |
| Fireplace Yes / No | Yes |
| Laundry Features | Laundry Room |
| Rooms Total | 11 |
Exterior
| Exterior Features | Irrigation System, Cluster Mailboxes |
|---|---|
| Roof | Architectural Shingle |
| Foundation Details | Slab |
| Lot Features | Cul-De-Sac, Dead End, On Golf Course |
| Waterfront Features | None |
| View | Golf Course, Lake, None, Water |
| Construction Materials | Stucco, Wood Frame |
| Security Features | Smoke Detector(s) |
Parking
| Attached Garage Yes / No | Yes |
|---|---|
| Garage Yes / No | Yes |
| Parking Features | Garage Faces Side, Attached, Concrete, Lighted, Off Street, On Site |
Utilities
| Utilities | Natural Gas Connected, Sewer Connected, Water Connected |
|---|
Taxes
| Tax Assessed Value | 1853100 |
|---|---|
| Tax Book Number | 0 |
| Tax Legal Description | Lot 16R Blk 27 Landfall II Rev |
| Tax Year | 2025 |
Area Information
| State | NC |
|---|---|
| County | New Hanover |
| City | Wilmington |
| Zip Code | 28405 |
| Community Name | Landfall |
| School District | New Hanover |
| Elementary School | Wrightsville Beach |
| High School | New Hanover |
| Listing VS Median (in Landfall) | |
Price: $2,375,000 low | high Med: $1,568,000 sqft: 5,033 low | high Med: 3,483 $ / sqft: $472 low | high Med: $450 On site: 11 low | high Med: 71 | |
Market Activity 28405
Request a showing
Request a showing
Contact
Learn More About This Property

| State | NC |
|---|---|
| County | New Hanover |
| City | Wilmington |
| Zip Code | 28405 |
| Community Name | Landfall |
| School District | New Hanover |
| Elementary School | Wrightsville Beach |
| High School | New Hanover |
| Listing VS Median (in Landfall) | |
Price: $2,375,000 low | high Med: $1,568,000 sqft: 5,033 low | high Med: 3,483 $ / sqft: $472 low | high Med: $450 On site: 11 low | high Med: 71 | |
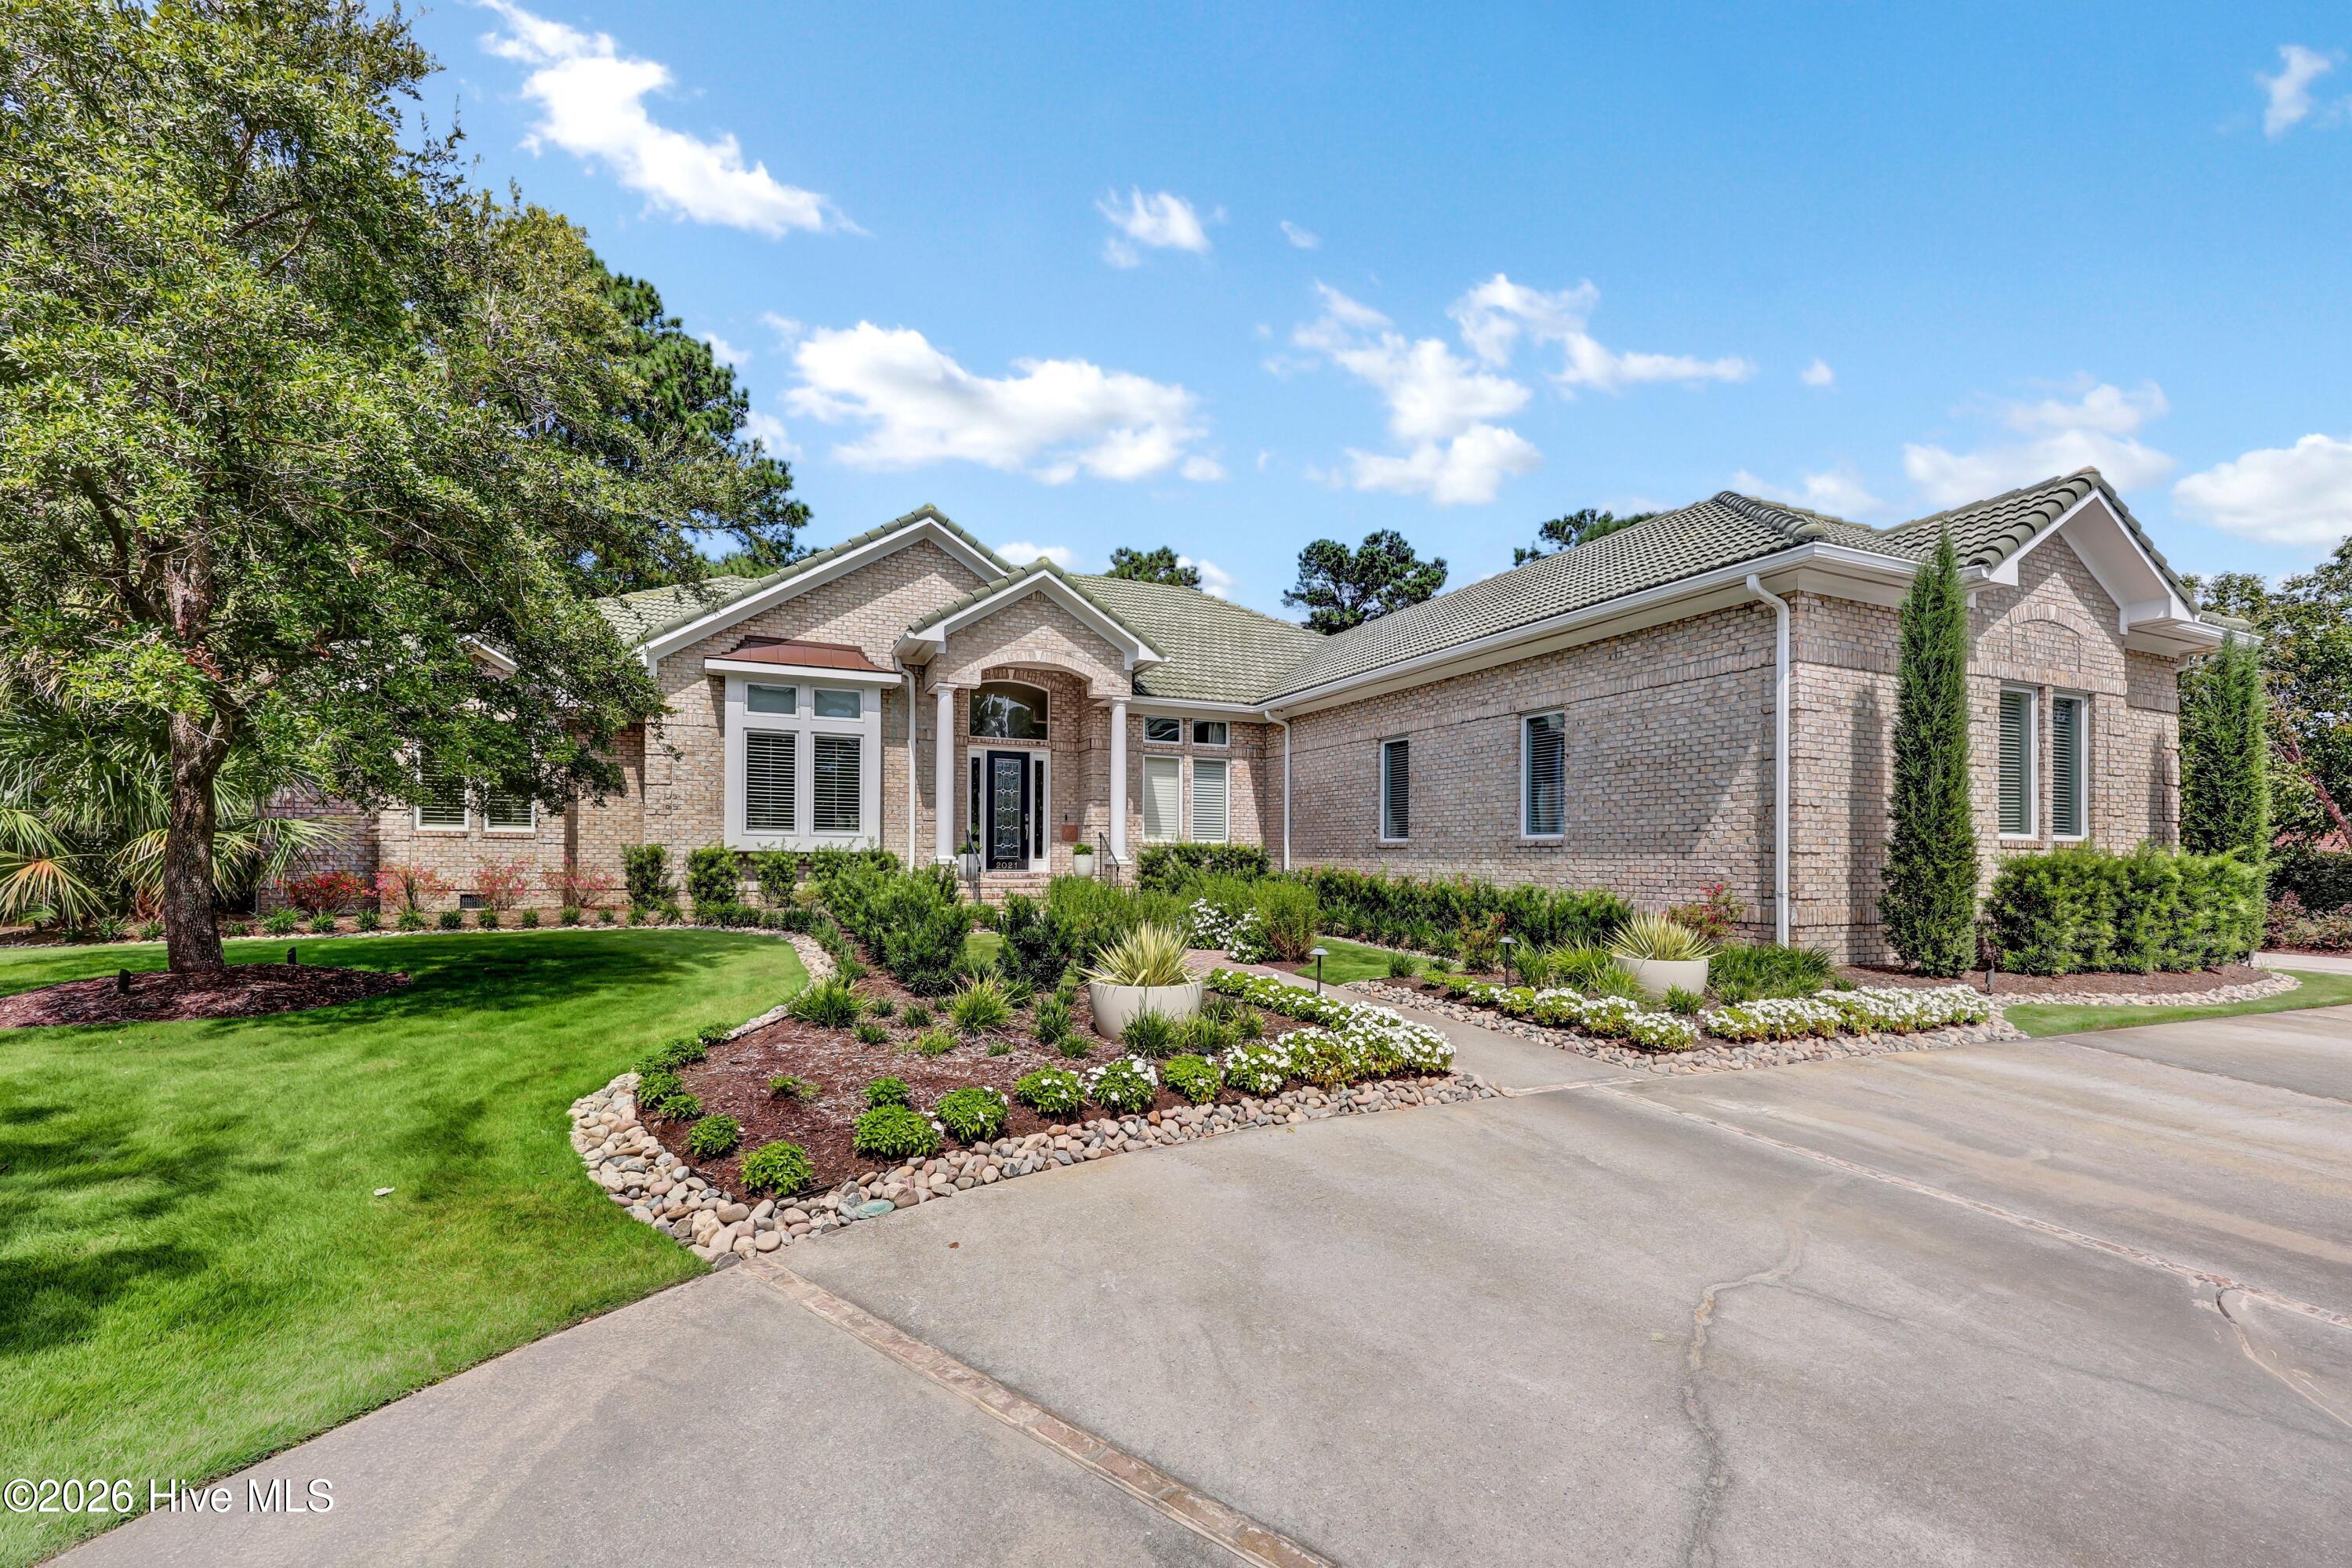 | $2,950,0002021 Scrimshaw PlaceWilmington, NC 28405 |
 | $2,695,000708 Planters RowWilmington, NC 28405 |
 | $2,050,0002024 Ashland CourtWilmington, NC 28405 |
 | $2,550,000833 Helmsdale Drive 45Wilmington, NC 28405 |