
Description
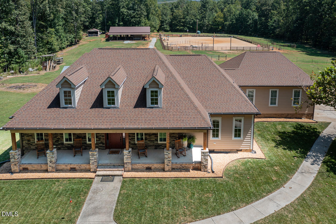
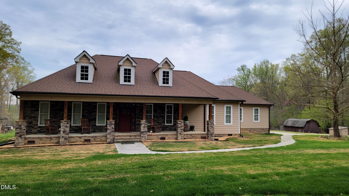
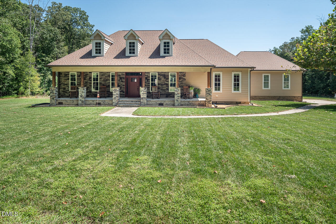
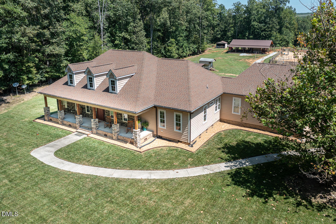
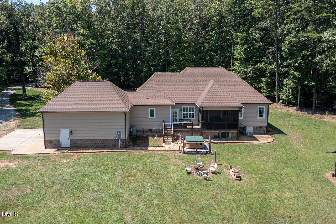
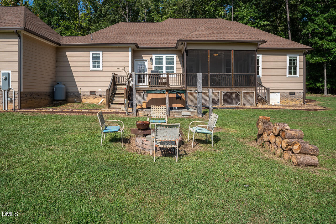
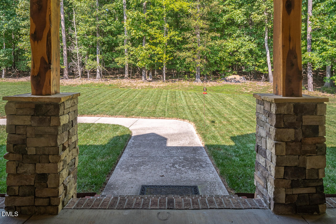
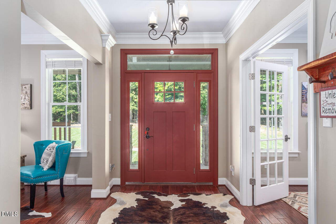
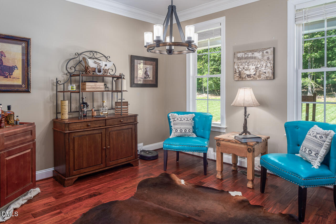
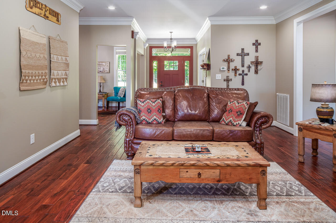
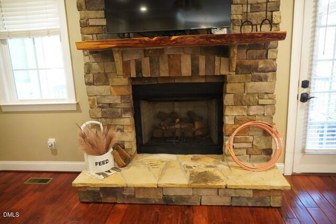
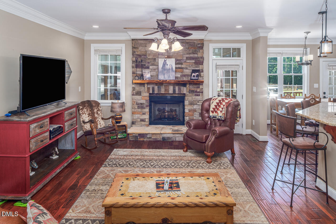
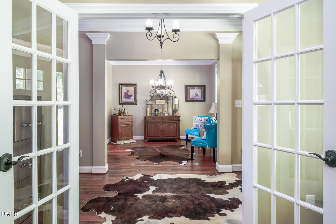
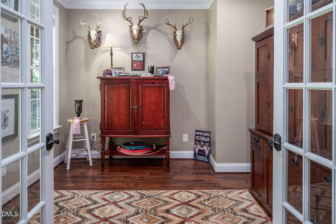
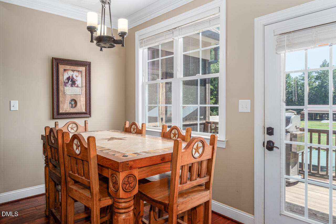
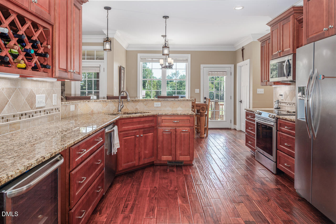
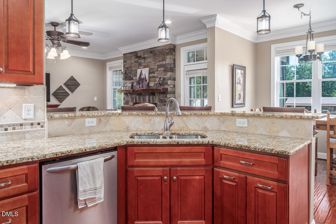
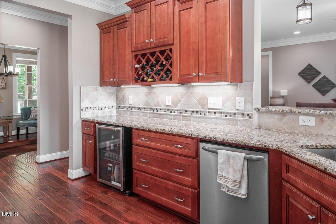
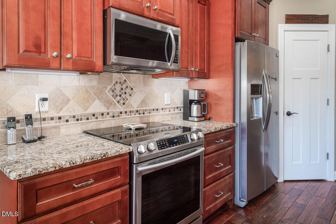
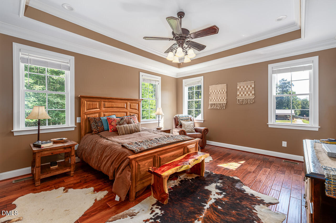
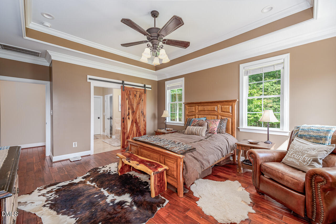
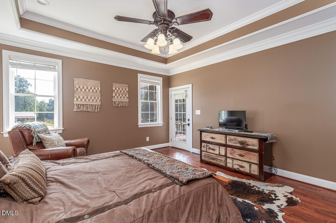
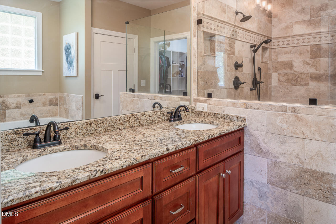
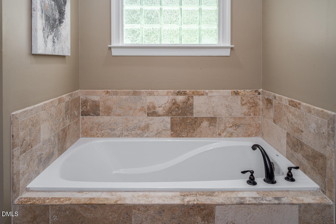
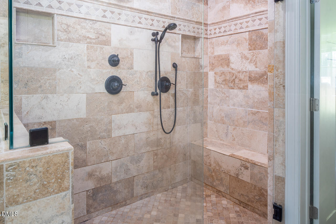
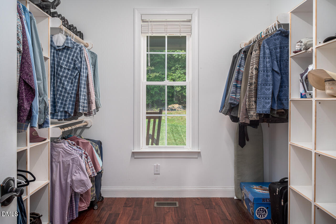
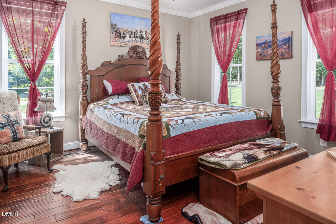
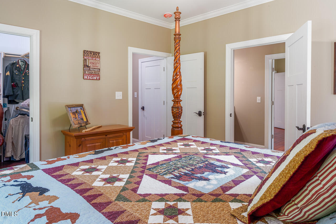
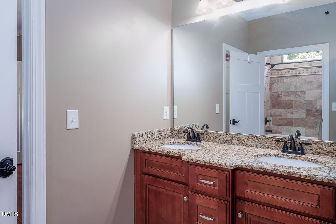
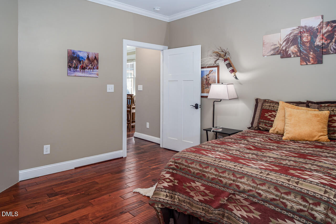
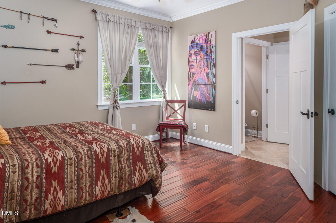
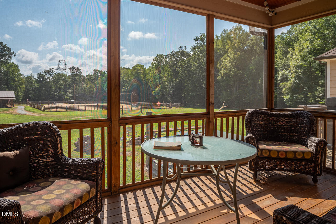
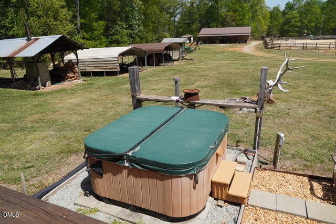
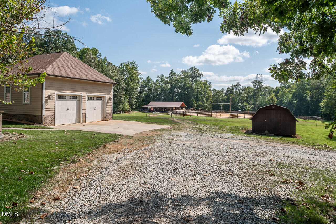
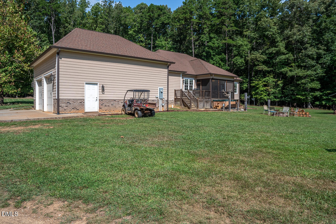
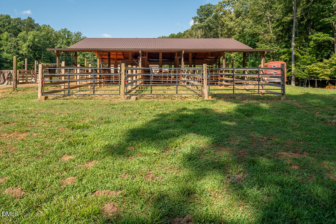
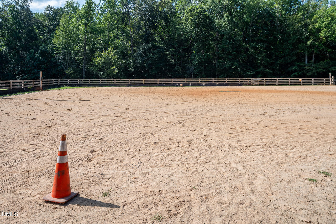
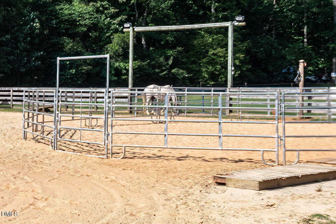
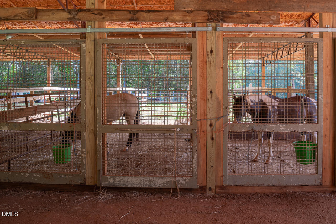
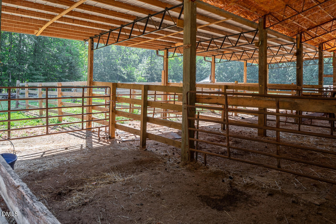
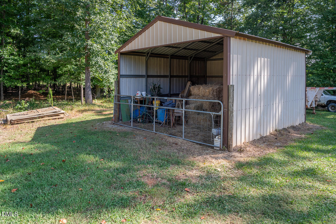
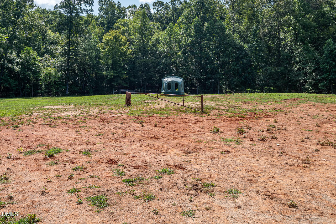
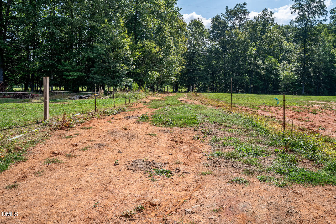
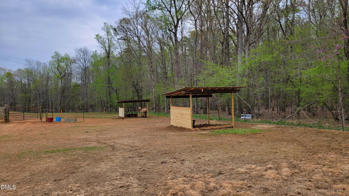
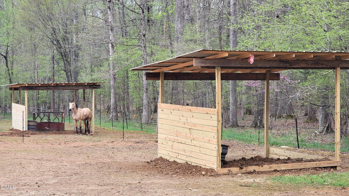
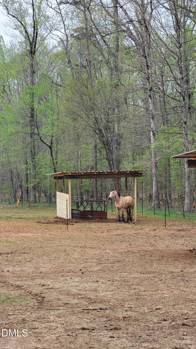
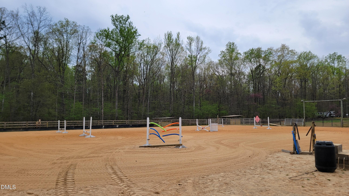
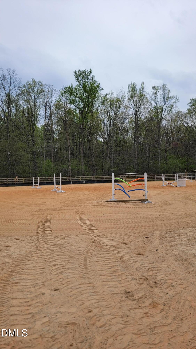
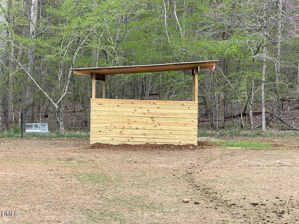
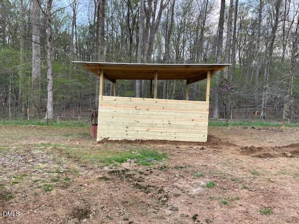
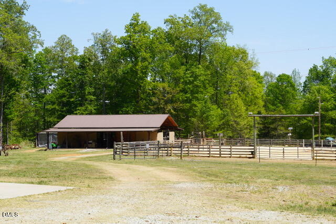
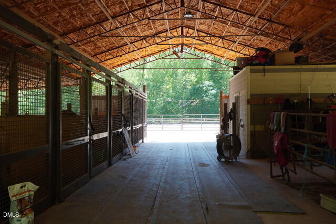
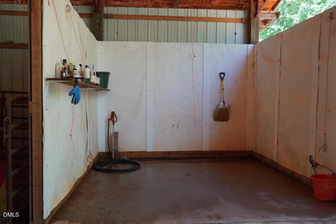
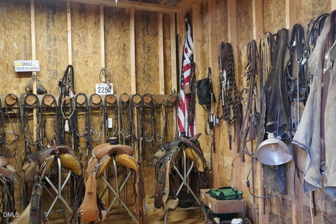
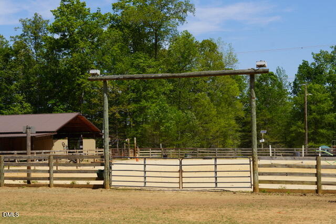
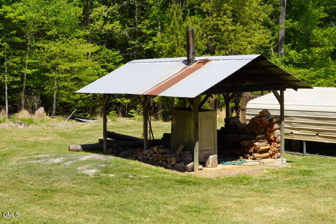
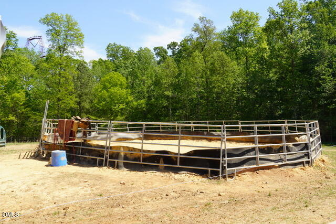
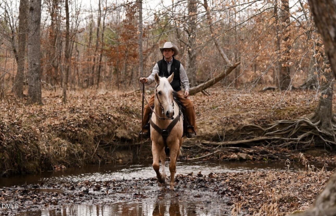
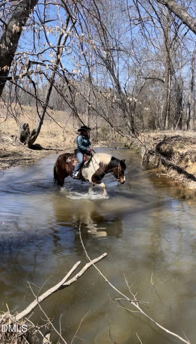
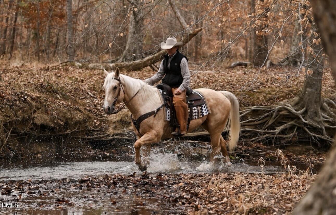
Welcome to an equestrian paradise where no detail has been overlooked. Set on 25 spectacular acres, this custom-built retreat offers the rare combination of refined interior living and a fully equipped equestrian operation. Whether you are a dedicated equestrian, hobby farmer, or simply seeking wide-open space with unmatched privacy, this property delivers a complete lifestyle, not just a place to live. Every detail of the home speaks to quality craftsmanship and thoughtful design: Hand-scraped Acacia hardwood floors throughout Spa-inspired bathrooms featuring floor-to-ceiling tile True primary suite retreat complete with a soaking tub and oversized rainfall shower Dedicated mudroom and main-floor laundry for everyday convenience Flexible dual heating system -- wood stove and heat pump -- for year-round comfort Premier Equestrian Facilities The equestrian infrastructure is turn-key and built to the highest standards: 72' x 60' insulated barn with 5 stalls and walk-out paddocks Fully fenced and lighted 135' x 180' riding arena -- competition-ready Round pen for groundwork and training Five separate pastures, each equipped with water and power Run-in shelters providing year-round protection for horses Hay shed and dedicated tractor storage Multiple additional outbuildings for equipment and storage Schedule your private tour today.
Details
| MLS # | 10164365 |
|---|---|
| Listing Type | For Sale |
| Style | House |
| Sub-Type | Resale |
| Status | Active Under Contract |
| Year | 2016 |
| Days On Site | 193 |
| Listing Provided By | Keller Williams Realty | Paulina Bohorquez |
Features
| Bed(s) | 3 |
|---|---|
| Bath(s) | 3 Total |
| SQ Feet | 2,255 |
| Garage | 2 |
| Car Port | Yes |
| Story(s) | 2 |
| Zoning | AR40 |
| Acreage | 25.04 |
| Property View | Forest, Pasture, See Remarks, Trees |
Interior
| Interior Features | Bar, Breakfast Bar, Built-in Features, Ceiling Fan(s), Chandelier, Crown Molding, Dry Bar, Double Vanity, Entrance Foyer, Eat-in Kitchen, Granite Counters, High Ceilings, Open Floorplan, Pantry, Primary Downstairs, Recessed Lighting, Soaking Tub, Storage, Stone Counters, Track Lighting, Tray Ceiling(s), Walk-in Closet(s), Separate Shower, Walk-in Shower, Water Closet, Smooth Ceilings, Master Downstairs |
|---|---|
| Heating Yes / No | Yes |
| Cooling Yes / No | Yes |
| Cooling | Central Air, Ceiling Fan(s), Electric |
| Fireplace Features | Fire Pit, Family Room, Gas Log, Stone |
| Fireplaces Total | 1 |
| Fireplace Yes / No | Yes |
| Laundry Features | Laundry Room, Main Level, Sink |
| Rooms Total | 6 |
Exterior
| Exterior Features | Fire Pit, Garden, Other, Private Yard, Rain Gutters, Storage |
|---|---|
| Roof | Shingle |
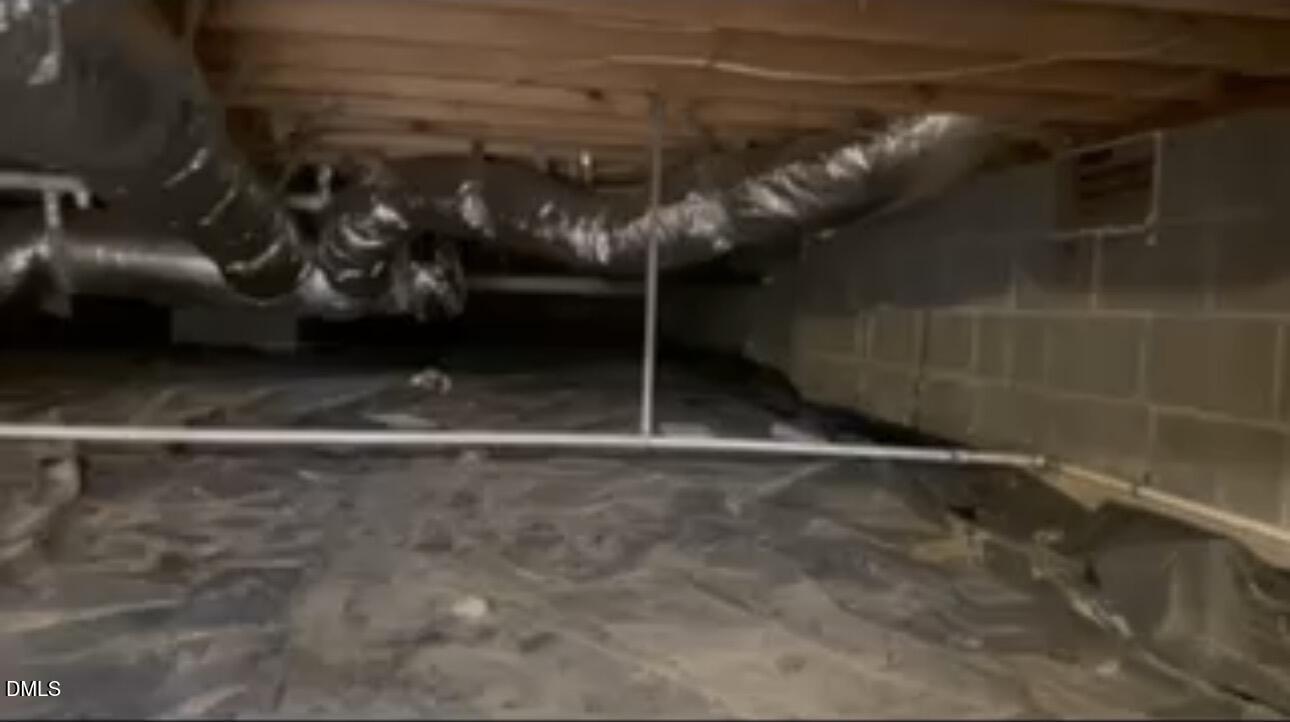
| Foundation Details | Brick/Mortar, Raised, Crawlspace |
| Lot Features | Back Yard, Farm, Front Yard, Many Trees, Native Plants, Open Lot, Pasture, Private, Wooded, Hardwood Trees, Partially Cleared |
| Community Features | None |
| View | Forest, Pasture, See Remarks, Trees/Woods |
| Construction Materials | Brick Veneer, Fiber Cement, Shake Siding, Stone, Stone Veneer |
| Security Features | Smoke Detector(s) |
| Horse Amenities | Arena, Barn, Boarding Facilities, Hay Storage, Other, Paddocks, Pasture, Round Pen, Riding Trail, See Remarks, Stable(s), Tack Room, Wash Rack |
| Door Features | French Doors |
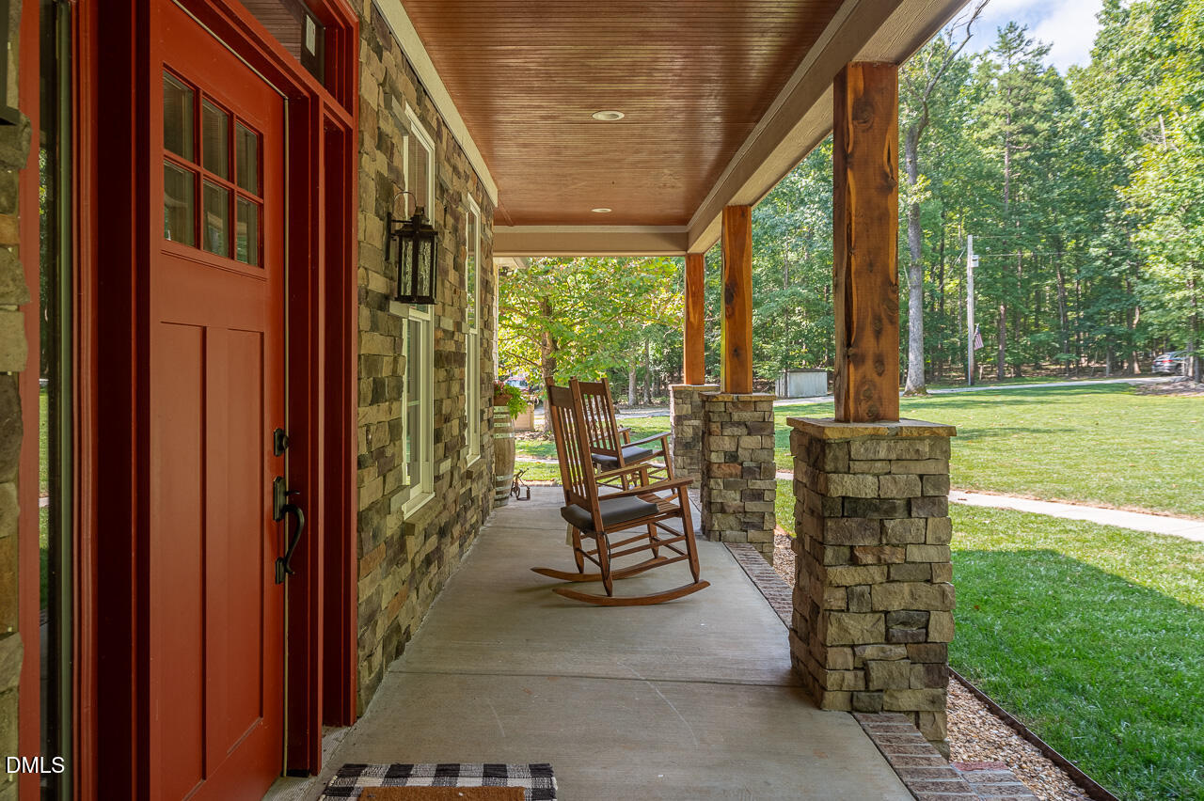
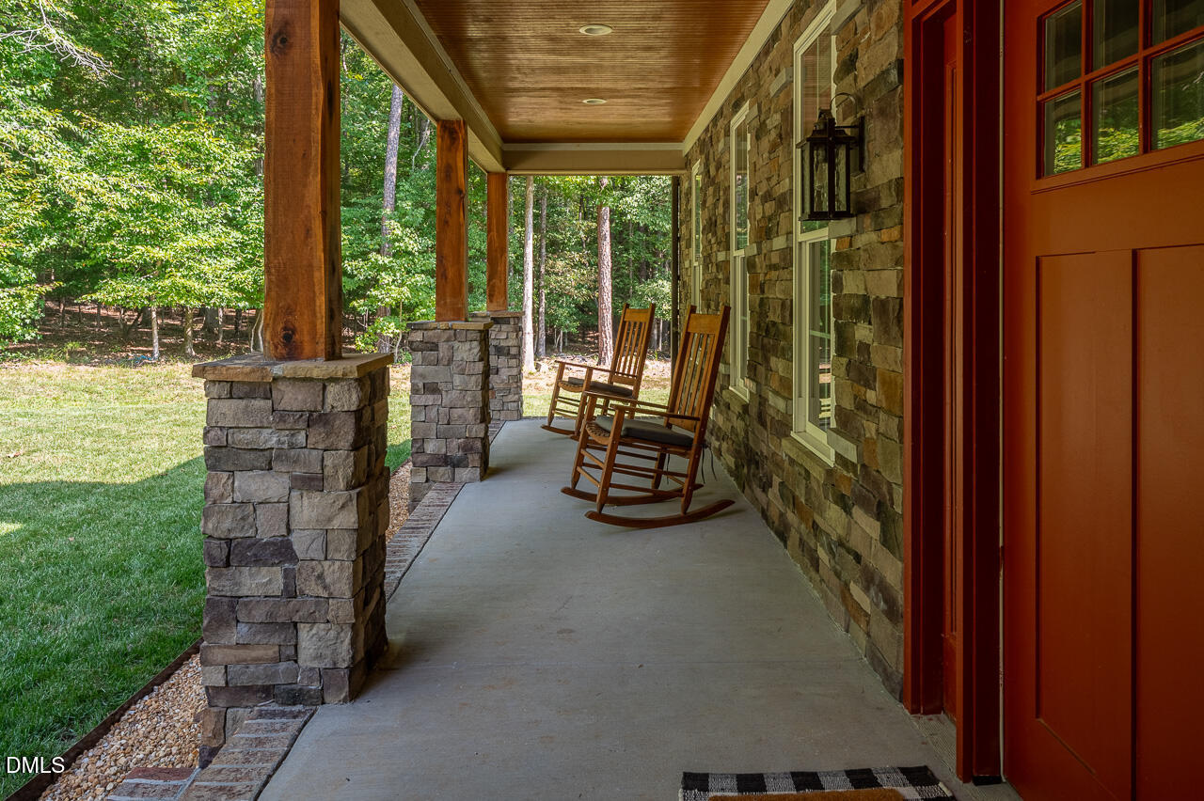
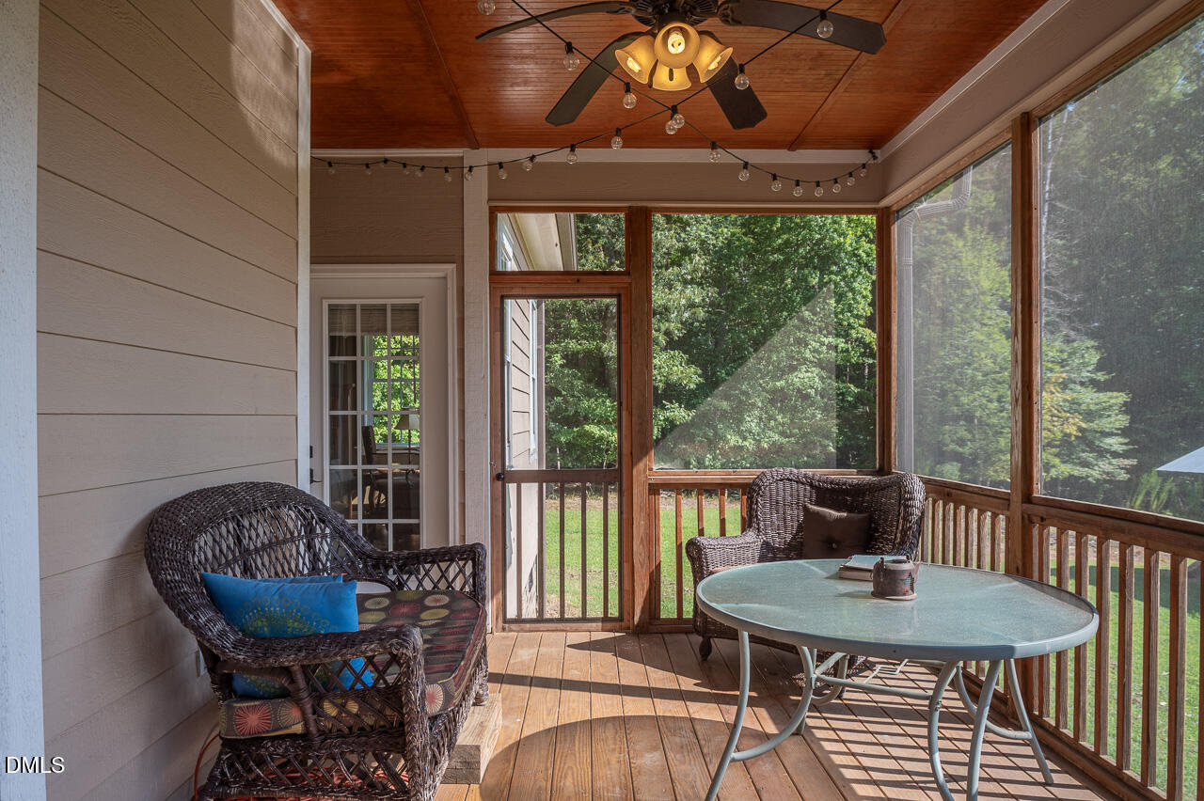
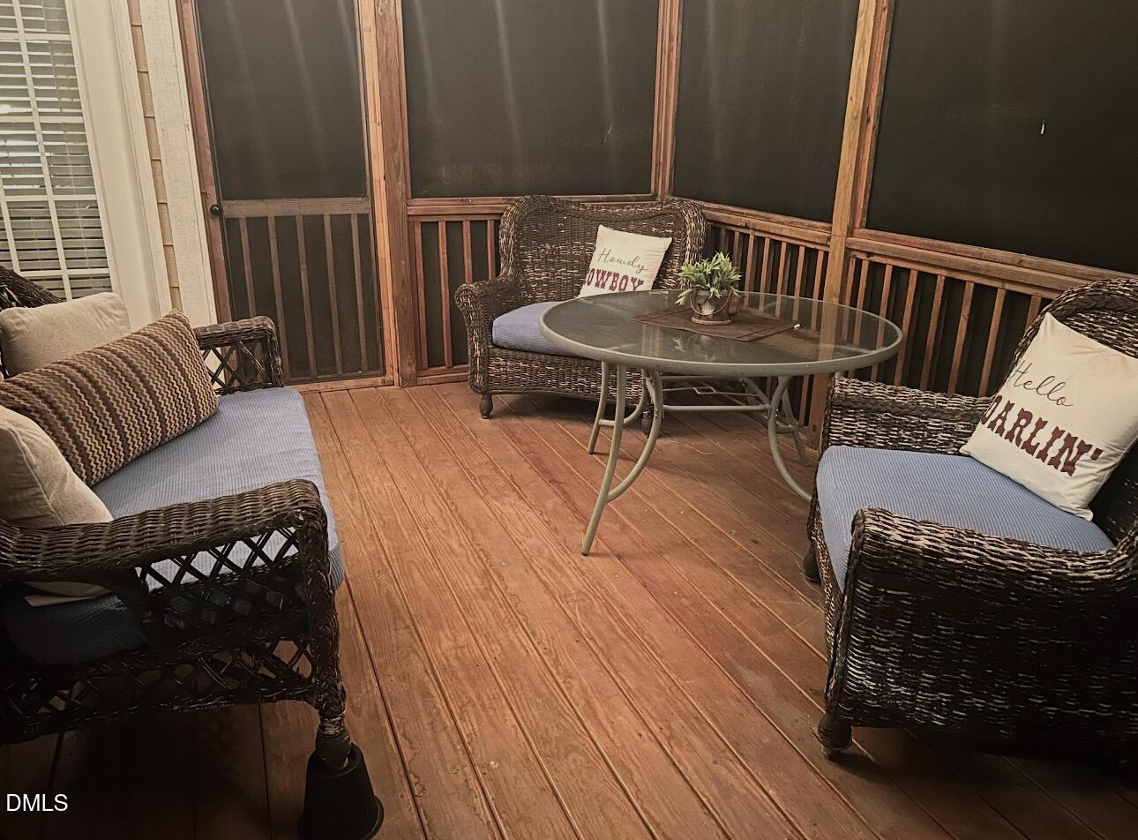
| Patio And Porch Features | Covered, Deck, Enclosed, Front Porch, Patio, Porch, Rear Porch, Screened |
| Pool Features | None, Private |
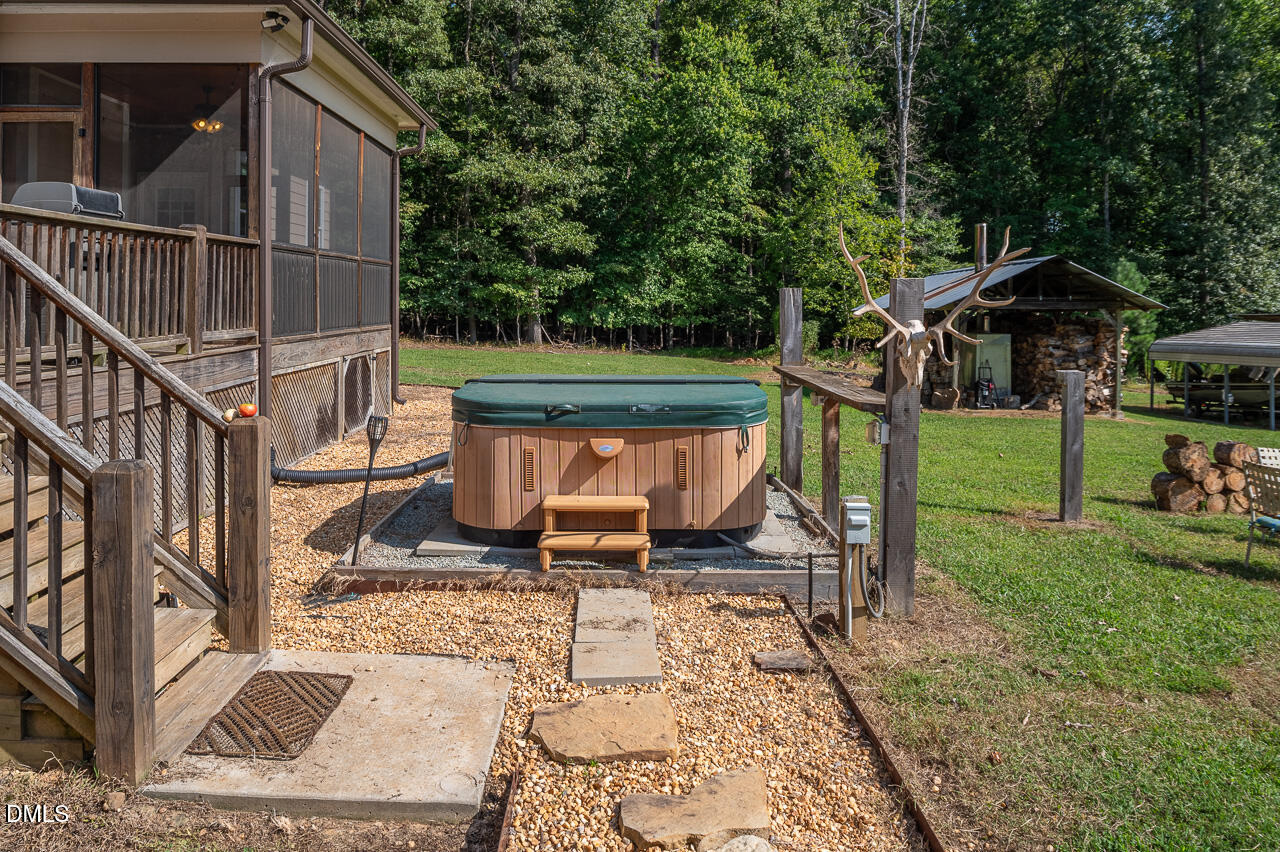
| Spa Features | Above Ground, Private, See Remarks |
Parking
| Attached Garage Yes / No | Yes |
|---|---|
| Garage Yes / No | Yes |
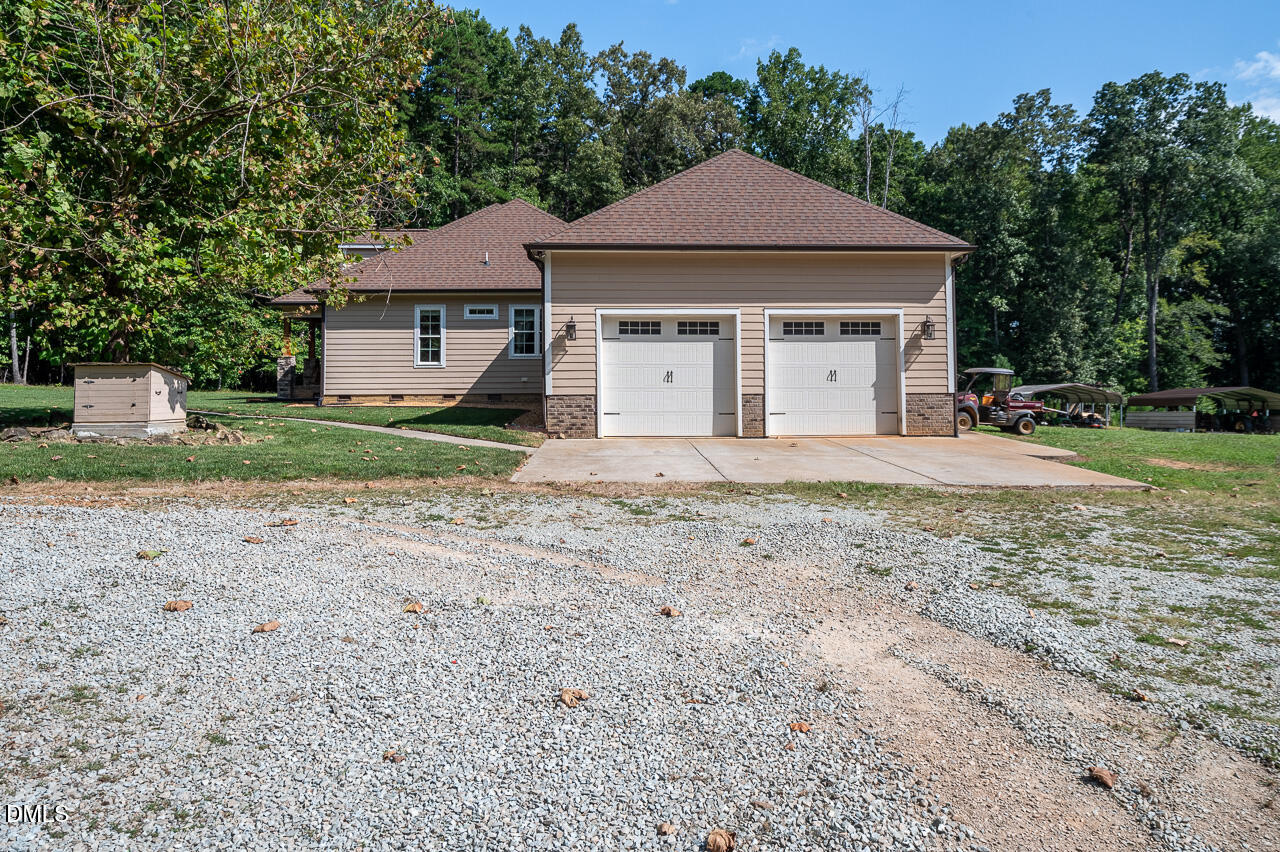
| Parking Features | Attached, Carport, Detached, Detached Carport, Driveway, Garage, Gravel, On Site, Parking Pad |
Location
| Association Amenities | None |
|---|---|
| Community Features | None |
Utilities
| Utilities | Electricity Connected, Water Connected, Septic Connected |
|---|---|
| Sewer | Septic Tank |
Taxes
| Tax Assessed Value | 748997 |
|---|---|
| Tax Legal Description | Acres & House Lot 3 |
| Tax Year | 2026 |
| Tax Map Number | 3 |
Other
| Accessibility Features | Level Flooring, No |
|---|
Area Information
| State | NC |
|---|---|
| County | Granville |
| City | Rougemont |
| Zip Code | 27572 |
| Area | Granville |
| Community Name | Not in a Subdivision |
| School District | Granville - J F Webb High |
| Elementary School | Granville - West Oxford Elementa |
| High School | Granville - J F Webb High |
| Listing VS Median (in Not in a Subdivision) | |
Price: $925,000 low | high Med: $308,000 sqft: 2,255 low | high Med: 1,466 $ / sqft: $410 low | high Med: $212 On site: 193 low | high Med: 11 | |
Market Activity 27572
Request a showing
Request a showing

Listings marked with a Doorify MLS icon are provided courtesy of the Doorify MLS, of North Carolina, Internet Data Exchange Database. Brokers make an effort to deliver accurate information, but buyers should independently verify any information on which they will rely in a transaction. The listing broker shall not be responsible for any typographical errors, misinformation, or misprints, and they shall be held totally harmless from any damages arising from reliance upon this data. This data is provided exclusively for consumers’ personal, non-commercial use. Copyright 2024 Doorify MLS of North Carolina. All rights reserved.
Contact
Learn More About This Property

| State | NC |
|---|---|
| County | Granville |
| City | Rougemont |
| Zip Code | 27572 |
| Area | Granville |
| Community Name | Not in a Subdivision |
| School District | Granville - J F Webb High |
| Elementary School | Granville - West Oxford Elementa |
| High School | Granville - J F Webb High |
| Listing VS Median (in Not in a Subdivision) | |
Price: $925,000 low | high Med: $308,000 sqft: 2,255 low | high Med: 1,466 $ / sqft: $410 low | high Med: $212 On site: 193 low | high Med: 11 | |