198 Eagle Rock Drive,Lillington, NC 27546
Lillington, NC 27546

Description
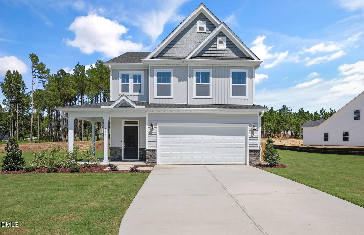
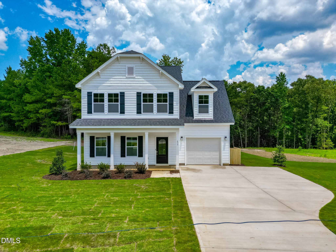
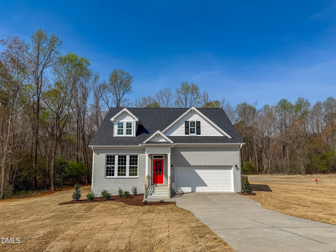
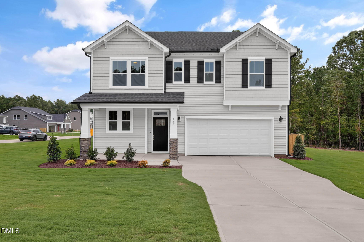
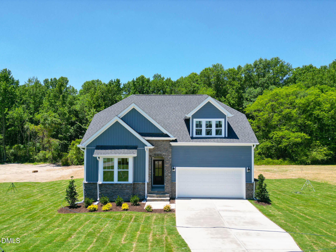
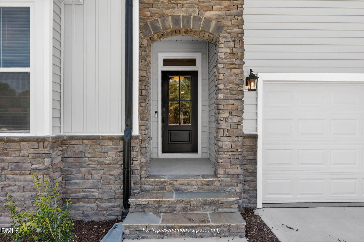
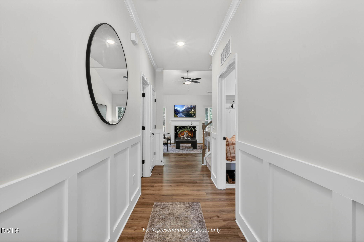
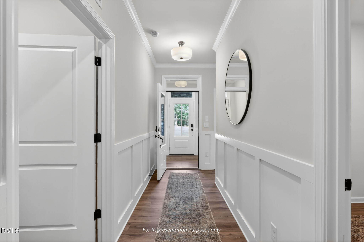
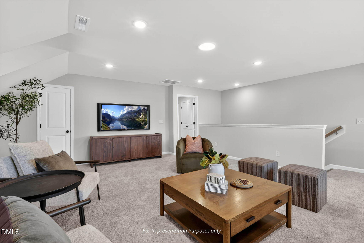
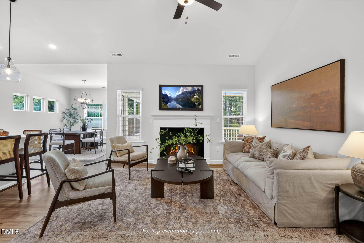
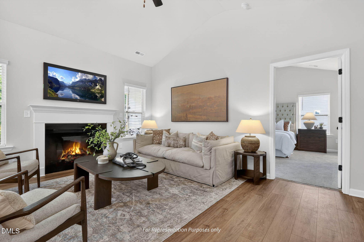
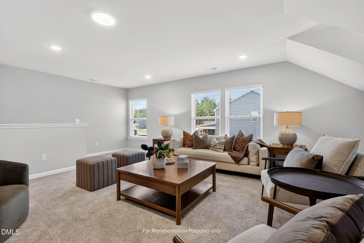
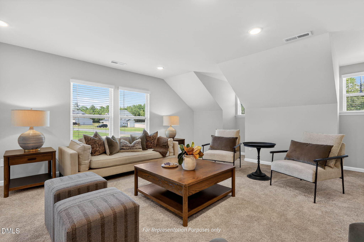
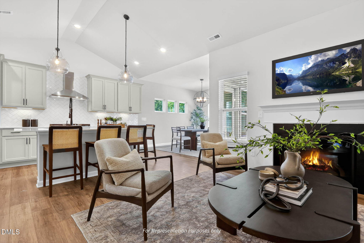
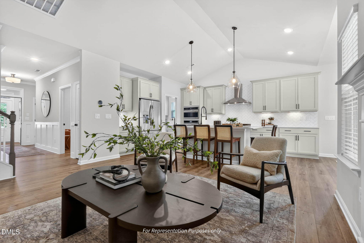
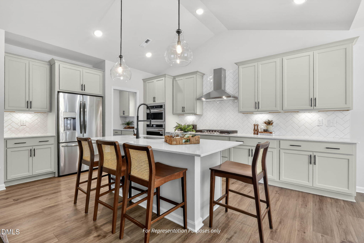
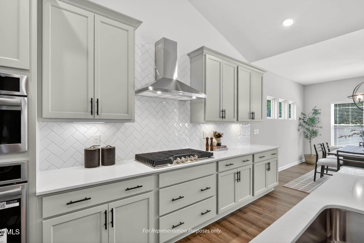
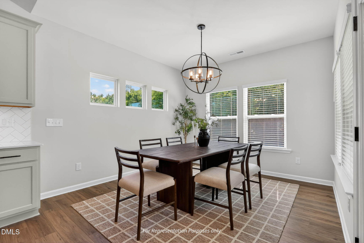
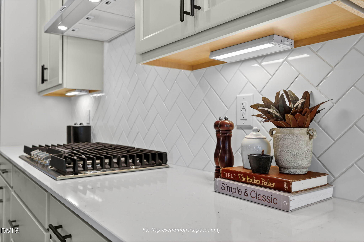
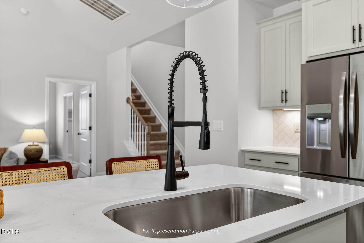
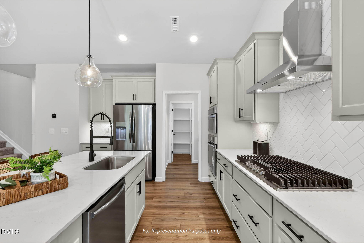
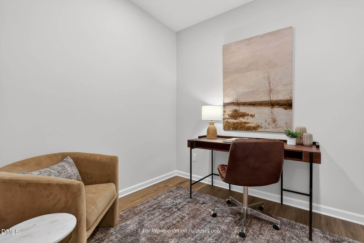
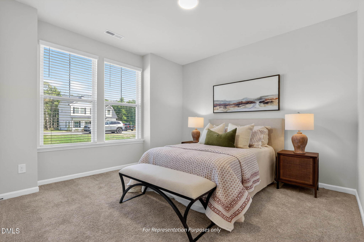
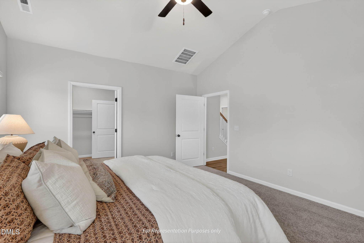
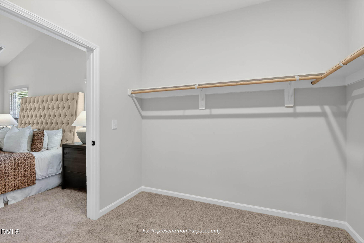
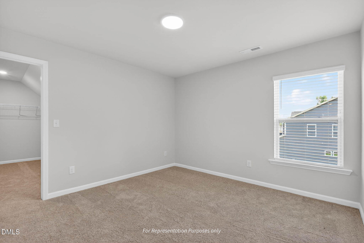
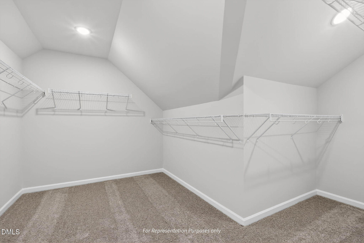
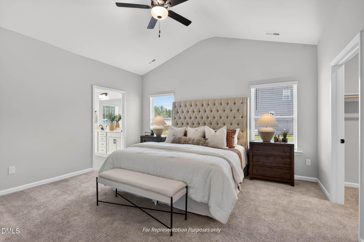
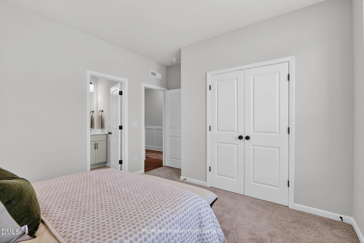
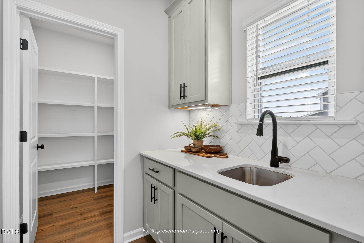
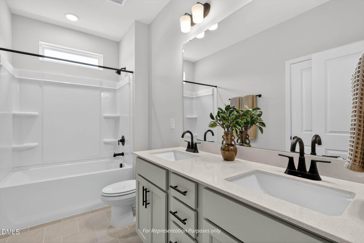
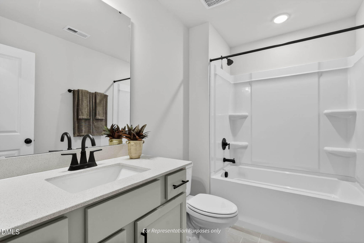
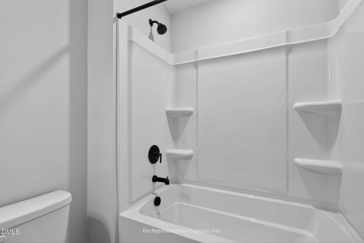
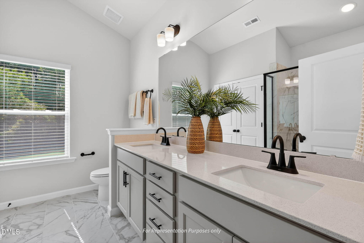
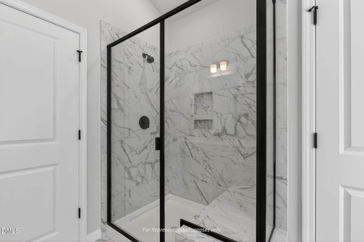
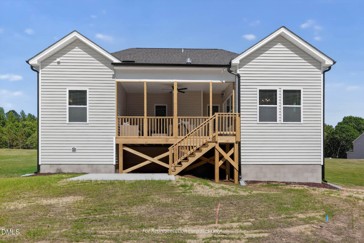
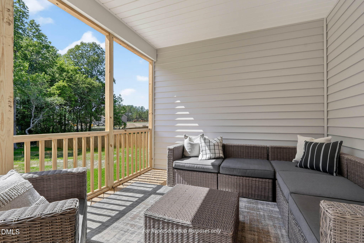
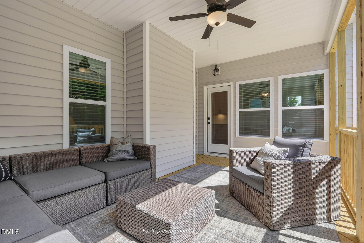
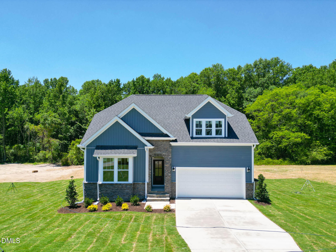
Welcome to the Guilford French Country in Duncan's Creek, a home that blends timeless architecture with modern convenience. This thoughtfully designed residence offers the ease of one-level living, set on a .58 acre homesite with a wooded backyard for added privacy and natural views. Step inside to discover a layout designed for today's lifestyle. The gourmet kitchen, featuring under-cabinet lighting and premium finishes, is complemented by the signature Messy Kitchen, providing a separate space for prep and storage while keeping the main kitchen open for entertaining. A pocket office offers a dedicated work-from-home space, while the covered rear deck extends your living area outdoors. The home is enhanced by vaulted ceilings in the family room, kitchen, and primary suite, creating an open and airy feel throughout the main living spaces. The primary suite offers a well-appointed bath with a walk-in shower and a functional layout designed for everyday comfort. With two bedrooms and main living areas on one level, the Guilford Plan provides flexibility and convenience for a variety of living needs. The home is built on a slab foundation, offering additional accessibility and long-term practicality. As part of New Home Inc.'s Smart, New, and Healthy features, this home includes a Smart Door Delivery Center, Ring doorbell, and Ecobee thermostat for added security and efficiency. Whole-home air filtration improves indoor air quality, while radiant barrier roof decking enhances comfort and energy performance. Located in Duncan's Creek, one of Lillington's most sought-after communities, residents enjoy a welcoming setting with convenient access to local schools, shopping, and recreation, as well as proximity to US-421 and nearby cities. This home offers a thoughtful combination of design, functionality, and modern features--ready to support the way you live today.
Details
| MLS # | 10187541 |
|---|---|
| Listing Type | For Sale |
| Style | House |
| Building Name | Guilford French Country B |
| HOA Dues | $55 |
| Sub-Type | New Construction |
| Status | Active |
| Year | 2026 |
| Days On Site | 81 |
| Listing Provided By | New Home Inc LLC | Evan Richard Childress |
Features
| Bed(s) | 3 |
|---|---|
| Bath(s) | 3 Total |
| SQ Feet | 2,355 |
| Garage | 2 |
| Story(s) | 1 |
| Acreage | 0.62 |
| Property View | Trees, Woods |
Interior
| Interior Features | Ceiling Fan(s), Double Vanity, Entrance Foyer, Granite Counters, High Ceilings, High Speed Internet, Kitchen Island, Pantry, Smart Camera(s)/Recording, Smart Home, Smart Light(s), Smart Thermostat, Vaulted Ceiling(s), Walk-in Closet(s), Butler's Pantry, Bathtub/Shower Combination, Walk-in Shower, Quartz Counters, Eat-in Kitchen |
|---|---|
| Heating Yes / No | Yes |
| Cooling Yes / No | Yes |
| Cooling | Central Air, Ceiling Fan(s), Electric, Zoned, Attic Fan |
| Fireplace Features | Gas |
| Fireplaces Total | 1 |
| Fireplace Yes / No | Yes |
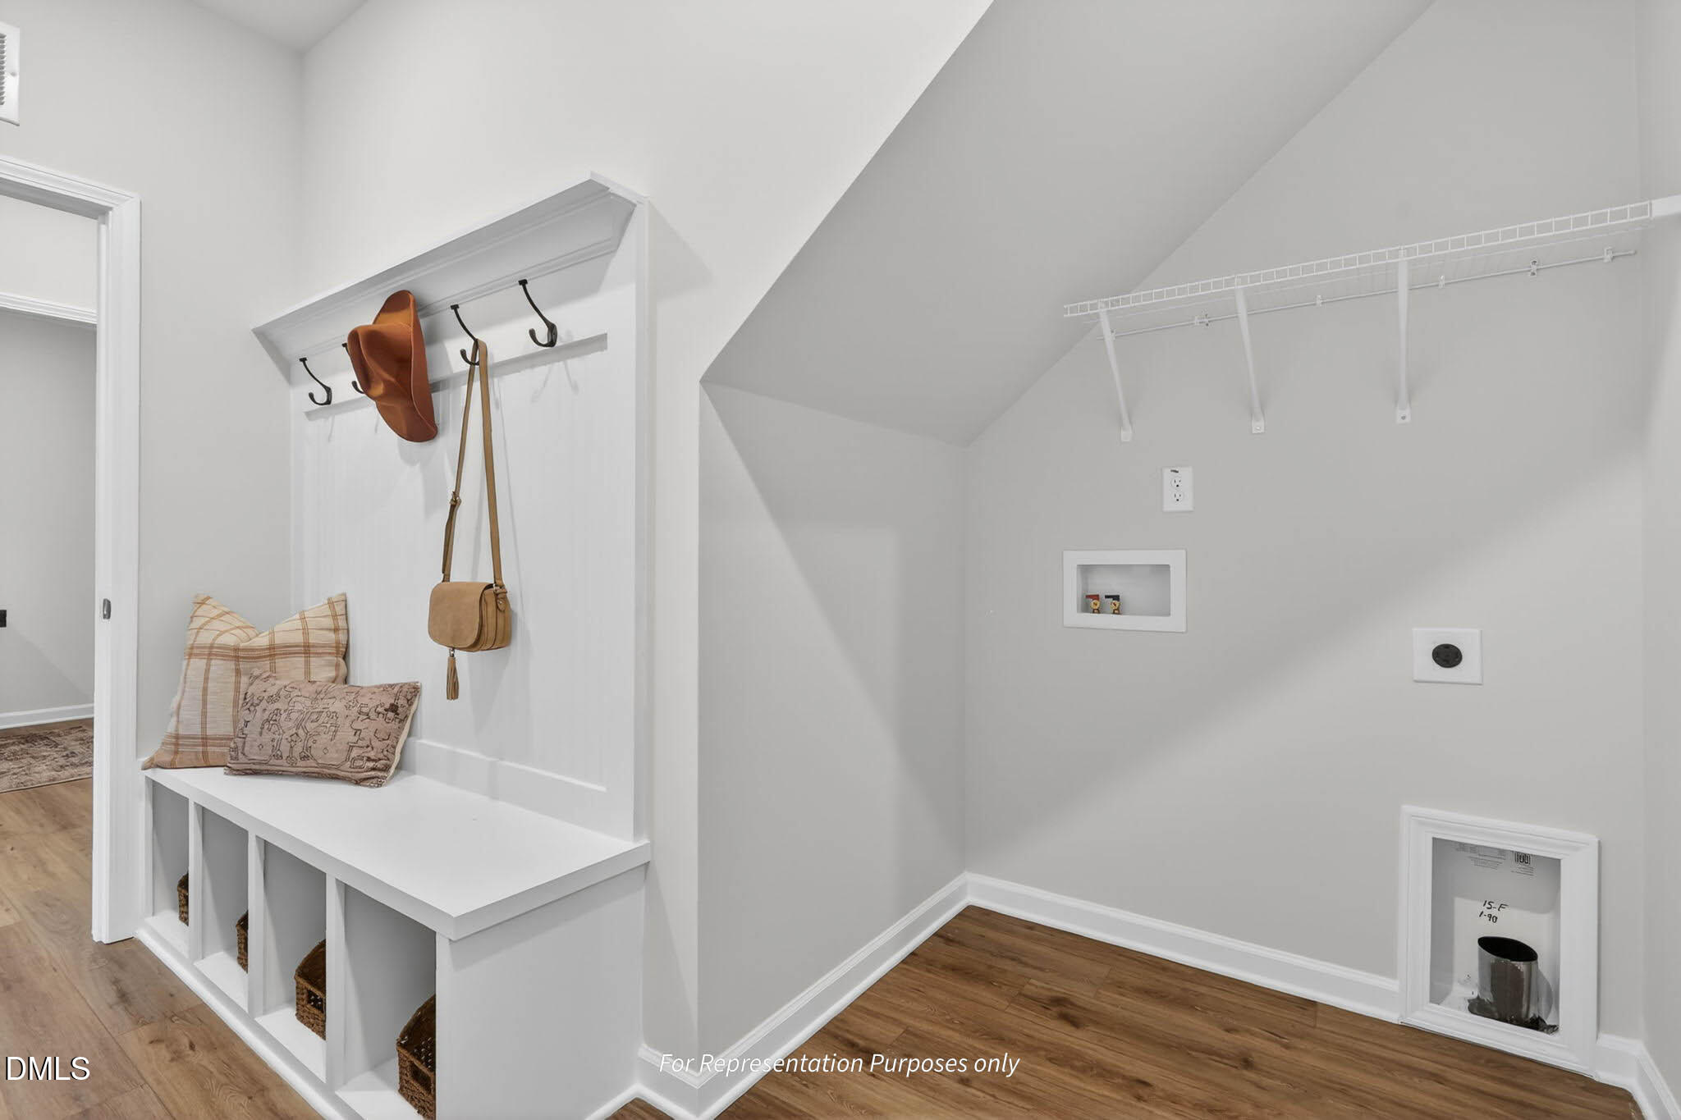
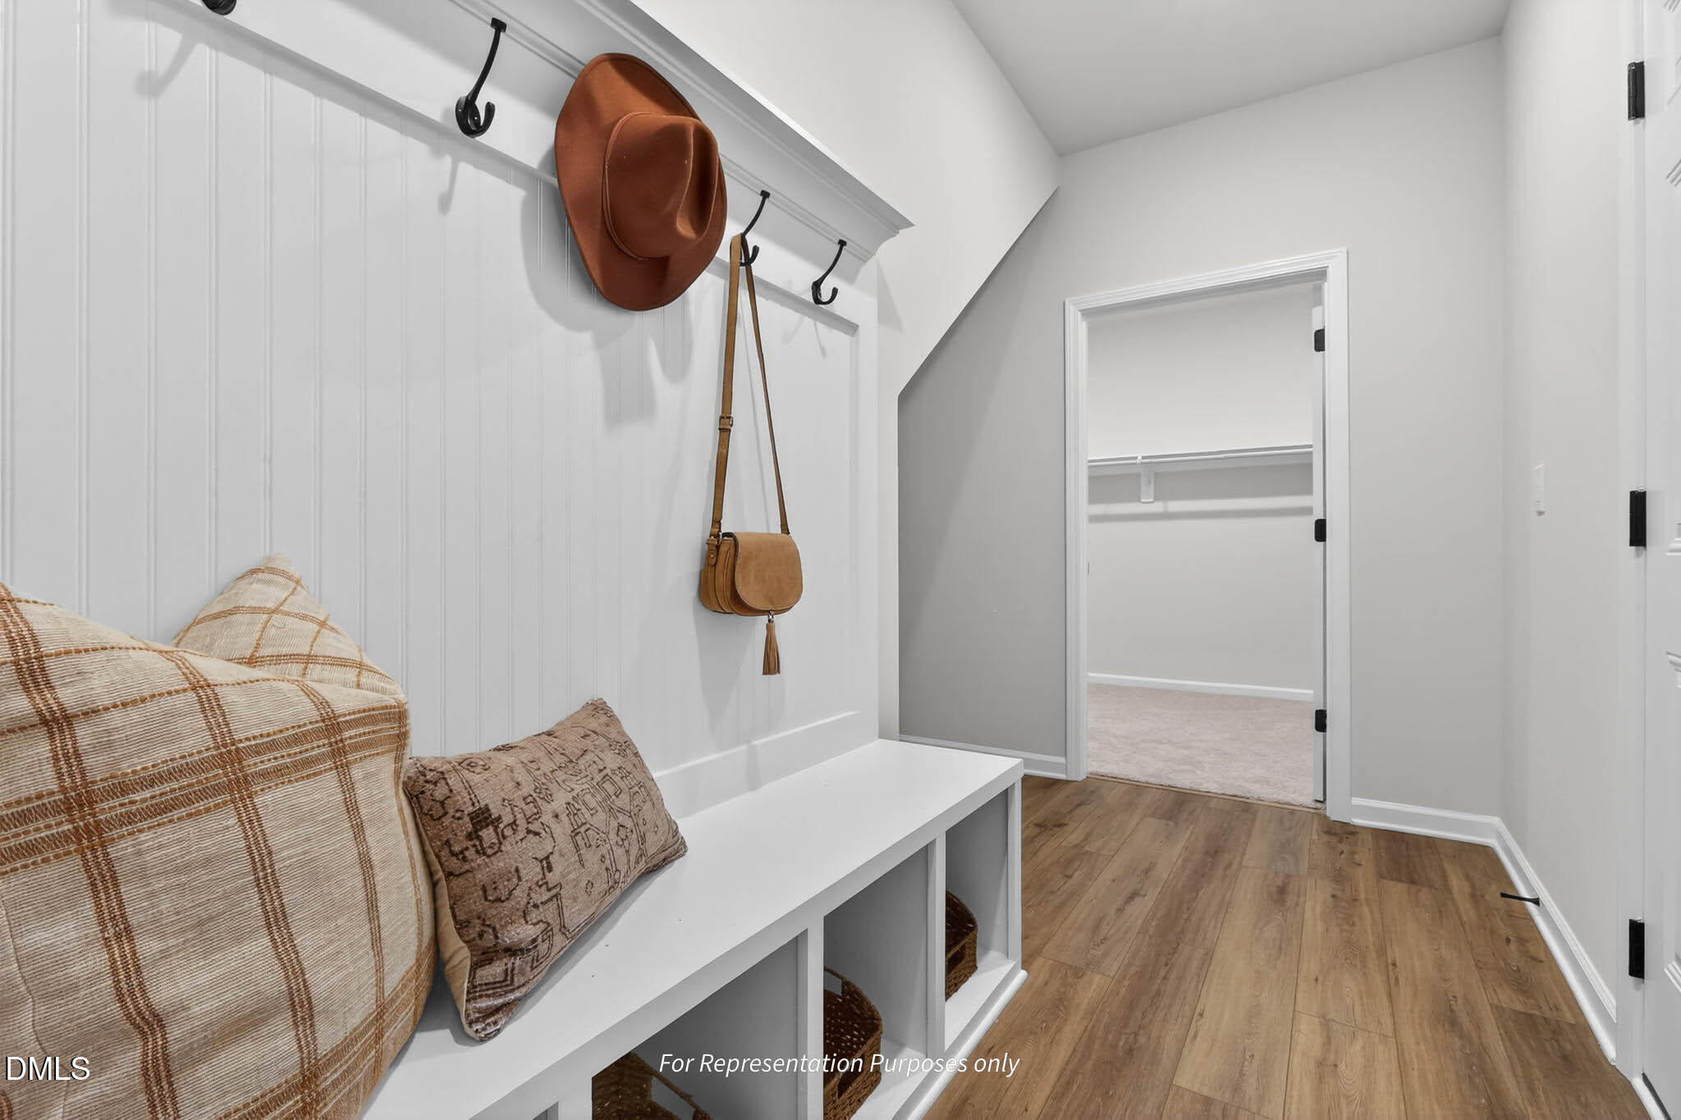
| Laundry Features | Electric Dryer Hookup, Laundry Room, Main Level, Other |
| Rooms Total | 6 |
Exterior
| Exterior Features | Rain Gutters, Smart Camera(s)/Recording, Smart Lock(s) |
|---|---|
| Roof | Shingle |
| Foundation Details | Permanent, Slab |
| Lot Features | Back Yard, Front Yard, Landscaped, Many Trees |
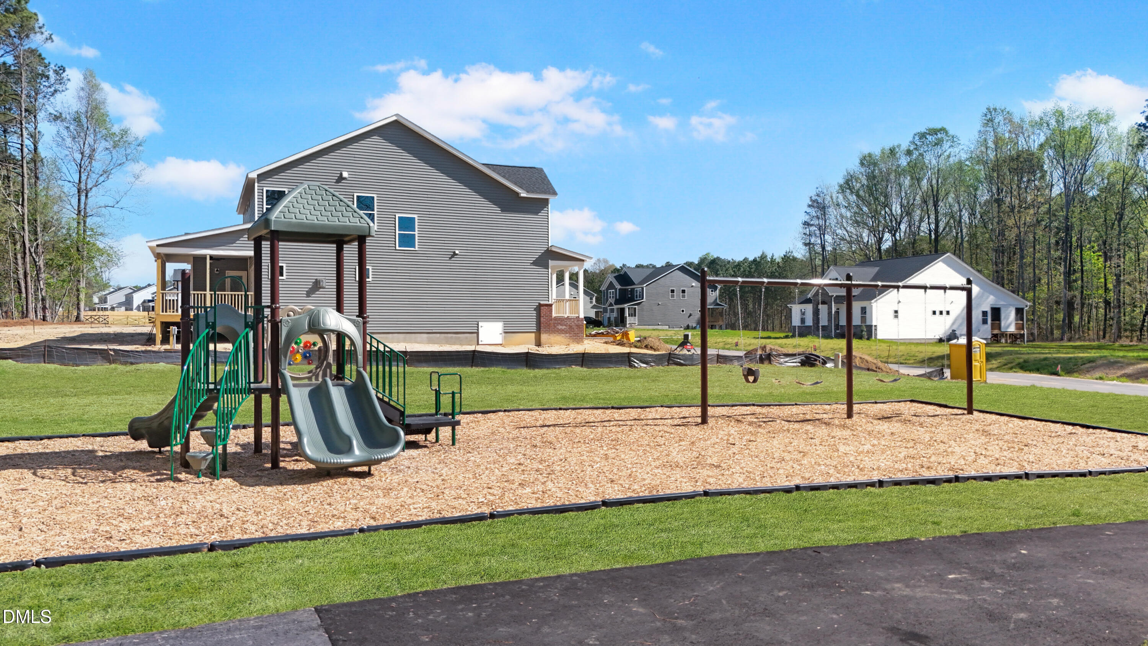
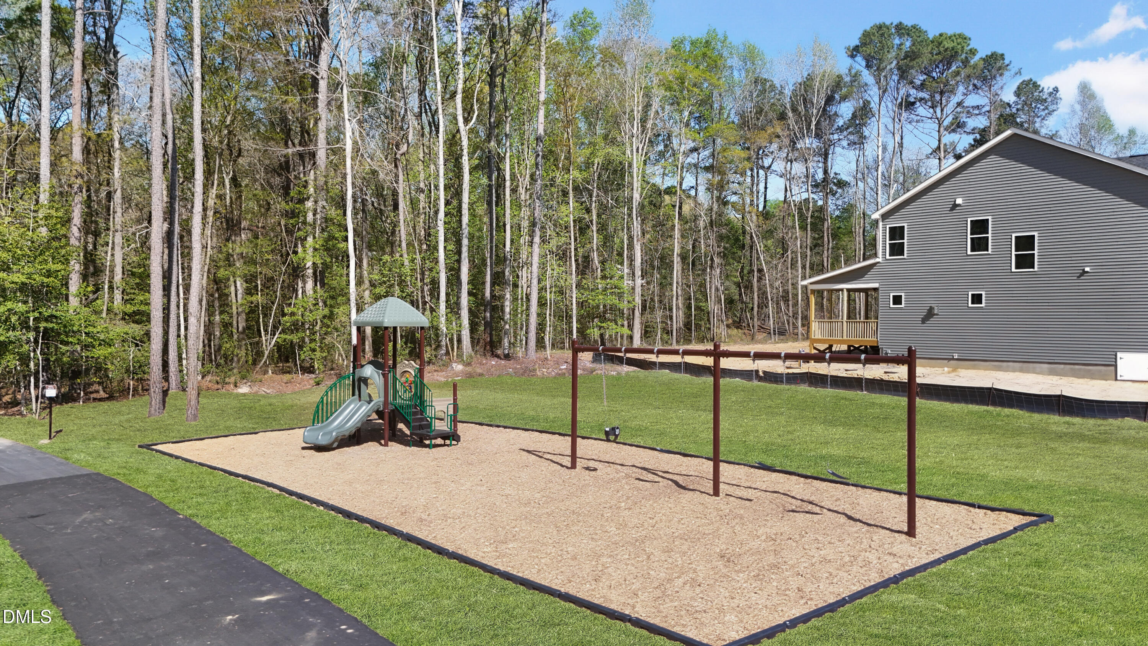
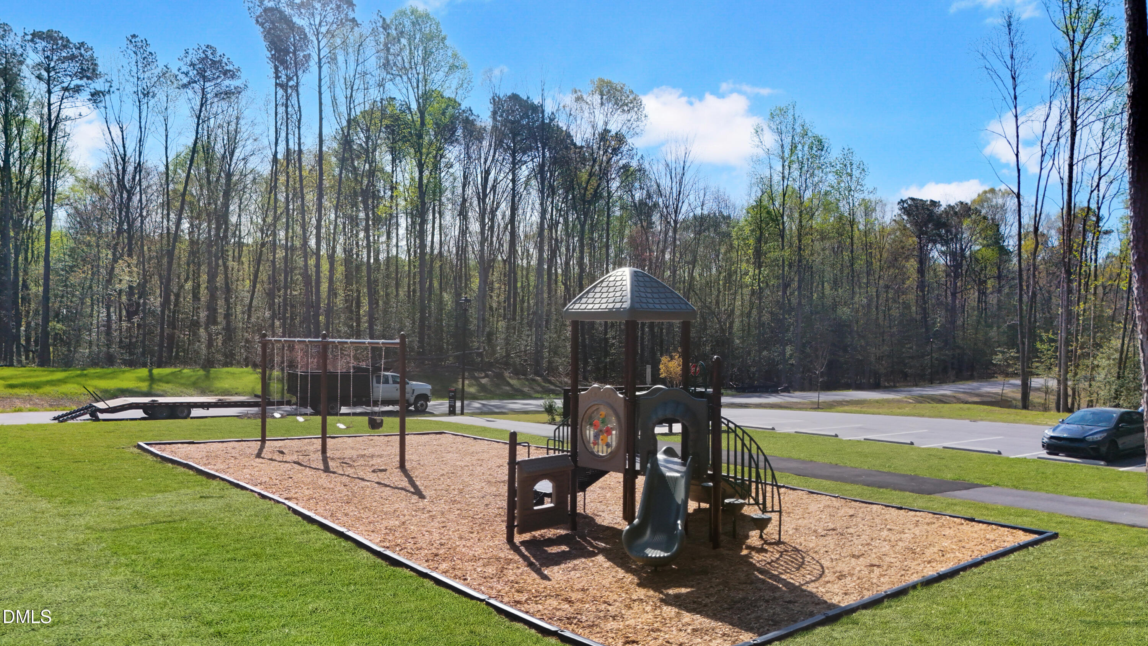
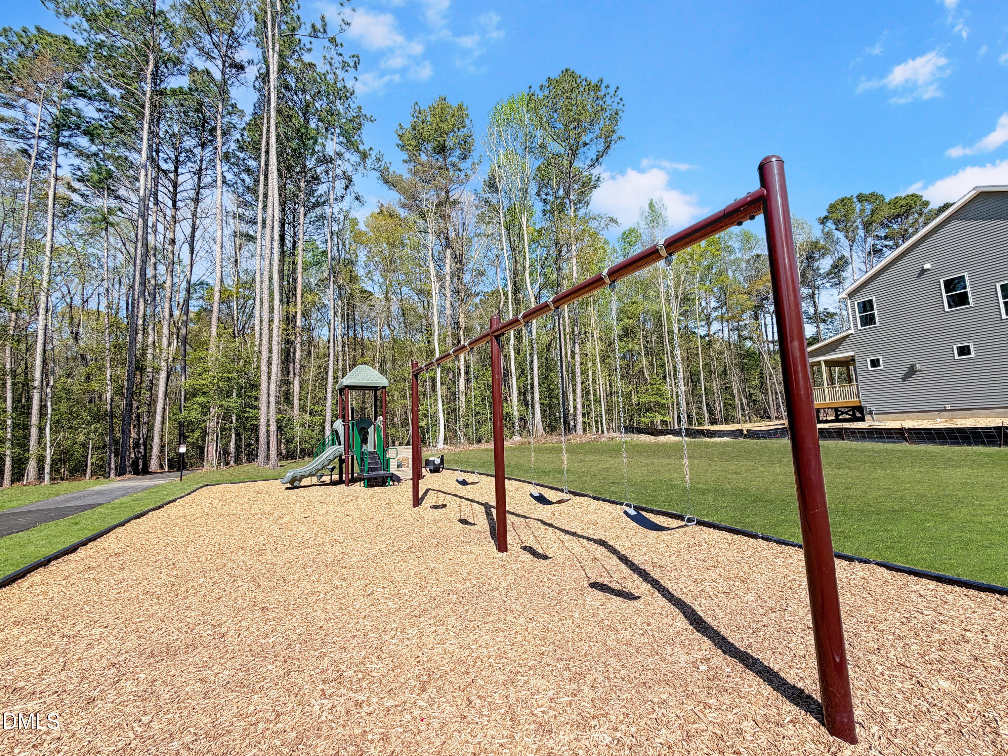
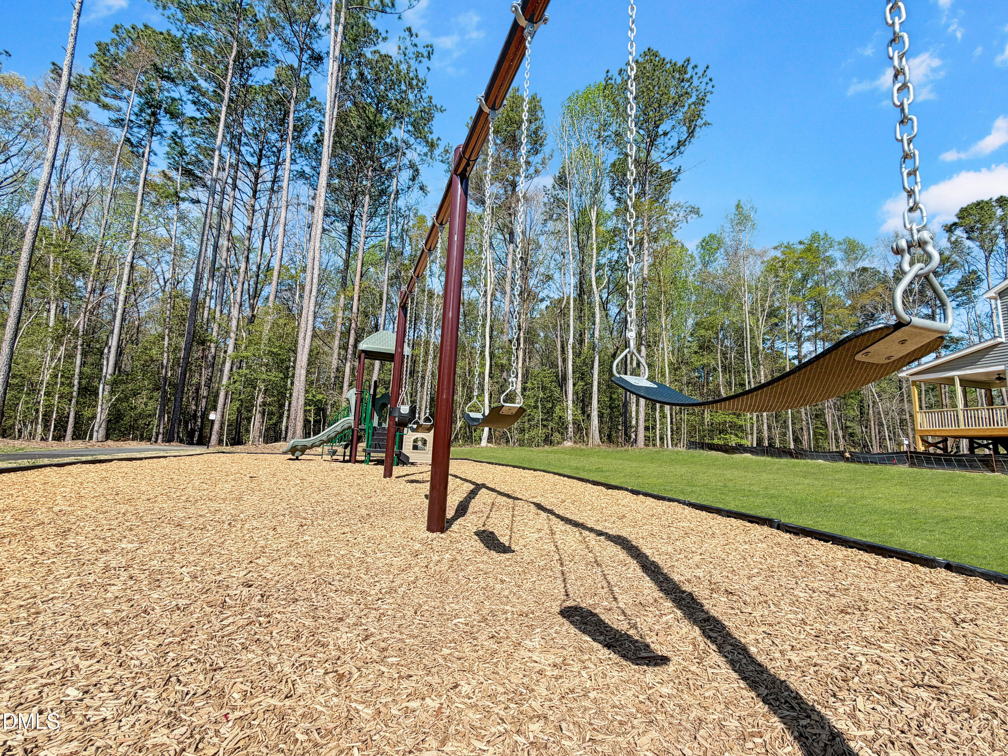
| Community Features | Playground, Street Lights |
| View | Trees/Woods |
| Construction Materials | Attic/Crawl Hatchway(s) Insulated, Batts Insulation, Blown-In Insulation, Brick Veneer, Vinyl Siding, Low VOC Paint/Sealant/Varnish |
| Security Features | Smoke Detector(s) |
| Window Features | Screens |
| Patio And Porch Features | Covered, Patio |
Parking
| Attached Garage Yes / No | Yes |
|---|---|
| Garage Yes / No | Yes |
| Parking Features | Electric Vehicle Charging Station(s), Garage Faces Side, Garage, Garage Door Opener, Inside Entrance |
Location
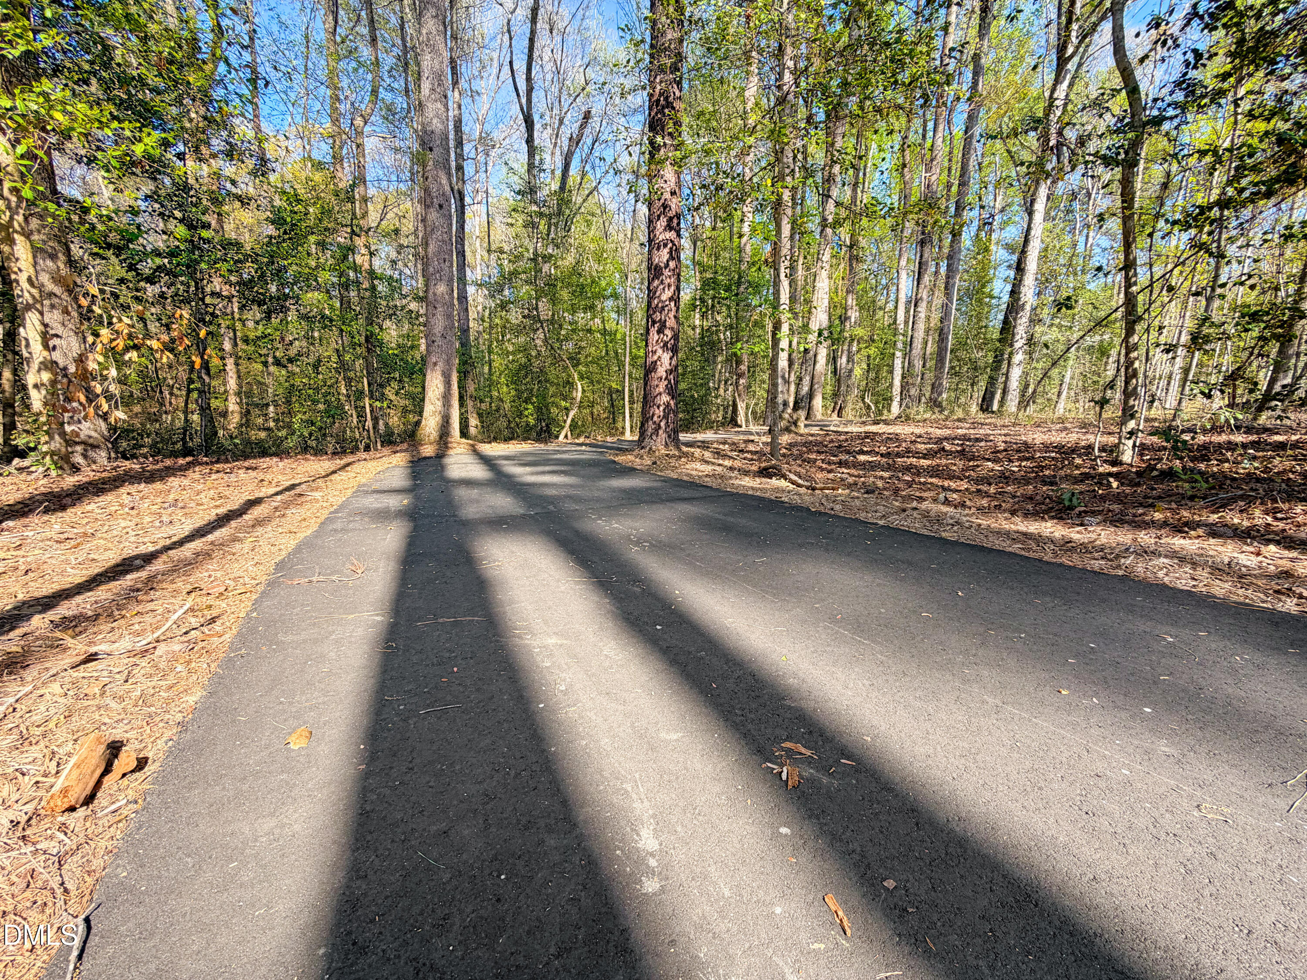
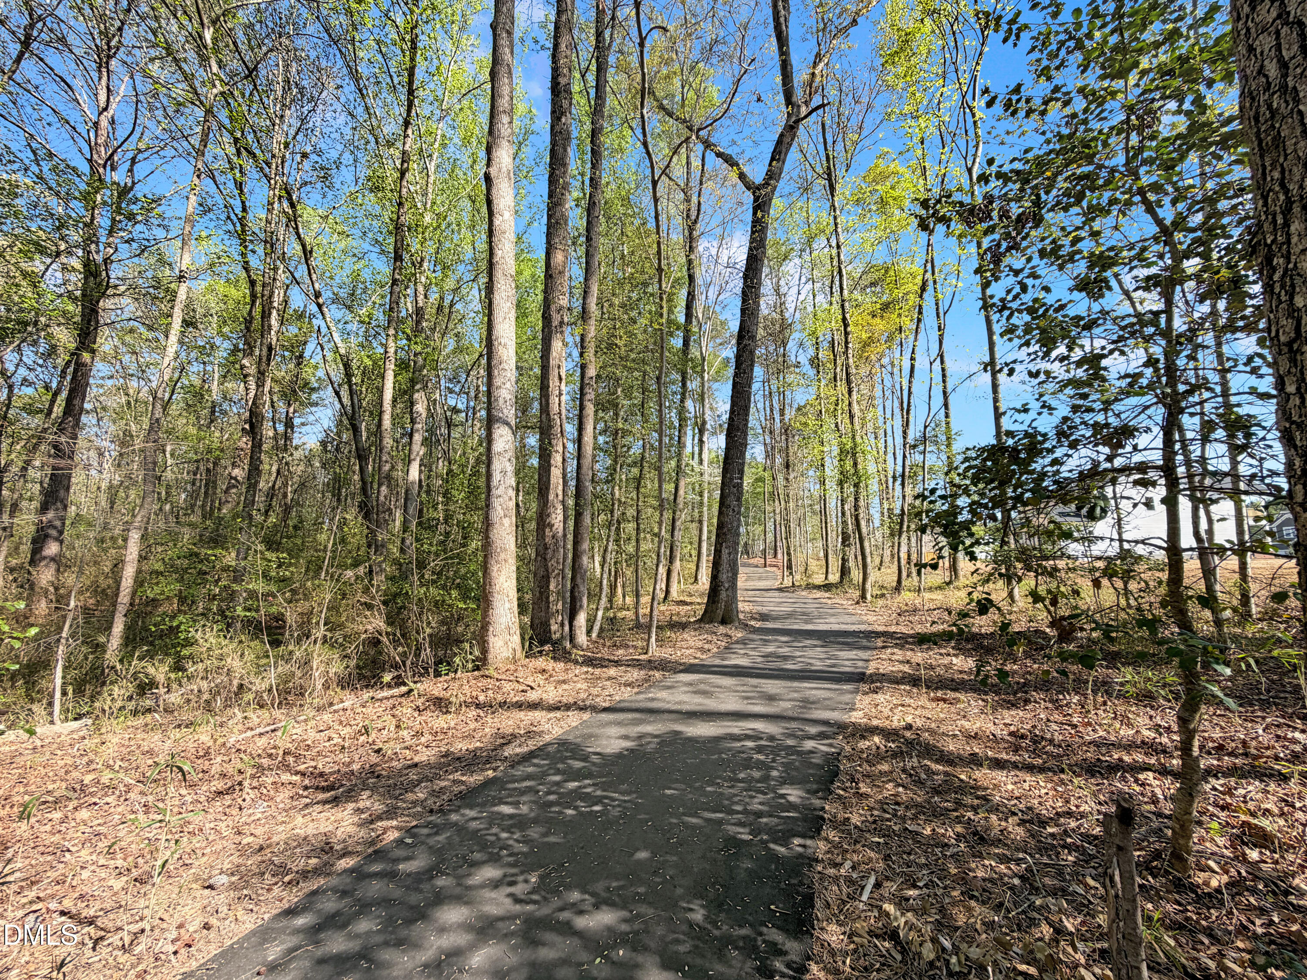
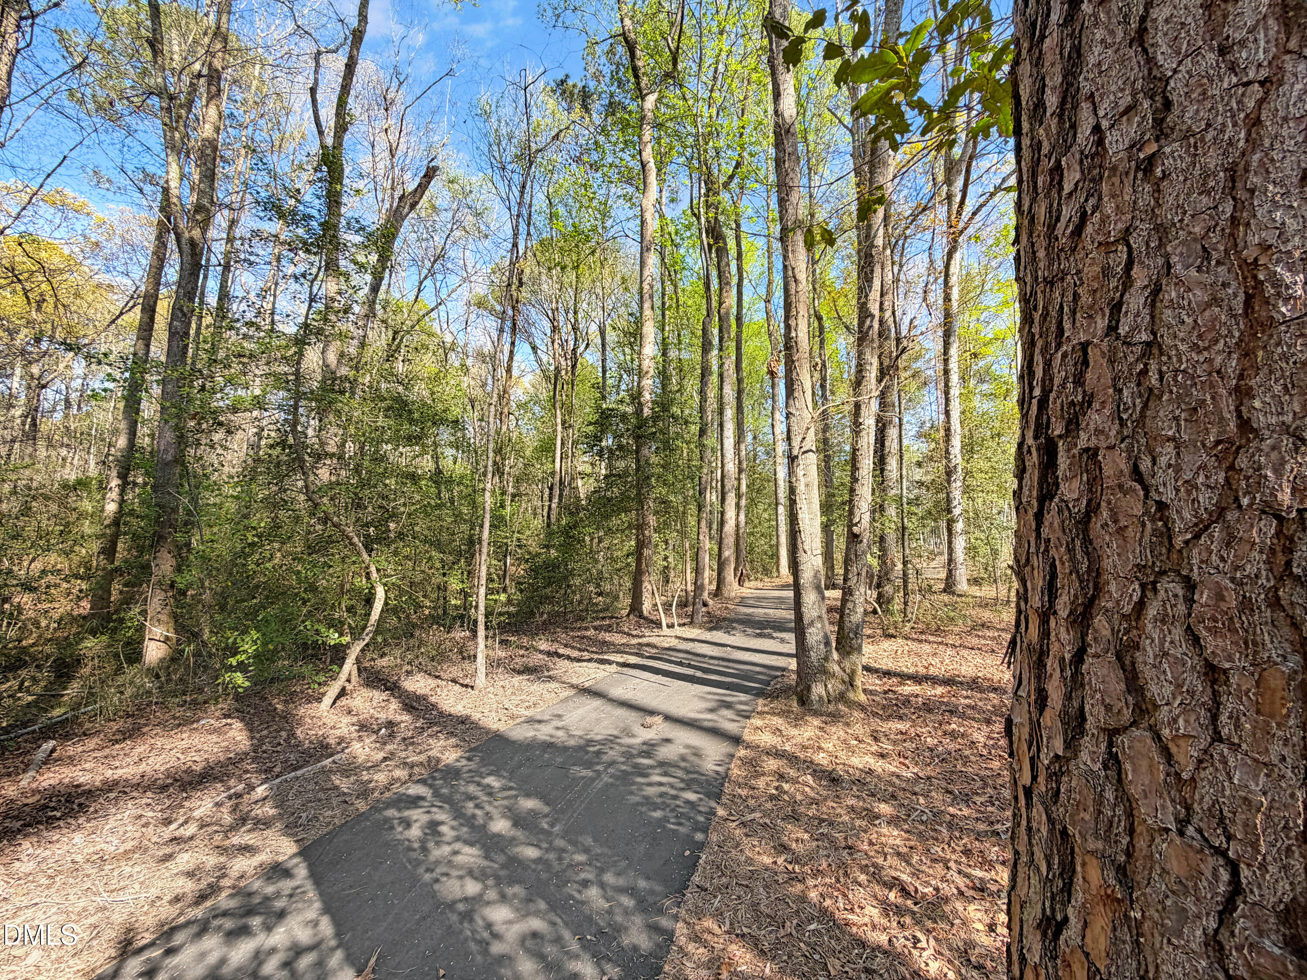
| Association Amenities | Jogging Path, Playground, Trail(s) |
|---|---|
| Community Features | Playground, Street Lights |
Utilities
| Utilities | Water Connected, Septic Connected |
|---|---|
| Sewer | Septic Tank |
Taxes
| Tax Legal Description | LOT #94 DUNCANS CREEK S/D PH3 |
|---|---|
| Tax Year | 2026 |
Other
| Accessibility Features | Accessible Bedroom, Accessible Doors, No |
|---|
Area Information
| State | NC |
|---|---|
| County | Harnett |
| City | Lillington |
| Zip Code | 27546 |
| Area | Harnett |
| Community Name | Duncans Creek |
| School District | Harnett - West Harnett |
| Elementary School | Harnett - Boone Trail Elementary |
| High School | Harnett - West Harnett |
| Listing VS Median (in Duncans Creek) | |
Price: $439,700 low | high Med: $439,700 sqft: 2,355 low | high Med: 2,388 $ / sqft: $187 low | high Med: $184 On site: 81 low | high Med: 37 | |
Market Activity 27546
Request a showing
Request a showing

Listings marked with a Doorify MLS icon are provided courtesy of the Doorify MLS, of North Carolina, Internet Data Exchange Database. Brokers make an effort to deliver accurate information, but buyers should independently verify any information on which they will rely in a transaction. The listing broker shall not be responsible for any typographical errors, misinformation, or misprints, and they shall be held totally harmless from any damages arising from reliance upon this data. This data is provided exclusively for consumers’ personal, non-commercial use. Copyright 2024 Doorify MLS of North Carolina. All rights reserved.
Contact
Learn More About This Property

| State | NC |
|---|---|
| County | Harnett |
| City | Lillington |
| Zip Code | 27546 |
| Area | Harnett |
| Community Name | Duncans Creek |
| School District | Harnett - West Harnett |
| Elementary School | Harnett - Boone Trail Elementary |
| High School | Harnett - West Harnett |
| Listing VS Median (in Duncans Creek) | |
Price: $439,700 low | high Med: $439,700 sqft: 2,355 low | high Med: 2,388 $ / sqft: $187 low | high Med: $184 On site: 81 low | high Med: 37 | |