
Description
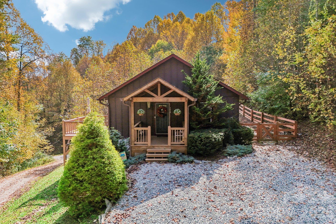
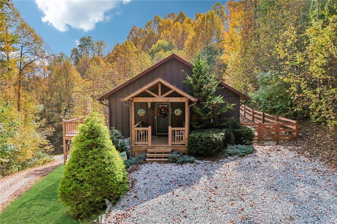
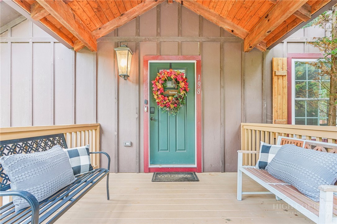
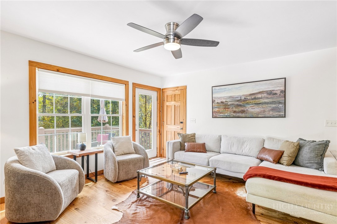
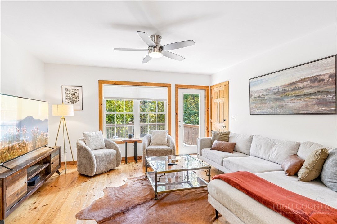
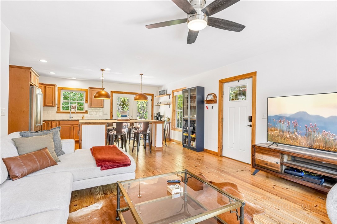
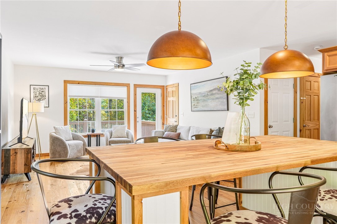
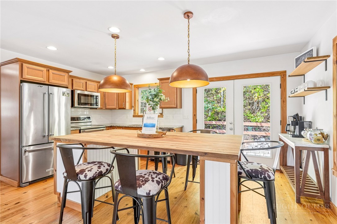
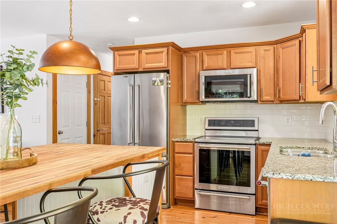
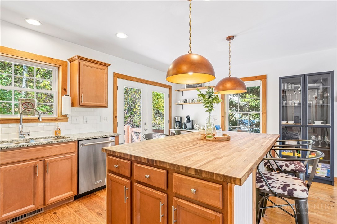
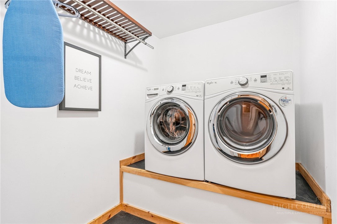
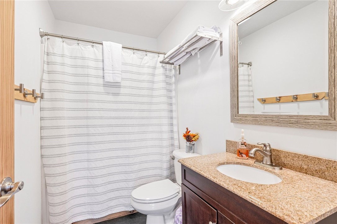
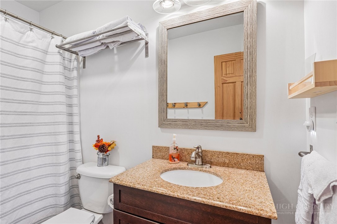
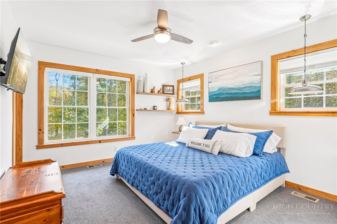
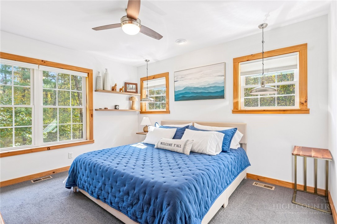
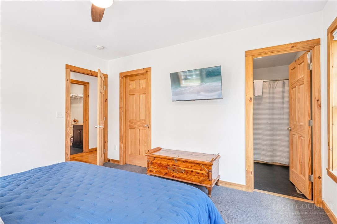
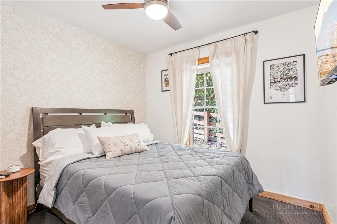
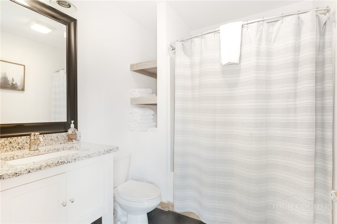
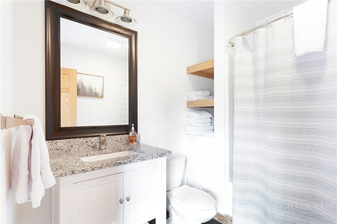
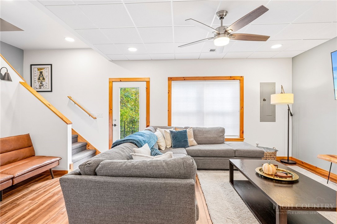
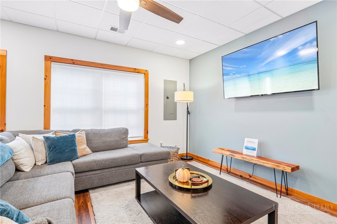
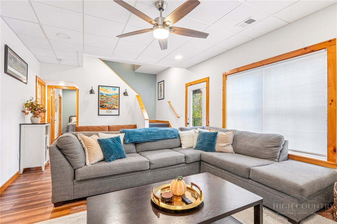
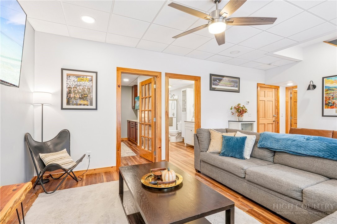
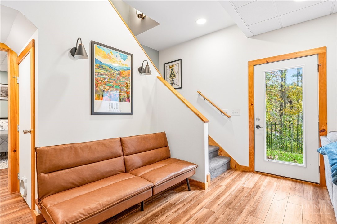
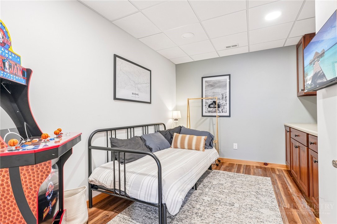
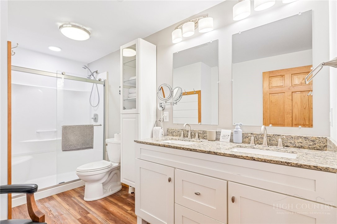
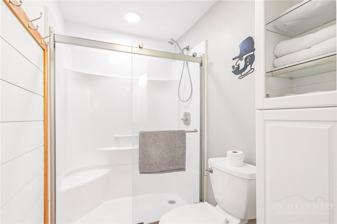
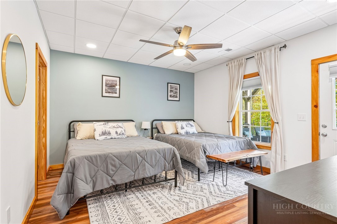
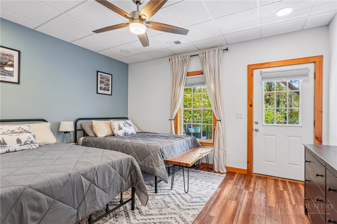
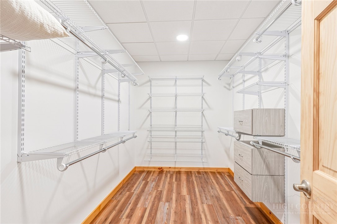
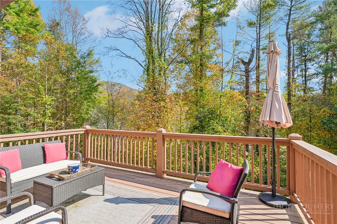
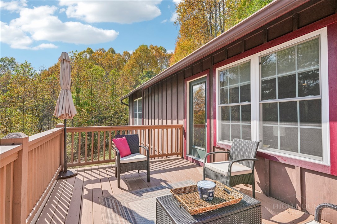
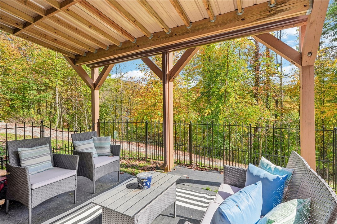
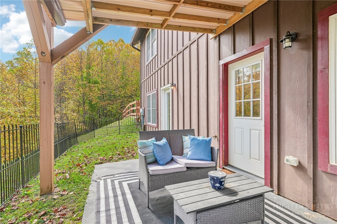
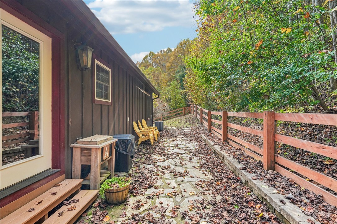
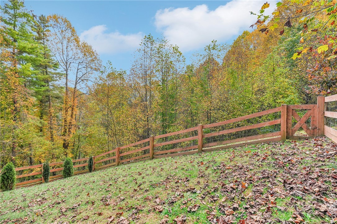
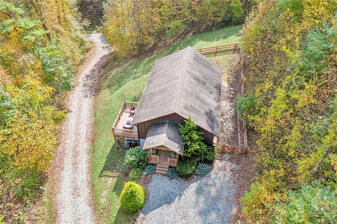
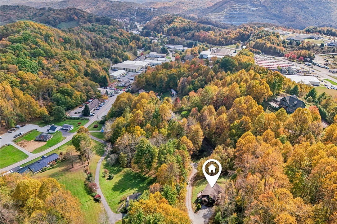
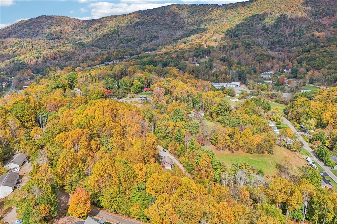
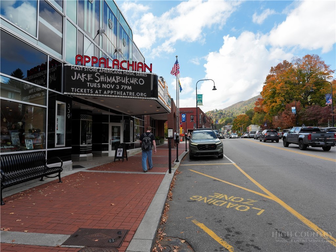
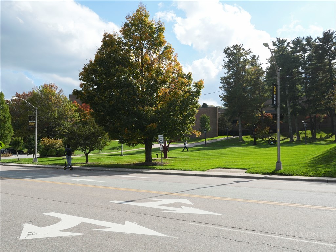
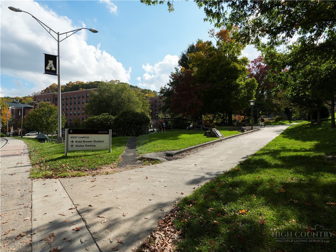
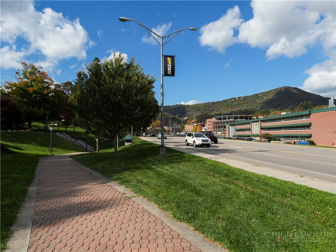
Experience mountain living in this inviting Boone property, offering a blend of cabin charm, scenic surroundings, and convenience. Situated in a peaceful mountain setting, the home is just approximately five minutes from Appalachian State University and downtown Boone's King Street. Interior features include hardwood flooring, mountain views, and a deck accessible from the living room. The finished lower level provides versatile additional space, complete with a bedroom, full bathroom, office, den, and walk-in closet. Additional highlights include a primary bedroom with ensuite bathroom and walk-in closet, main-level laundry, ample parking, and generous storage throughout. Conveniently located near an AppalCART stop, downtown Boone, shopping, dining, and the High Country's year-round outdoor recreation. Whether exploring a primary residence, second home, or investment opportunity, this property offers mountain charm, functional living space, and convenient access to Boone's many amenities.
Details
| MLS # | 265048 |
|---|---|
| Listing Type | For Sale |
| Style | House |
| Sub-Type | Resale |
| Year | 2010 |
| Days On Site | 11 |
| Listing Provided By | Nestlewood Realty | Douglas Christen |
Features
| Bed(s) | 3 |
|---|---|
| Bath(s) | 3 Total |
| SQ Feet | 2,036 |
| Basement | Y |
| Story(s) | 2 |
| Acreage | 0.90 |
Interior
| Cooling Yes / No | Yes |
|---|---|
| Cooling | Central Air |
| Heating Yes / No | Yes |
| Heating | Electric, Heat Pump, Hot Water, Propane |
| Interior Features | Furnished, Window Treatments |
| Window Features | Window Treatments |
| Appliances | Convection Oven, Dryer, Dishwasher, Electric Cooktop, Electric Range, Freezer, Microwave, Refrigerator, Washer |
| Fireplace Features | None |
| Fireplace Yes / No | No |
| Laundry Features | Washer Hookup, Dryer Hookup, Main Level |
Exterior
| Roof | Other, See Remarks |
|---|---|
| Construction Materials | Hardboard, Other, See Remarks, Wood Siding, Wood Frame |
| Foundation Details | Basement |
Parking
| Garage Yes / No | No |
|---|---|
| Parking Features | Gravel, No Garage, Shared Driveway |
Utilities
| Utilities | High Speed Internet Available, Septic Available |
|---|---|
| Sewer | Septic Tank |
Taxes
| Tax Annual Amount | 1315.53 |
|---|---|
| Tax Book Number | 2394/122 |
Location
| Community Features | Long Term Rental Allowed |
|---|
Area Information
| State | NC |
|---|---|
| County | Watauga |
| City | Boone |
| Zip Code | 28607 |
| Area | 1 Boone | Brushy Fork | New River |
| Community Name | Ponderosa Estates |
| School District | Watauga |
| Elementary School | Hardin Park |
| High School | Watauga |
| Listing VS Median (in Ponderosa Estates) | |
Price: $560,000 low | high Med: $455,000 sqft: 2,036 low | high Med: 1,562 $ / sqft: $275 low | high Med: $299 On site: 11 low | high Med: 17 | |
Market Activity 28607
Request a showing
Request a showing
Contact
Learn More About This Property

| State | NC |
|---|---|
| County | Watauga |
| City | Boone |
| Zip Code | 28607 |
| Area | 1 Boone | Brushy Fork | New River |
| Community Name | Ponderosa Estates |
| School District | Watauga |
| Elementary School | Hardin Park |
| High School | Watauga |
| Listing VS Median (in Ponderosa Estates) | |
Price: $560,000 low | high Med: $455,000 sqft: 2,036 low | high Med: 1,562 $ / sqft: $275 low | high Med: $299 On site: 11 low | high Med: 17 | |