Price Reduced Listing
1981 Ernsford Drive,Winston-Salem, NC 27103
Winston-Salem, NC 27103

Description
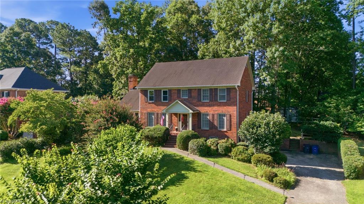
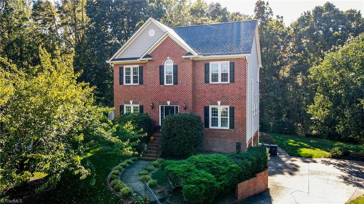
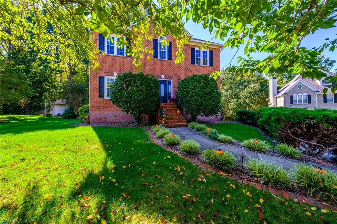
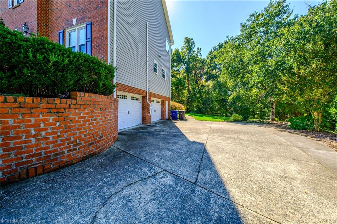
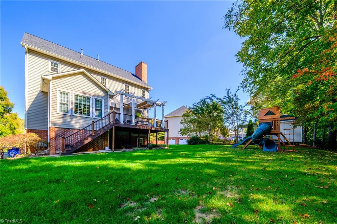
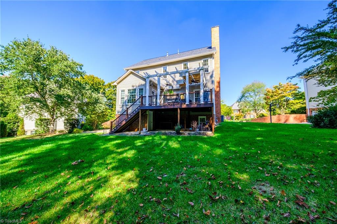
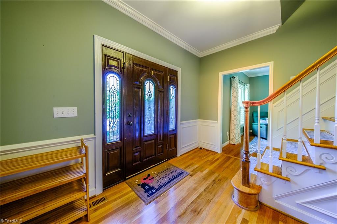
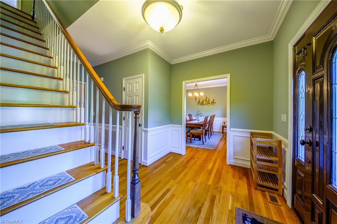
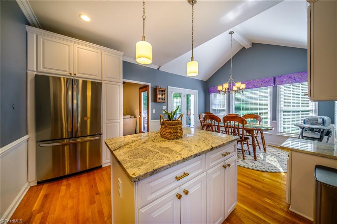
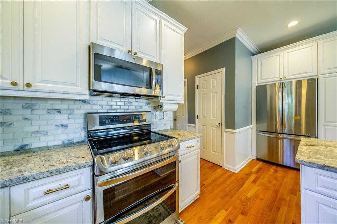
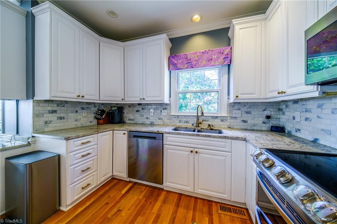
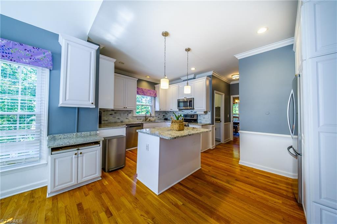
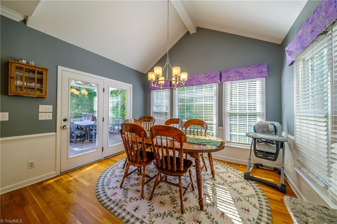
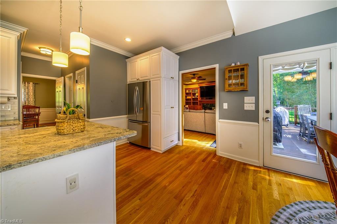
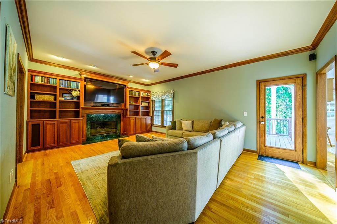
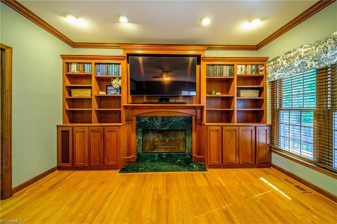
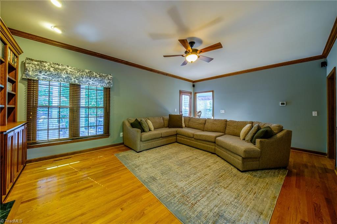
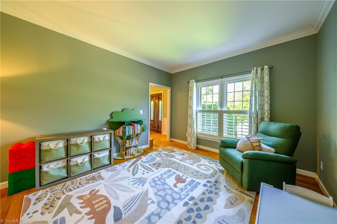
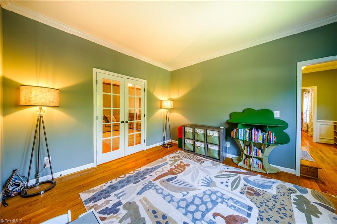
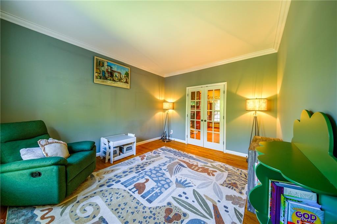
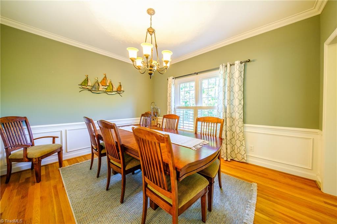
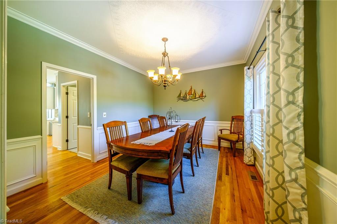
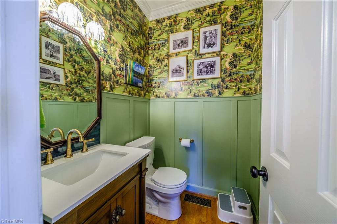
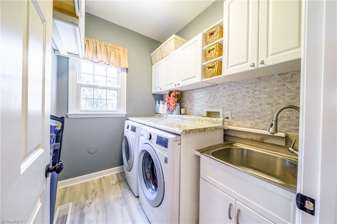
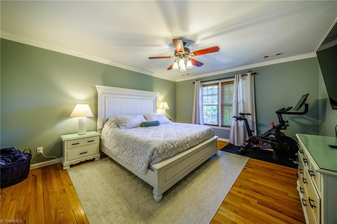
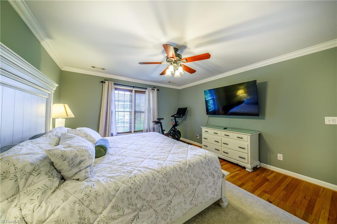
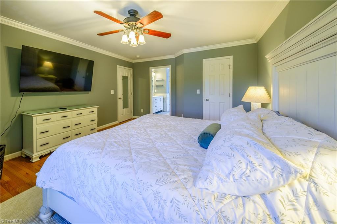
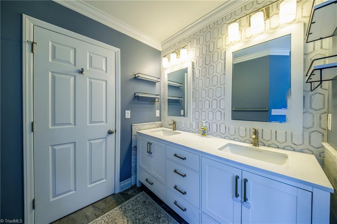
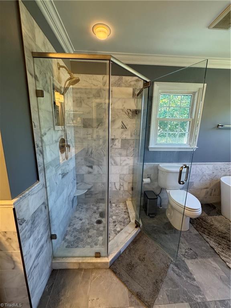
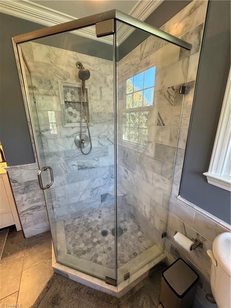
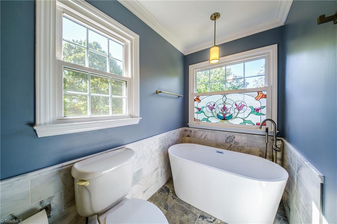
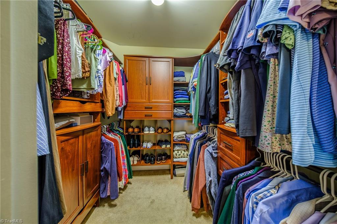
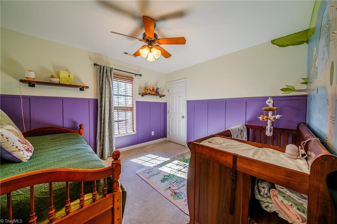
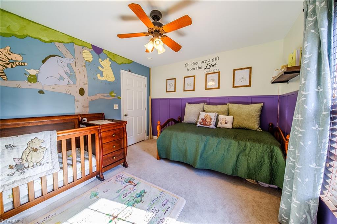
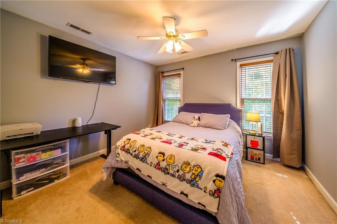
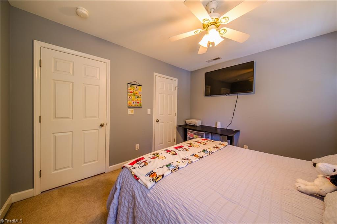
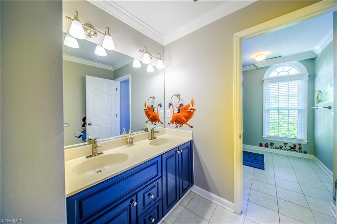
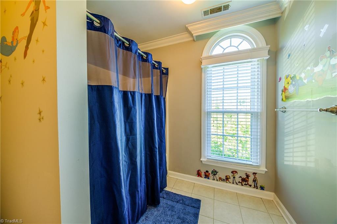
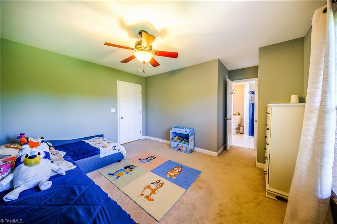
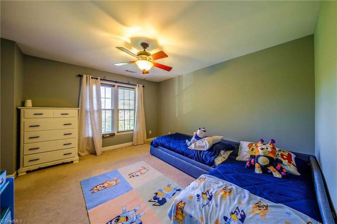
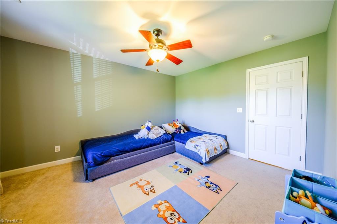
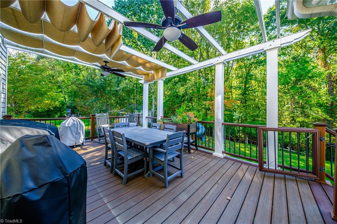
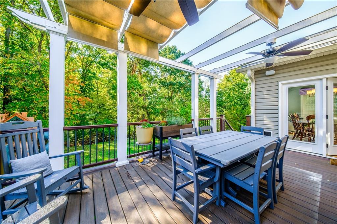
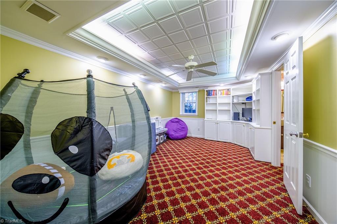
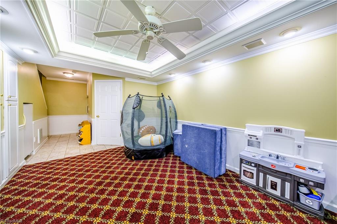
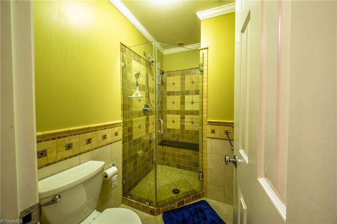
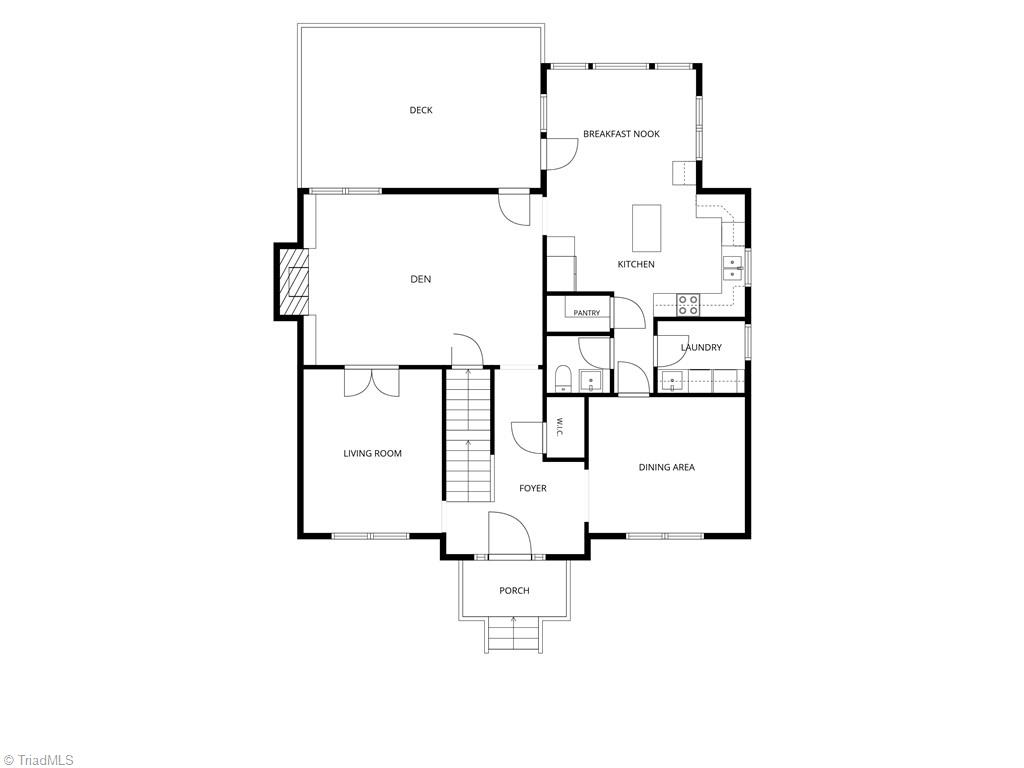
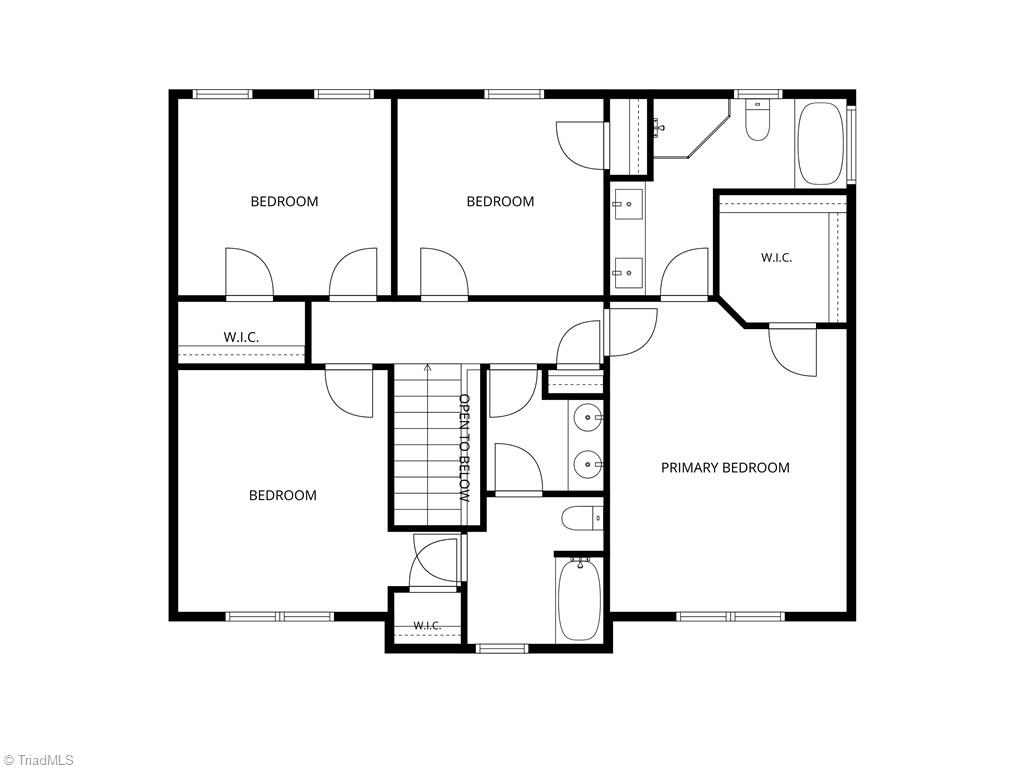
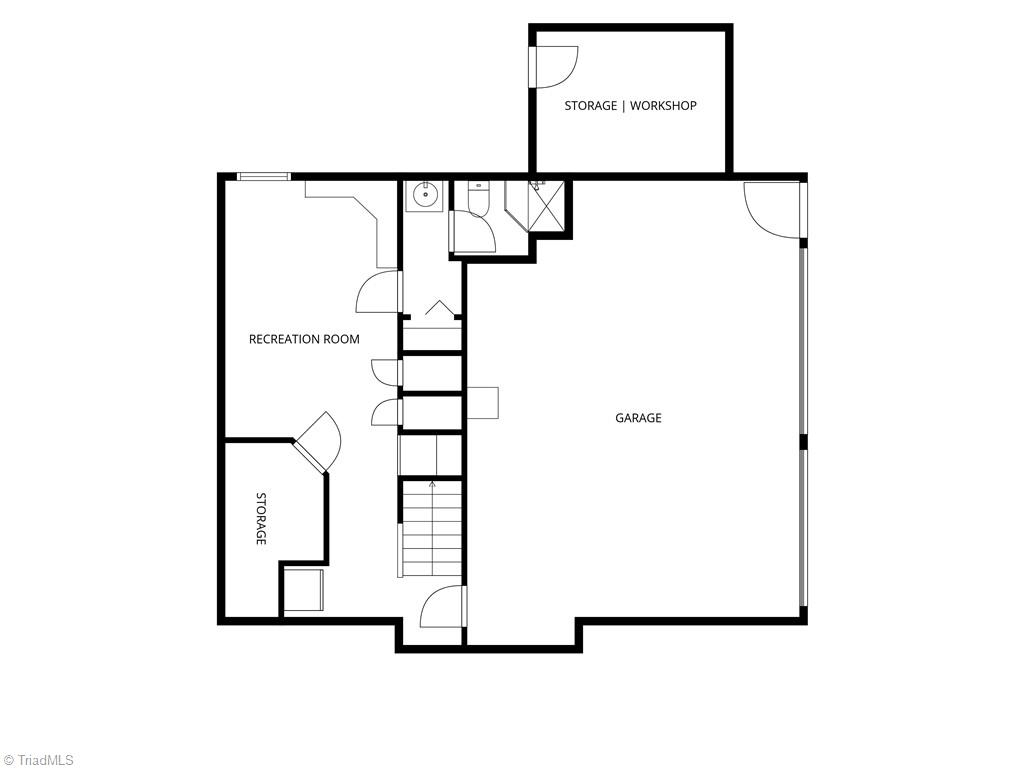
Beautiful 4-bedroom, 3.5-bath home featuring hardwood floors throughout the main level, solid surface countertops, a convenient laundry room, and two-zone heating and air. The updated primary bathroom offers a relaxing retreat with a soaking tub and separate tile shower. The partially finished basement adds valuable living space with a playroom and a full bathroom featuring heated floors, making it ideal for recreation, guests, a home office, or hobbies. The outdoor living space is highlighted by a deck and pergola with pull-down shades, creating an inviting spot for entertaining, outdoor dining, or simply unwinding at the end of the day. An irrigation system helps keep the lawn and landscaping looking their best. With multiple gathering spaces, a 2-car garage, thoughtful upgrades, and inviting indoor and outdoor living areas, this home offers the perfect balance of comfort, functionality, and everyday livability.
Details
| MLS # | 1239299 |
|---|---|
| Listing Type | For Sale |
| Style | House |
| Sub-Type | Resale |
| Status | Active |
| Year | 1994 |
| Days On Site | 20 |
| Listing Provided By | Ogburn Properties | Jack Ogburn |
Features
| Bed(s) | 4 |
|---|---|
| Bath(s) | 4 Total |
| SQ Feet | 3,012 |
| Garage | 2 |
| Basement | Y |
| Story(s) | 2 |
| Zoning | RS9 |
| Acreage | 0.43 |
Interior
| Rooms Total | 11 |
|---|---|
| Cooling | Central Air, Heat Pump, Zoned, Multi Units |
| Heating | Forced Air, Heat Pump, Zoned, Multiple Systems, Electric, Natural Gas |
| Interior Features | Built-in Features, Ceiling Fan(s), Dead Bolt(s), Soaking Tub, Kitchen Island, Pantry, Separate Shower, Solid Surface Counter |
| Appliances | Microwave, Dishwasher, Range, Gas Water Heater |
| Fireplace Features | Gas Log, Den |
| Fireplaces Total | 1 |
| Laundry Features | Dryer Connection, Main Level, Washer Hookup |
| Flooring | Carpet, Laminate, Tile, Wood |
Exterior
| Security Features | Carbon Monoxide Detector(s), Smoke Detector(s) |
|---|---|
| Construction Materials | Brick, Vinyl Siding |
| Lot Features | City Lot, Cul-De-Sac |
| Fencing | None |
Parking
| Parking Features | Driveway, Garage, Paved, Basement |
|---|---|
| Garage Spaces | 2 |
Utilities
| Sewer | Public Sewer |
|---|
Taxes
| Tax Annual Amount | 4602 |
|---|
Area Information
| State | NC |
|---|---|
| County | Forsyth |
| City | Winston-Salem |
| Zip Code | 27103 |
| Area | Forsyth |
| Community Name | Ashford |
| School District | Call School Board |
| Elementary School | Call School Board |
| High School | Call School Board |
| Listing VS Median (in Ashford) | |
Price: $465,000 low | high Med: $469,900 sqft: 3,012 low | high Med: 3,200 $ / sqft: $154 low | high Med: $147 On site: 20 low | high Med: 133 | |
Market Activity 27103
Request a showing
Request a showing
 Copyright 2026 Triad MLS, Inc. All rights reserved. IDX information is provided exclusively for personal, non-commercial use, and may not be used for any purpose other than to identify prospective properties consumers may be interested in purchasing. Information is deemed reliable but not guaranteed. This site will be monitored for ‘scraping’ and any use of search facilities of data on the site other than by potential buyers/sellers is prohibited. All Sale data is for informational purposes only and is not an indication of a market analysis or appraisal. Properties marked with the Triad MLS, Inc. icon are provided courtesy of the Triad MLS, Inc.’s, Internet Data Exchange Database.
Contact
Learn More About This Property

| State | NC |
|---|---|
| County | Forsyth |
| City | Winston-Salem |
| Zip Code | 27103 |
| Area | Forsyth |
| Community Name | Ashford |
| School District | Call School Board |
| Elementary School | Call School Board |
| High School | Call School Board |
| Listing VS Median (in Ashford) | |
Price: $465,000 low | high Med: $469,900 sqft: 3,012 low | high Med: 3,200 $ / sqft: $154 low | high Med: $147 On site: 20 low | high Med: 133 | |