2 Fairgreen Street,Savannah, GA 31407
Savannah, GA 31407

Description
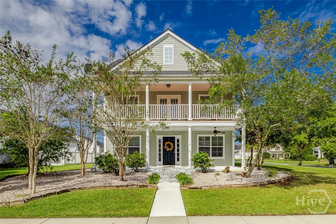
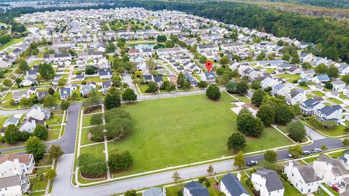
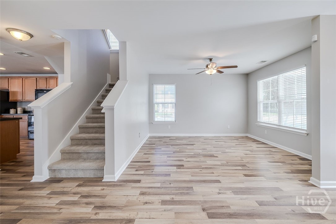
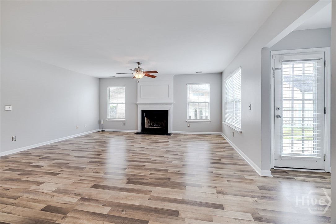
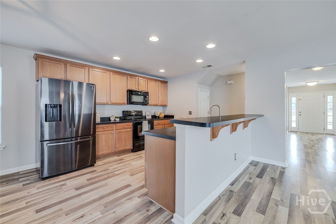
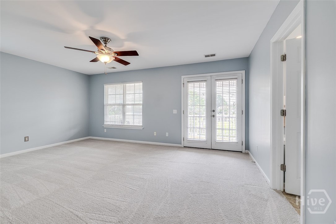
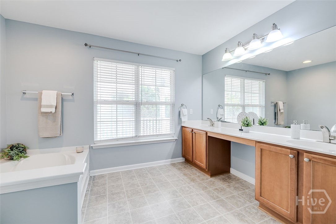
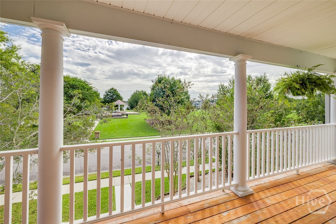
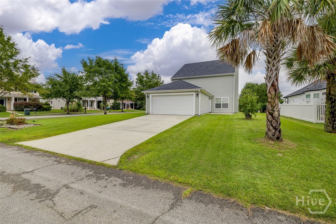
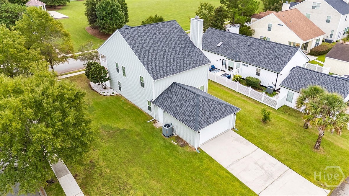
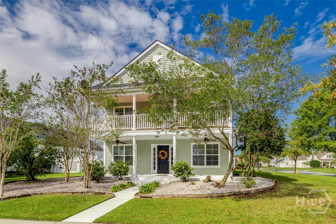
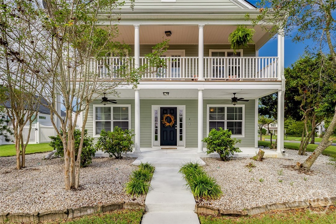
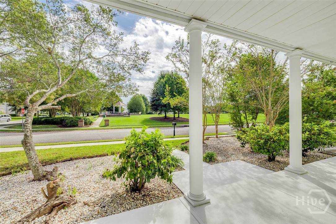
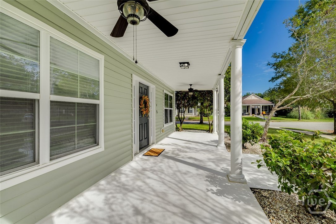
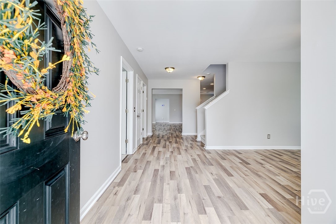
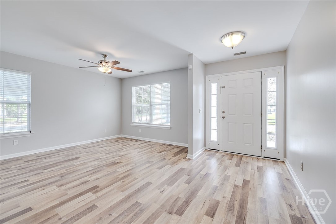
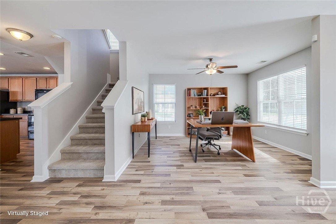
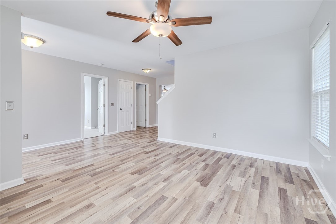
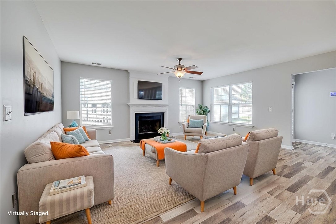
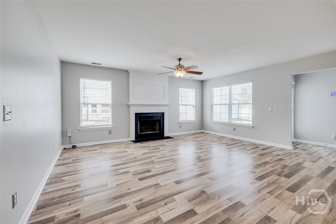
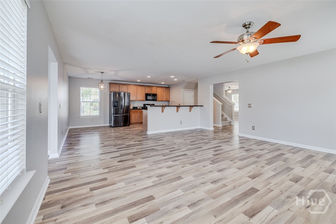
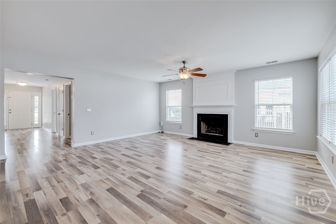
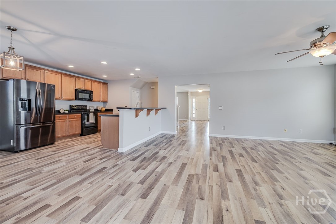
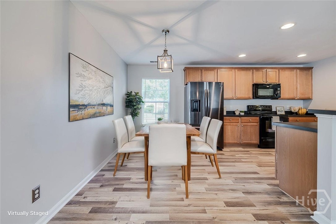
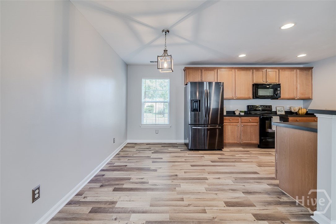
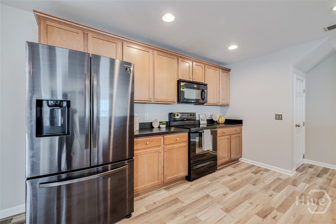
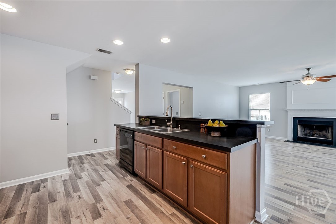
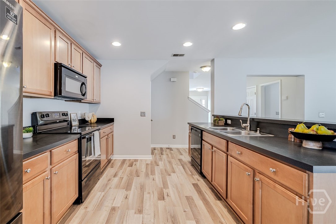
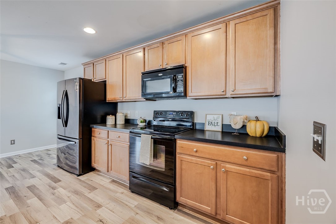
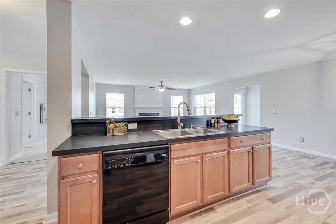
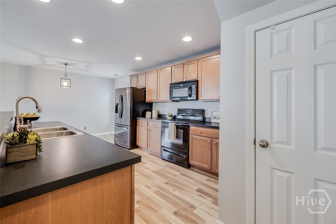
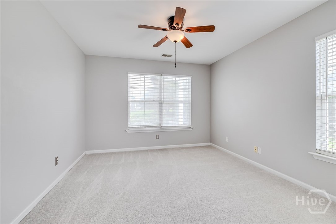
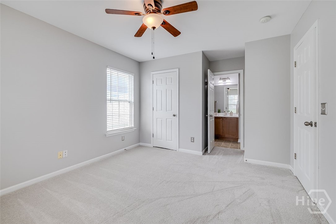
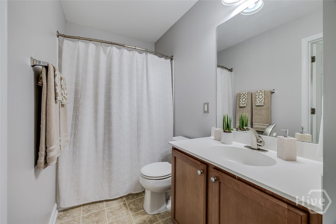
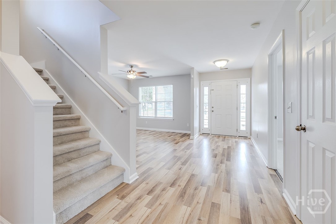
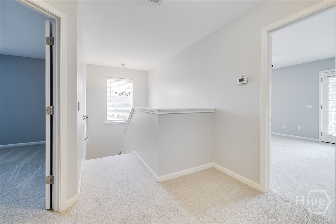
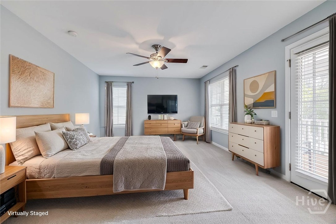
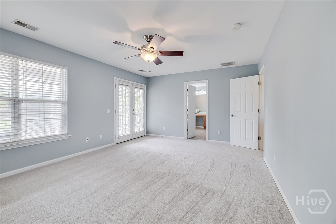
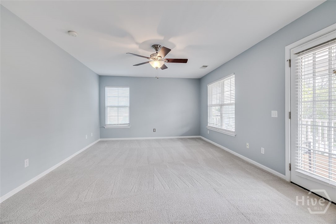
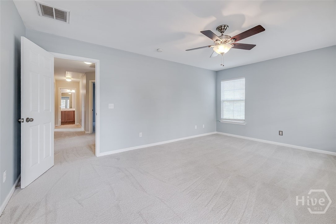
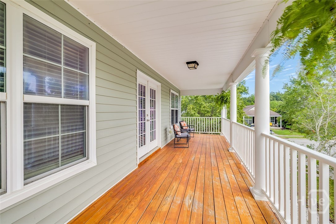
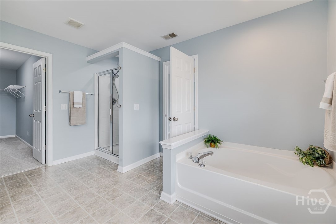
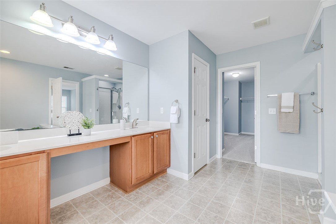
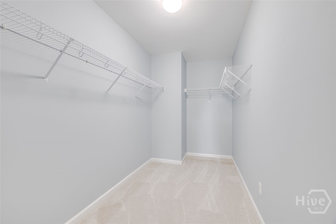
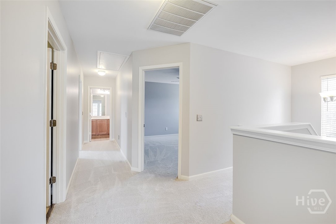
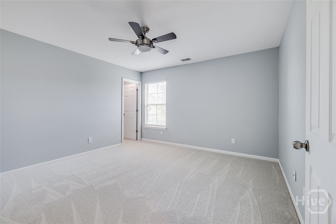
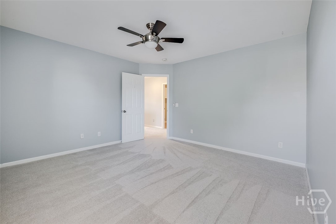
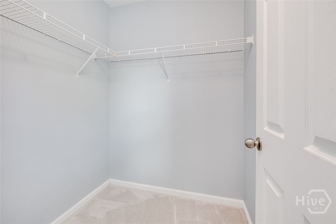
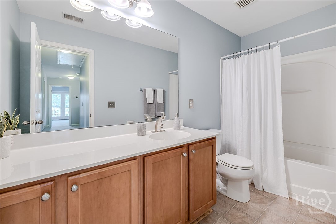
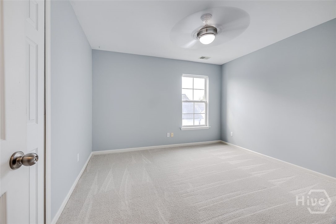
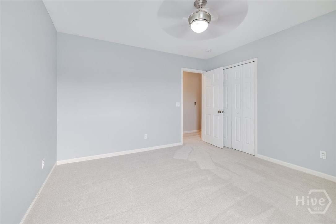
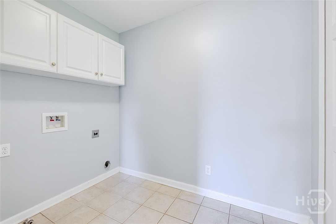
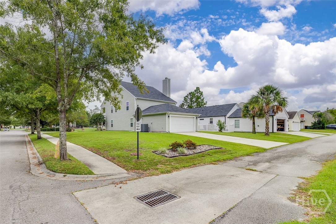
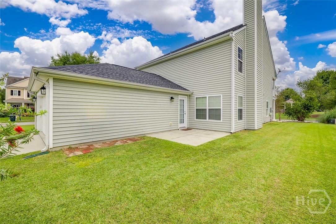
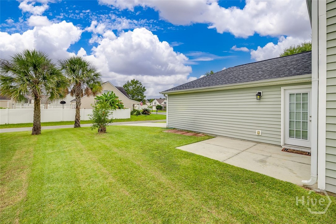
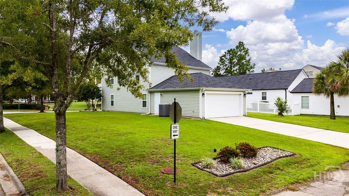
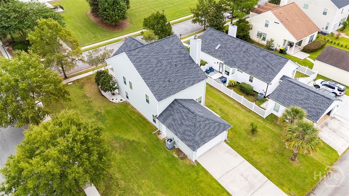
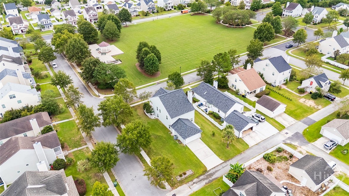
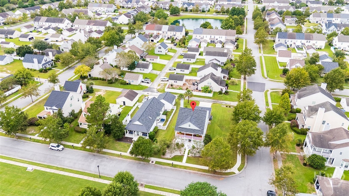
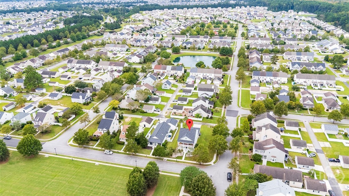
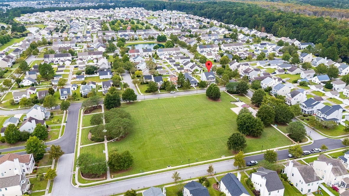
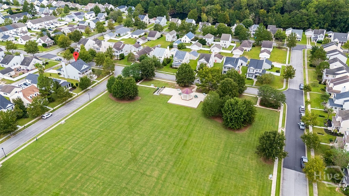
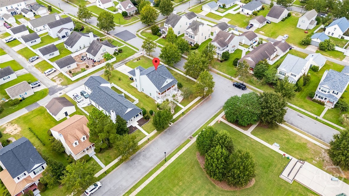
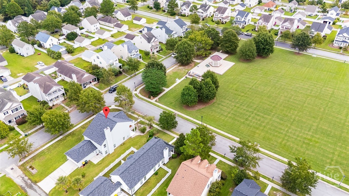
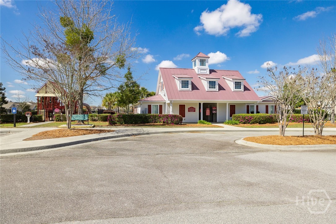
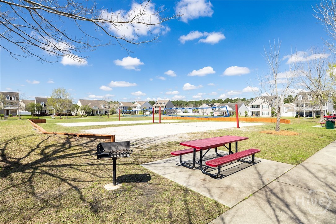
Location, location, location AND curb appeal too! Enviable corner lot overlooking the expansive main park. Welcome to 2 Fairgreen Street, where a thoughtful floor plan, desirable main floor guest suite, and recent updates come together in a home designed for comfortable everyday living. Step inside to the foyer, where a flexible front den offers the perfect space for a home office, formal dining, sitting room, or playroom. The peninsula kitchen features an adjacent eat-in dining area and is open to the living room, complete with a wood-burning fireplace for a warm and inviting focal point. The desirable main floor guest suite with full bath provides added flexibility for visitors, multigenerational living, or a private secondary bedroom. Upstairs, two additional guest bedrooms share another full bathroom, while the conveniently located laundry room features tile flooring, cabinetry, and a large double-door linen closet. The spacious primary suite is its own private retreat, highlighted by a generous personal balcony overlooking the neighborhood. The ensuite bath offers a soaking tub, separate shower, dual vanities, and a large walk-in closet. Recent improvements make this home even more appealing. The roof was replaced in May 2025 (warranty transfers), and the sellers just completed fresh interior paint, new plush carpeting, refreshed landscaping, pressure washing, and an HVAC tune-up. The refrigerator and first-floor LVP are also newer improvements. With its standout corner location, park views, flexible living spaces, attached two-car garage, and refreshed interior, you'll want to move right in and be 2 Fairgreen Street's next owner.
Details
| MLS # | SA365912 |
|---|---|
| Listing Type | For Sale |
| Style | House |
| HOA Dues | $95 |
| Sub-Type | Resale |
| Status | Active |
| Year | 2008 |
| Days On Site | 23 |
| Listing Provided By | Barton & Barrett Real Estate LLC | Bridget Barrett |
Features
| Bed(s) | 4 |
|---|---|
| Bath(s) | 3 Total |
| SQ Feet | 2,424 |
| Garage | 2 |
| Story(s) | 2 |
| Zoning | PUDC |
| Acreage | 0.20 |
| Property View | Park, Greenbelt, Panoramic |
Interior
| Interior Features | Breakfast Bar, Breakfast Area, Bathtub, Ceiling Fan(s), Double Vanity, Entrance Foyer, Garden Tub/Roman Tub, Pantry, Pull Down Attic Stairs, Recessed Lighting, Separate Shower, Upper Level Primary, Fireplace, Programmable Thermostat |
|---|---|
| Heating Yes / No | Yes |
| Cooling Yes / No | Yes |
| Cooling | Central Air, Electric, Heat Pump |
| Fireplace Features | Electric, Living Room |
| Fireplaces Total | 1 |
| Fireplace Yes / No | Yes |
| Laundry Features | Laundry Room, Upper Level, Washer Hookup, Dryer Hookup |
| Rooms Total | 0 |
Exterior
| Exterior Features | Balcony |
|---|---|
| Roof | Composition |
| Foundation Details | Slab |
| Lot Features | Alley, Corner Lot, Level, Sprinkler System |
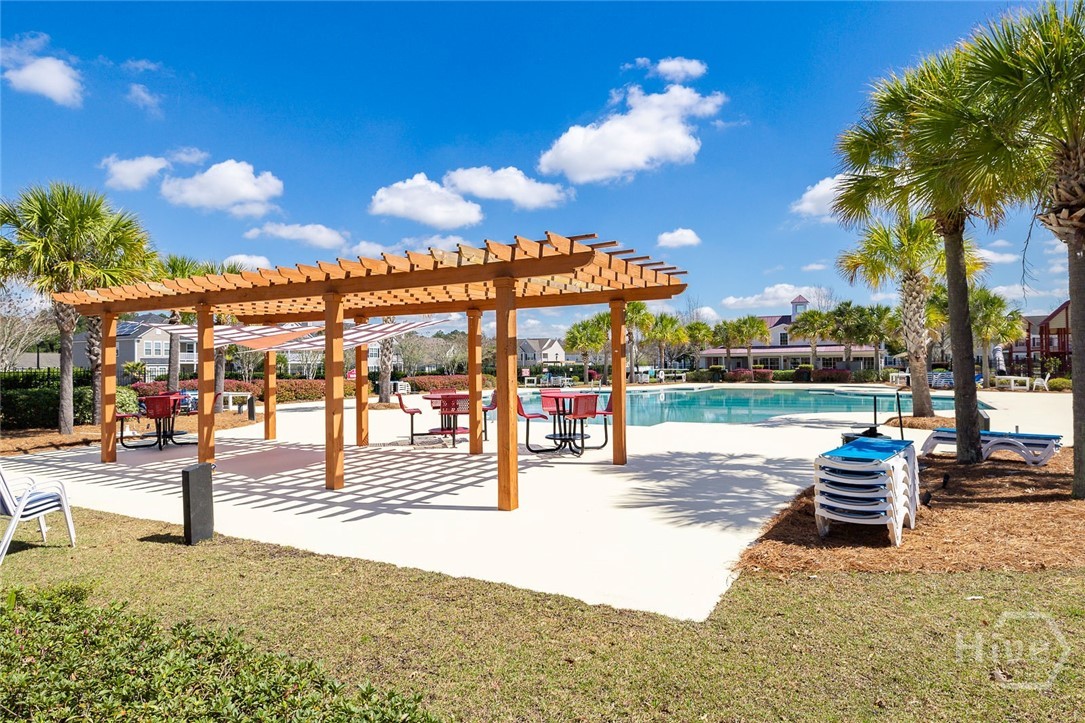
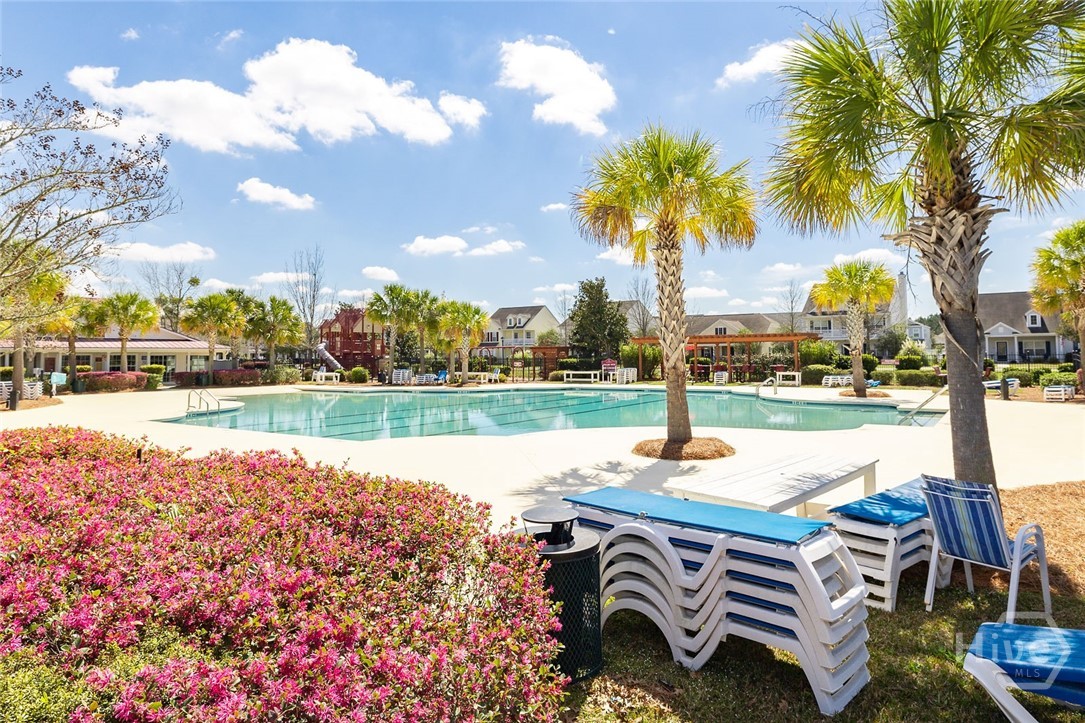
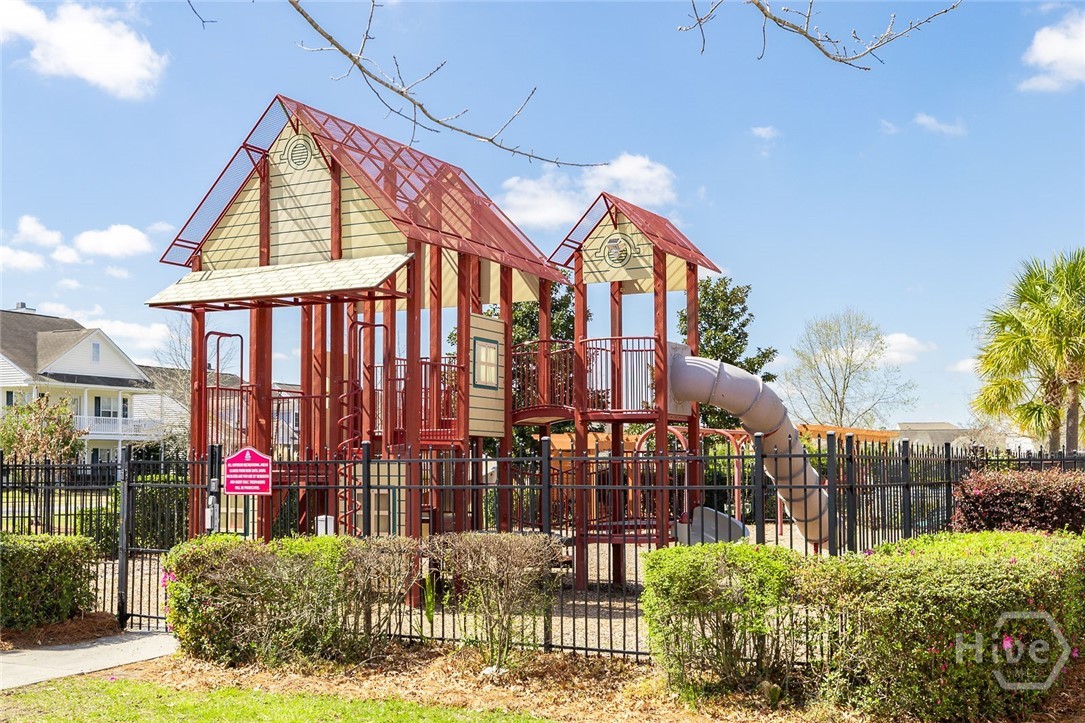
| Community Features | Clubhouse, Pool, Fitness Center, Gated, Lake, Playground, Park, Street Lights, Sidewalks, Trails/Paths |
| View | Park/Greenbelt, Panoramic |
| Construction Materials | Frame, Vinyl Siding |
| Security Features | Security Service |
Parking
| Garage Yes / No | Yes |
|---|---|
| Parking Features | Attached, Garage, Garage Door Opener, Kitchen Level, Rear/Side/Off Street |
Utilities
| Utilities | Underground Utilities |
|---|
Taxes
| Tax Legal Description | LOT 87 GODLEY PARK PHASE 1A SMB 30S 90A-G .204 AC |
|---|
Area Information
| State | GA |
|---|---|
| County | Chatham |
| City | Savannah |
| Zip Code | 31407 |
| Community Name | Godley Park |
| Listing VS Median (in Godley Park) | |
Price: $389,000 low | high Med: $299,900 sqft: 2,424 low | high Med: 1,881 $ / sqft: $160 low | high Med: $159 On site: 23 low | high Med: 138 | |
Market Activity 31407
Request a showing
Request a showing
Contact
Learn More About This Property

| State | GA |
|---|---|
| County | Chatham |
| City | Savannah |
| Zip Code | 31407 |
| Community Name | Godley Park |
| Listing VS Median (in Godley Park) | |
Price: $389,000 low | high Med: $299,900 sqft: 2,424 low | high Med: 1,881 $ / sqft: $160 low | high Med: $159 On site: 23 low | high Med: 138 | |
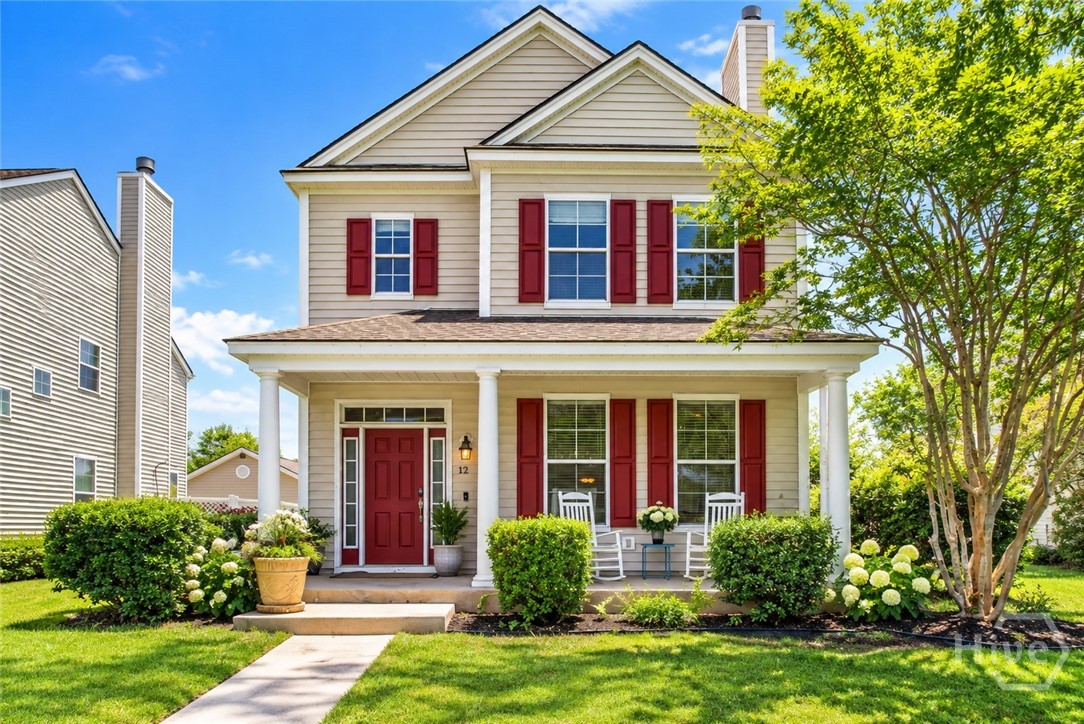 | $299,90012 Greatwood WayPooler, GA 31407 |