20 Canvasback Court,Pittsboro, NC 27312
Pittsboro, NC 27312

Description
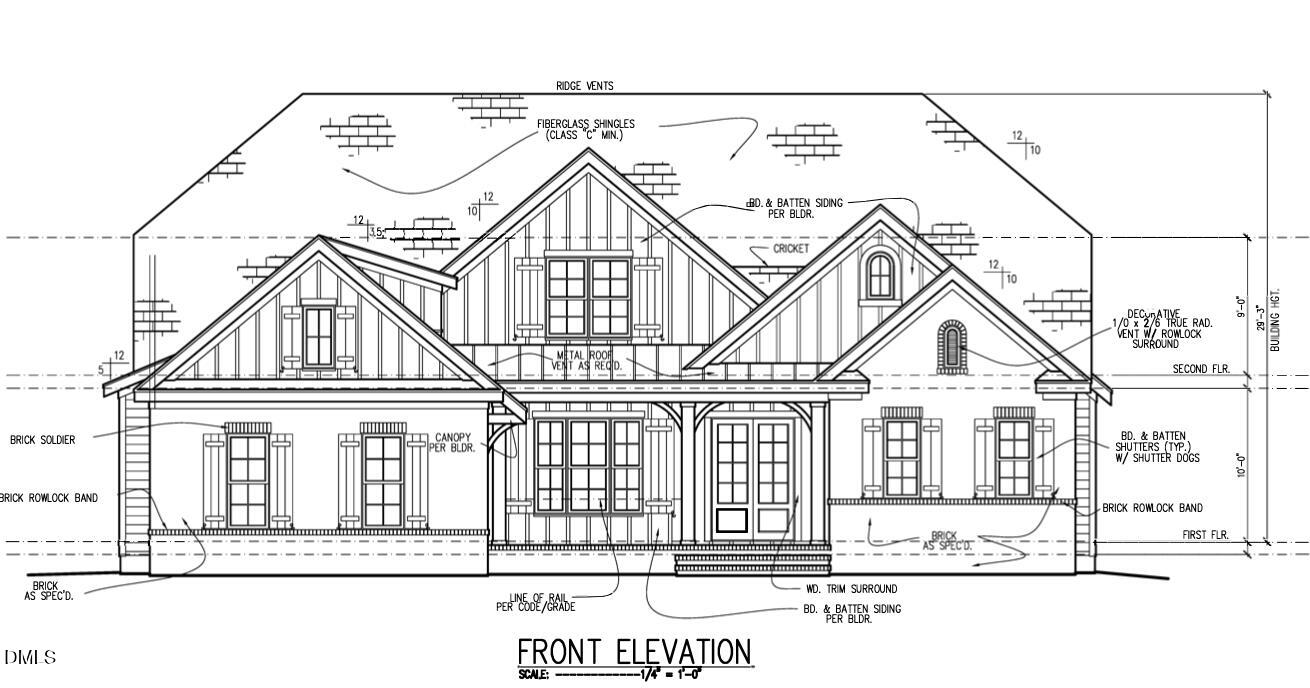
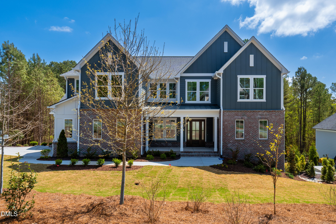
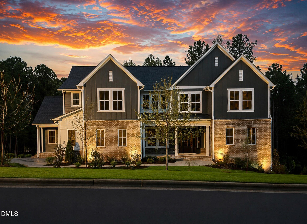
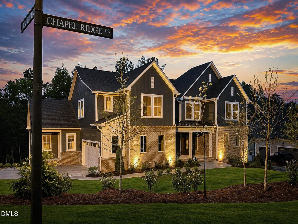
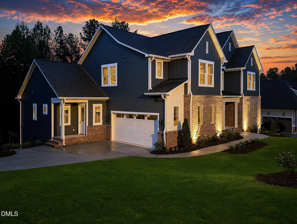
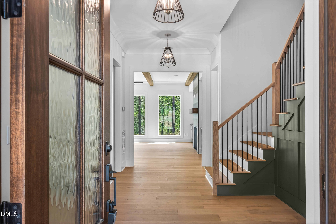
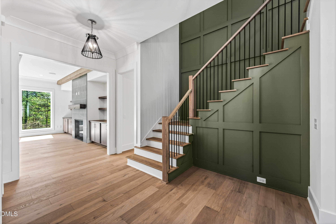
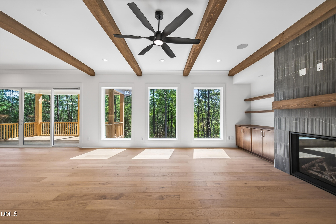
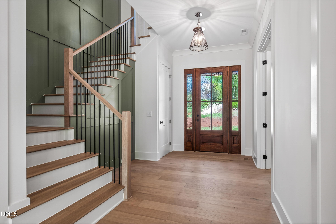
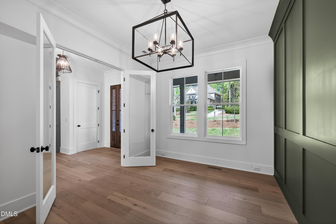
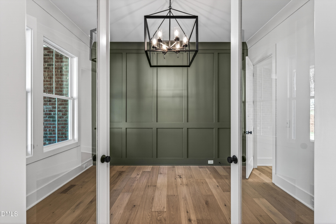
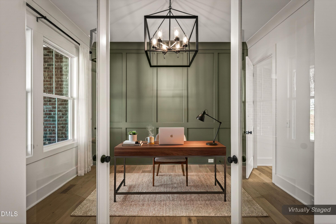
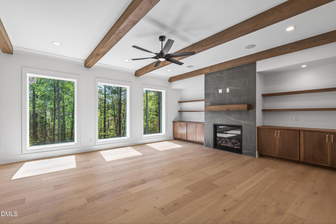
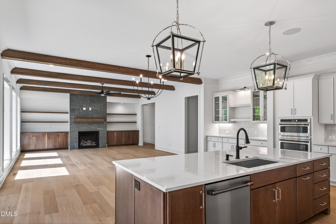
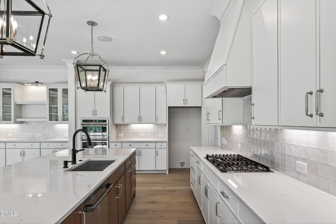
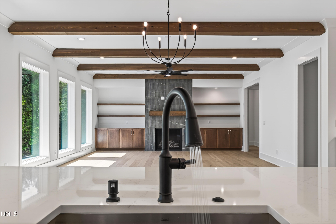
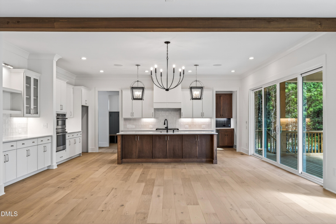
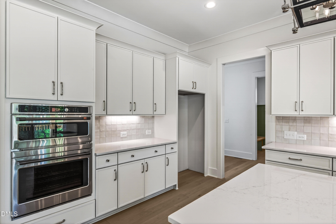
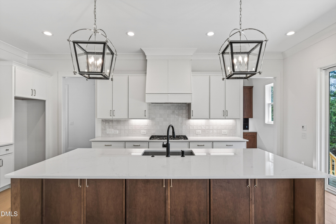
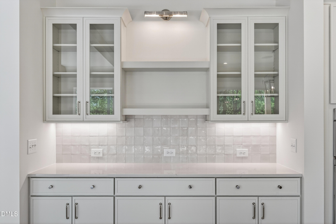
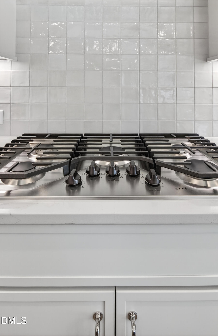
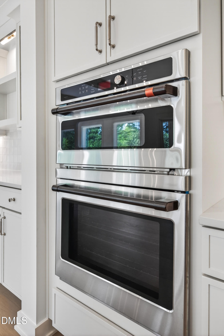
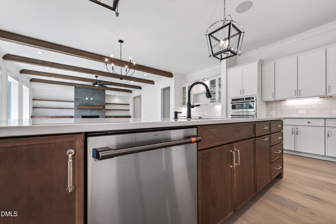
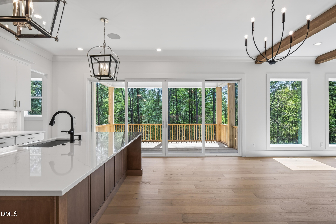
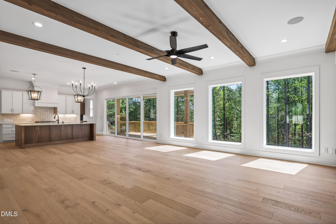
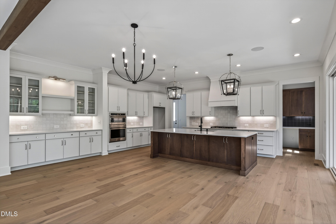
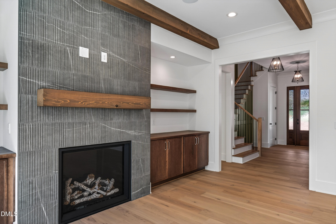
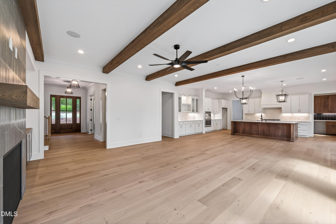
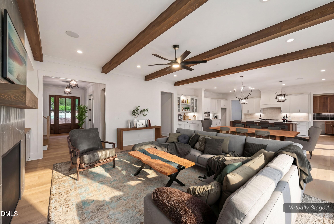
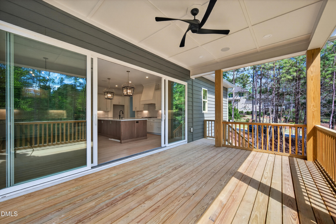
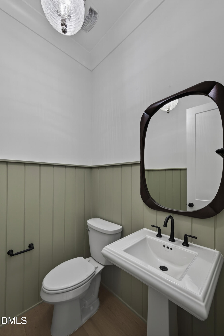
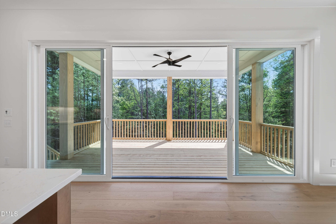
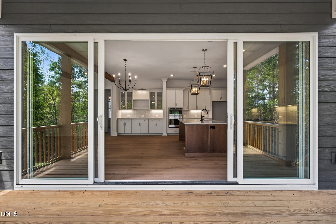
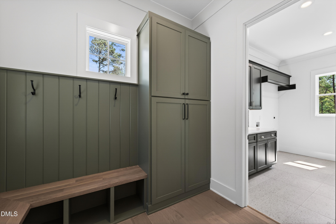
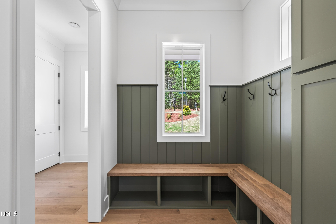
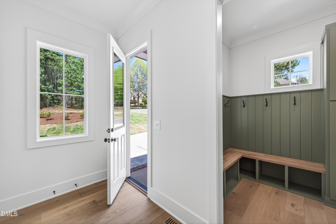
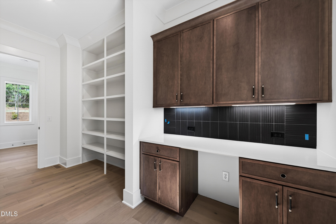
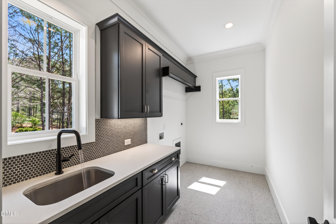
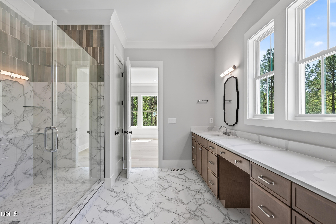
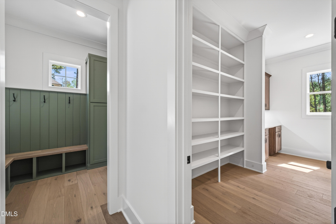
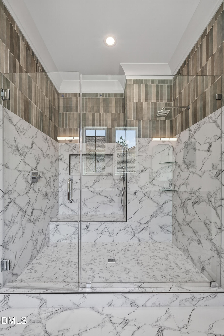
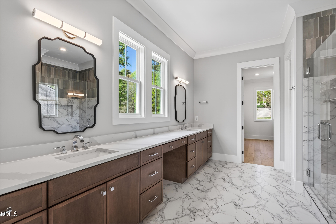
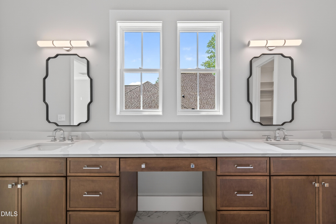
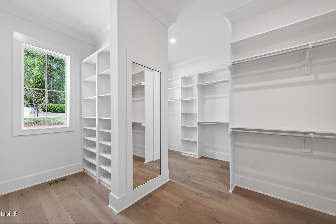
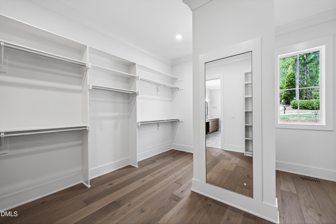
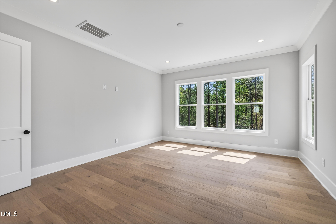
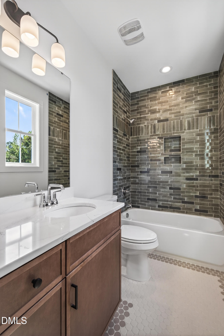
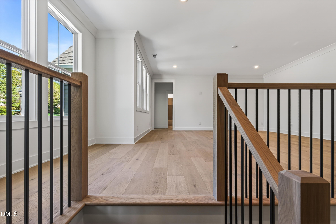
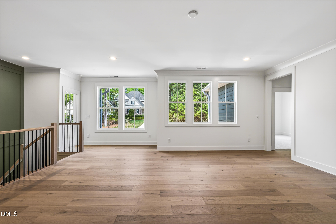
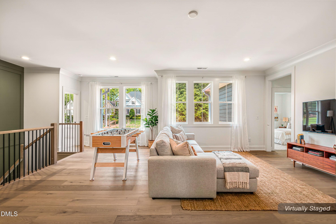
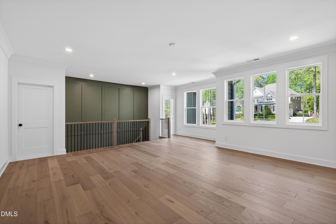
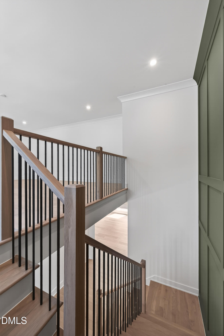
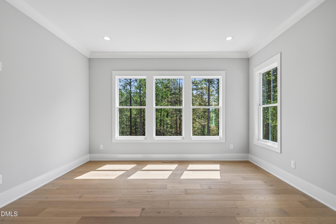
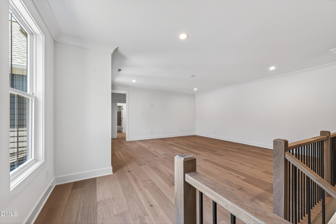
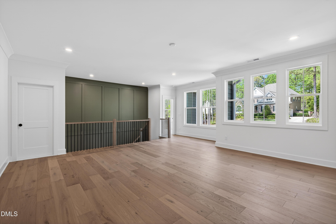
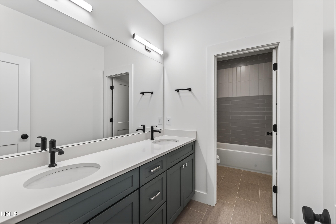
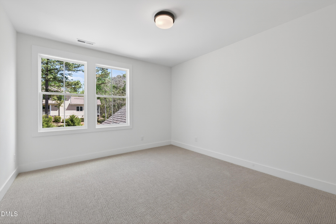
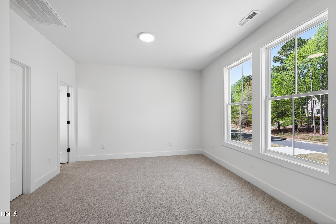
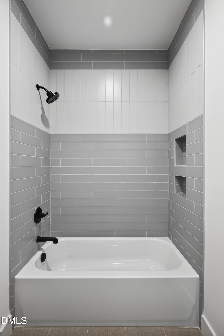
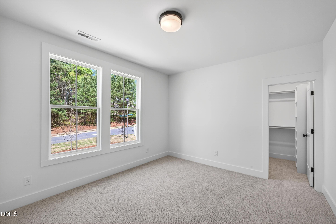
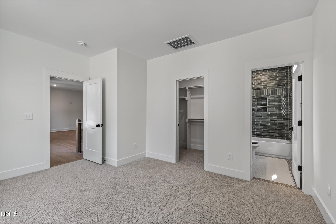
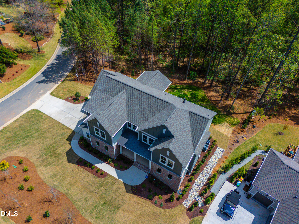
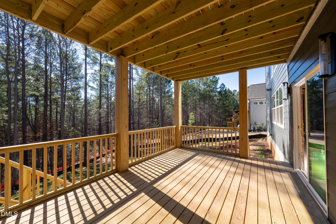
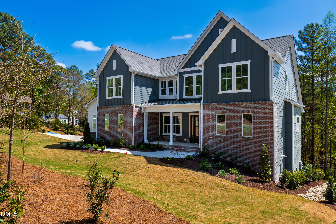
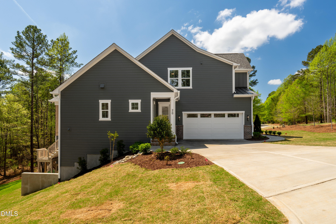
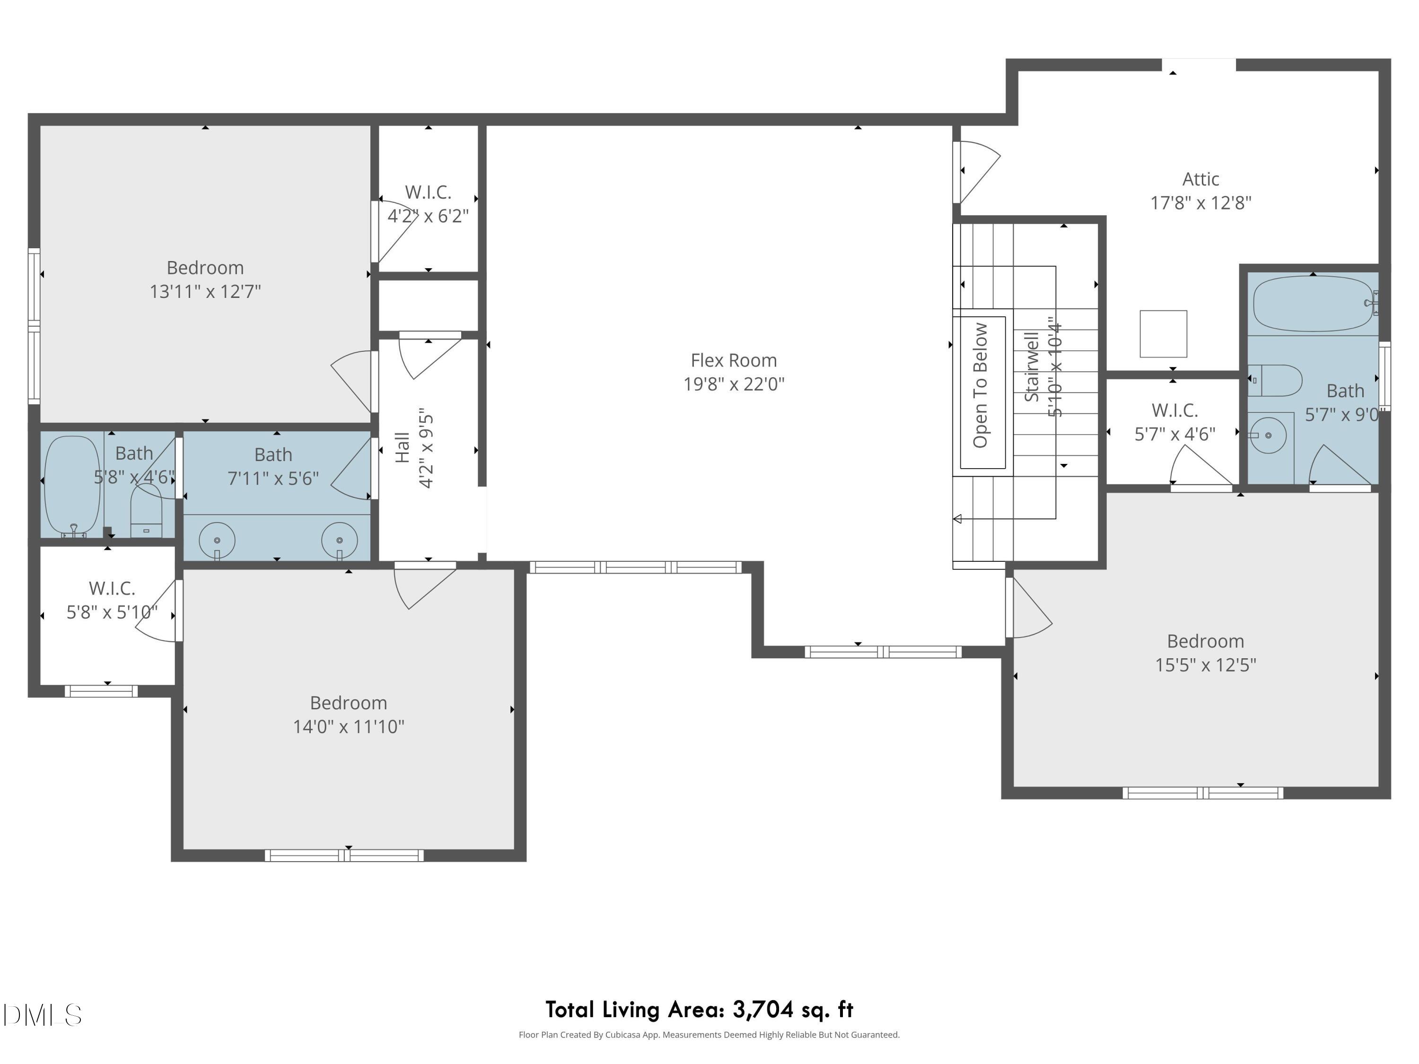
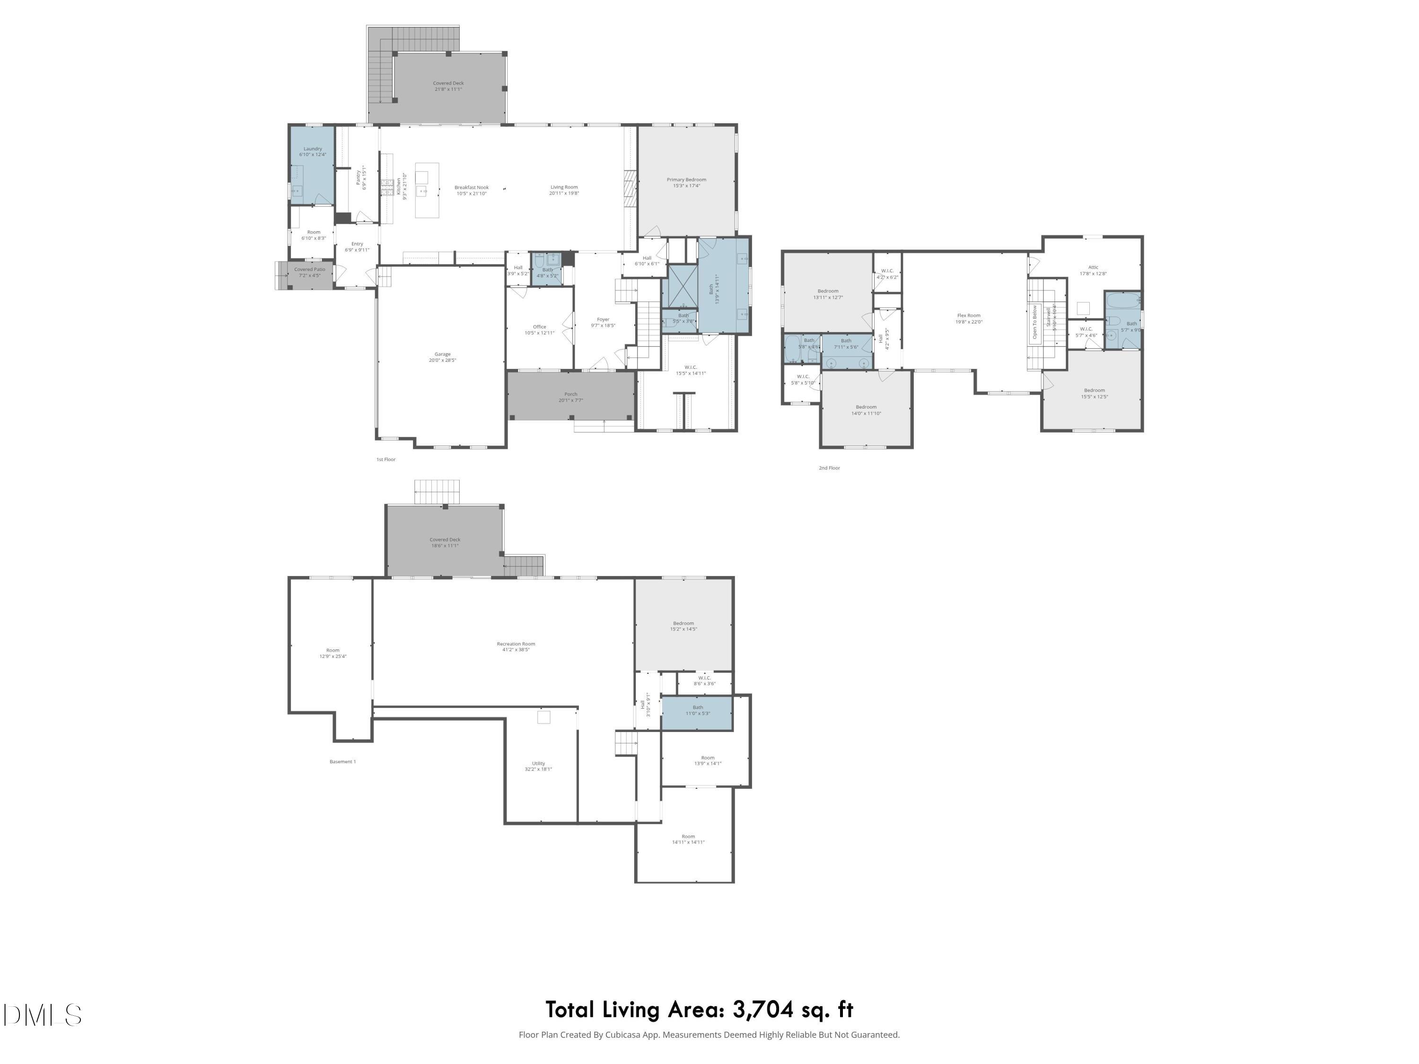
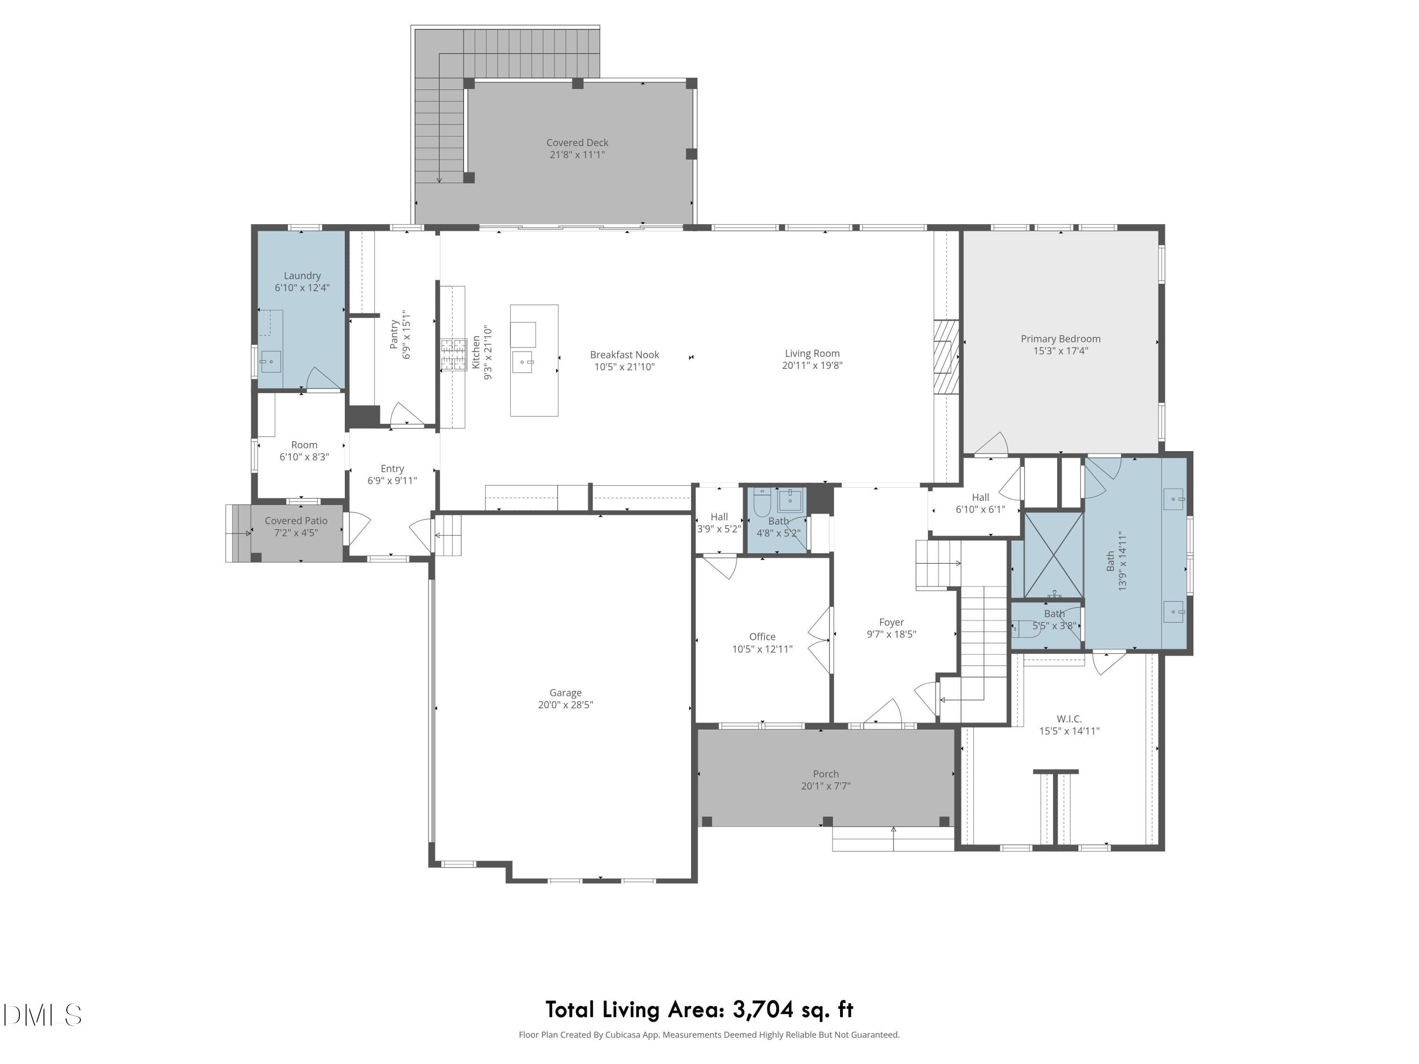
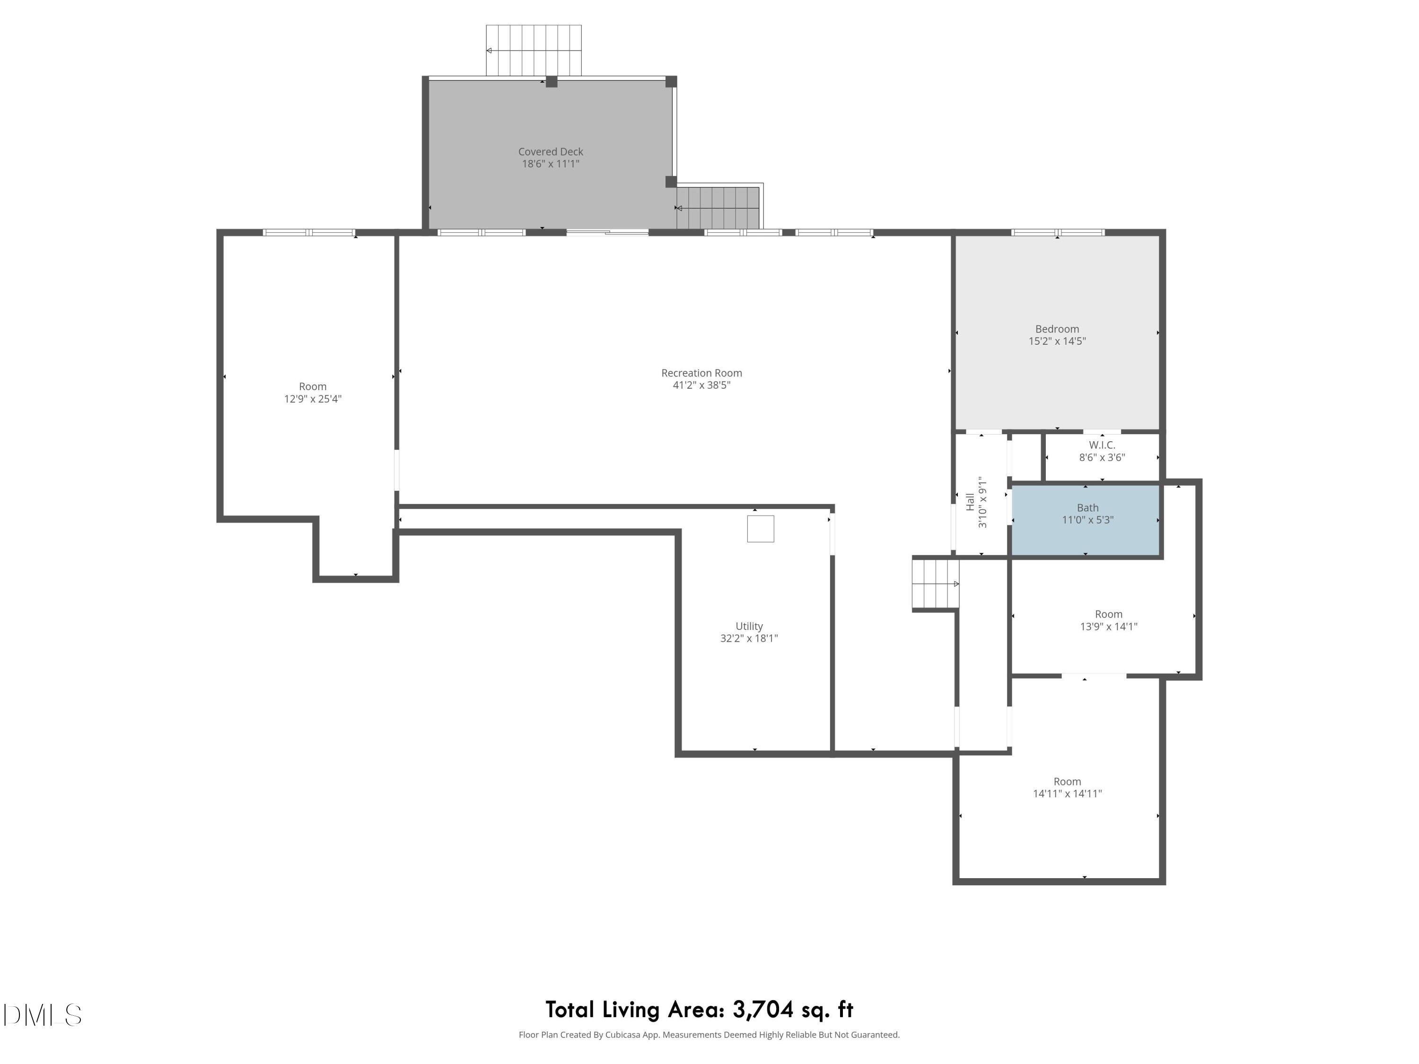
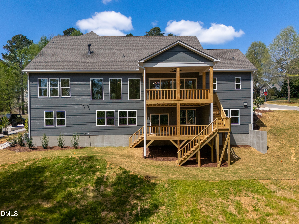
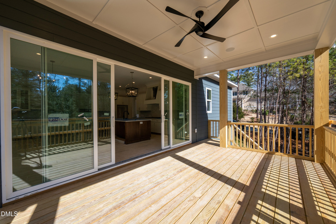
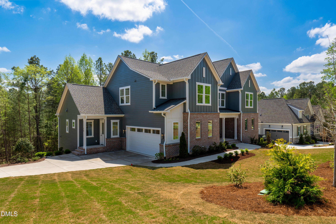
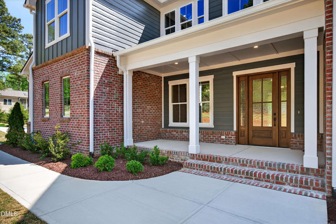
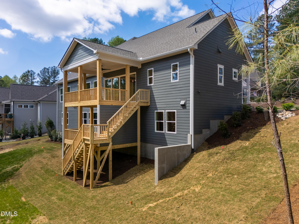
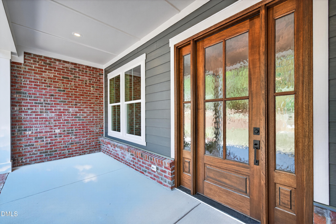
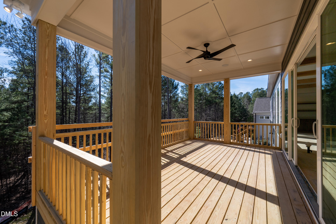
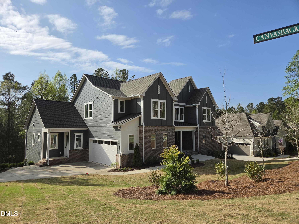
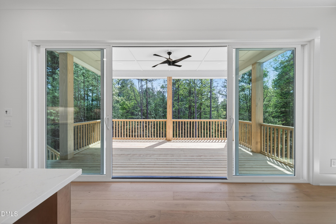
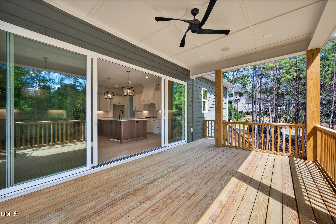
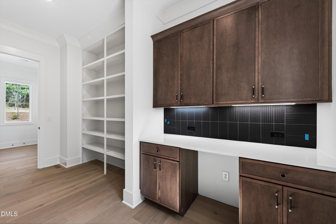
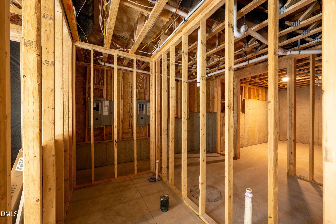
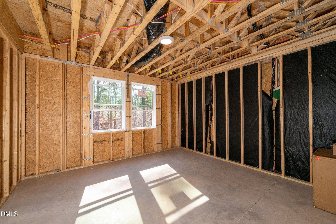
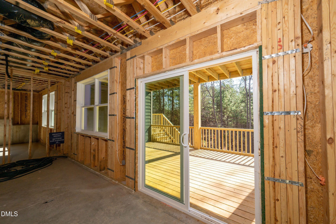
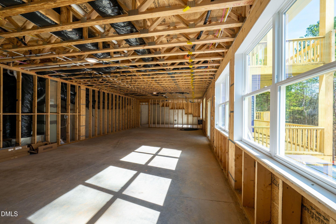
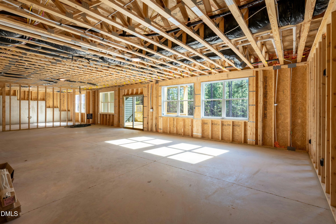
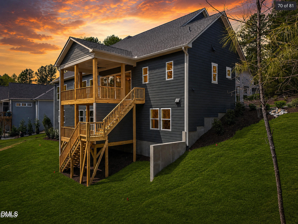
Stunning New Basement Home in Chapel Ridge. Welcome to luxury living in the highly sought-after Chapel Ridge community. Builder offering $25,000 in closing costs or to use on a rate buy-down. This exceptional home makes a statement from the moment you walk in, featuring dramatic cypress beams in the family room and soaring floor-to-ceiling windows that flood the space with natural light. Built by Capstone Builders, renowned for their exquisite craftsman trim work and attention to detail, this home is thoughtfully designed with upscale finishes throughout. The chef's kitchen offers abundant cabinetry, a beautifully appointed walk-in pantry, and a layout ideal for both everyday living and entertaining. The primary suite is truly a retreat, showcasing a spacious spa-like shower and an impressive walk-in closet that must be seen in person. A private main-floor office with French doors provides the perfect work-from-home space. Upstairs, you'll find three generously sized bedrooms, two full bathrooms, and a large loft area ideal for a media room, playroom, or second living space. The stylish drop zone and well-designed laundry room add both convenience and charm. Designed for entertaining, the home includes a surround sound system and double rear deck porches perfect for enjoying the outdoors. The full unfinished basement offers even more potential, already framed with plumbing roughed in--ready for you to complete with your vision. Located in the prestigious Chapel Ridge community, residents enjoy resort-style amenities including a Fred Couples-designed golf course, swimming pool, lighted tennis and basketball courts, fitness center, restaurant and bar, and beach volleyball. Live where every day feels like a getaway.
Details
| MLS # | 10147914 |
|---|---|
| Listing Type | For Sale |
| Style | House |
| HOA Dues | $1,380 |
| Sub-Type | New Construction |
| Status | Active |
| Year | 2026 |
| Days On Site | 263 |
| Listing Provided By | Chatham Homes Realty | Kris Howard |
Features
| Bed(s) | 4 |
|---|---|
| Bath(s) | 4 Total |
| SQ Feet | 3,704 |
| Garage | 2 |
| Basement | Y |
| Story(s) | 3 |
| Acreage | 0.42 |
| Golf Course | Yes |
Interior
| Interior Features | Beamed Ceilings, Built-in Features, Bookcases, Ceiling Fan(s), Crown Molding, Double Vanity, High Ceilings, High Speed Internet, Kitchen Island, Open Floorplan, Pantry, Primary Downstairs, Recessed Lighting, Sound System, Storage, Tray Ceiling(s), Walk-in Closet(s), Butler's Pantry, Separate Shower, Bathtub/Shower Combination, Walk-in Shower, Water Closet, Quartz Counters, Eat-in Kitchen |
|---|---|
| Heating Yes / No | Yes |
| Cooling Yes / No | Yes |
| Cooling | Central Air, Ceiling Fan(s), Electric, Heat Pump, Multi Units |
| Fireplace Features | Family Room, Gas, Gas Log |
| Fireplaces Total | 1 |
| Fireplace Yes / No | Yes |
| Laundry Features | Electric Dryer Hookup, Laundry Room, Main Level, Sink, Washer Hookup |
| Rooms Total | 11 |
Exterior
| Exterior Features | Private Yard, Rain Gutters |
|---|---|
| Roof | Shingle |
| Foundation Details | Slab, See Remarks |
| Lot Features | Back Yard, Corners Marked, Front Yard, Near Golf Course |
| Community Features | Clubhouse, Fitness Center, Golf, Playground, Pool, Sidewalks, Tennis Court(s) |
| Construction Materials | Board & Batten Siding, Brick, Fiber Cement |
| Door Features | Sliding Doors |
| Window Features | ENERGY STAR Qualified Windows |
| Patio And Porch Features | Covered, Front Porch, Rear Porch |
Parking
| Attached Garage Yes / No | Yes |
|---|---|
| Garage Yes / No | Yes |
| Parking Features | Concrete, Garage Faces Side, Garage, Garage Door Opener, Parking Pad |
Location
| Association Amenities | Basketball Court, Clubhouse, Fitness Center, Game Court Exterior, Playground, Pool |
|---|---|
| Community Features | Clubhouse, Fitness Center, Golf, Playground, Pool, Sidewalks, Tennis Court(s) |
Utilities
| Utilities | Cable Available, Electricity Connected, Natural Gas Connected, Phone Available, Sewer Connected, Underground Utilities, Water Connected |
|---|---|
| Sewer | Community Sewer |
Taxes
| Tax Legal Description | Lot 50B |
|---|---|
| Tax Year | 2025 |
| Tax Map Number | 50B |
Other
| Accessibility Features | No |
|---|
Area Information
| State | NC |
|---|---|
| County | Chatham |
| City | Pittsboro |
| Zip Code | 27312 |
| Area | Chatham |
| Community Name | Chapel Ridge |
| School District | Chatham - Northwood High |
| Elementary School | Chatham - Pittsboro Elementary |
| High School | Chatham - Northwood High |
| Listing VS Median (in Chapel Ridge) | |
Price: $1,150,000 low | high Med: $999,999 sqft: 3,704 low | high Med: 4,018 $ / sqft: $310 low | high Med: $249 On site: 263 low | high Med: 34 | |
Market Activity 27312
Request a showing
Request a showing

Listings marked with a Doorify MLS icon are provided courtesy of the Doorify MLS, of North Carolina, Internet Data Exchange Database. Brokers make an effort to deliver accurate information, but buyers should independently verify any information on which they will rely in a transaction. The listing broker shall not be responsible for any typographical errors, misinformation, or misprints, and they shall be held totally harmless from any damages arising from reliance upon this data. This data is provided exclusively for consumers’ personal, non-commercial use. Copyright 2024 Doorify MLS of North Carolina. All rights reserved.
Contact
Learn More About This Property

| State | NC |
|---|---|
| County | Chatham |
| City | Pittsboro |
| Zip Code | 27312 |
| Area | Chatham |
| Community Name | Chapel Ridge |
| School District | Chatham - Northwood High |
| Elementary School | Chatham - Pittsboro Elementary |
| High School | Chatham - Northwood High |
| Listing VS Median (in Chapel Ridge) | |
Price: $1,150,000 low | high Med: $999,999 sqft: 3,704 low | high Med: 4,018 $ / sqft: $310 low | high Med: $249 On site: 263 low | high Med: 34 | |