Price Reduced Listing
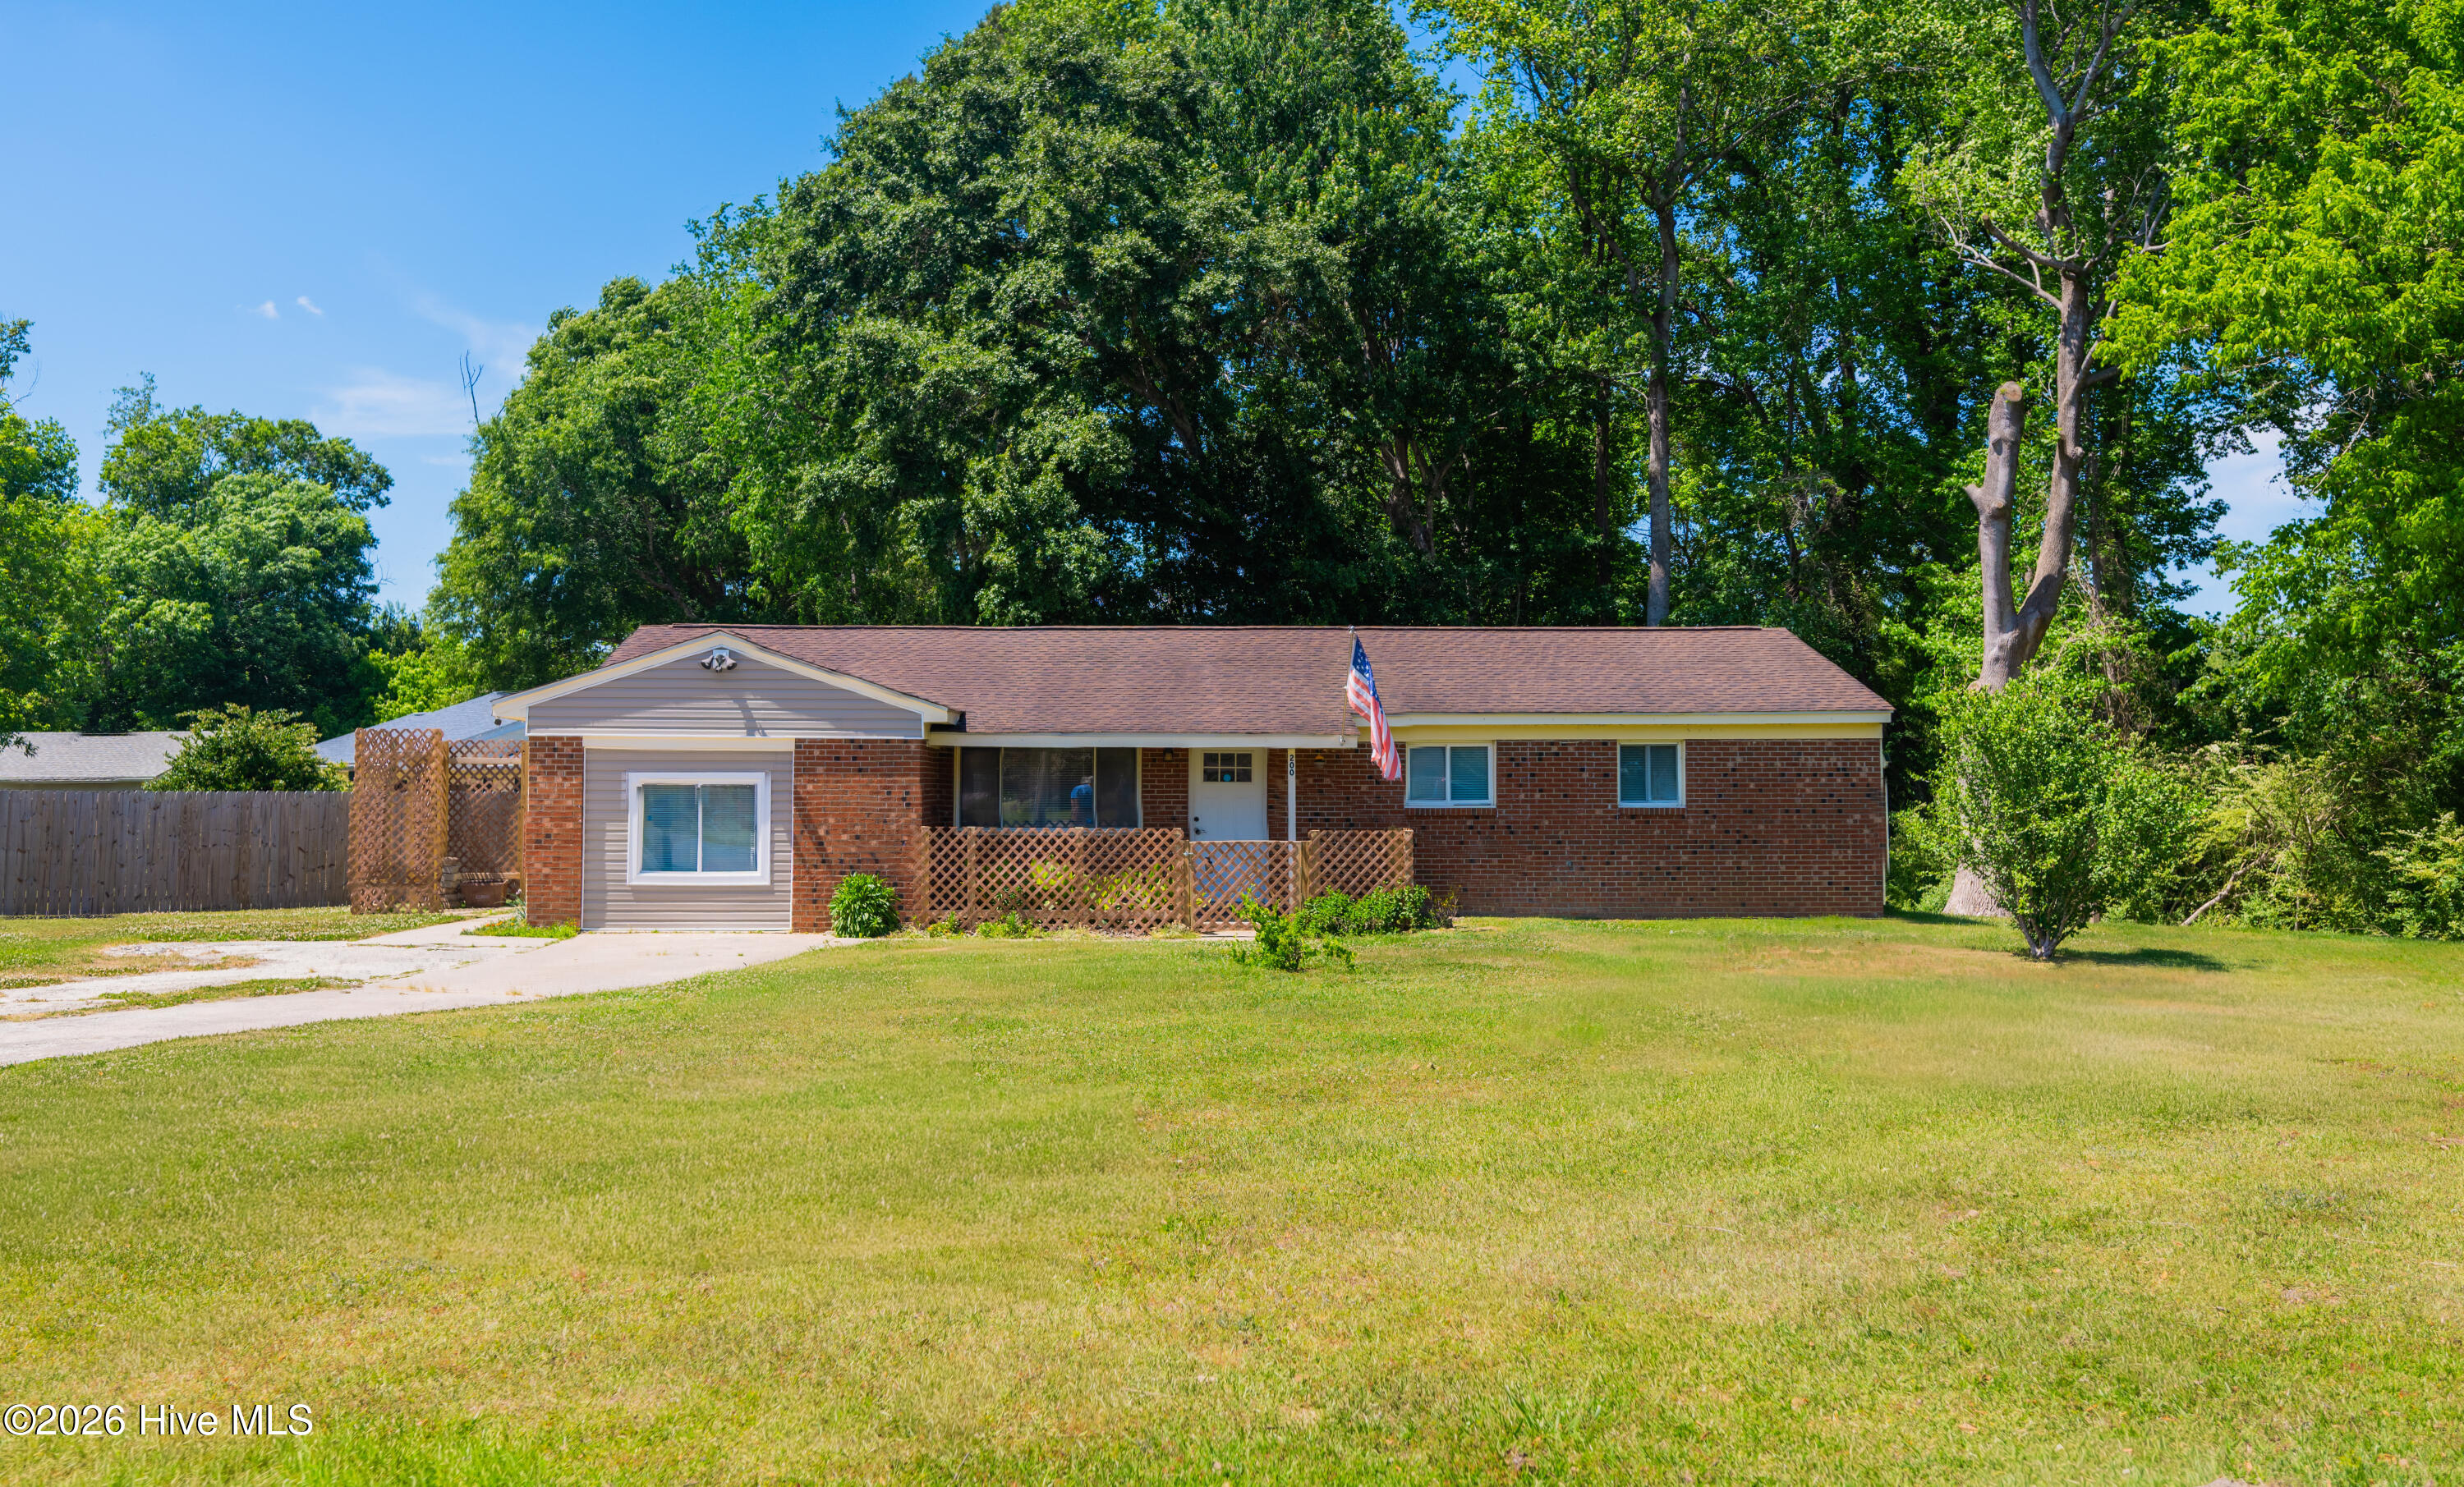
200 Dale Drive,Jacksonville, NC 28540
Jacksonville, NC 28540

Description
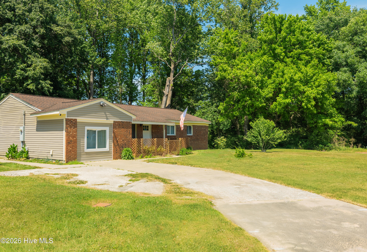
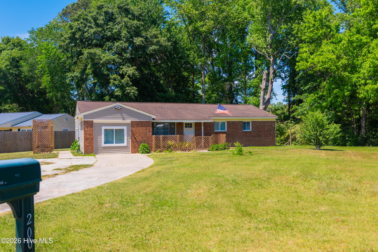
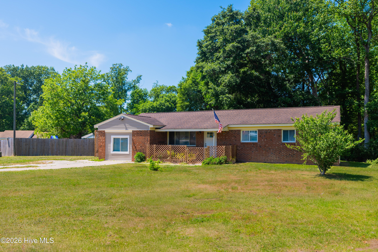
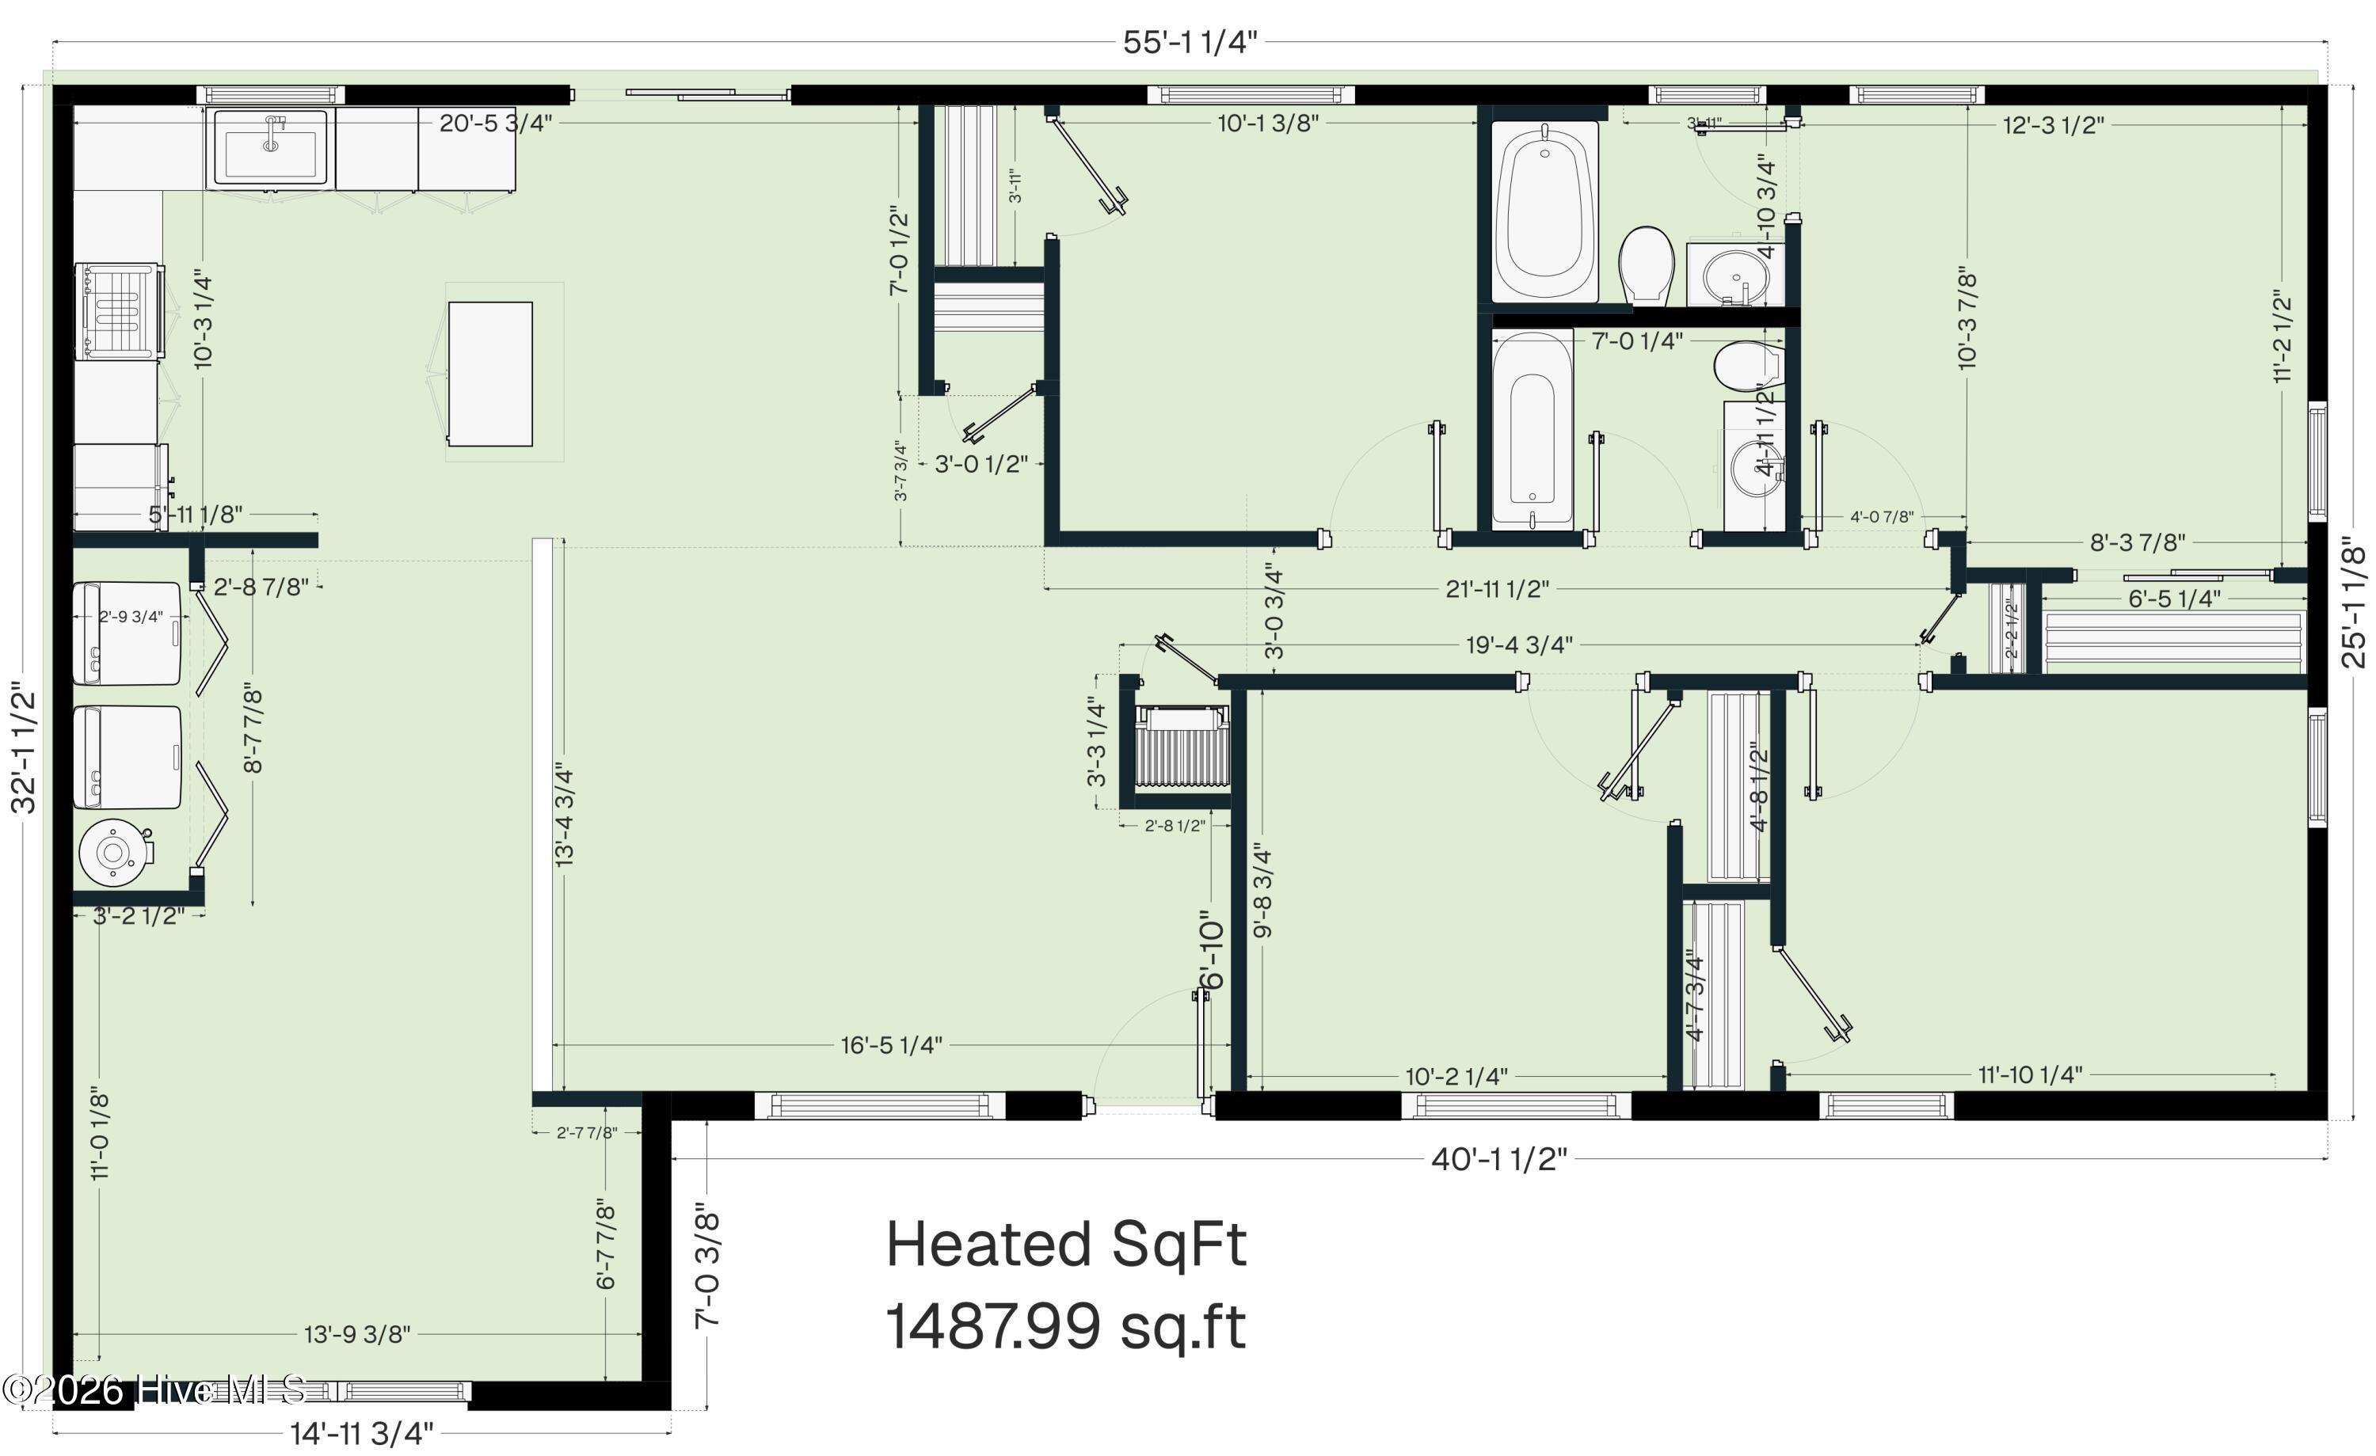
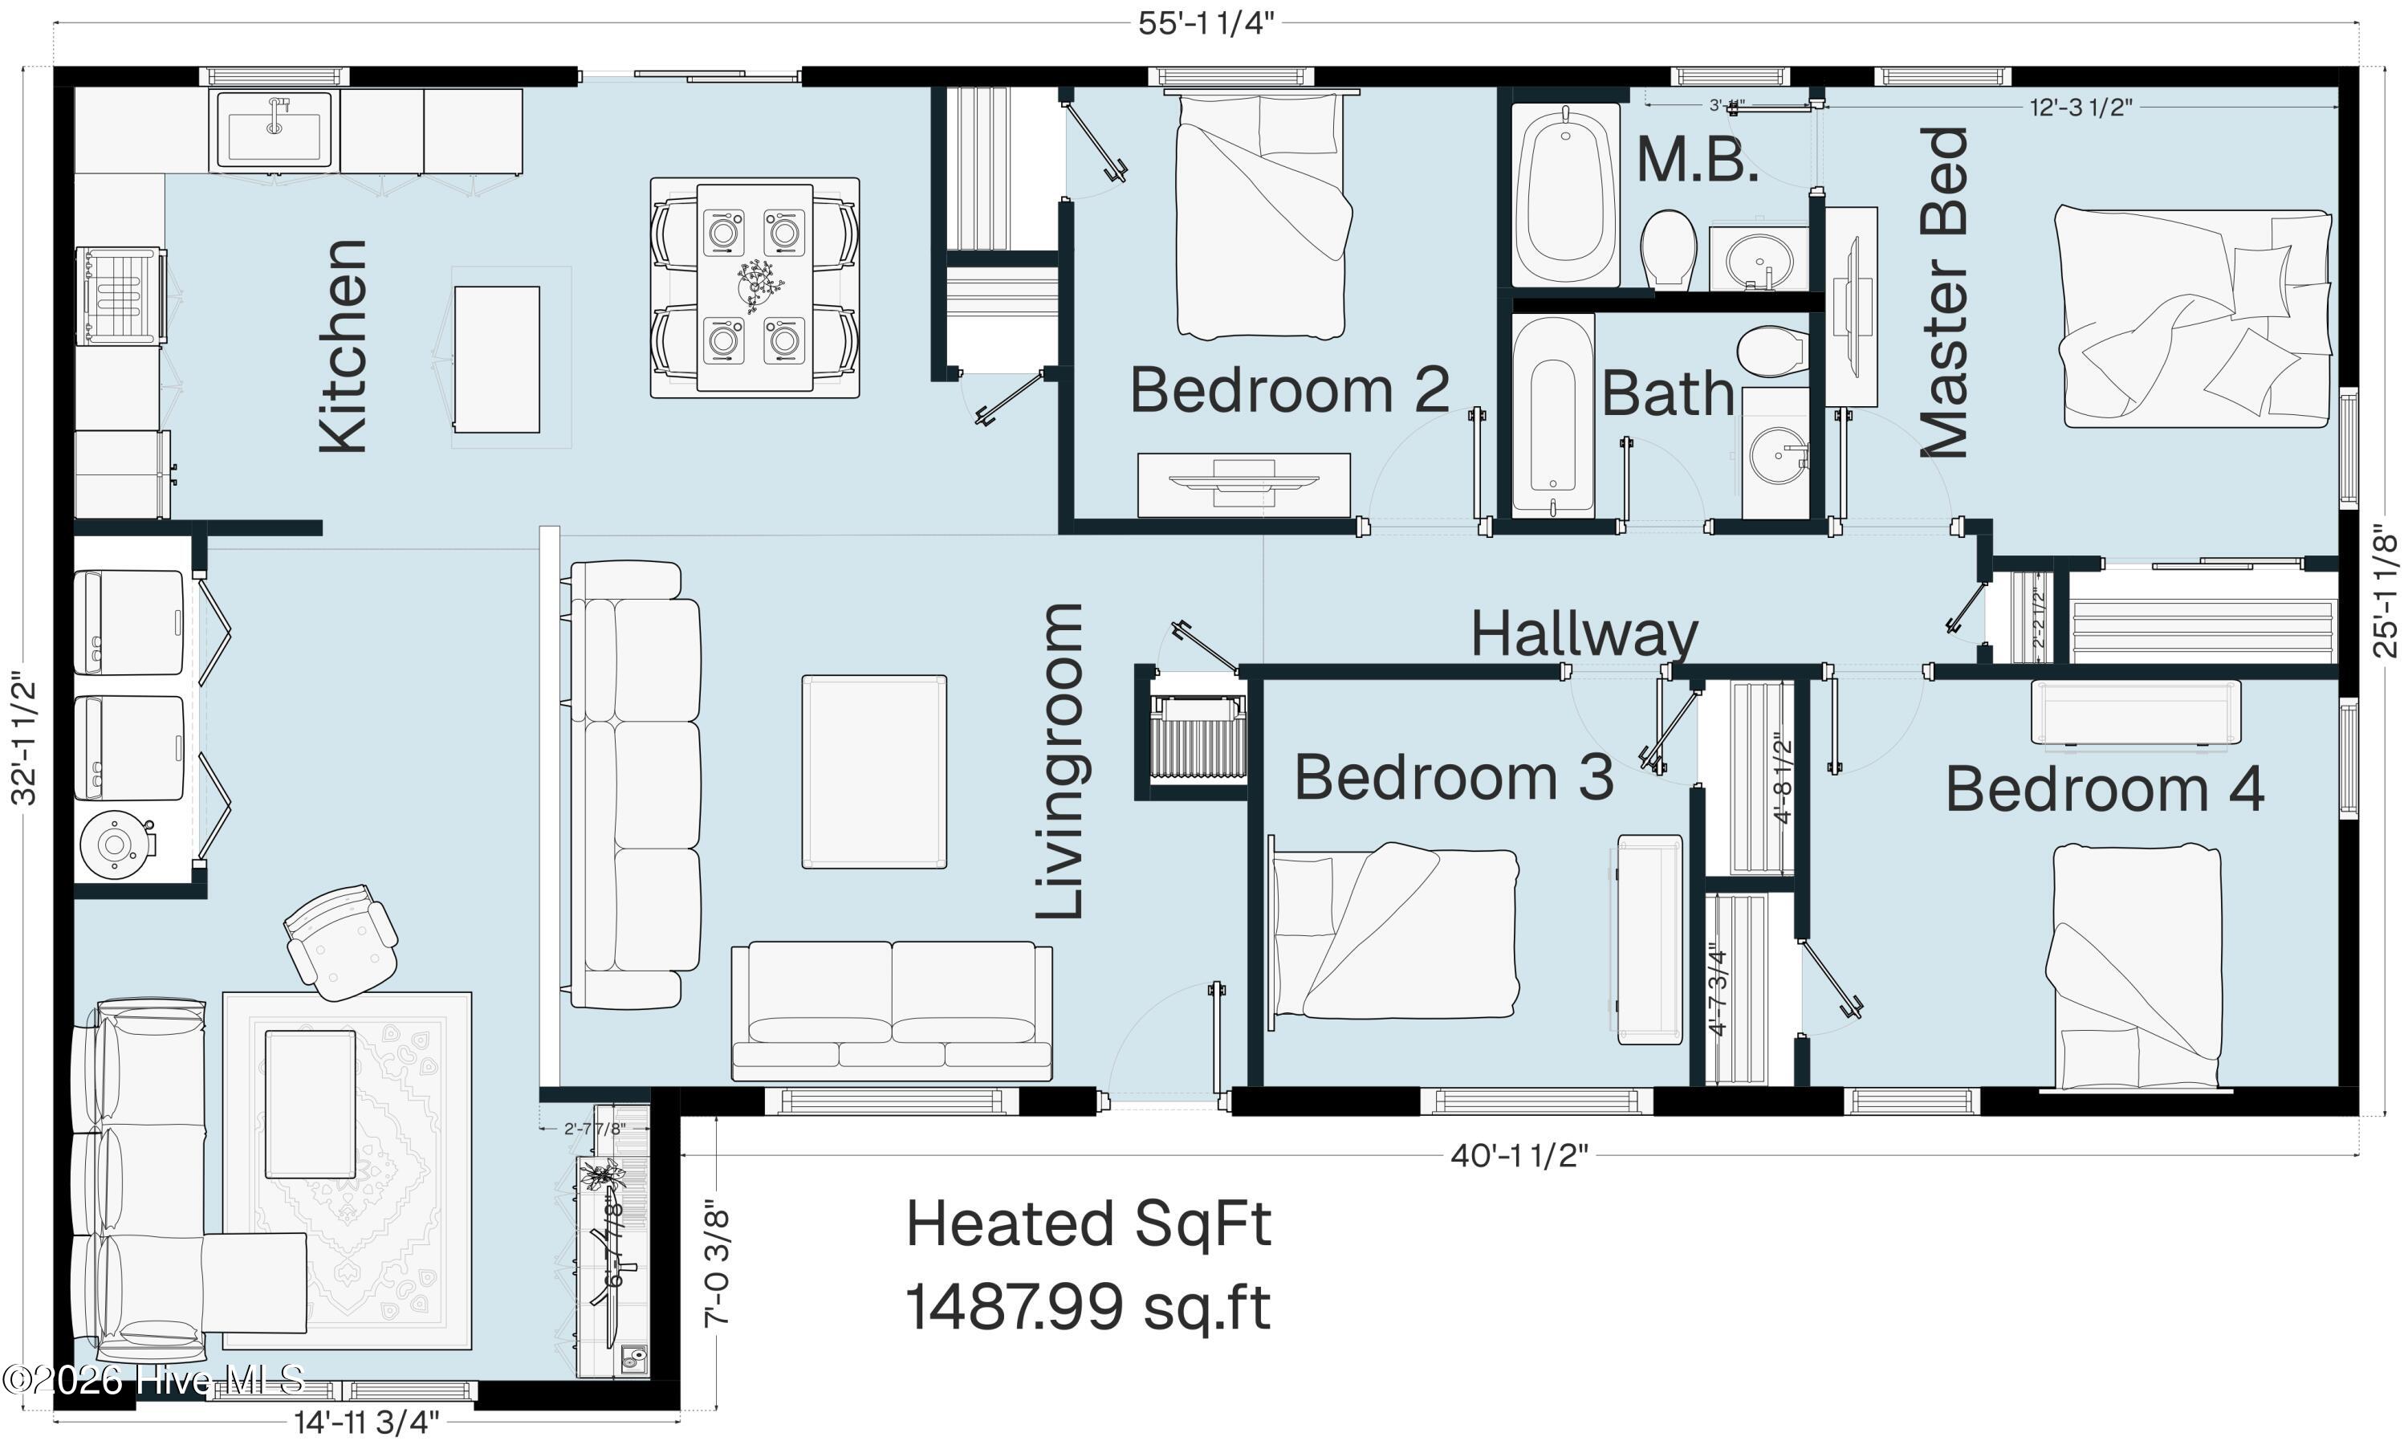
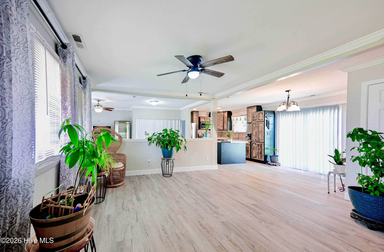
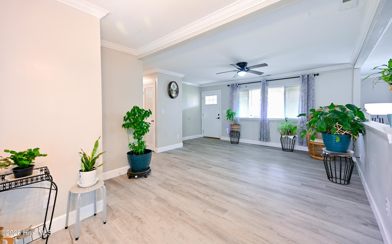
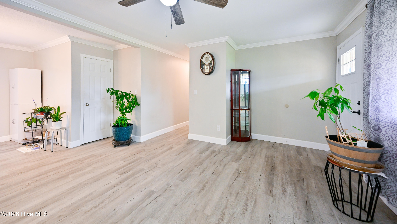
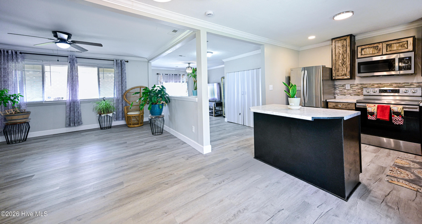
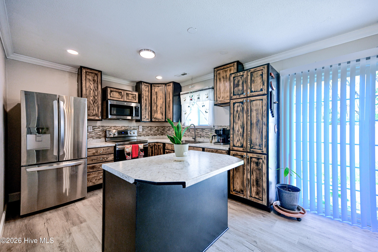
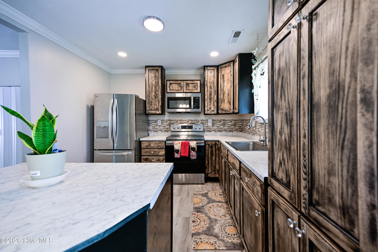
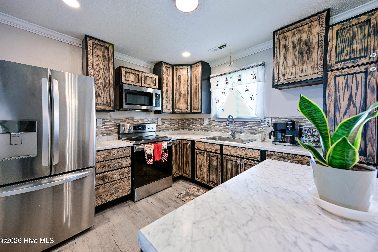
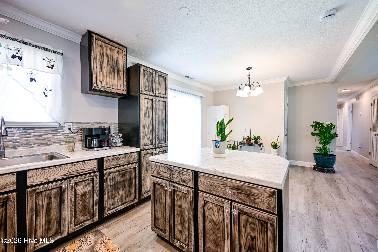
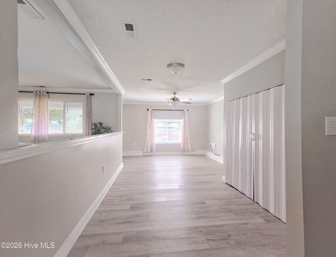
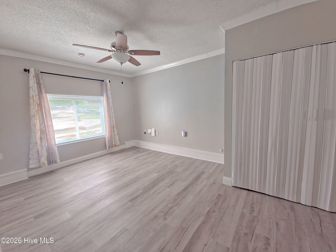
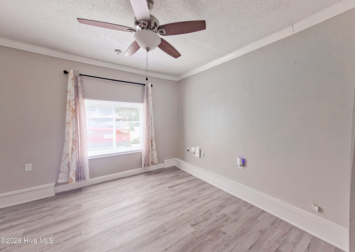
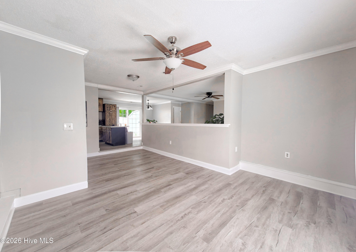
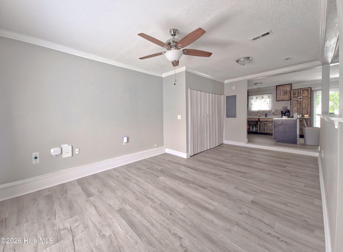
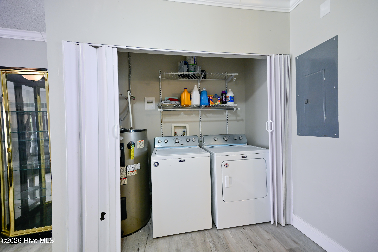
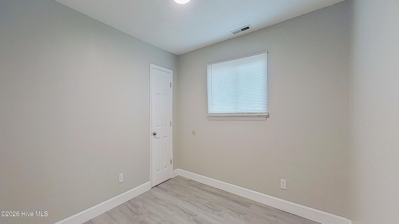
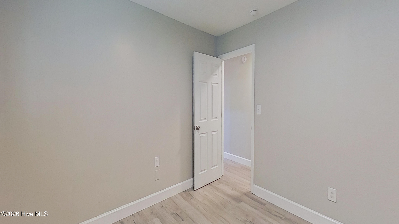
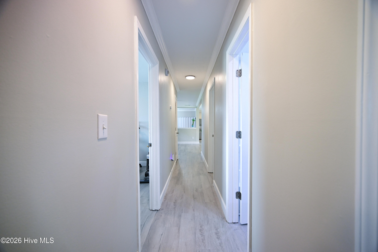
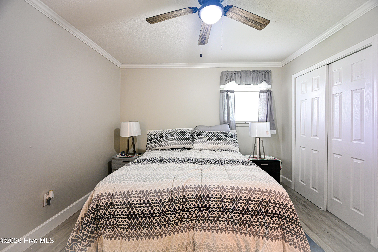
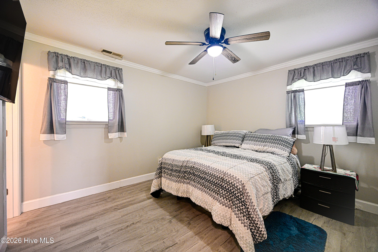
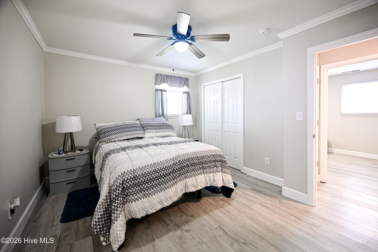
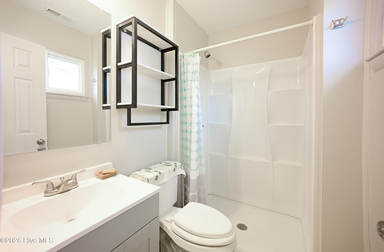
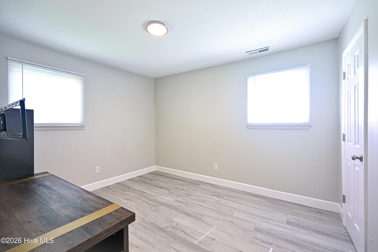
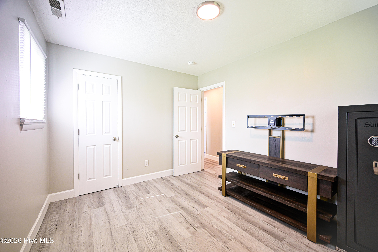
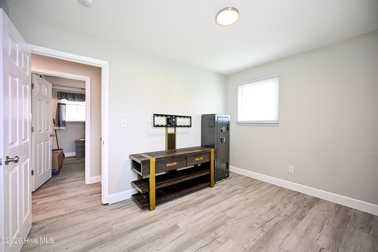
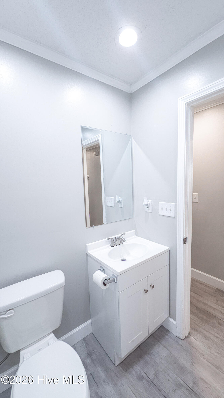
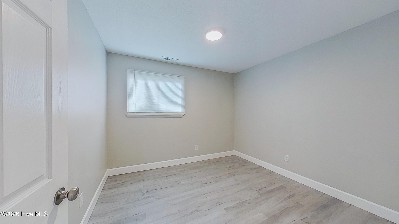
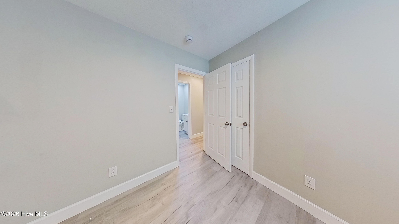
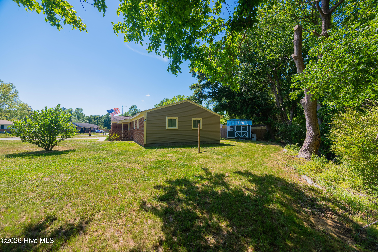
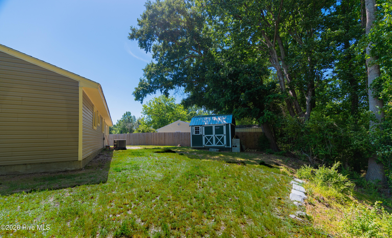
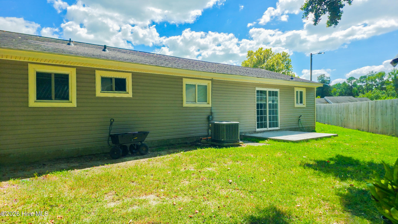
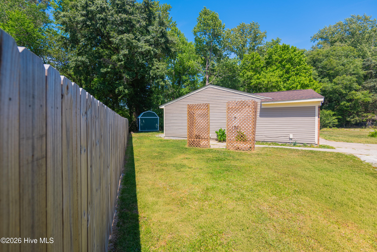
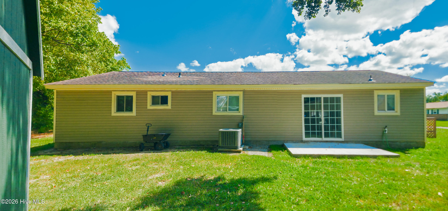
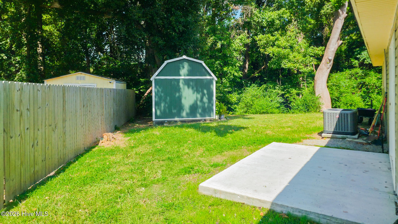
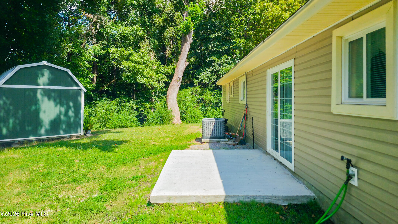
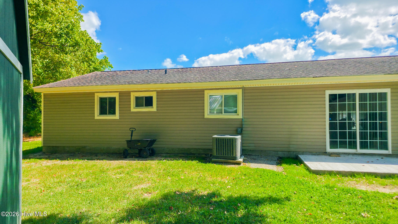
Welcome to 200 Dale Drive, a well-maintained single-story ranch offering 4 bedrooms, 2 full bathrooms, and 1,488 square feet of living space. Situated on a 0.29-acre corner lot at the end of a cul-de-sac, this property offers usable outdoor space in a setting with limited through traffic. The interior features a functional flow between the living, dining, and kitchen areas, creating a practical layout for everyday living and entertaining. The kitchen and dining area offer a full wall with potential for additional cabinetry, pantry storage, or a breakfast bar. A brand-new LG French-door refrigerator with water dispenser, installed in 2025, conveys with the property, along with a washer and dryer purchased in 2023. New blinds and window treatments provide an updated finish throughout the home. Major system updates include a heat pump and central air system installed in 2020, with the roof replaced approximately in early 2018. Outside, a 10x12 storage shed with loft, less than one year old, conveys and provides additional storage or potential workspace. Located outside city limits with no HOA, this property offers added flexibility while maintaining convenient access to shopping, dining, everyday services, and area military installations. Schedule your showing today!
Details
| MLS # | 100564007 |
|---|---|
| Listing Type | For Sale |
| Style | House |
| Sub-Type | Resale |
| Status | Active |
| Year | 1972 |
| Days On Site | 223 |
| Listing Provided By | Realty One Group Affinity | Jeremy Thrane |
Features
| Bed(s) | 4 |
|---|---|
| Bath(s) | 2 Total |
| SQ Feet | 1,488 |
| Story(s) | 1 |
| Zoning | R-5 |
| Acreage | 0.29 |
| Property View | None |
Interior
| Interior Features | Master Downstairs, Kitchen Island, Ceiling Fan(s) |
|---|---|
| Heating Yes / No | Yes |
| Cooling Yes / No | Yes |
| Cooling | Central Air, Ceiling Fan(s), Heat Pump |
| Fireplace Yes / No | No |
| Laundry Features | Dryer Hookup, Washer Hookup |
| Furnished | Unfurnished |
| Rooms Total | 9 |
Exterior
| Exterior Features | None |
|---|---|
| Roof | Architectural Shingle |
| Foundation Details | Slab |
| Lot Features | Cul-De-Sac, Corner Lot |
| Waterfront Features | None |
| View | None |
| Construction Materials | Brick, Vinyl Siding, Wood Frame |
Parking
| Attached Garage Yes / No | No |
|---|---|
| Garage Yes / No | No |
| Parking Features | On Street, Concrete, On Site, Paved |
Utilities
| Utilities | Sewer Available, Water Available |
|---|
Taxes
| Tax Assessed Value | 131285 |
|---|---|
| Tax Book Number | 12 |
| Tax Legal Description | L51 S2 LAURADALE |
| Tax Year | 2025 |
Area Information
| State | NC |
|---|---|
| County | Onslow |
| City | Jacksonville |
| Zip Code | 28540 |
| Community Name | Lauradale |
| School District | Onslow |
| Elementary School | Summersill |
| High School | Jacksonville |
| Listing VS Median (in Lauradale) | |
Price: $245,000 low | high Med: $240,000 sqft: 1,488 low | high Med: 1,524 $ / sqft: $165 low | high Med: $158 On site: 223 low | high Med: 127.5 | |
Market Activity 28540
Request a showing
Request a showing
Contact
Learn More About This Property

| State | NC |
|---|---|
| County | Onslow |
| City | Jacksonville |
| Zip Code | 28540 |
| Community Name | Lauradale |
| School District | Onslow |
| Elementary School | Summersill |
| High School | Jacksonville |
| Listing VS Median (in Lauradale) | |
Price: $245,000 low | high Med: $240,000 sqft: 1,488 low | high Med: 1,524 $ / sqft: $165 low | high Med: $158 On site: 223 low | high Med: 127.5 | |