
Description
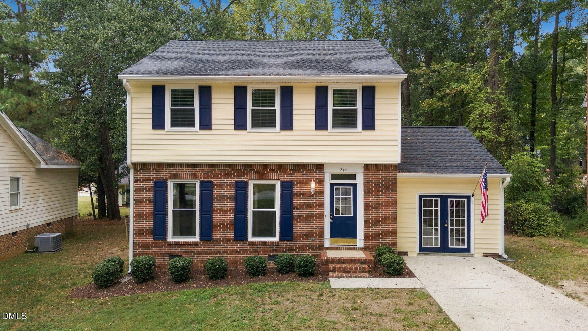
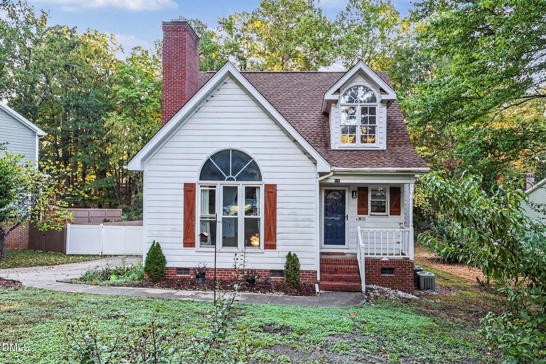
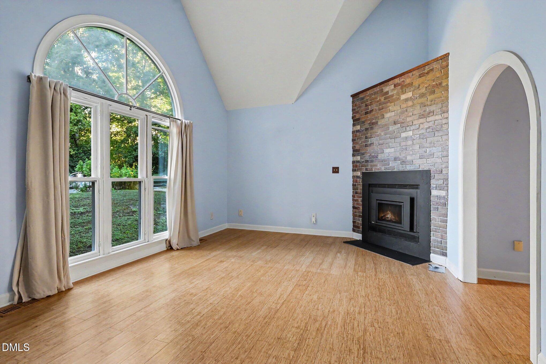
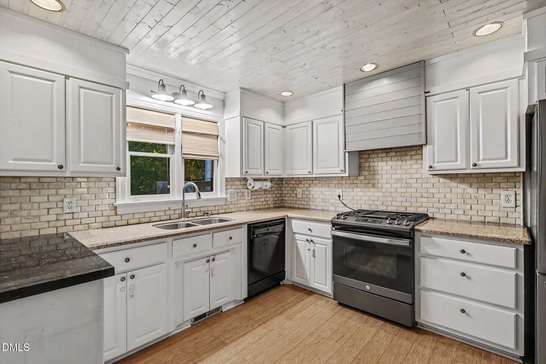
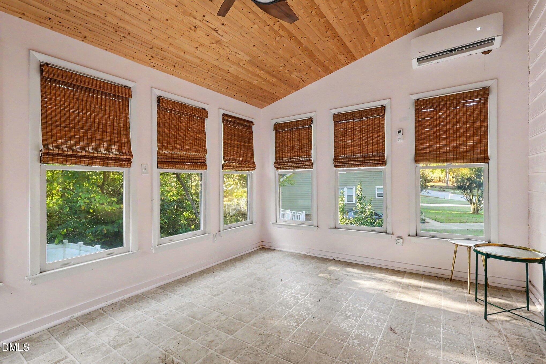
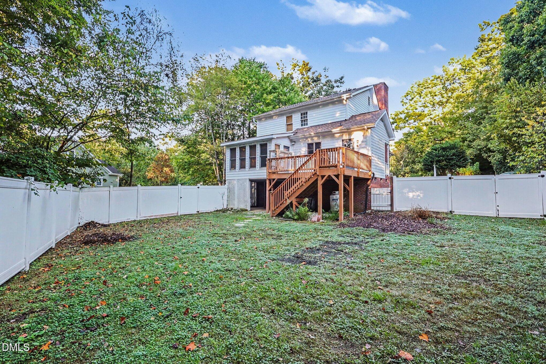
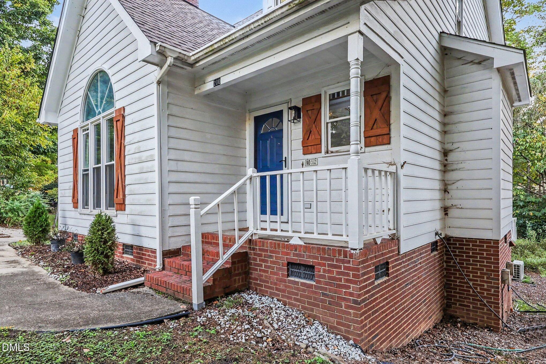
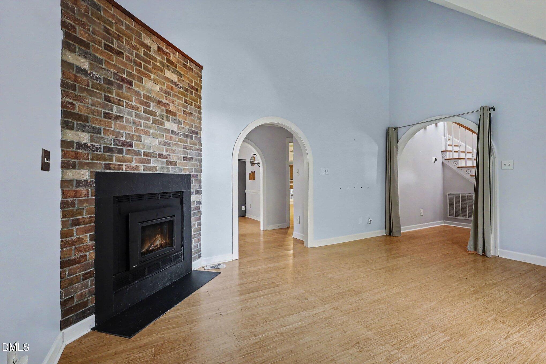
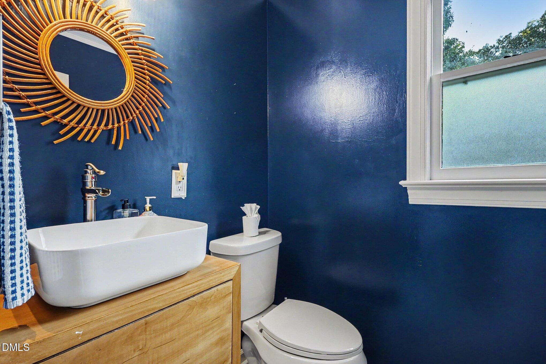
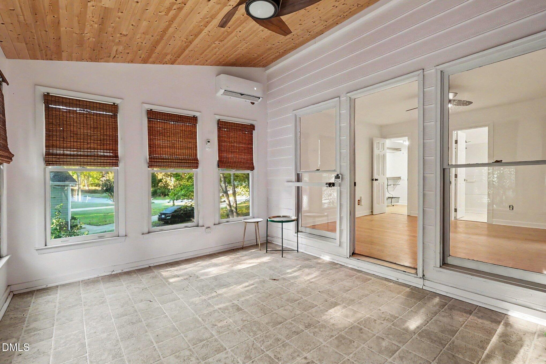
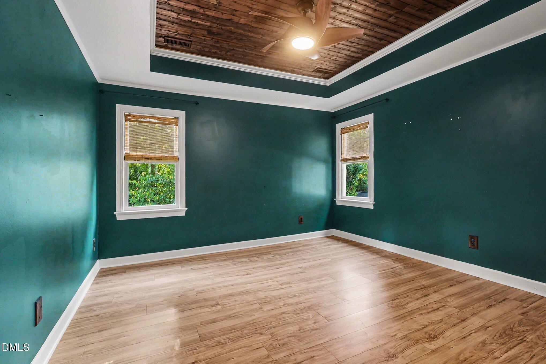
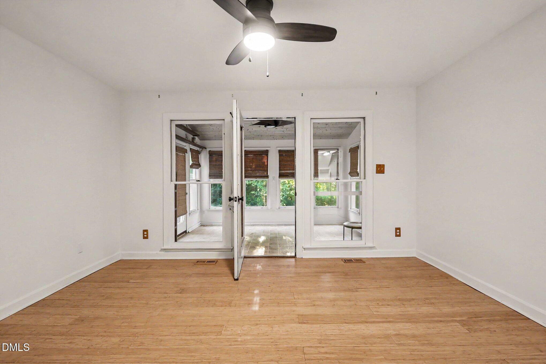
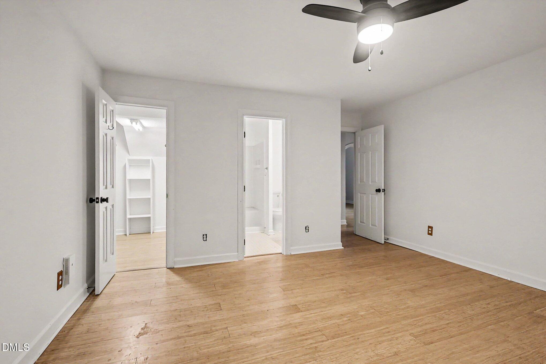
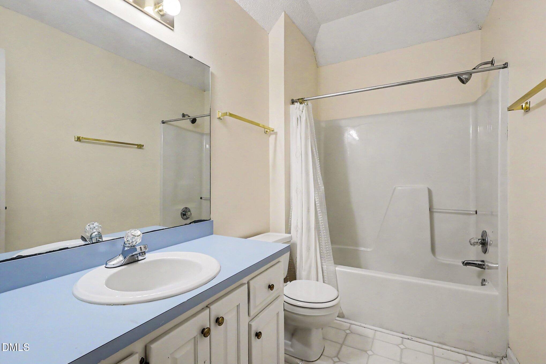
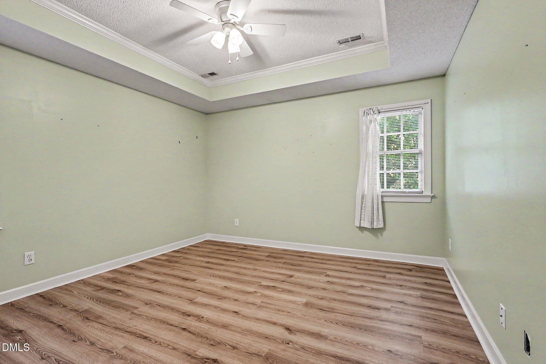
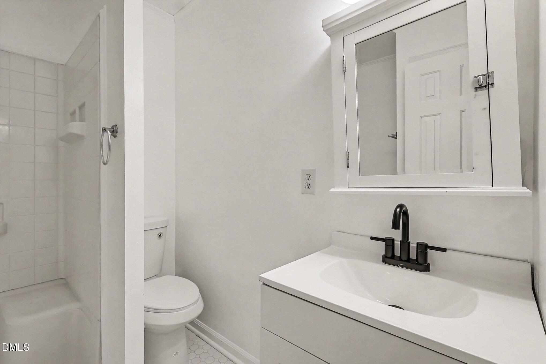
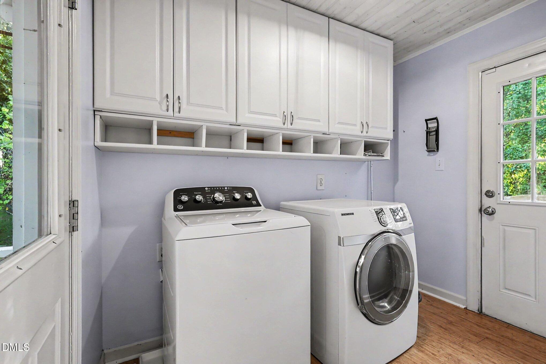
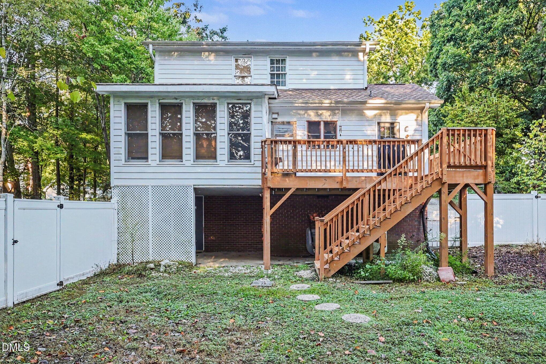
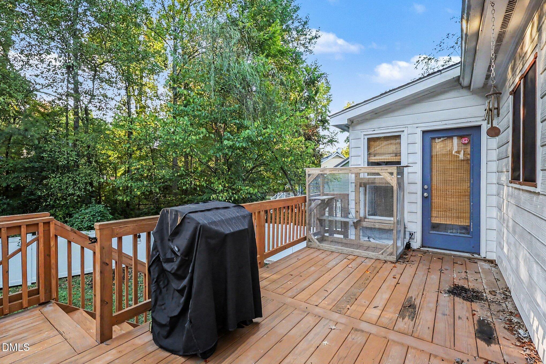
No HOA! A first-floor primary suite, a sunroom with a wood-paneled ceiling, and a fenced backyard highlight this charming Cape Cod in Staunton Meadows. This 3-bedroom, 2.5-bath home features a vaulted family room with a striking brick fireplace and a large arched window that welcomes natural light. The eat-in kitchen offers white cabinetry, a tile backsplash, stainless steel appliances, and access to the rear deck for easy outdoor dining. The main-level primary suite includes a walk-in closet and direct access to the sunroom-a welcoming spot for morning coffee or quiet afternoons overlooking the backyard. Two additional bedrooms and a full bathroom are upstairs, while a dedicated main-level laundry room adds everyday convenience. Relax on the covered front porch, entertain on the rear deck, or enjoy the fenced backyard framed by mature trees. An unfinished workshop/storage area beneath the home provides useful space outside the finished living area. Convenient to shopping and dining, with access to US-70, I-40, NC 540, and downtown Raleigh.
Details
| MLS # | 10199182 |
|---|---|
| Listing Type | For Sale |
| Style | House |
| Sub-Type | Resale |
| Status | Active |
| Year | 1991 |
| Days On Site | 20 |
| Listing Provided By | Navigate Realty | Bobbie Condlin |
Features
| Bed(s) | 3 |
|---|---|
| Bath(s) | 3 Total |
| SQ Feet | 1,855 |
| Story(s) | 2 |
| Zoning | R4 |
| Acreage | 0.22 |
| Property View | Trees, Woods |
Interior
| Interior Features | Cathedral Ceiling(s), Ceiling Fan(s), Crown Molding, Eat-in Kitchen, High Ceilings, Primary Downstairs, Recessed Lighting, Stone Counters, Tray Ceiling(s), Vaulted Ceiling(s), Walk-in Closet(s), Bathtub/Shower Combination, Master Downstairs |
|---|---|
| Heating Yes / No | Yes |
| Cooling Yes / No | Yes |
| Cooling | Central Air, Ceiling Fan(s), Ductless, Heat Pump |
| Fireplace Features | Glass Doors, Gas Log, Propane |
| Fireplace Yes / No | Yes |
| Laundry Features | Inside, Laundry Room, Main Level |
Exterior
| Exterior Features | Barbecue, Outdoor Grill, Private Yard, Rain Gutters, Fenced Yard |
|---|---|
| Roof | Shingle |
| Foundation Details | Raised |
| Lot Features | Back Yard |
| View | Trees/Woods |
| Construction Materials | Brick, Hardi Plank Type, Unknown |
| Patio And Porch Features | Covered, Deck, Enclosed, Front Porch, Patio, Porch |
Parking
| Garage Yes / No | No |
|---|---|
| Parking Features | Parking Pad |
Utilities
| Sewer | Public Sewer |
|---|
Taxes
| Tax Assessed Value | 359828 |
|---|---|
| Tax Legal Description | Lo28 Staunton Meadows Bm1986-200 |
| Tax Year | 2026 |
| Tax Map Number | 28 |
Other
| Accessibility Features | No |
|---|
Area Information
| State | NC |
|---|---|
| County | Wake |
| City | Garner |
| Zip Code | 27529 |
| Area | Wake |
| Community Name | Staunton Meadows |
| School District | Wake - Garner High |
| Elementary School | Wake - Aversboro Elementary |
| High School | Wake - Garner High |
| Listing VS Median (in Staunton Meadows) | |
Price: $356,000 low | high Med: $352,750 sqft: 1,855 low | high Med: 1,884 $ / sqft: $192 low | high Med: $187 On site: 20 low | high Med: 32.5 | |
Market Activity 27529
Request a showing
Request a showing

Listings marked with a Doorify MLS icon are provided courtesy of the Doorify MLS, of North Carolina, Internet Data Exchange Database. Brokers make an effort to deliver accurate information, but buyers should independently verify any information on which they will rely in a transaction. The listing broker shall not be responsible for any typographical errors, misinformation, or misprints, and they shall be held totally harmless from any damages arising from reliance upon this data. This data is provided exclusively for consumers’ personal, non-commercial use. Copyright 2024 Doorify MLS of North Carolina. All rights reserved.
Contact
Learn More About This Property

| State | NC |
|---|---|
| County | Wake |
| City | Garner |
| Zip Code | 27529 |
| Area | Wake |
| Community Name | Staunton Meadows |
| School District | Wake - Garner High |
| Elementary School | Wake - Aversboro Elementary |
| High School | Wake - Garner High |
| Listing VS Median (in Staunton Meadows) | |
Price: $356,000 low | high Med: $352,750 sqft: 1,855 low | high Med: 1,884 $ / sqft: $192 low | high Med: $187 On site: 20 low | high Med: 32.5 | |