New Listing

Description
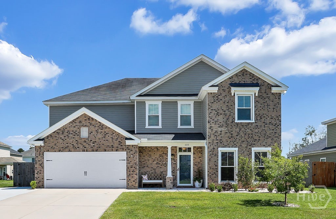
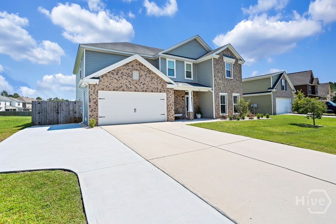
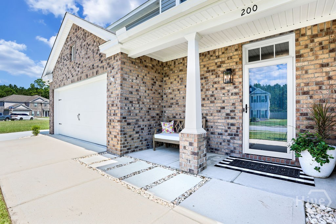
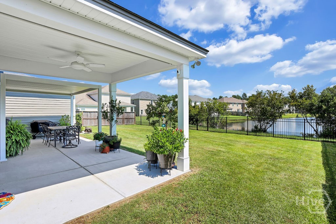
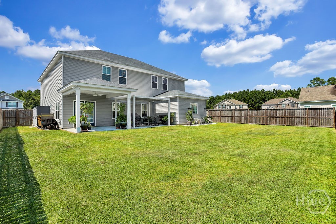
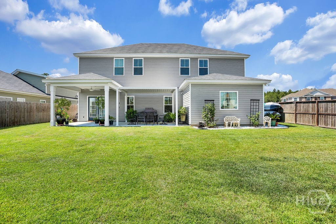
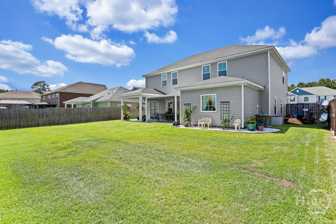
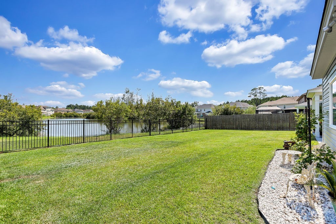
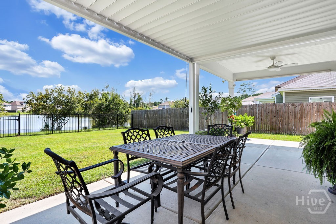
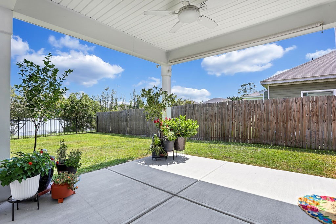
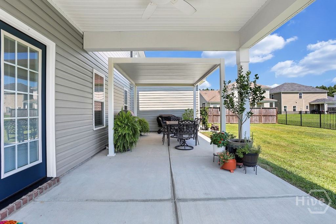
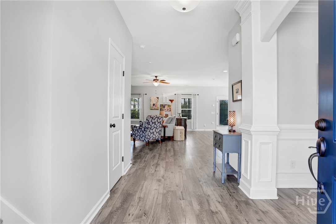
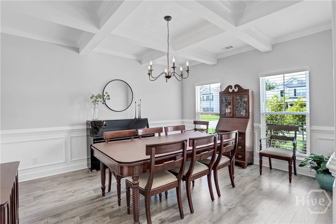
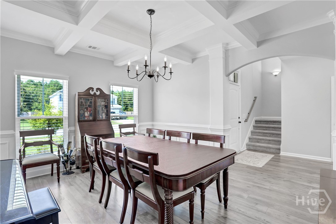
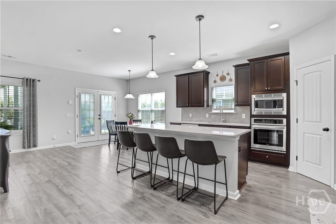
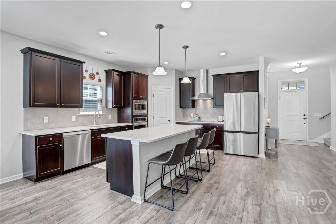
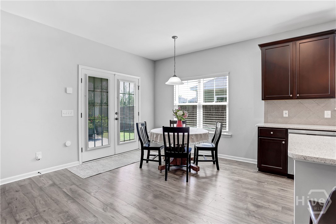
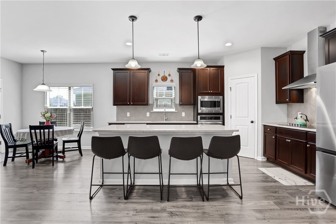
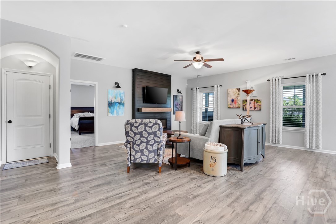
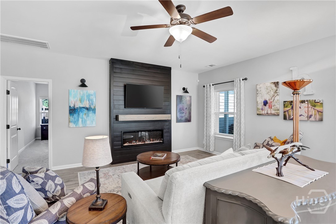
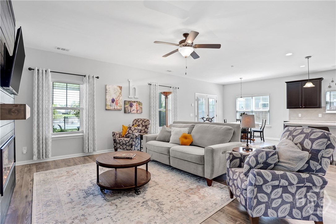
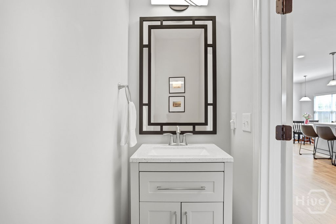
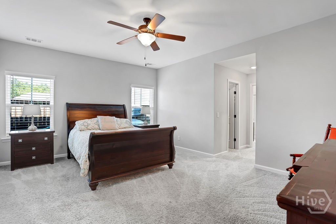
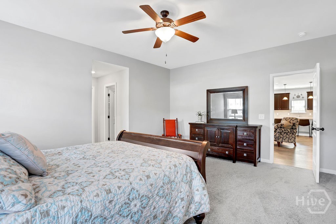
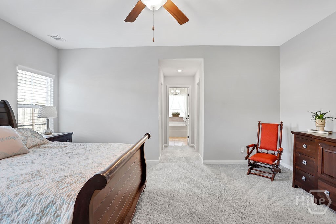
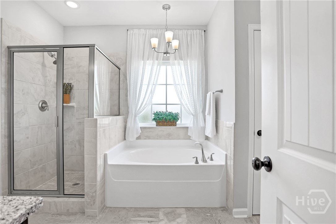
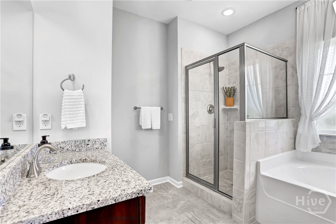
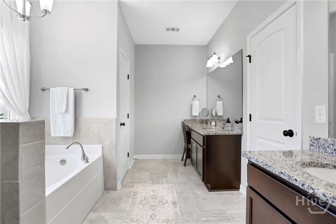
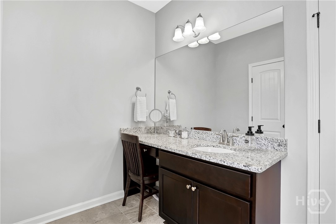
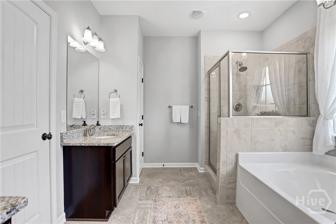
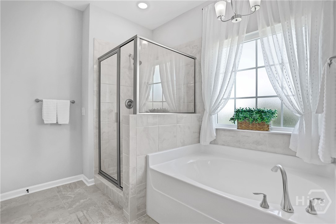
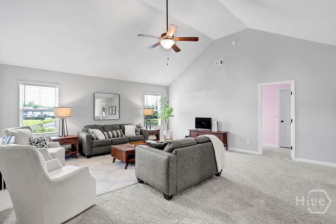
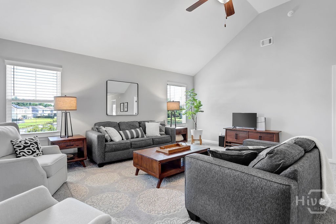
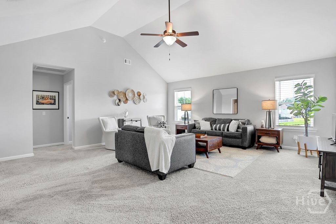
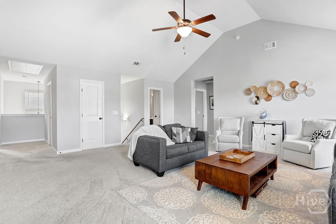
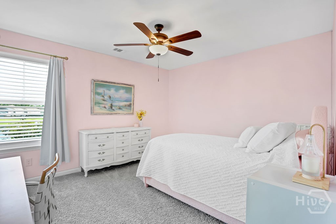
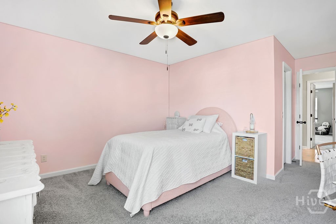
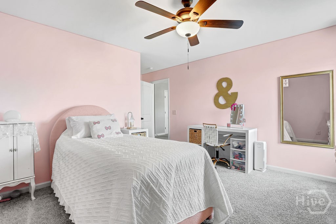
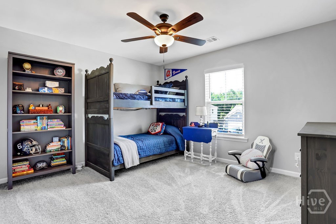
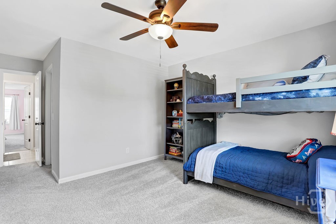
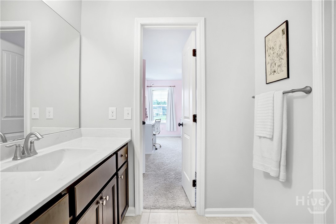
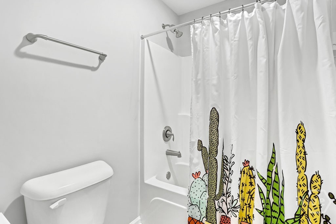
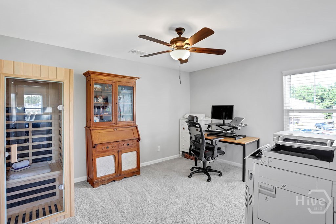
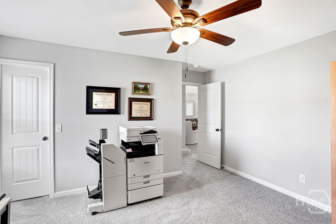
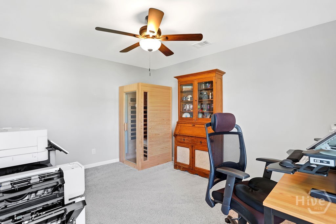
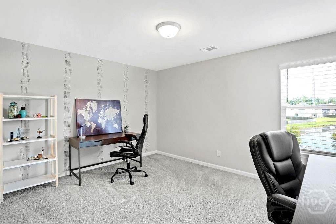
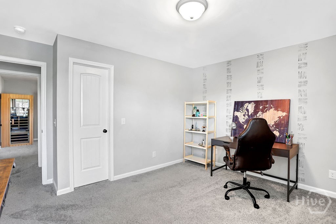
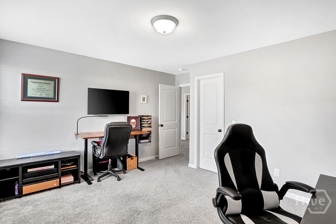
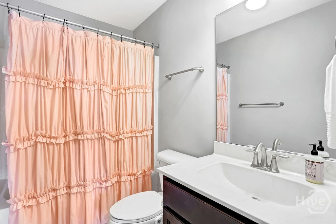
Ideally located within the neighborhood, this 5-bedroom home is adjacent to dedicated greenspace and a stocked fishing pond. Featuring expansive pond views and an inviting open floor plan, this home offers the perfect blend of comfort, style, and functionality. The two-story foyer welcomes you in, leading to spacious living areas filled with natural light and a formal dining room with a coffered ceiling perfect for entertaining. The kitchen includes a walk-in pantry, large island, granite countertops, and stainless steel appliances. The main-level also features a powder room and the primary suite. Designed like a private retreat, the large primary bedroom showcases two walk-in closets and a spacious en-suite bathroom with a private toilet room as well as a garden tub, separate walk-in shower, separate dual vanities, and linen closet. The second floor opens to an oversized loft with a vaulted ceiling and storage closet, making it ideal for a media room, home office, playroom, or additional gathering space. The upstairs layout also features two full bathrooms and four additional bedrooms, each with a walk-in closet. Outside, the large covered patio presents views of the pond from the fenced backyard - perfect for relaxing or entertaining. Immaculately maintained and move-in ready, this exceptional home offers generous living space and thoughtful upgrades, such as spray foam insulation, an extended driveway for additional parking, and epoxy-coated garage floor, all in a desirable South Effingham location. Enjoy a peaceful community setting with ample amenities, including a pool and clubhouse, sports fields and courts, stocked fishing ponds, and numerous neighborhood events, all while remaining conveniently close to shopping, dining, schools, and area amenities.
Details
| MLS # | SA367673 |
|---|---|
| Listing Type | For Sale |
| Style | House |
| HOA Dues | $179 |
| Sub-Type | Resale |
| Status | Active |
| Year | 2020 |
| Days On Site | 3 |
| Listing Provided By | Keller Williams Coastal Area P | Christine Q. Durrence |
Features
| Bed(s) | 5 |
|---|---|
| Bath(s) | 4 Total |
| SQ Feet | 3,298 |
| Garage | 2 |
| Story(s) | 2 |
| Zoning | PD |
| Acreage | 0.18 |
| Water Front | Lagoon |
| Property View | Lagoon, Panoramic, Pond |
Interior
| Interior Features | Breakfast Area, Tray Ceiling(s), Double Vanity, Entrance Foyer, Garden Tub/Roman Tub, High Ceilings, Kitchen Island, Main Level Primary, Primary Suite, Pantry, Pull Down Attic Stairs, Recessed Lighting, Split Bedrooms, Separate Shower, Vaulted Ceiling(s) |
|---|---|
| Heating Yes / No | Yes |
| Cooling Yes / No | Yes |
| Cooling | Electric, Heat Pump |
| Fireplace Features | Electric, Family Room |
| Fireplace Yes / No | Yes |
| Laundry Features | Laundry Room, Washer Hookup, Dryer Hookup |
| Rooms Total | 0 |
Exterior
| Roof | Asphalt |
|---|---|
| Foundation Details | Slab |
| Lot Features | Level, Sprinkler System |
| Waterfront Features | Lagoon |
| Community Features | Clubhouse, Pool, Fitness Center, Playground, Pickleball, Tennis Court(s) |
| View | Lagoon, Panoramic, Pond |
| Construction Materials | Brick |
Parking
| Garage Yes / No | Yes |
|---|---|
| Parking Features | Attached, Garage Door Opener, Kitchen Level |
Utilities
| Utilities | Underground Utilities |
|---|
Taxes
| Tax Legal Description | .18 AC LOT 185 (OUT 416-20B) PLT 28/687 |
|---|
Area Information
| State | GA |
|---|---|
| County | Effingham |
| City | Guyton |
| Zip Code | 31312 |
| Community Name | Belmont Glen |
| Listing VS Median (in Belmont Glen) | |
Price: $425,000 low | high Med: $425,000 sqft: 3,298 low | high Med: 3,298 $ / sqft: $129 low | high Med: $129 On site: 3 low | high Med: 3 | |
Market Activity 31312
Request a showing
Request a showing
Contact
Learn More About This Property

| State | GA |
|---|---|
| County | Effingham |
| City | Guyton |
| Zip Code | 31312 |
| Community Name | Belmont Glen |
| Listing VS Median (in Belmont Glen) | |
Price: $425,000 low | high Med: $425,000 sqft: 3,298 low | high Med: 3,298 $ / sqft: $129 low | high Med: $129 On site: 3 low | high Med: 3 | |