
Description
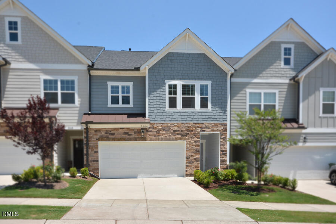
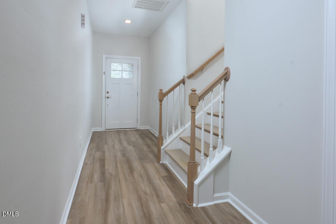
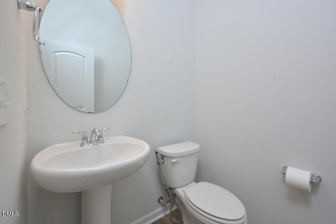
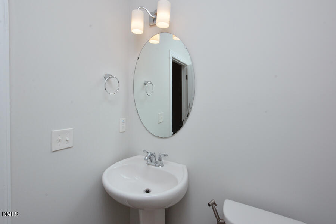
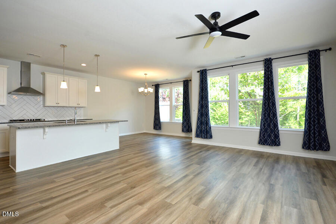
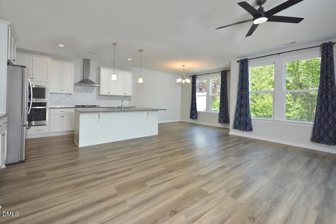
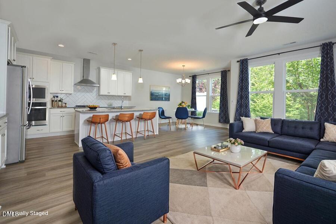
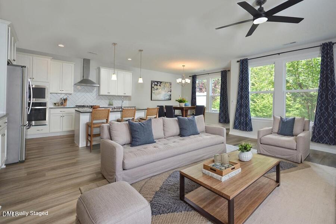
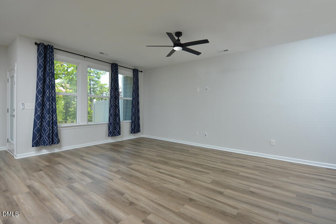
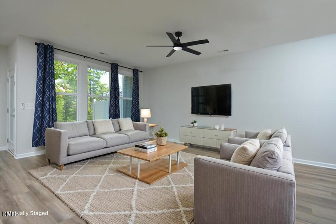
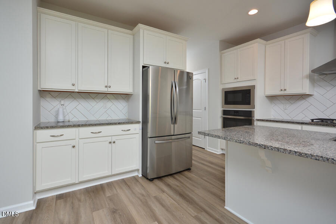
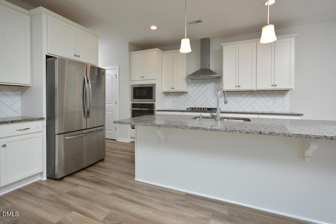
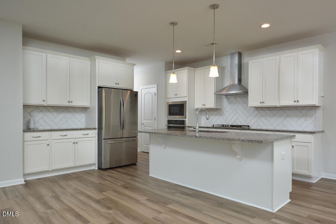
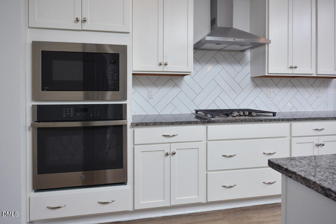
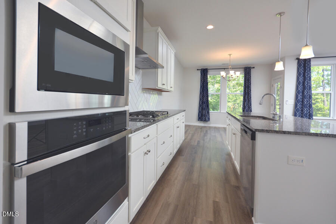
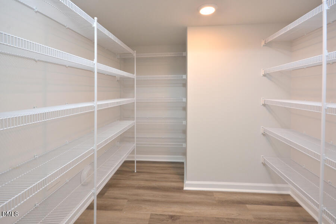
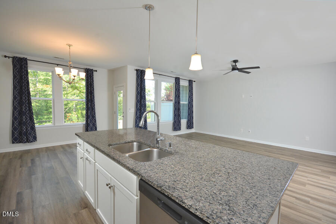
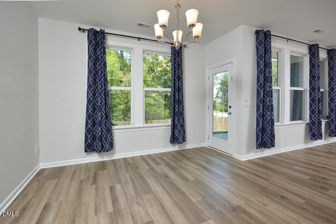
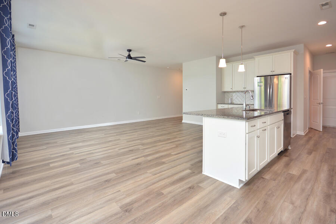
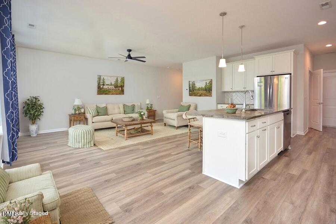
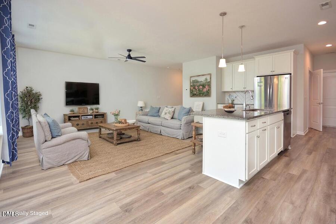
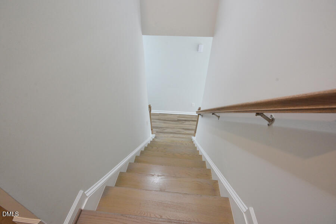
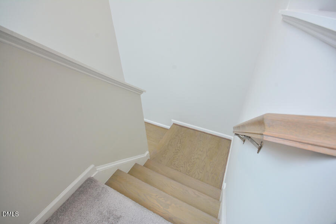
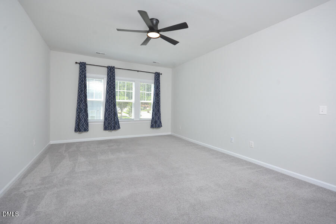
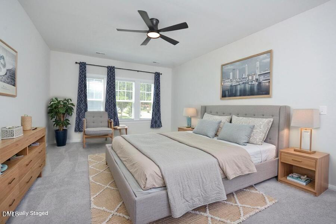
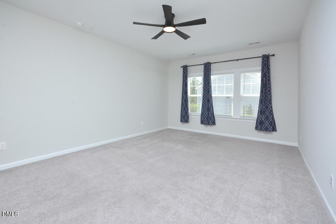
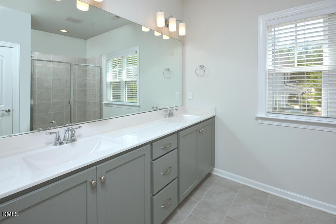
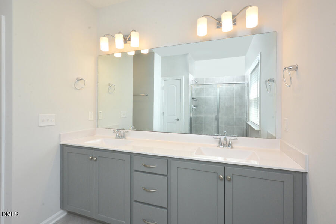
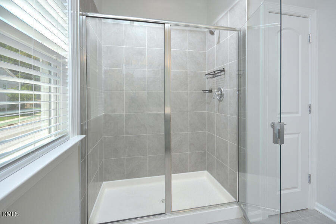
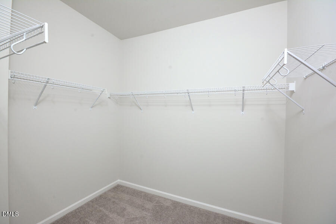
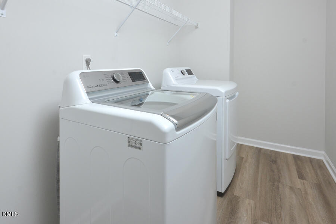
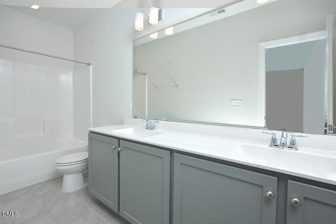
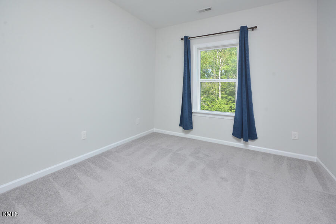
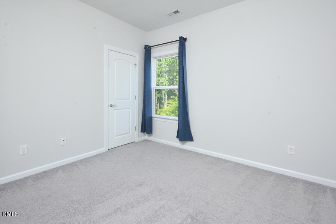
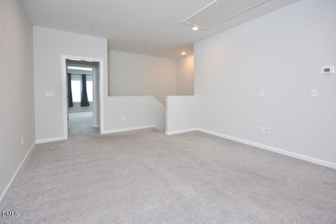
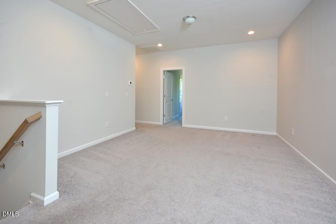
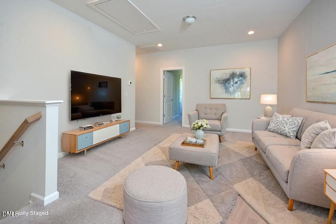
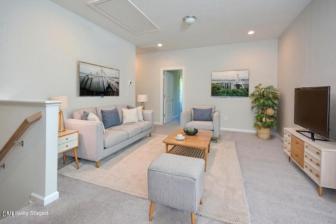
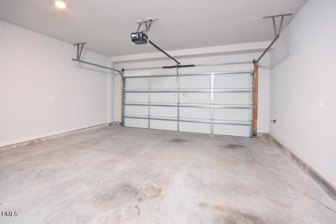
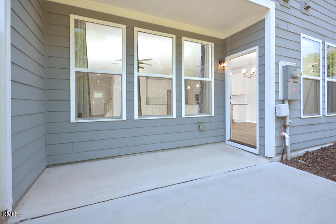
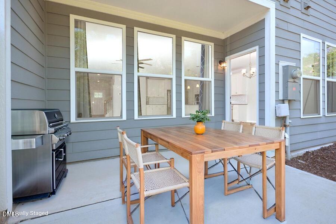
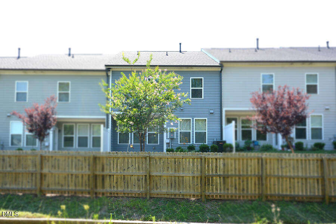
About a half mile walk or drive to both Alston Ridge campuses! Assigned to popular Alston Ridge Elementary and Alston Ridge Middle, Panther Creek High, in Village at the Park, this townhome lives large in a small west Cary community of 21 townhomes and 6 houses. Like new 2021 two-story plan has much fewer stairs than other townhomes, bumped out floor plan provides a large 2,285 sq ft. Open main level, upstairs loft, three bedrooms with walk-in closets (his-and-hers closets in primary!), gourmet kitchen, oversized pantry, private patio, attached two-car garage. Refrigerator, washer, dryer, and security system convey. Not a stacked three-story townhome. HOA $175 a month, no rental restrictions. Two minutes to I-540, 12 minutes to RTP, 14 minutes to RDU, six minutes to Parkside Town Commons and Whole Foods. Seller credit available toward rate buydown, and Preferred Lender incentive can offset closing costs, subject to lender guidelines. Ask for details! Some photos virtually staged.
Details
| MLS # | 10196700 |
|---|---|
| Listing Type | For Sale |
| Style | Town House |
| HOA Dues | $175 |
| Sub-Type | Resale |
| Status | Active |
| Year | 2021 |
| Days On Site | 25 |
| Listing Provided By | Weichert, Realtors-Mark Thomas | Alisha Houston |
Features
| Bed(s) | 3 |
|---|---|
| Bath(s) | 3 Total |
| SQ Feet | 2,285 |
| Garage | 2 |
| Story(s) | 2 |
| Zoning | TRM |
| Acreage | 0.06 |
| Property View | Neighborhood, Trees, Woods |
Interior
| Interior Features | Breakfast Bar, Built-in Features, Ceiling Fan(s), Chandelier, Double Vanity, Kitchen Island, Open Floorplan, Pantry, Recessed Lighting, See Remarks, Stone Counters, Walk-in Closet(s), Kitchen/Dining Room Combination, Master Downstairs |
|---|---|
| Heating Yes / No | No |
| Cooling Yes / No | Yes |
| Cooling | Central Air |
| Fireplace Yes / No | No |
| Laundry Features | In Hall, Inside, Laundry Room, Upper Level |
| Rooms Total | 1 |
Exterior
| Exterior Features | Private Entrance, Private Yard |
|---|---|
| Roof | Composition |
| Foundation Details | Concrete Perimeter, Slab |
| Community Features | Suburban, Sidewalks |
| View | Neighborhood, Trees/Woods |
| Construction Materials | Cement Siding, Shake Siding, Stone |
| Security Features | Security System |
| Patio And Porch Features | Covered, Patio, See Remarks |
Parking
| Attached Garage Yes / No | Yes |
|---|---|
| Garage Yes / No | Yes |
| Parking Features | Attached, Driveway, Garage, Garage Door Opener, See Remarks, Side By Side |
| Other Parking | driveway parking for 2 cars |
Location
| Association Amenities | None |
|---|---|
| Community Features | Suburban, Sidewalks |
Utilities
| Utilities | Electricity Connected, Natural Gas Connected, Sewer Connected, Water Connected |
|---|---|
| Sewer | Public Sewer |
Taxes
| Tax Assessed Value | 547584 |
|---|---|
| Tax Legal Description | Lo9 Rcmb Village At The Park Ph2 Bm2020-01434 |
| Tax Year | 2026 |
| Tax Map Number | 9 |
Other
| Accessibility Features | No |
|---|
Area Information
| State | NC |
|---|---|
| County | Wake |
| City | Cary |
| Zip Code | 27519 |
| Area | Wake |
| Community Name | Village at the Park |
| School District | Wake - Panther Creek High |
| Elementary School | Wake - Alston Ridge Elementary S |
| High School | Wake - Panther Creek High |
| Listing VS Median (in Village at the Park) | |
Price: $519,000 low | high Med: $2,020 sqft: 2,285 low | high Med: 1,825 $ / sqft: $227 low | high Med: $1 On site: 25 low | high Med: 96 | |
Market Activity 27519
Request a showing
Request a showing

Listings marked with a Doorify MLS icon are provided courtesy of the Doorify MLS, of North Carolina, Internet Data Exchange Database. Brokers make an effort to deliver accurate information, but buyers should independently verify any information on which they will rely in a transaction. The listing broker shall not be responsible for any typographical errors, misinformation, or misprints, and they shall be held totally harmless from any damages arising from reliance upon this data. This data is provided exclusively for consumers’ personal, non-commercial use. Copyright 2024 Doorify MLS of North Carolina. All rights reserved.
Contact
Learn More About This Property

| State | NC |
|---|---|
| County | Wake |
| City | Cary |
| Zip Code | 27519 |
| Area | Wake |
| Community Name | Village at the Park |
| School District | Wake - Panther Creek High |
| Elementary School | Wake - Alston Ridge Elementary S |
| High School | Wake - Panther Creek High |
| Listing VS Median (in Village at the Park) | |
Price: $519,000 low | high Med: $2,020 sqft: 2,285 low | high Med: 1,825 $ / sqft: $227 low | high Med: $1 On site: 25 low | high Med: 96 | |