 New Listing

Description
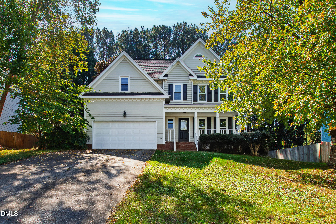
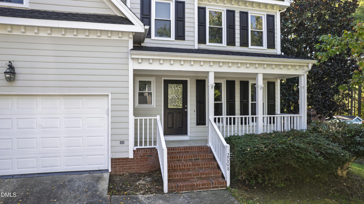
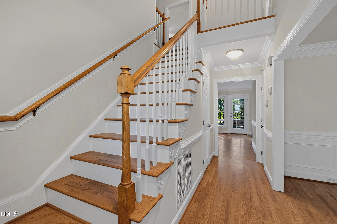
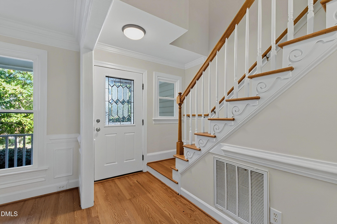
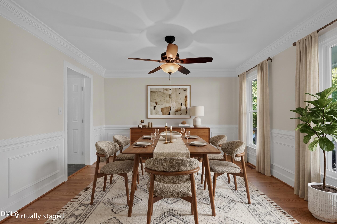
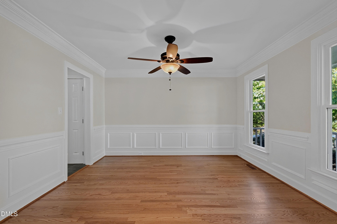
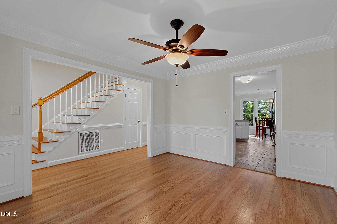
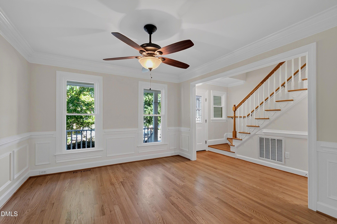
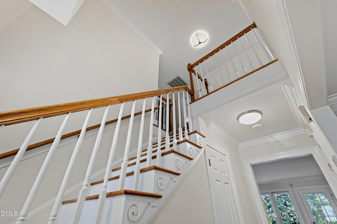
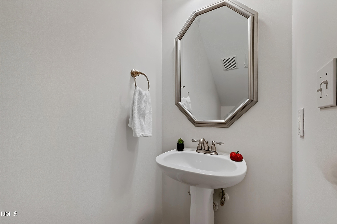
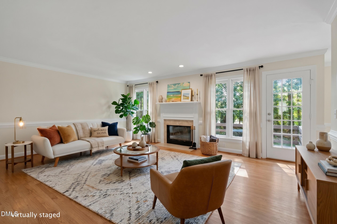
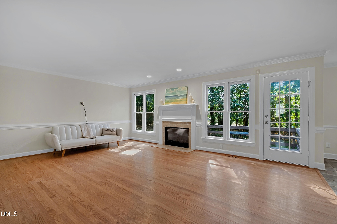
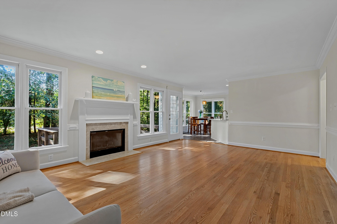
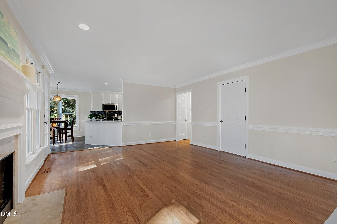
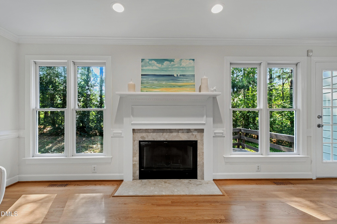
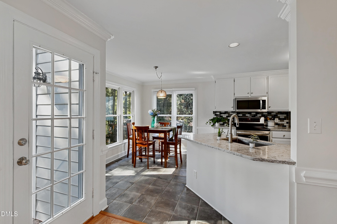
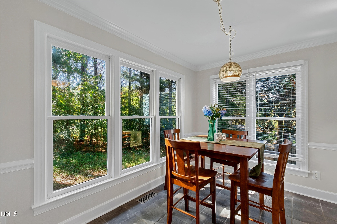
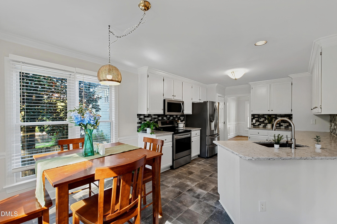
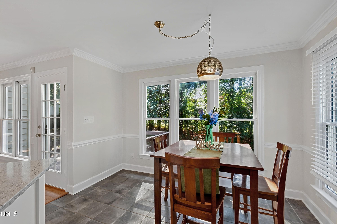
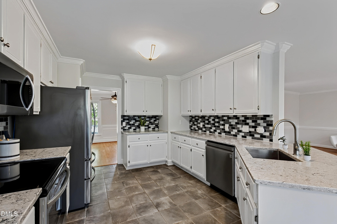
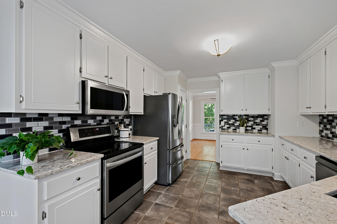
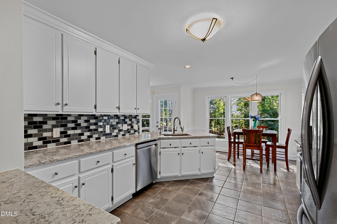
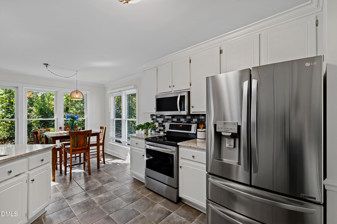
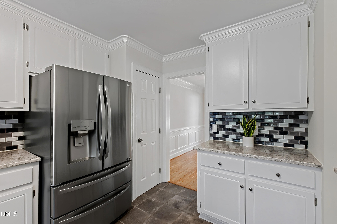
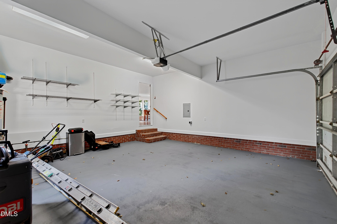
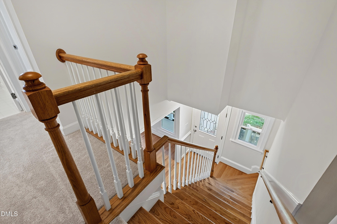
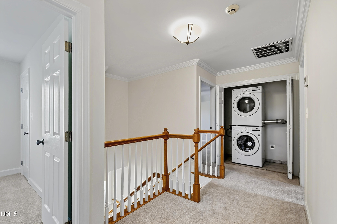
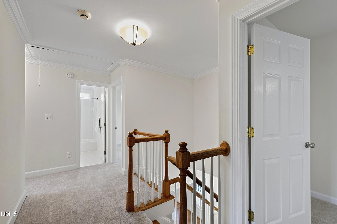
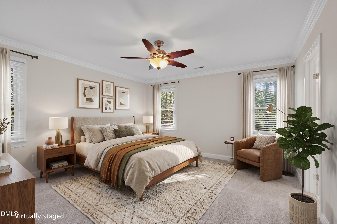
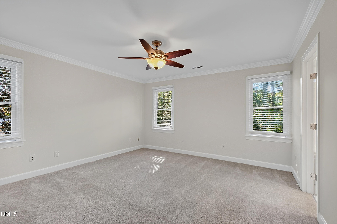
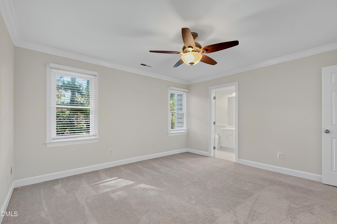
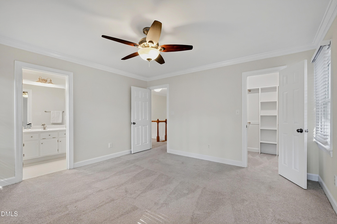
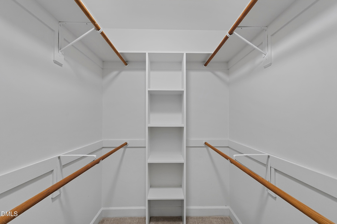
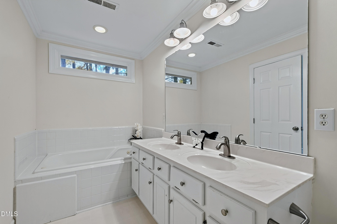
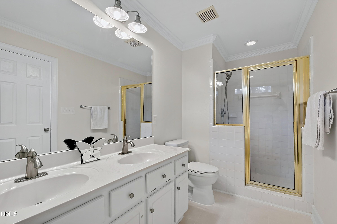
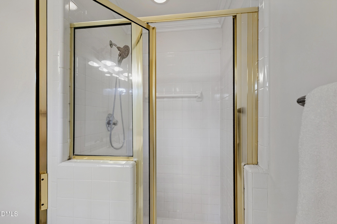
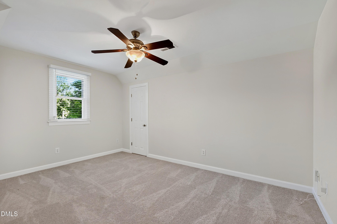
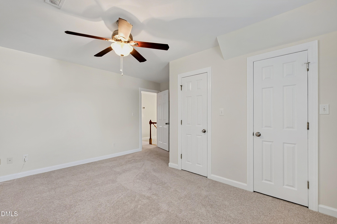
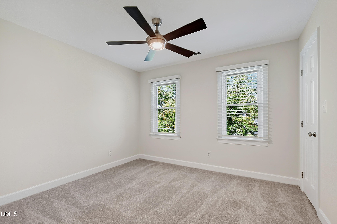
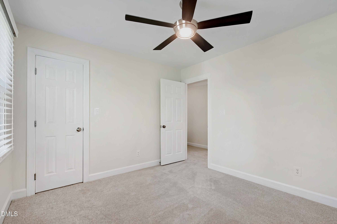
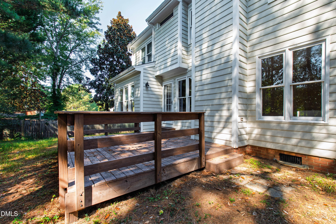
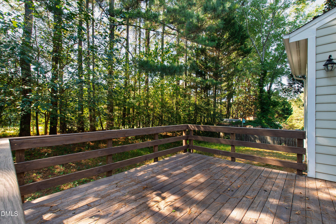
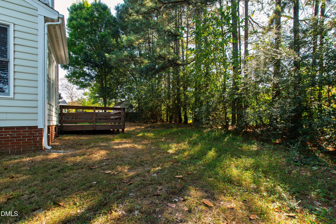
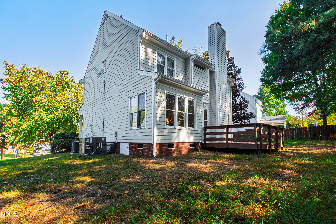
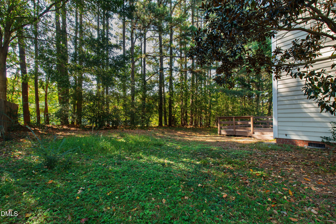
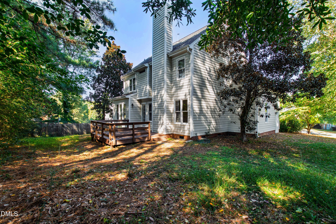
It's about lifestyle when you live in highly sought-after Charleston Village community of Apex, where charming streets, mature trees, and exceptional neighborhood amenities create a wonderful place to call home! This beautifully refreshed 4-bedroom, 2.5-bath home offers inviting living spaces, a spacious primary suite, and three additional bedrooms with flexibility for guests, a home office, or everyday living. Freshly painted throughout, the home feels bright, clean, and move-in ready. Step outside to the freshly stained deck, perfect for morning coffee, weekend grilling, or entertaining friends. Enjoy added peace of mind with significant improvements already completed, including a new roof (2021), upstairs HVAC (2023), and downstairs HVAC (2018). A two-car garage provides additional storage and convenience. One of Charleston Village's greatest attractions is its outstanding community lifestyle! Residents enjoy a swimming pool, clubhouse, playground, basketball court, pavilion, sidewalks, scenic ponds, and shaded walking trails connecting to the Town of Apex trail network: all with the benefit of a low HOA fee. Ideally situated just minutes from charming Historic Downtown Apex, Beaver Creek Commons, and Parkside Town Commons, with convenient access to RTP, RDU International Airport, major highways, shopping, dining, and recreation. Experience the charm of an established neighborhood, the convenience of an exceptional Apex location, and the comfort of a freshly updated home. Welcome home!
Details
| MLS # | 10200807 |
|---|---|
| Listing Type | For Sale |
| Style | House |
| Sub-Type | Resale |
| Status | Active |
| Year | 1997 |
| Days On Site | 5 |
| Listing Provided By | Fathom Realty NC, LLC | Dana Ben |
Features
| Bed(s) | 4 |
|---|---|
| Bath(s) | 3 Total |
| SQ Feet | 1,898 |
| Garage | 2 |
| Story(s) | 2 |
| Zoning | MD-CU |
| Acreage | 0.22 |
Interior
| Interior Features | Pantry |
|---|---|
| Heating Yes / No | Yes |
| Cooling Yes / No | Yes |
| Cooling | Central Air |
Exterior
| Roof | Shingle |
|---|---|
| Foundation Details | Crawlspace |
| Community Features | Clubhouse, Playground, Pool |
| Construction Materials | Fiber Cement, Masonite |
Parking
| Attached Garage Yes / No | Yes |
|---|---|
| Garage Yes / No | Yes |
Location
| Association Amenities | Clubhouse, Playground, Pool |
|---|---|
| Community Features | Clubhouse, Playground, Pool |
Utilities
| Sewer | Public Sewer |
|---|
Taxes
| Tax Assessed Value | 537403 |
|---|---|
| Tax Legal Description | Lo149 Charleston Village P3 S1 Bm1996-1843 |
| Tax Year | 2026 |
| Tax Map Number | 149 |
Other
| Accessibility Features | No |
|---|
Area Information
| State | NC |
|---|---|
| County | Wake |
| City | Apex |
| Zip Code | 27523 |
| Area | Wake |
| Community Name | Charleston Village |
| School District | Wake - Green Hope High |
| Elementary School | Wake - Salem Elementary |
| High School | Wake - Green Hope High |
| Listing VS Median (in Charleston Village) | |
Price: $550,000 low | high Med: $554,500 sqft: 1,898 low | high Med: 2,032 $ / sqft: $290 low | high Med: $274 On site: 5 low | high Med: 50 | |
Market Activity 27523
Request a showing
Request a showing

Listings marked with a Doorify MLS icon are provided courtesy of the Doorify MLS, of North Carolina, Internet Data Exchange Database. Brokers make an effort to deliver accurate information, but buyers should independently verify any information on which they will rely in a transaction. The listing broker shall not be responsible for any typographical errors, misinformation, or misprints, and they shall be held totally harmless from any damages arising from reliance upon this data. This data is provided exclusively for consumers’ personal, non-commercial use. Copyright 2024 Doorify MLS of North Carolina. All rights reserved.
Contact
Learn More About This Property

| State | NC |
|---|---|
| County | Wake |
| City | Apex |
| Zip Code | 27523 |
| Area | Wake |
| Community Name | Charleston Village |
| School District | Wake - Green Hope High |
| Elementary School | Wake - Salem Elementary |
| High School | Wake - Green Hope High |
| Listing VS Median (in Charleston Village) | |
Price: $550,000 low | high Med: $554,500 sqft: 1,898 low | high Med: 2,032 $ / sqft: $290 low | high Med: $274 On site: 5 low | high Med: 50 | |