201 S Hoskins Road 315,Charlotte, NC 28208
Charlotte, NC 28208


Description
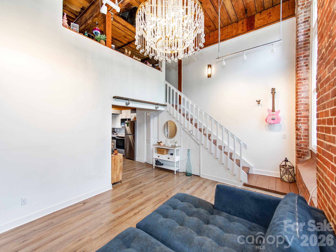
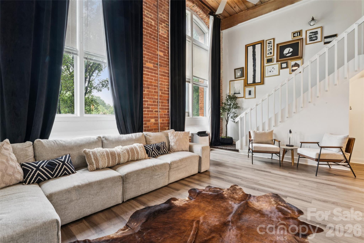
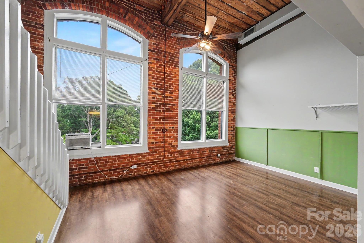
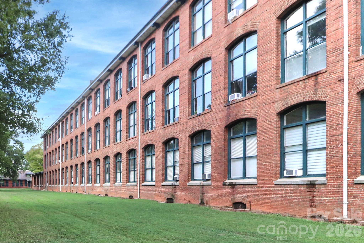
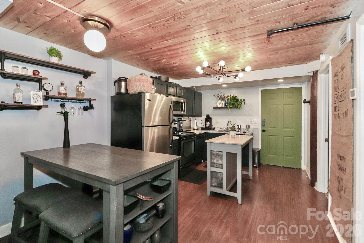
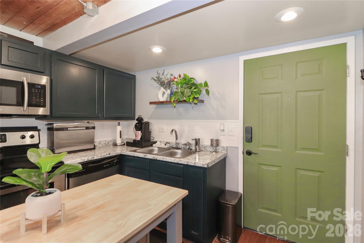
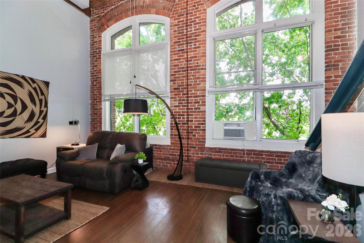
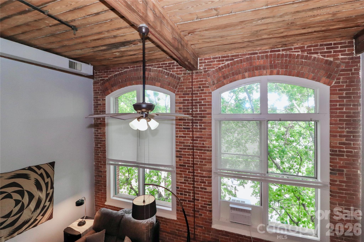
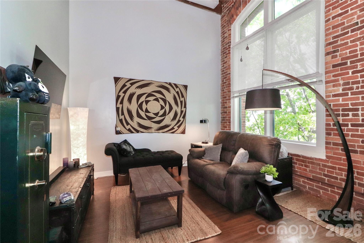
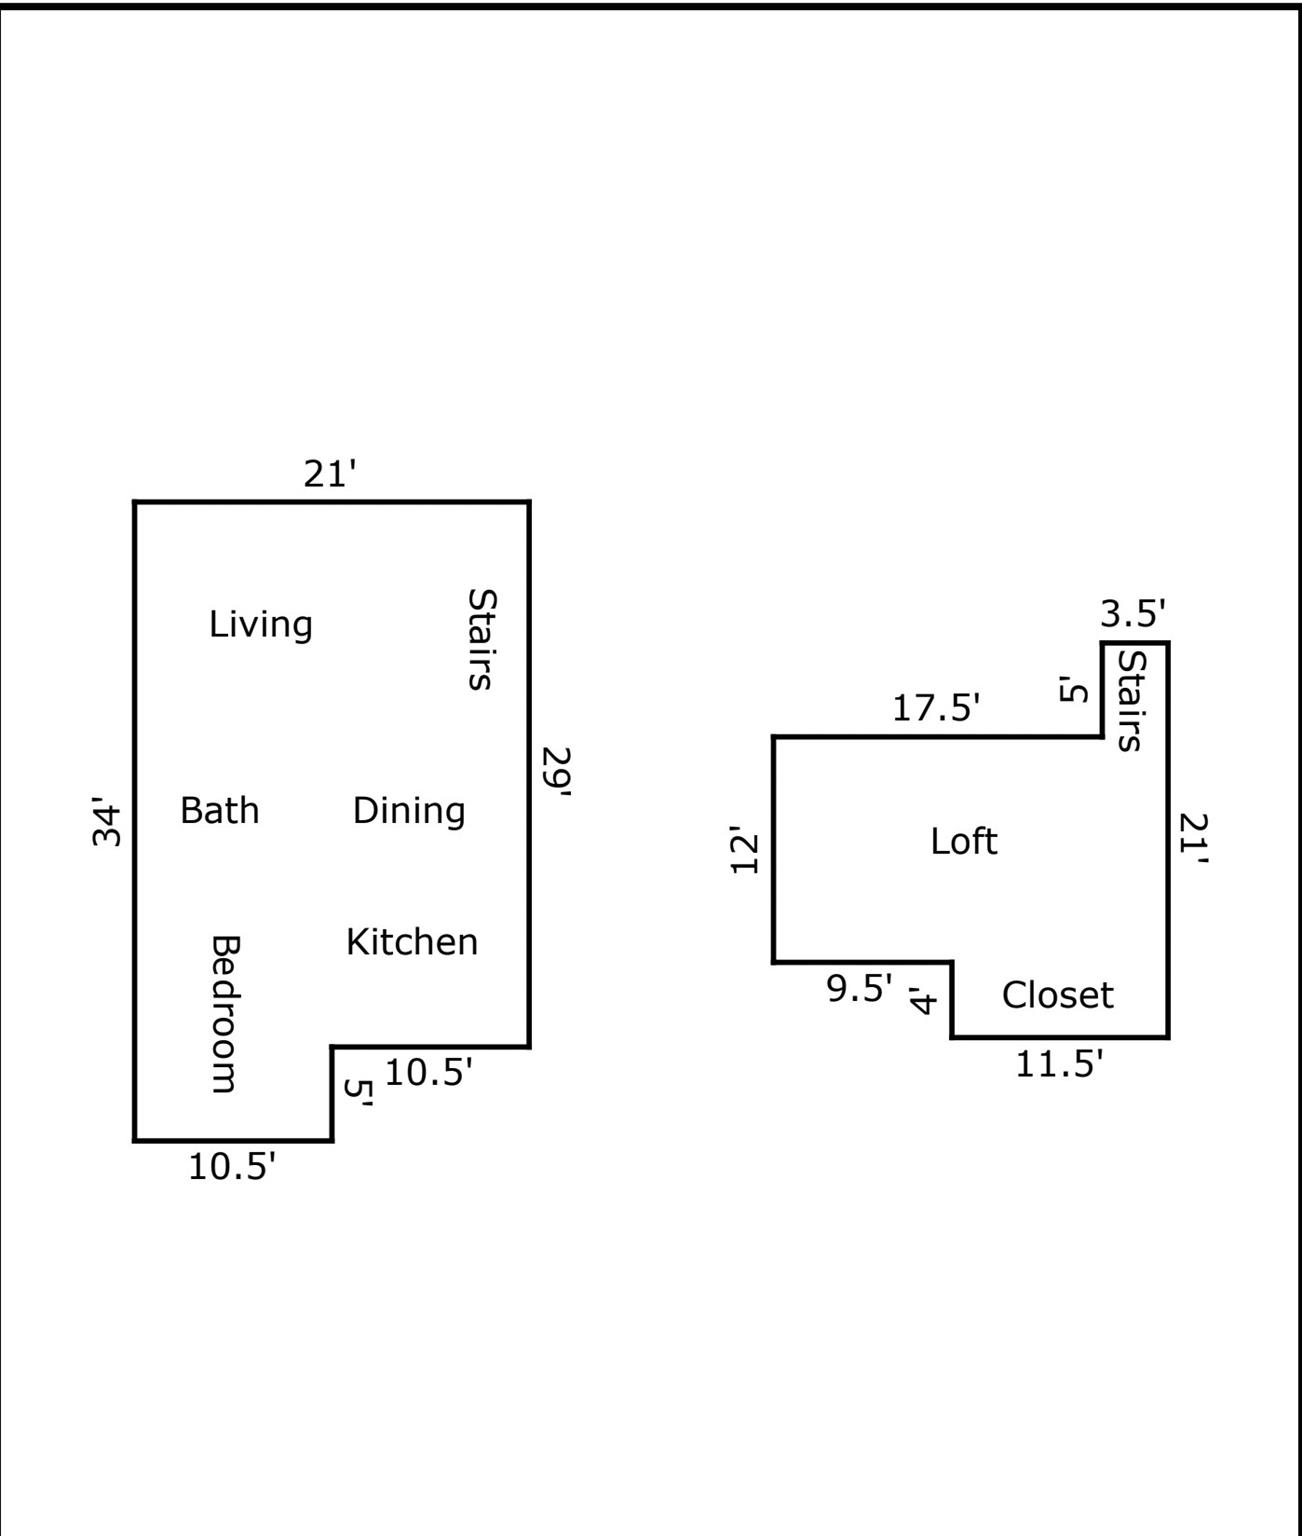
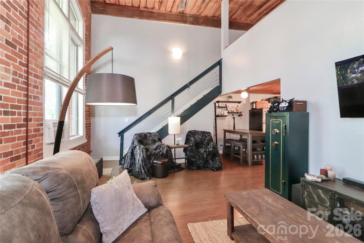
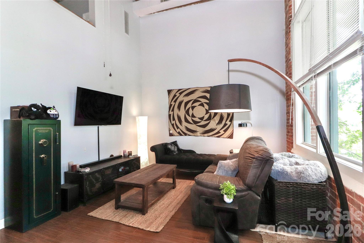
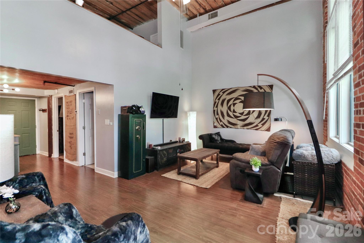
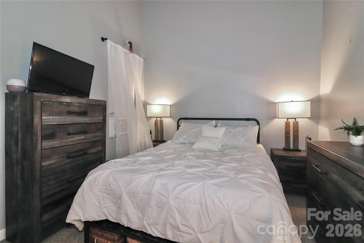
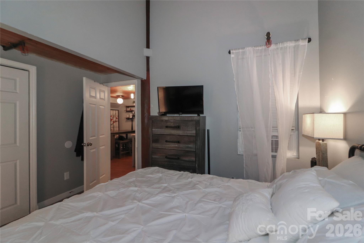
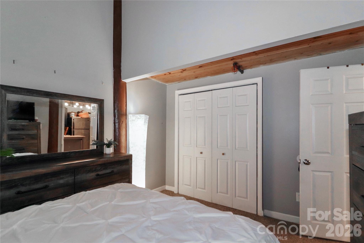
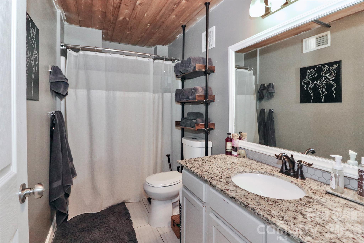
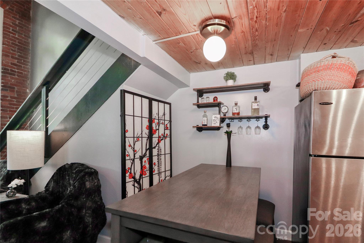
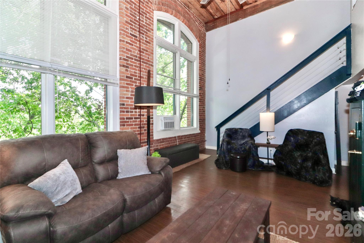
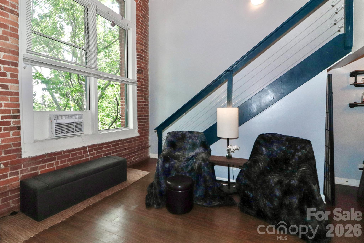
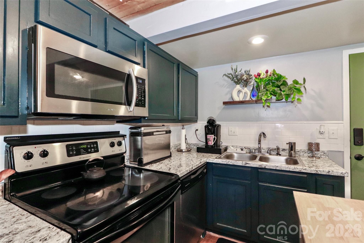
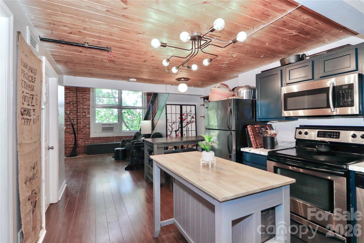
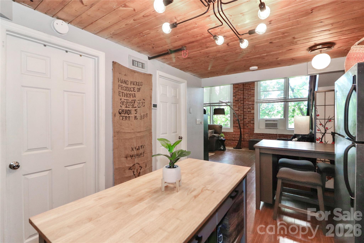
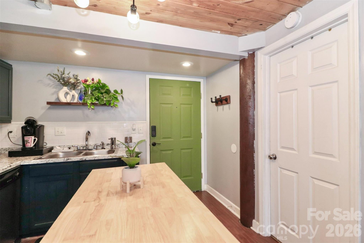
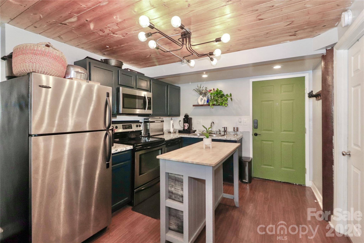
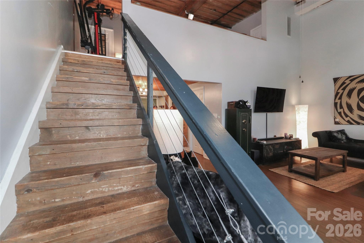
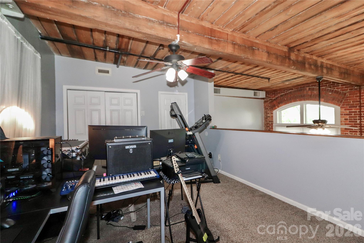
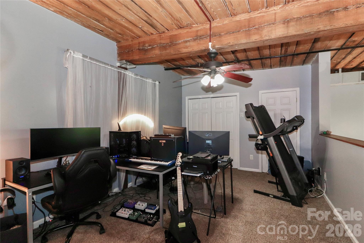
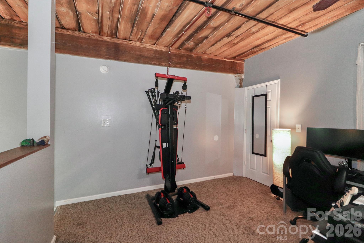
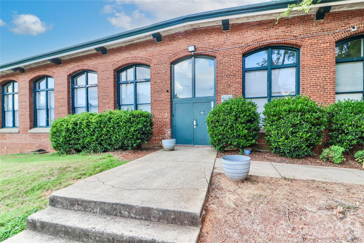
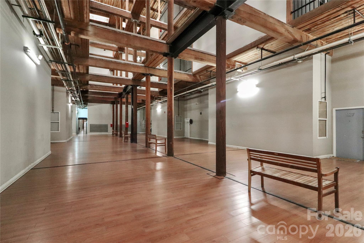
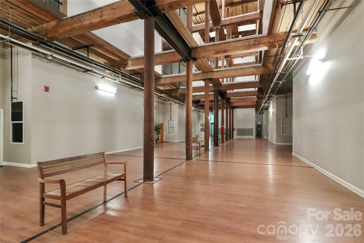
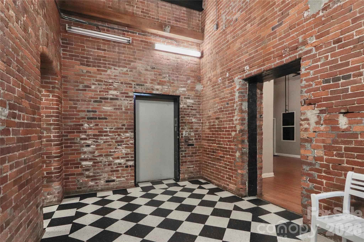
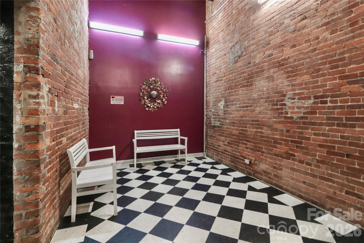
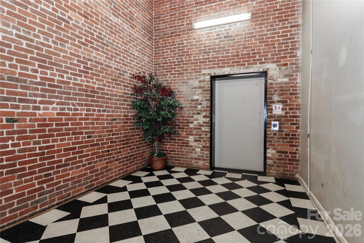
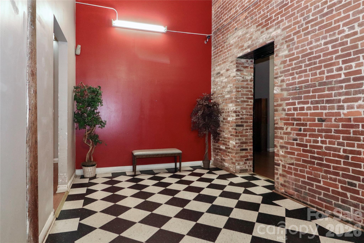
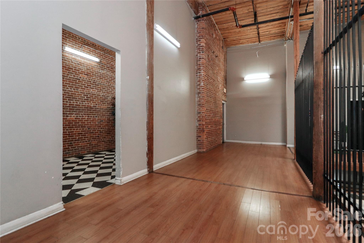
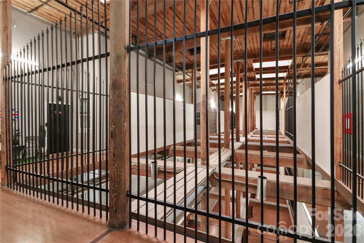
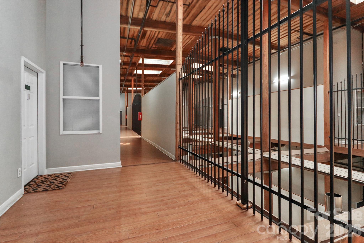
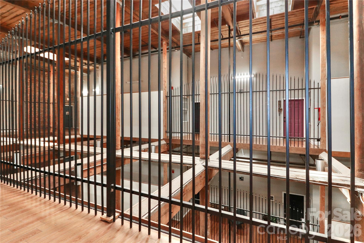
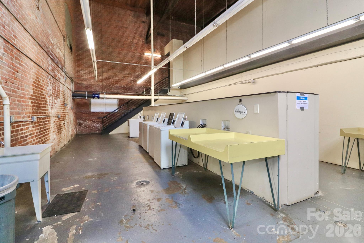
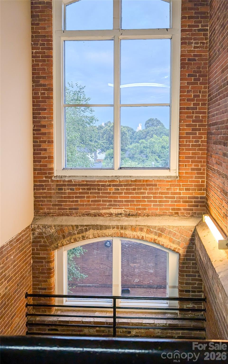
Step into a unique blend of historic character and modern style in this industrial-style condo, ideally located just minutes from Uptown Charlotte. Set within one of Charlotte's original mill buildings, this third-floor residence is filled with natural light through dramatic 12-foot industrial windows and showcases beautiful exposed brick, original wood beams, and soaring ceilings that create an unforgettable first impression. The open-concept main living area offers an inviting space for both everyday living and entertaining, featuring solid-surface flooring, a sleek cable railing system, stainless steel appliances, and a kitchen island. Large windows overlook a peaceful, wooded setting. The main level features a comfortable primary bedroom with washer and dryer hookups conveniently located in the primary closet, giving the next owner the option to add their own private laundry. A full-service community laundry facility is also available for residents. Upstairs, the versatile loft provides additional living space that can easily be used as a second bedroom, home office, fitness area, or creative space. Whether you're looking for a unique primary residence, a low-maintenance city home, or an investment opportunity, this condo offers a rare chance to own a piece of Charlotte history without sacrificing the modern conveniences today's buyers desire. Enjoy a distinctive community, peaceful surroundings, and an unbeatable location close to Uptown, dining, entertainment, shopping, and everything Charlotte has to offer.
Details
| MLS # | 4414224 |
|---|---|
| Listing Type | For Sale |
| Style | Condominium |
| HOA Dues | $401 |
| Sub-Type | Resale |
| Status | Active |
| Year | 1905 |
| Days On Site | 81 |
| Listing Provided By | Mooresville Realty LLC | Rebekah Sosa |
Features
| Bed(s) | 2 |
|---|---|
| Bath(s) | 1 Total |
| SQ Feet | 977 |
| Basement | Y |
| Story(s) | 1 |
Interior
| Cooling | Ceiling Fan(s), Window Unit(s) |
|---|---|
| Heating | Electric |
| Interior Features | Kitchen Island, Open Floorplan, Pantry, Walk-In Closet(s) |
| Appliances | Dishwasher, Disposal, Electric Cooktop, Electric Oven, Electric Water Heater, Exhaust Fan, Microwave, Refrigerator, Washer/Dryer |
Exterior
| Construction Materials | Brick Full |
|---|---|
| Foundation Details | Slab |
Parking
| Garage Yes / No | No |
|---|---|
| Parking Features | Parking Lot |
Location
| Community Features | Elevator, Street Lights, Other |
|---|
Other
| List Aor | Canopy Realtor Association |
|---|
Taxes
| Property | 167036 |
|---|
Area Information
| State | NC |
|---|---|
| County | Mecklenburg |
| City | Charlotte |
| Zip Code | 28208 |
| Area | Mecklenburg |
| Community Name | FoxRidge Lofts |
| School District | West Charlotte |
| Elementary School | Thomasboro |
| High School | West Charlotte |
| Listing VS Median (in FoxRidge Lofts) | |
Price: $165,000 low | high Med: $160,000 sqft: 977 low | high Med: 959 $ / sqft: $169 low | high Med: $167 On site: 81 low | high Med: 88.5 | |
Market Activity 28208
Request a showing
Request a showing
 Listings courtesy of Canopy MLS as distributed by MLS GRID.
Based on information submitted to the MLS GRID as of November 1, 2026 at 8:09:51 AM PST All data is obtained from various sources and may not have been verified by broker or MLS GRID. Supplied Open House Information is subject to change without notice. All information should be independently reviewed and verified for accuracy. Properties may or may not be listed by the office/agent presenting the information.
The Digital Millennium Copyright Act of 1998, 17 U.S.C. § 512 (the “DMCA”) provides recourse for copyright owners who believe that material appearing on the Internet infringes their rights under U.S. copyright law. If you believe in good faith that any content or material made available in connection with our website or services infringes your copyright, you (or your agent) may send us a notice requesting that the content or material be removed, or access to it blocked. Notices must be sent in writing by email to DMCAnotice@MLSGrid.com.
“The DMCA requires that your notice of alleged copyright infringement include the following information: (1) description of the copyrighted work that is the subject of claimed infringement; (2) description of the alleged infringing content and information sufficient to permit us to locate the content; (3) contact information for you, including your address, telephone number and email address; (4) a statement by you that you have a good faith belief that the content in the manner complained of is not authorized by the copyright owner, or its agent, or by the operation of any law; (5) a statement by you, signed under penalty of perjury, that the information in the notification is accurate and that you have the authority to enforce the copyrights that are claimed to be infringed; and (6) a physical or electronic signature of the copyright owner or a person authorized to act on the copyright owner’s behalf. Failure to include all of the above information may result in the delay of the processing of your complaint.
Contact
Learn More About This Property

| State | NC |
|---|---|
| County | Mecklenburg |
| City | Charlotte |
| Zip Code | 28208 |
| Area | Mecklenburg |
| Community Name | FoxRidge Lofts |
| School District | West Charlotte |
| Elementary School | Thomasboro |
| High School | West Charlotte |
| Listing VS Median (in FoxRidge Lofts) | |
Price: $165,000 low | high Med: $160,000 sqft: 977 low | high Med: 959 $ / sqft: $169 low | high Med: $167 On site: 81 low | high Med: 88.5 | |