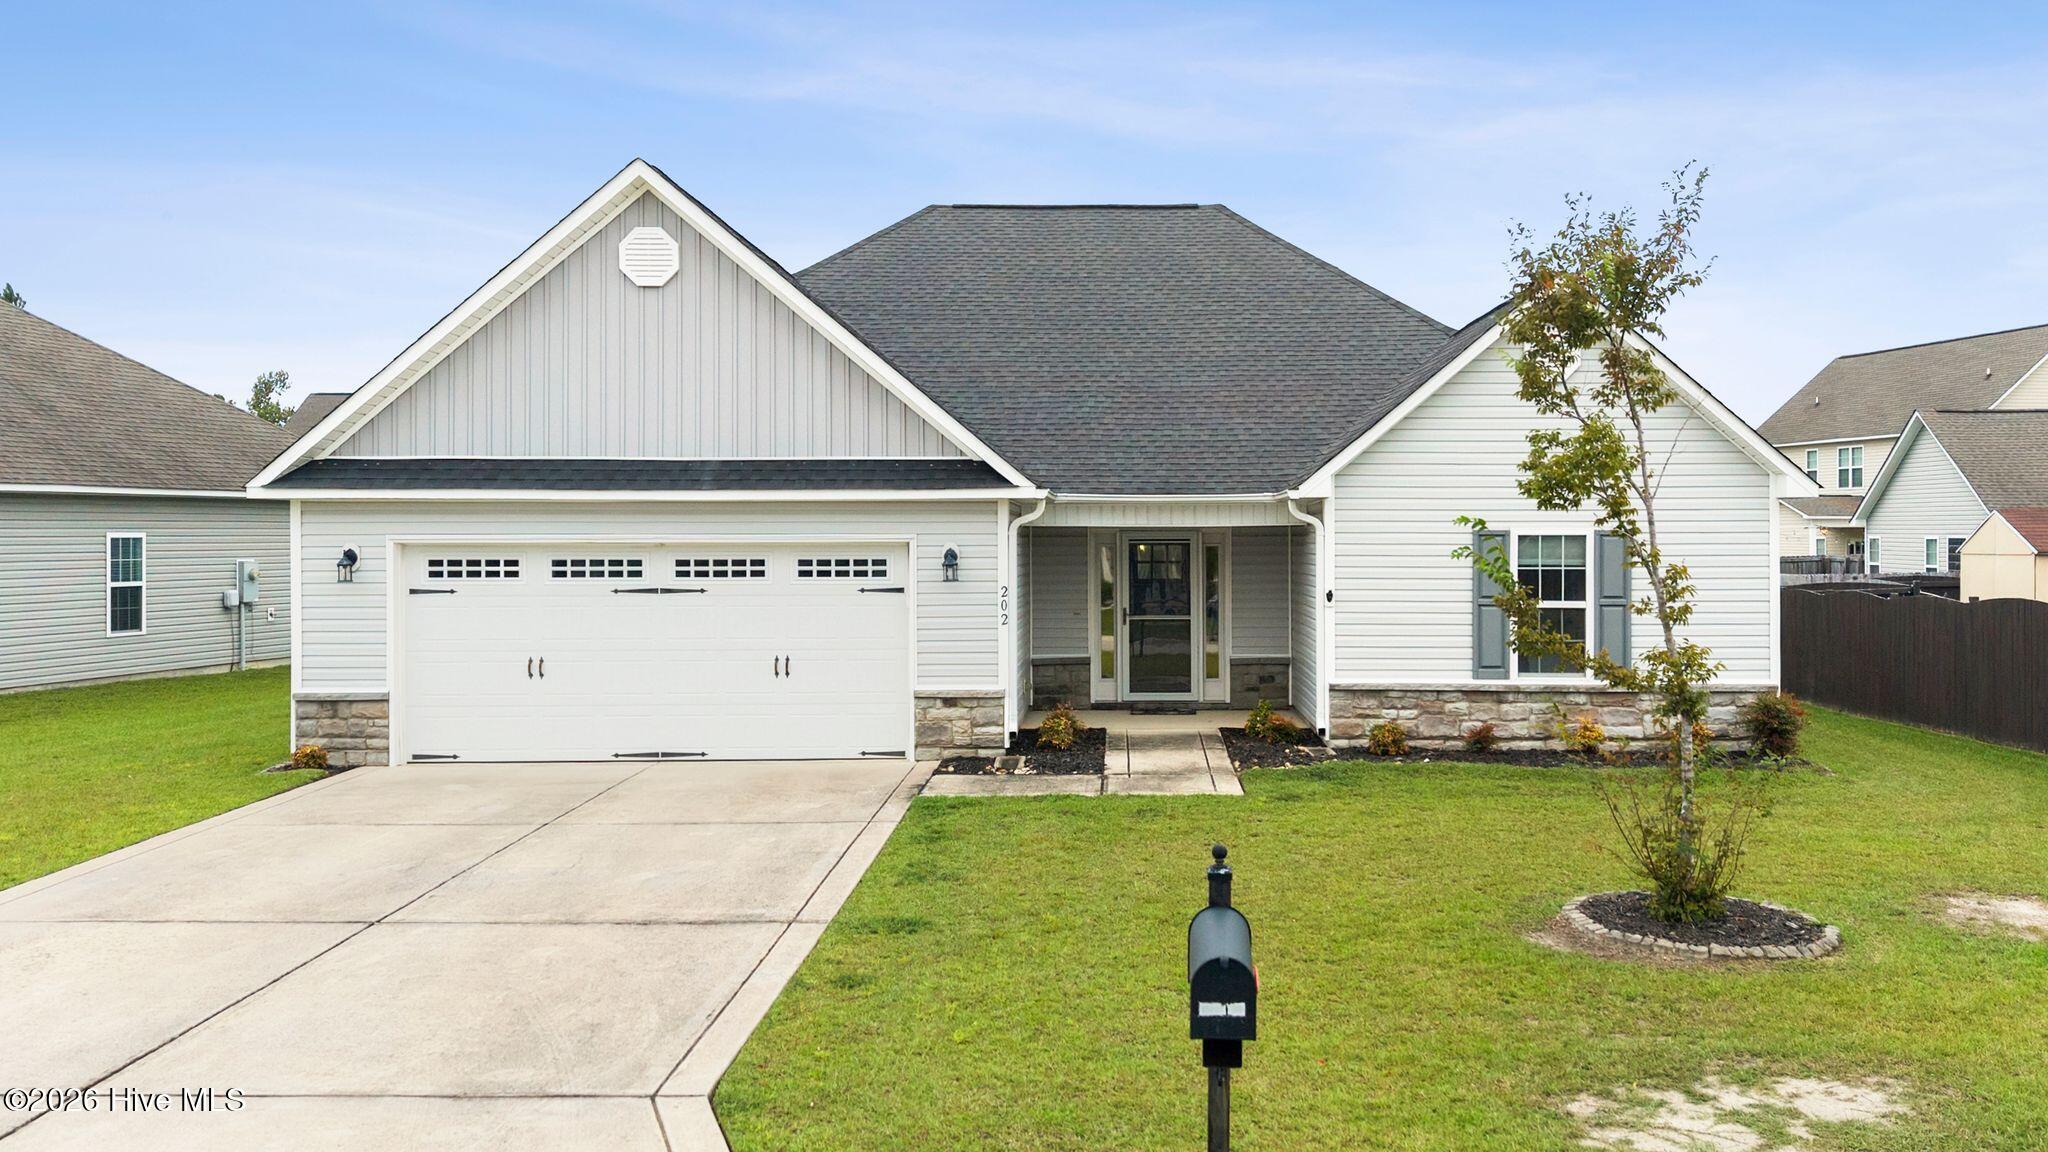
202 Messenger Court,Jacksonville, NC 28546
Jacksonville, NC 28546

Description
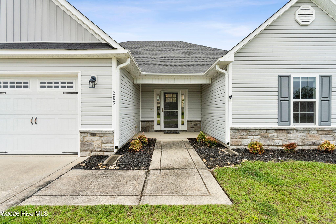
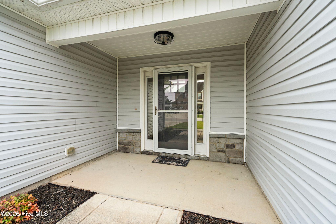
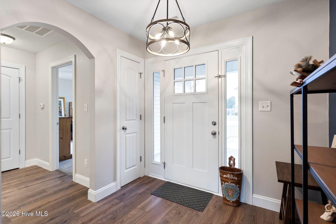
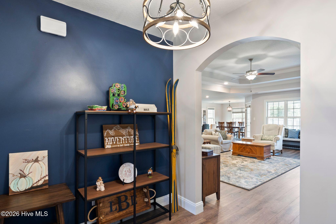
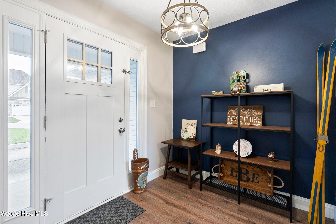
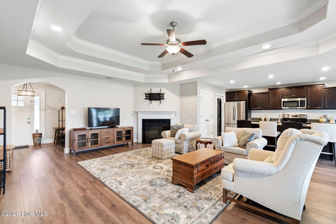
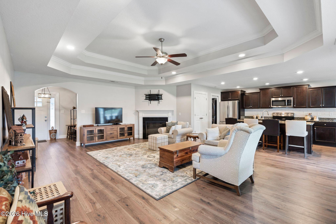
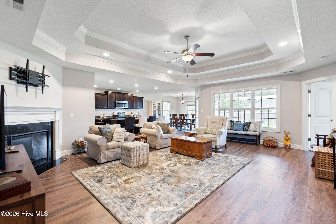
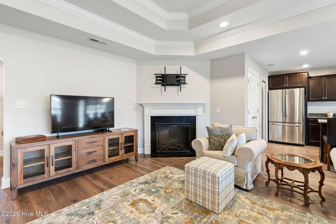
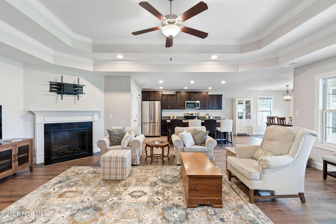
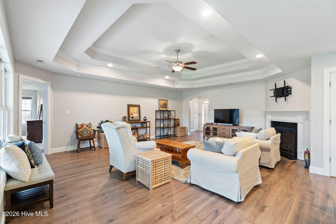
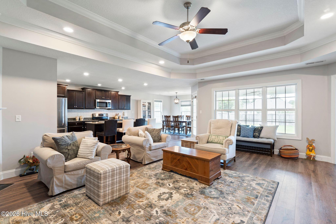
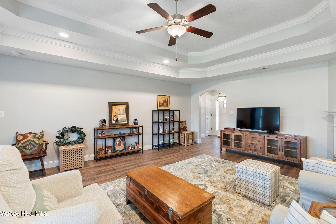
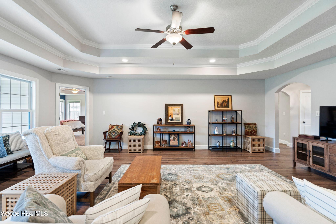
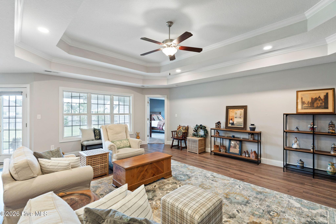
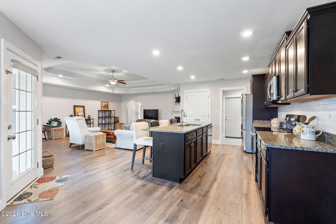
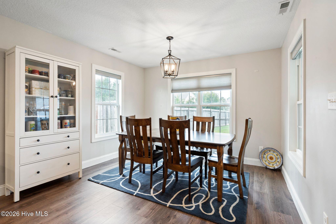
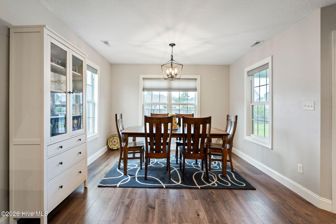
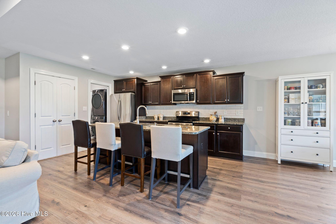
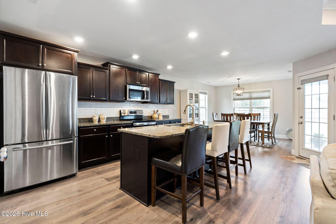
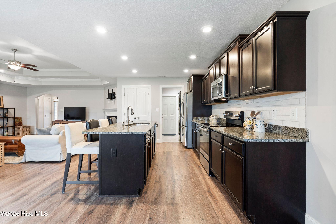
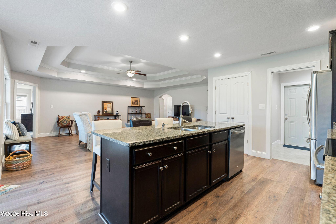
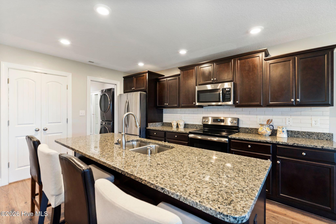
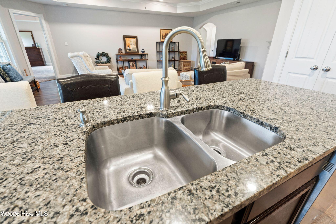
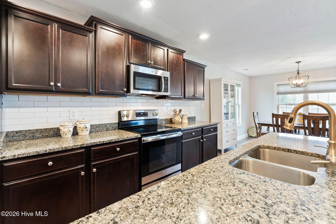
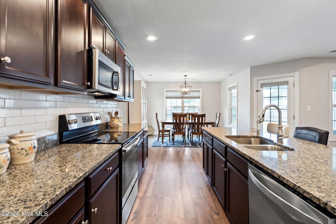
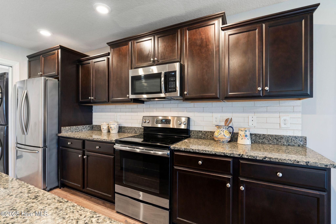
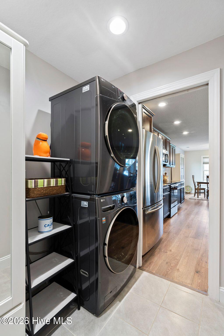
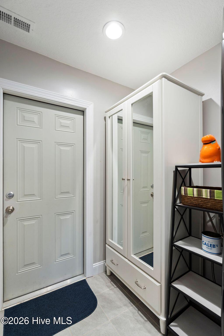
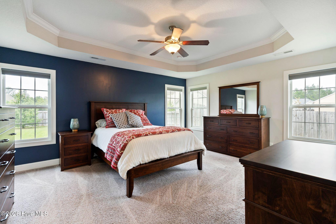
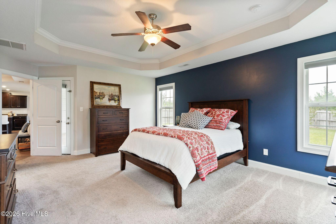
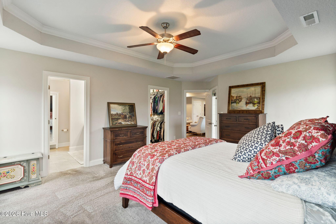
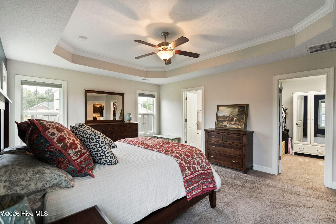
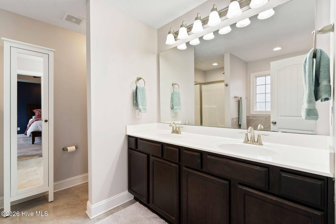
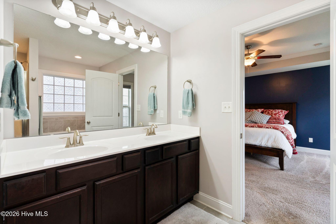
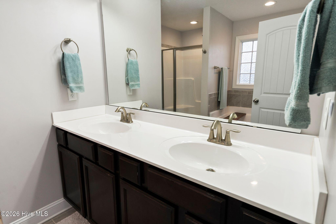
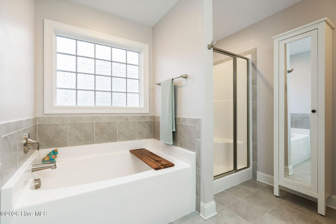
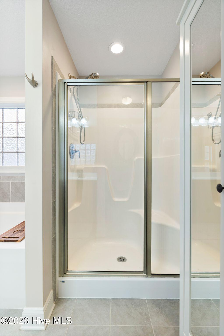
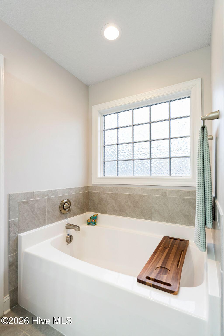
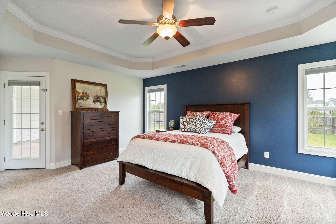
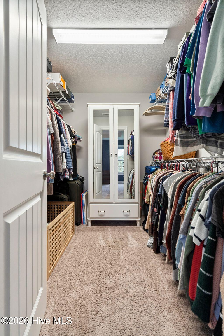
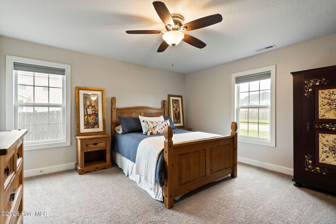
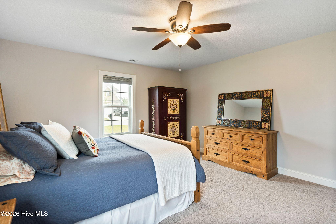
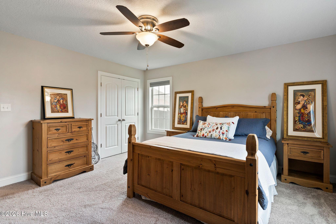
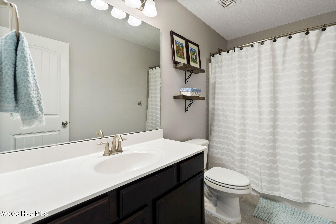
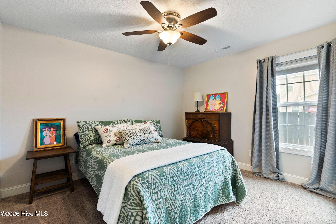
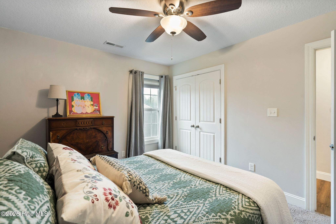
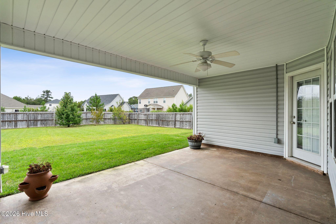
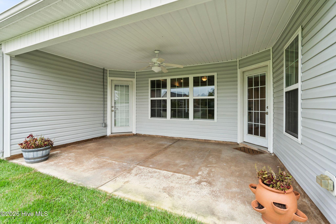
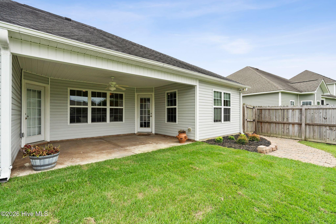
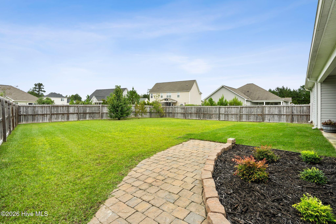
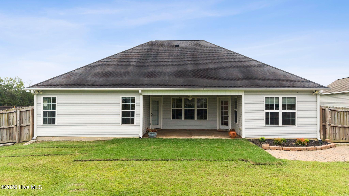
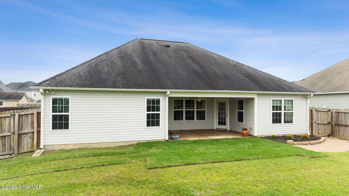
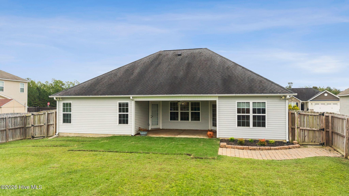
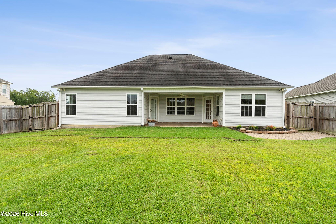
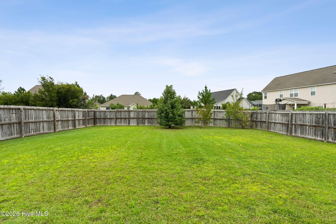
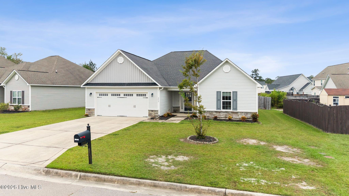
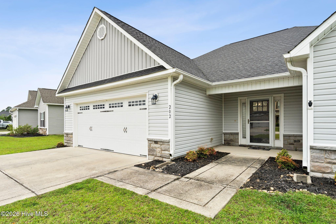
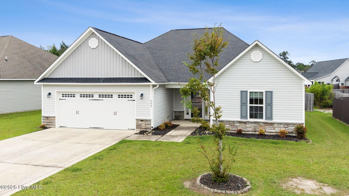
Welcome home to 202 Messenger Court, located in the desirable Onslow Bay community of Jacksonville! This beautifully maintained, single-story home offers a spacious and thoughtfully designed floor plan with plenty of room to relax, entertain, and enjoy everyday living. A charming covered front porch welcomes you inside, where a large foyer immediately sets the tone with beautiful arched doorways and a view into the impressive living space. The oversized living room feels bright and open and features a stunning double tray ceiling, recessed lighting, and an open-concept design that flows seamlessly into the kitchen. The kitchen is truly the heart of the home, featuring a large center island with granite countertops, plenty of workspace and a fantastic custom pantry offering exceptional storage. The open layout makes it easy to stay connected whether you're preparing dinner, entertaining friends, or enjoying time at home. Retreat to the huge primary suite, complete with a beautiful tray ceiling and plenty of space to create your own private getaway. The additional bedrooms offer flexibility for family, guests, a home office, or hobby space. Step outside and enjoy the covered rear patio and fenced backyard--perfect for grilling, entertaining, pets, or simply relaxing outdoors. With its single-story living, generous room sizes, open floor plan, beautiful architectural details, abundant storage, and well-maintained condition, this Onslow Bay home has so much to offer. Conveniently located near shopping, dining, area military bases, and everything Jacksonville has to offer, 202 Messenger Court is ready to welcome its next owners home!
Details
| MLS # | 100606601 |
|---|---|
| Listing Type | For Sale |
| Style | House |
| HOA Dues | $375 |
| Sub-Type | Resale |
| Status | Active |
| Year | 2018 |
| Days On Site | 35 |
| Listing Provided By | Coldwell Banker Sea Coast Advantage | Ina Shavel-Shockley |
Features
| Bed(s) | 3 |
|---|---|
| Bath(s) | 2 Total |
| SQ Feet | 1,865 |
| Garage | 2 |
| Story(s) | 1 |
| Zoning | R-10 |
| Acreage | 0.24 |
| Property View | None |
Interior
| Interior Features | Master Downstairs, Walk-in Closet(s), Vaulted Ceiling(s), Tray Ceiling(s), High Ceilings, Kitchen Island, Ceiling Fan(s), Walk-in Shower, Blinds/Shades, Walk-In Closet(s) |
|---|---|
| Heating Yes / No | Yes |
| Cooling Yes / No | Yes |
| Cooling | Central Air |
| Fireplace Yes / No | Yes |
| Laundry Features | Laundry Room |
| Rooms Total | 6 |
Exterior
| Roof | Architectural Shingle |
|---|---|
| Foundation Details | Slab |
| View | None |
| Construction Materials | Vinyl Siding, Wood Frame |
| Security Features | Smoke Detector(s) |
Parking
| Attached Garage Yes / No | Yes |
|---|---|
| Garage Yes / No | Yes |
| Parking Features | Concrete, On Site |
Utilities
| Utilities | Sewer Connected, Water Connected |
|---|
Taxes
| Tax Assessed Value | 309339 |
|---|---|
| Tax Book Number | 73 |
| Tax Legal Description | L13 PARADISE POINT S2 @ ONSLOW BAY |
| Tax Year | 2026 |
Area Information
| State | NC |
|---|---|
| County | Onslow |
| City | Jacksonville |
| Zip Code | 28546 |
| Community Name | Onslow Bay |
| School District | Onslow |
| Elementary School | Silverdale |
| High School | White Oak |
| Listing VS Median (in Onslow Bay) | |
Price: $329,900 low | high Med: $370,000 sqft: 1,865 low | high Med: 2,417 $ / sqft: $177 low | high Med: $153 On site: 35 low | high Med: 144 | |
Market Activity 28546
Request a showing
Request a showing
Contact
Learn More About This Property

| State | NC |
|---|---|
| County | Onslow |
| City | Jacksonville |
| Zip Code | 28546 |
| Community Name | Onslow Bay |
| School District | Onslow |
| Elementary School | Silverdale |
| High School | White Oak |
| Listing VS Median (in Onslow Bay) | |
Price: $329,900 low | high Med: $370,000 sqft: 1,865 low | high Med: 2,417 $ / sqft: $177 low | high Med: $153 On site: 35 low | high Med: 144 | |
