


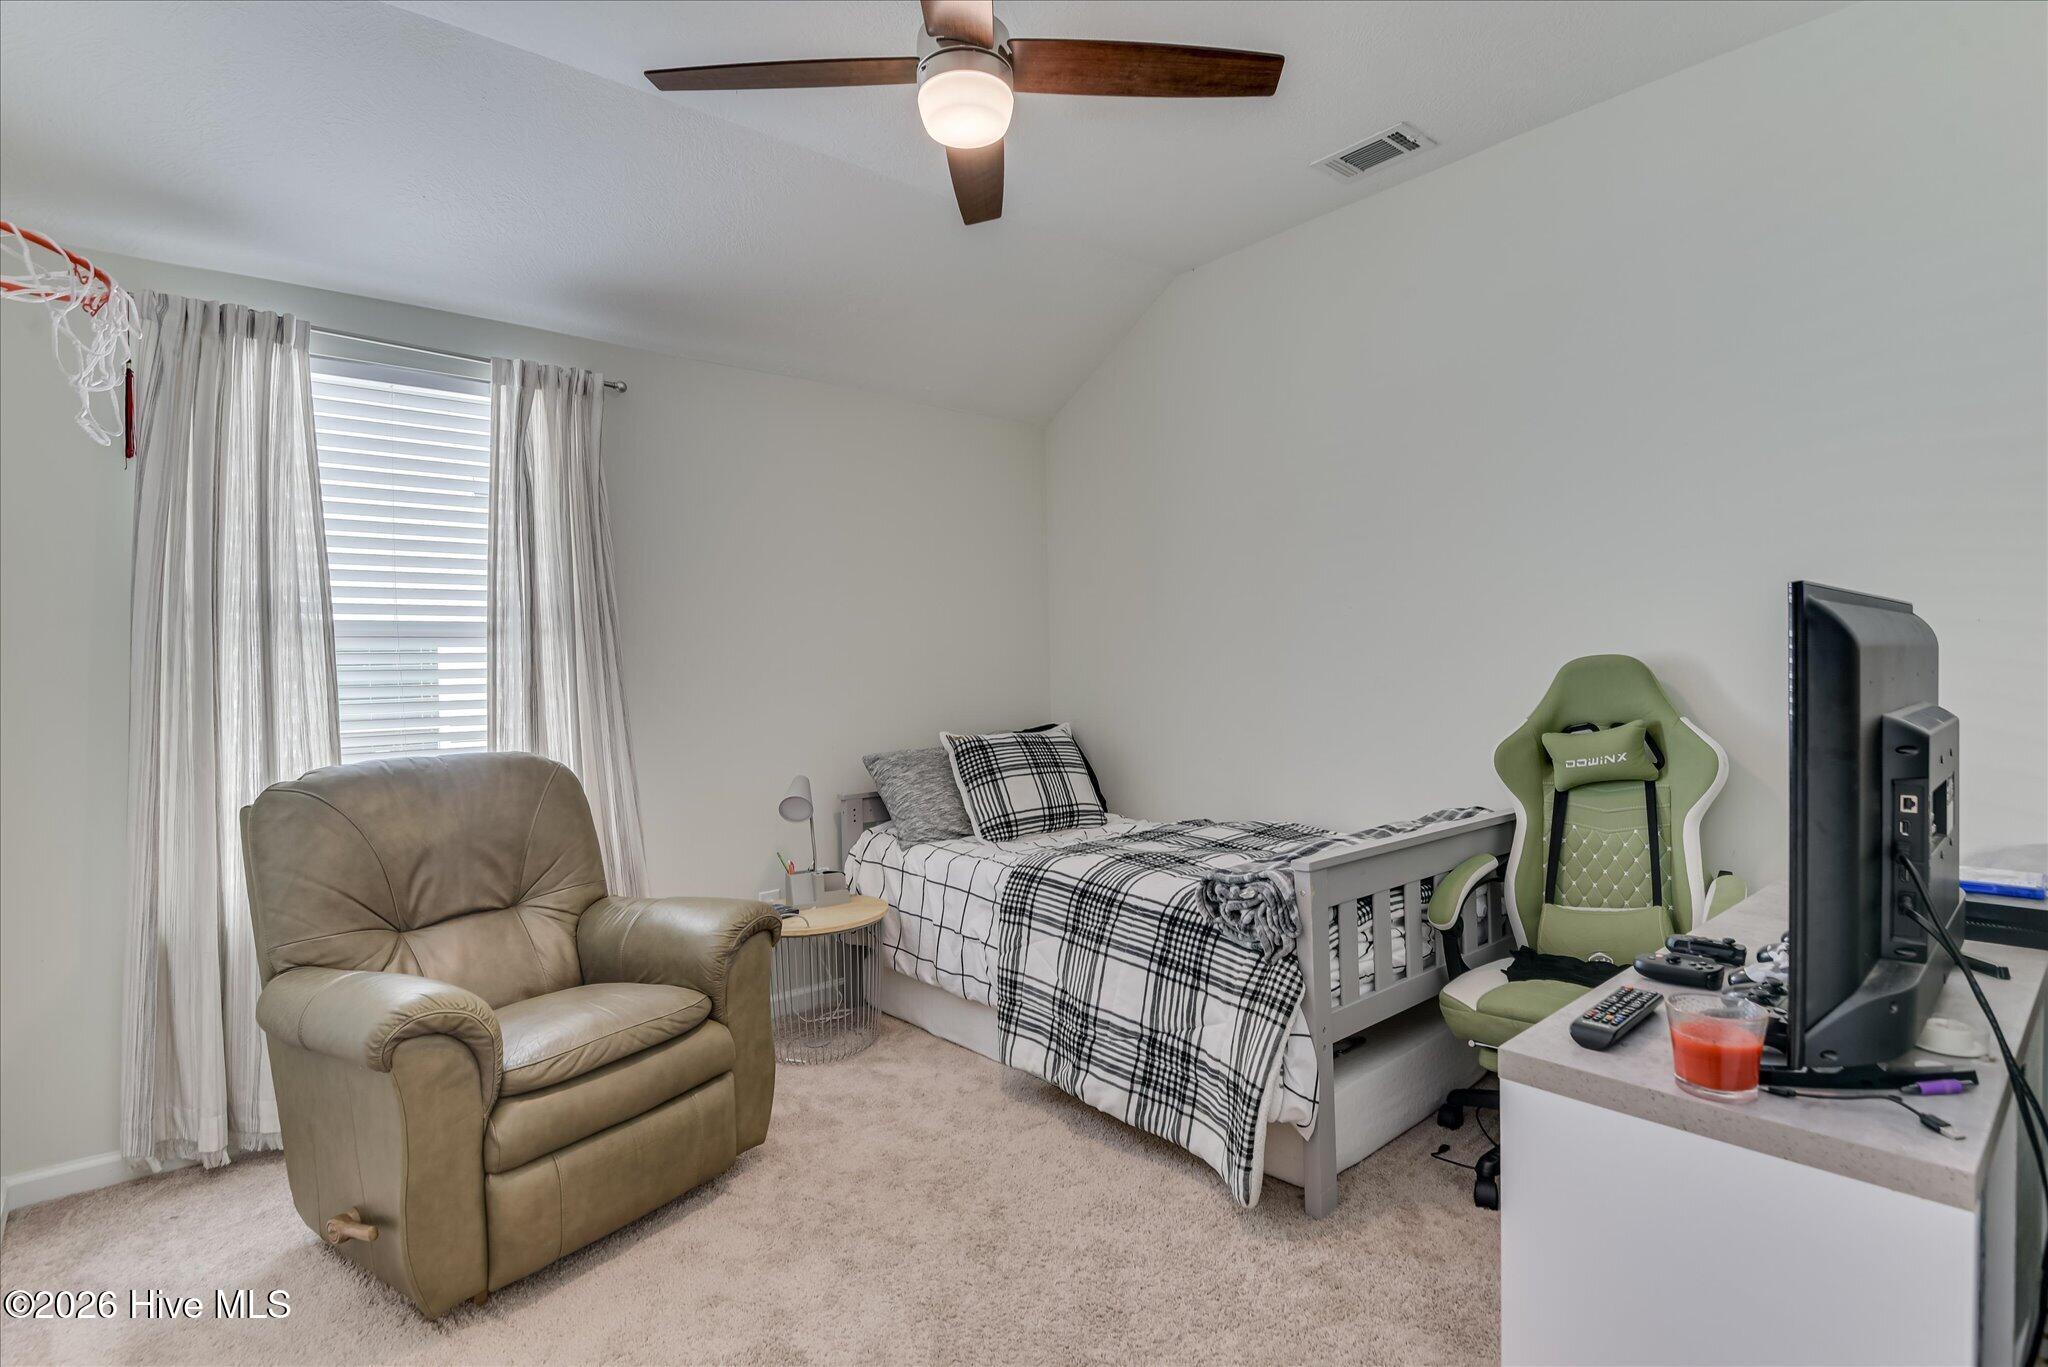


Description
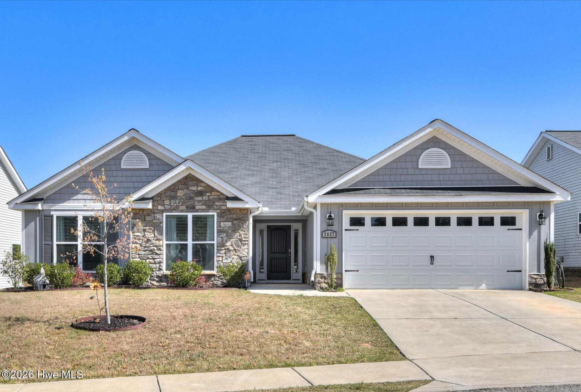
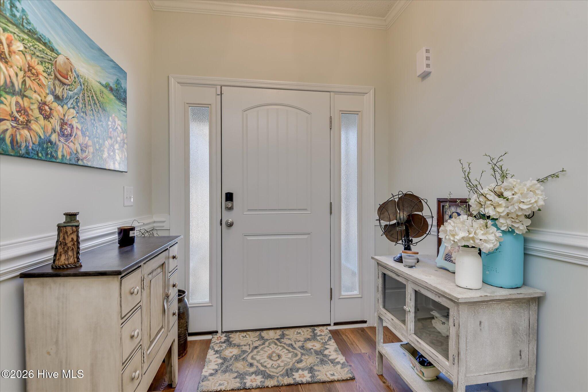
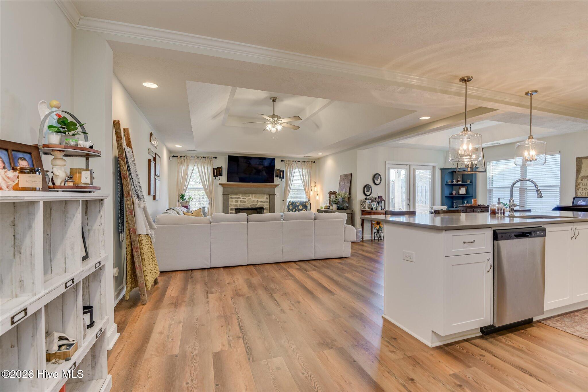
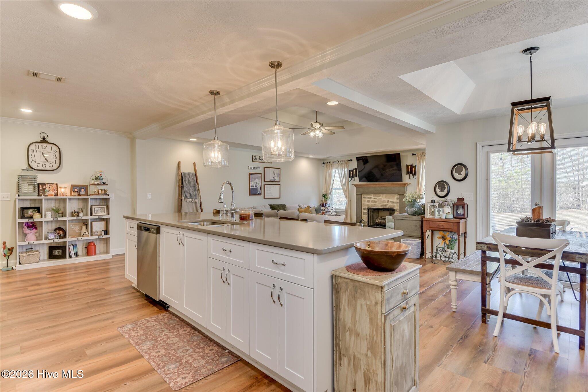
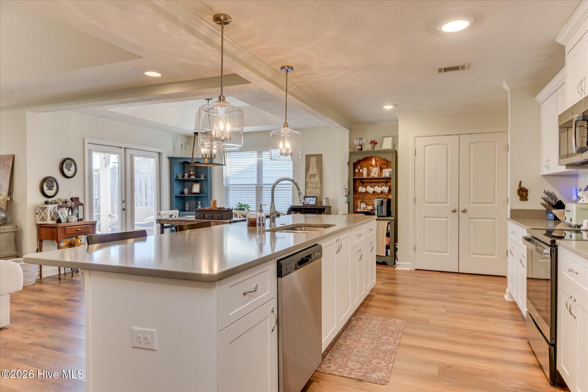
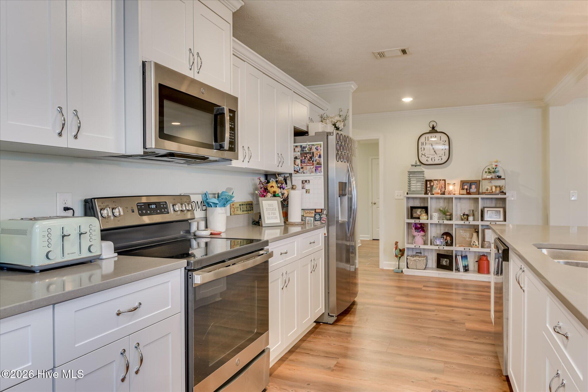
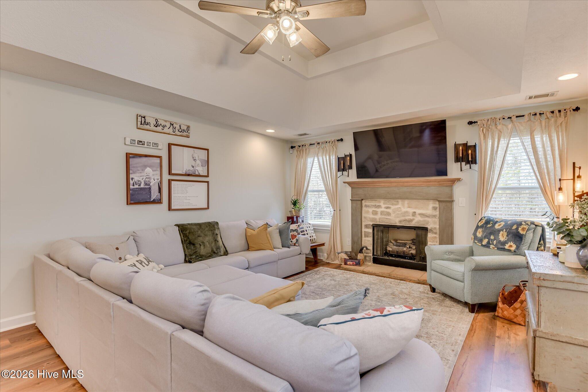
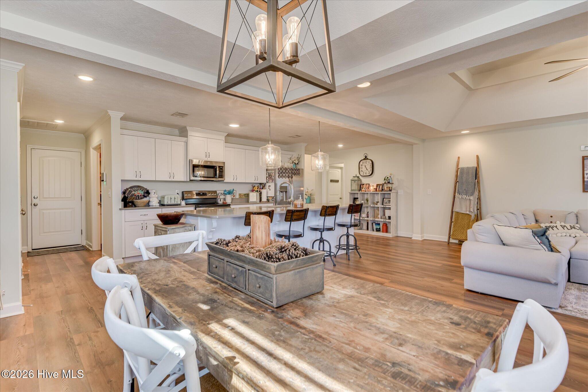
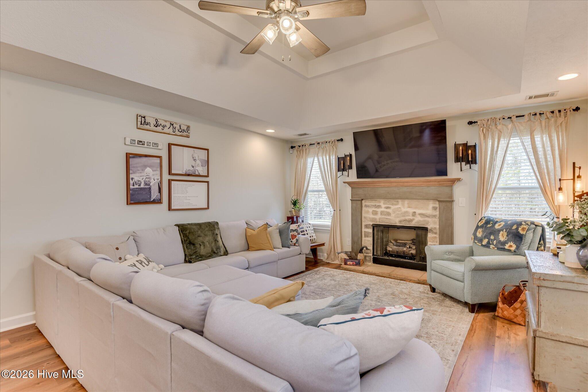
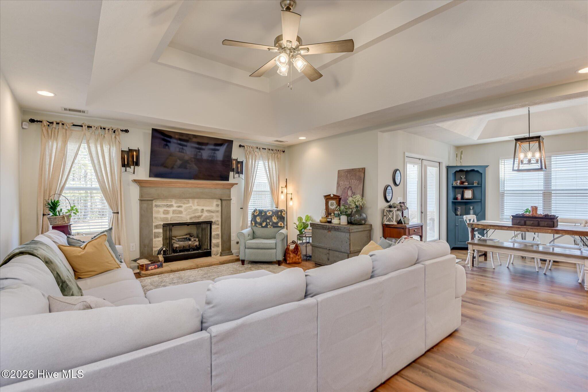
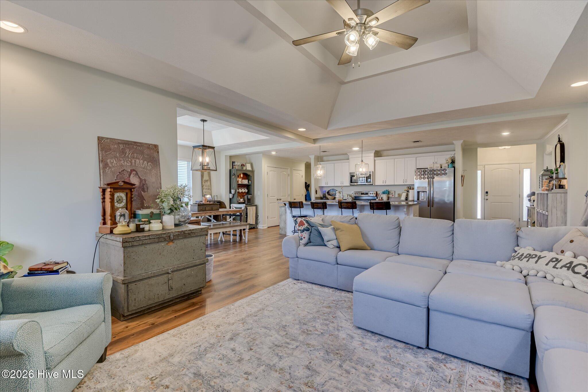
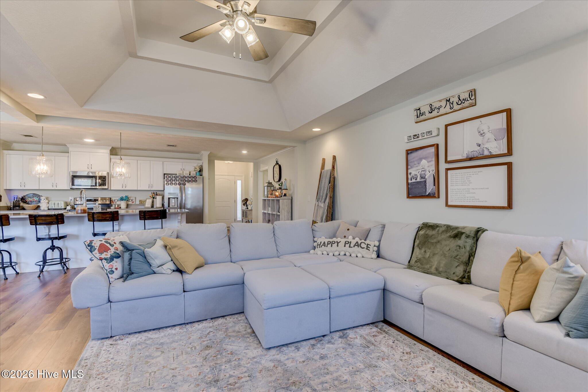
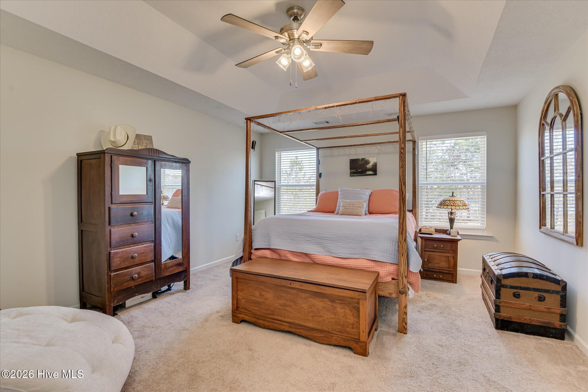
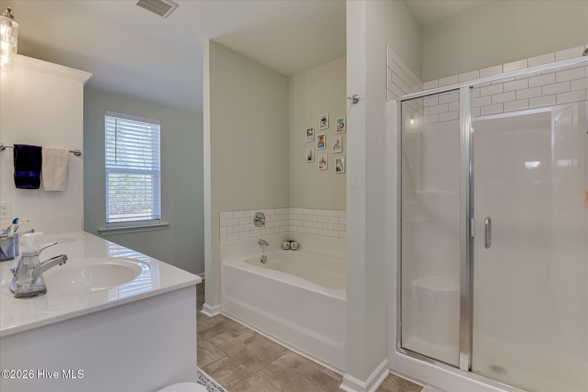
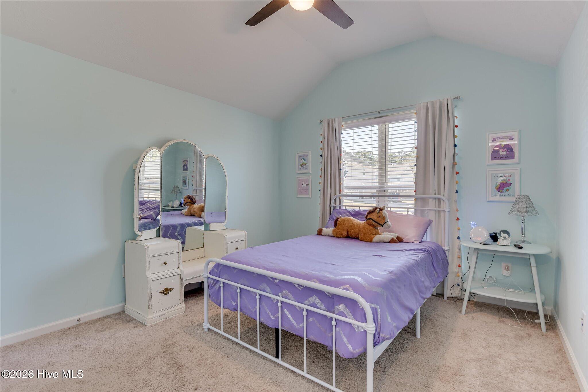
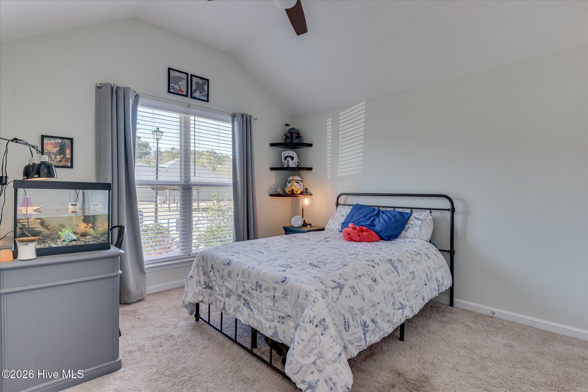
Welcome to this lovely four-bedroom, two-bath home. Designed with comfort and style in mind, this home features a spacious open-concept floor plan that seamlessly connects the kitchen, family room, and dining area--perfect for everyday living and entertaining. The kitchen is a true centerpiece, boasting a large island, granite countertops, and plenty of workspace for cooking and gathering. A standout feature is the famous ''Power Pantry,'' a versatile space that can be used as a home office, second oversized pantry with room for a freezer, or even a craft room--endless possibilities to fit your lifestyle. Inside, you'll also find thoughtful upgrades including trey ceilings, elegant wainscoting, durable Evacore waterproof flooring, and a spacious walk-in closet, just to name a few of the many extras this home offers. Step outside to enjoy a covered porch and patio, ideal for relaxing evenings or hosting family and friends. With county taxes only and a location that's convenient to restaurants and shopping, this home offers both value and convenience in a welcoming neighborhood setting. Come discover all that this beautiful home in Summerton Village has to offer!
Details
| MLS # | 100574298 |
|---|---|
| Listing Type | For Sale |
| Style | House |
| HOA Dues | $466 |
| Sub-Type | Resale |
| Status | Active |
| Year | 2021 |
| Days On Site | 168 |
| Listing Provided By | Re/max Tattersall Group | Pamela J Kramer |
Features
| Bed(s) | 4 |
|---|---|
| Bath(s) | 2 Total |
| SQ Feet | 2,124 |
| Garage | 2 |
| Story(s) | 1 |
| Zoning | res |
| Acreage | 0.21 |
| Property View | See Remarks |
Interior
| Interior Features | Walk-in Closet(s), Entrance Foyer, Mud Room, Solid Surface, Kitchen Island, Ceiling Fan(s), Pantry, Walk-in Shower, Blinds/Shades, Eat-in Kitchen, Walk-In Closet(s) |
|---|---|
| Heating Yes / No | Yes |
| Cooling Yes / No | Yes |
| Cooling | Central Air, Ceiling Fan(s) |
| Fireplaces Total | 1 |
| Fireplace Yes / No | Yes |
| Laundry Features | Dryer Hookup, Washer Hookup, Laundry Room |
| Rooms Total | 8 |
Exterior
| Exterior Features | Irrigation System, Gas Log, Thermal Doors |
|---|---|
| Roof | Composition |
| Foundation Details | Slab |
| Lot Features | Landscaped, Sprinklers in Front, Sprinklers in Rear |
| View | See Remarks |
| Construction Materials | Stone, Vinyl Siding, Wood Frame |
| Security Features | Security System, Smoke Detector(s) |
Parking
| Attached Garage Yes / No | Yes |
|---|---|
| Garage Yes / No | Yes |
| Parking Features | Attached, Concrete, Garage Door Opener, Garage |
Utilities
| Utilities | Cable Available, High Speed Internet |
|---|
Taxes
| Tax Assessed Value | 213723 |
|---|---|
| Tax Book Number | 4941 |
| Tax Legal Description | 123-20-13-004 |
| Tax Year | 2025 |
Area Information
| State | SC |
|---|---|
| County | Aiken |
| City | Aiken |
| Zip Code | 29803 |
| Community Name | Summerton Village |
| Elementary School | Millbrook |
| High School | SOUTH AIKEN |
| Listing VS Median (in Summerton Village) | |
Price: $335,000 low | high Med: $323,400 sqft: 2,124 low | high Med: 1,824 $ / sqft: $158 low | high Med: $177 On site: 168 low | high Med: 106 | |
Market Activity 29803
Request a showing
Request a showing
Contact
Learn More About This Property

| State | SC |
|---|---|
| County | Aiken |
| City | Aiken |
| Zip Code | 29803 |
| Community Name | Summerton Village |
| Elementary School | Millbrook |
| High School | SOUTH AIKEN |
| Listing VS Median (in Summerton Village) | |
Price: $335,000 low | high Med: $323,400 sqft: 2,124 low | high Med: 1,824 $ / sqft: $158 low | high Med: $177 On site: 168 low | high Med: 106 | |
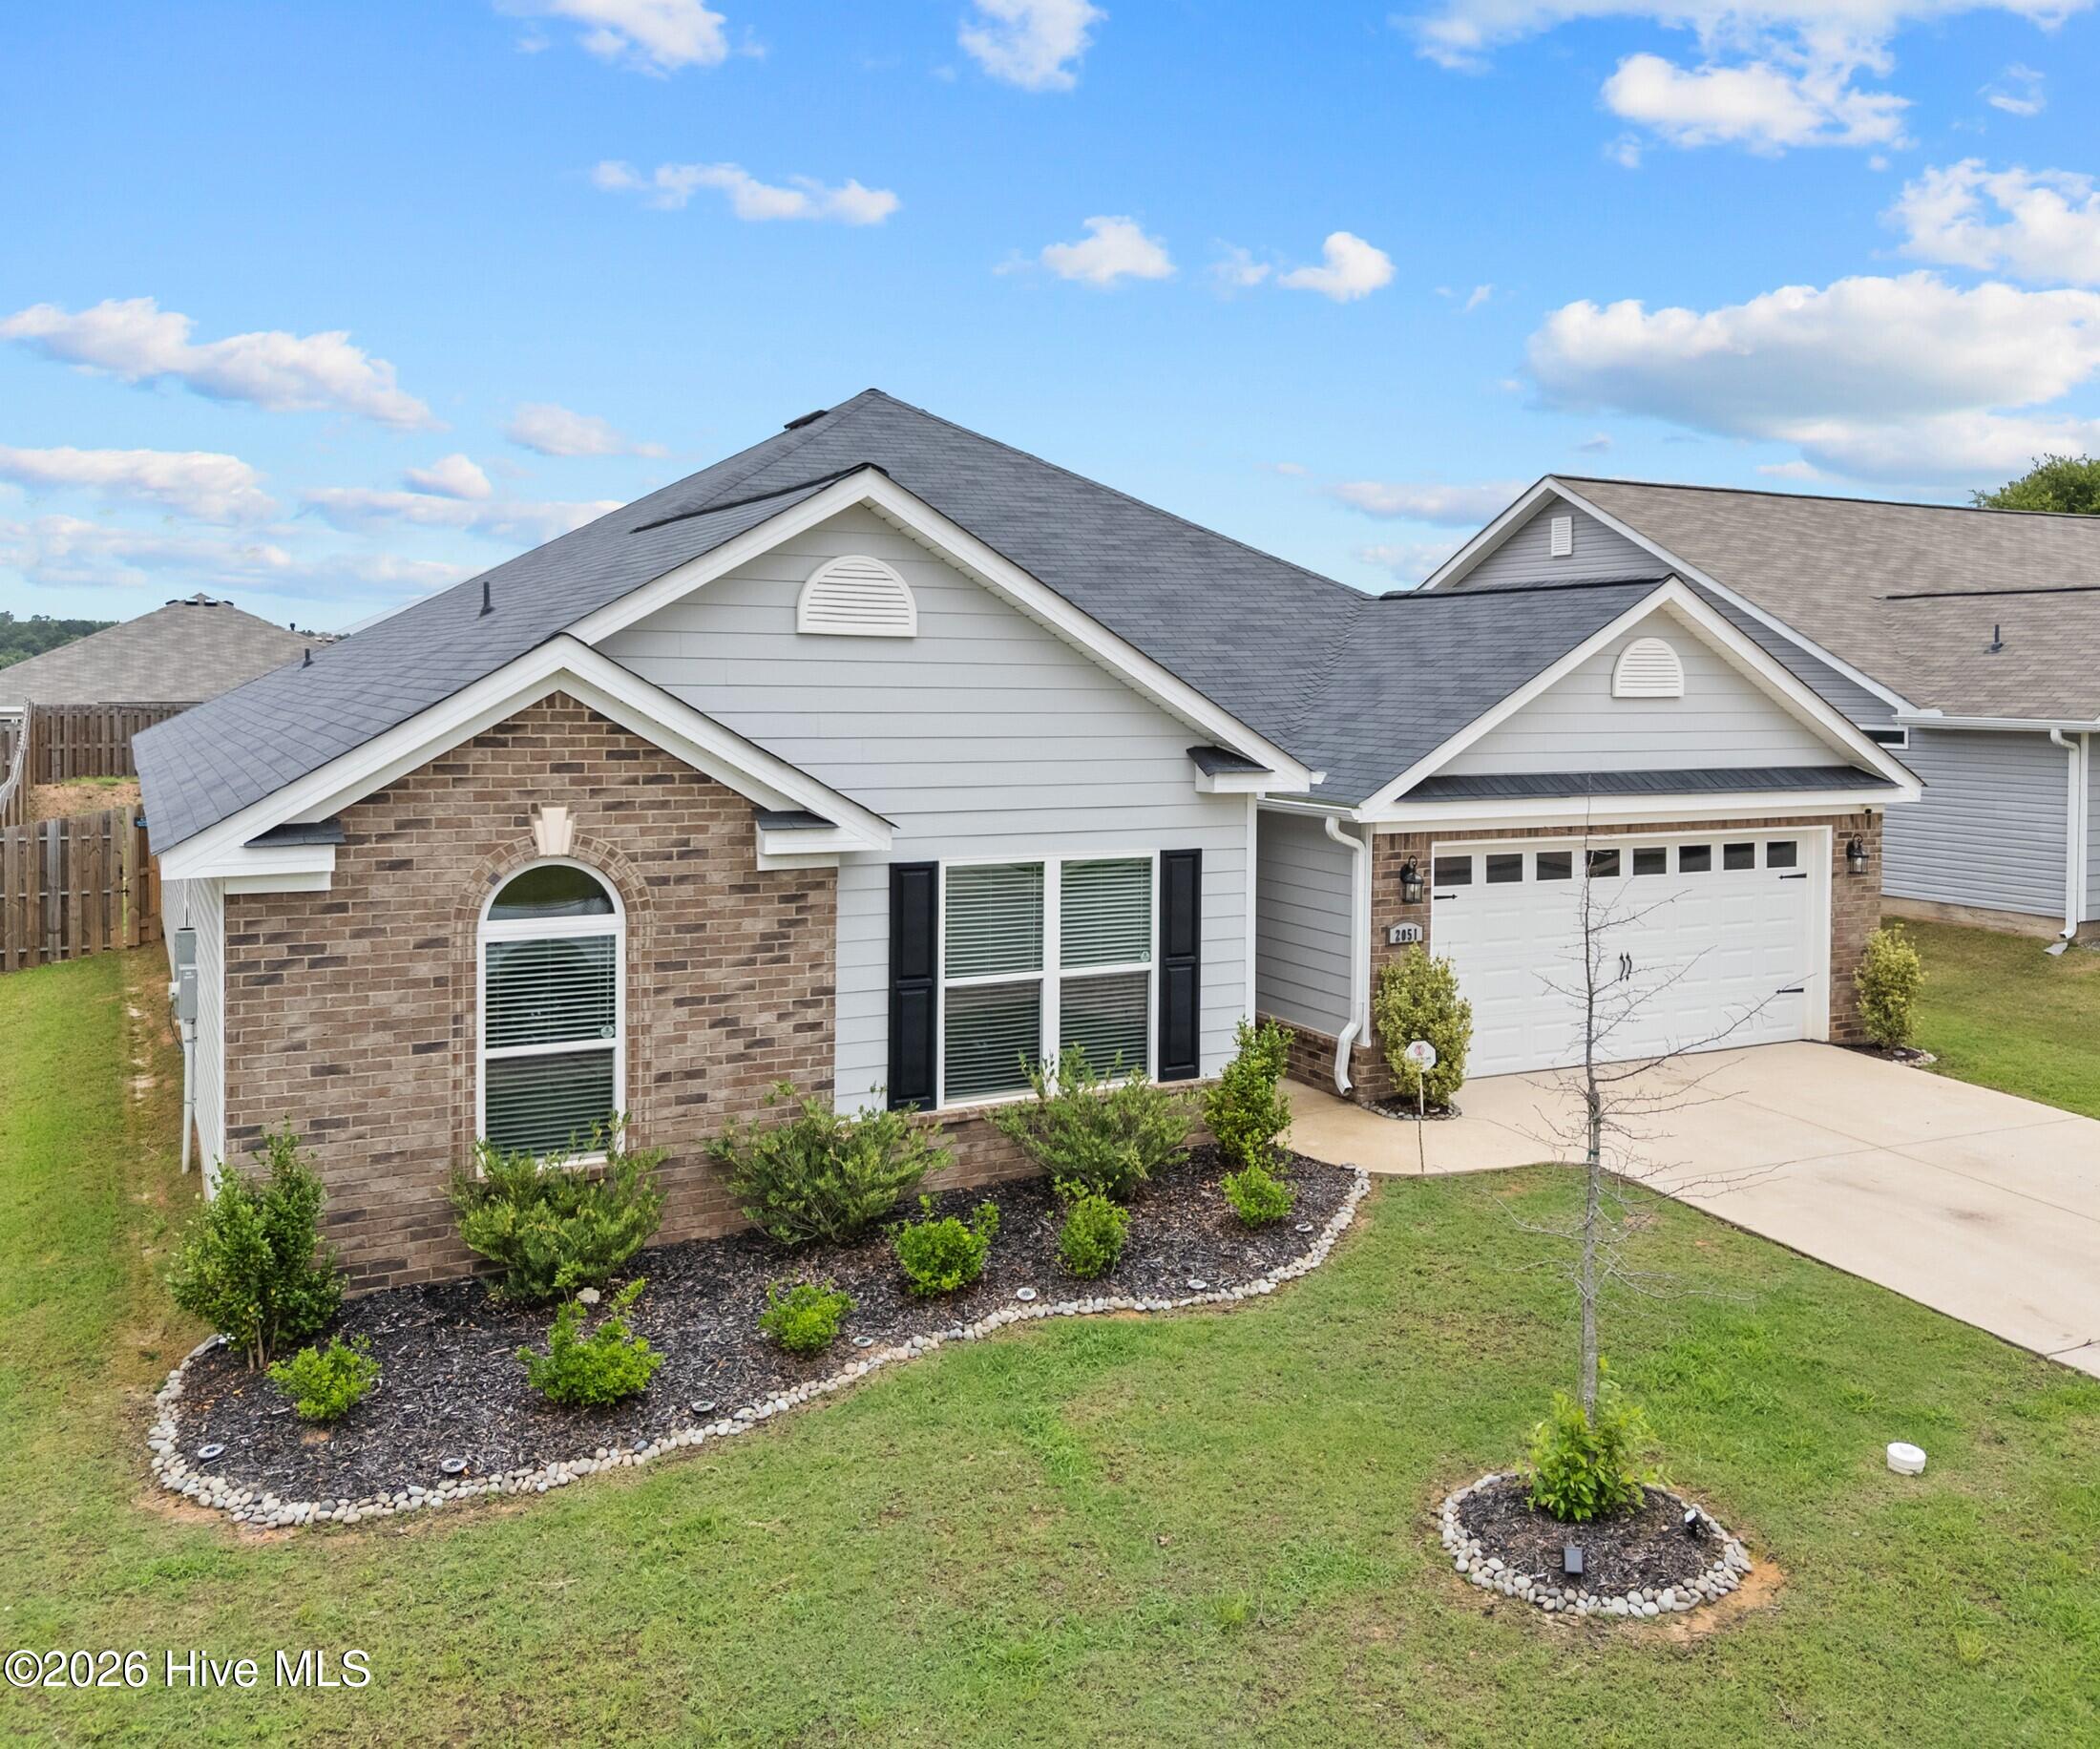 | $339,9002051 Boyer PlaceAiken, SC 29803 |
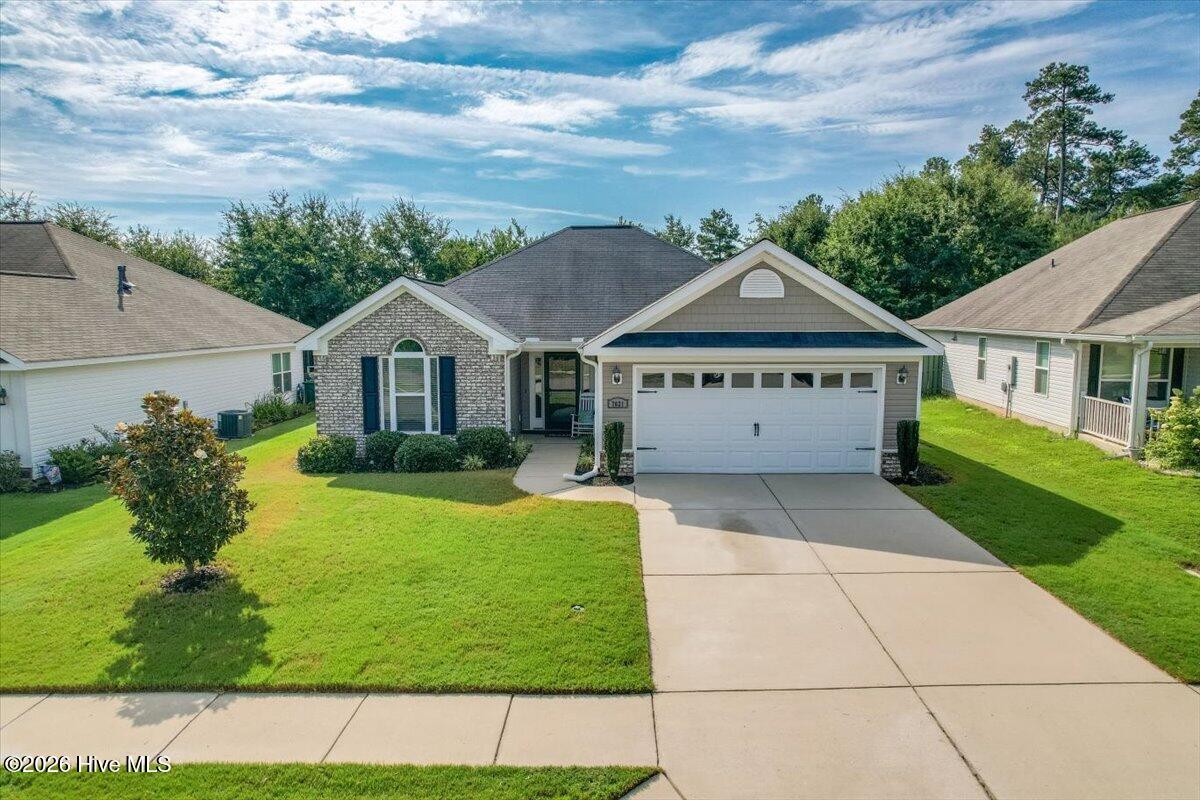 | $308,9007021 Hanford DriveAiken, SC 29803 |