204 Springwood Place,Clayton, NC 27520
Clayton, NC 27520

Description
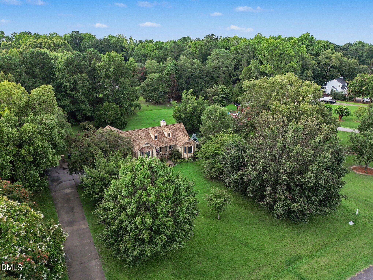
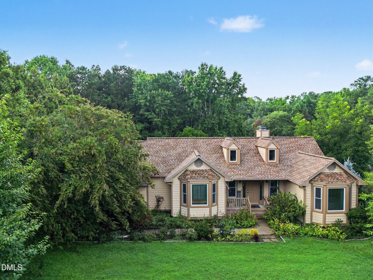
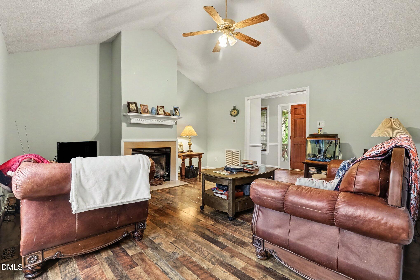
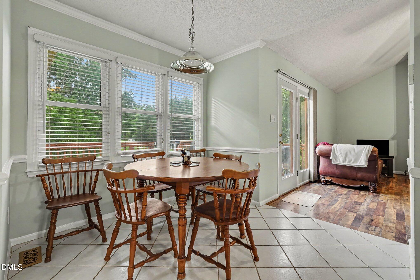
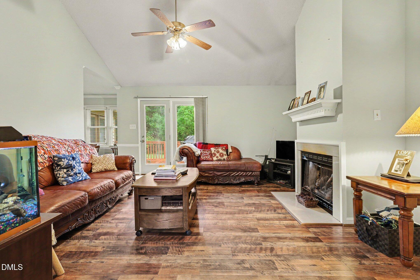
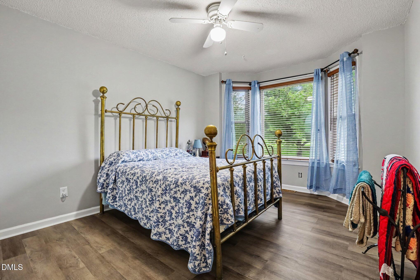
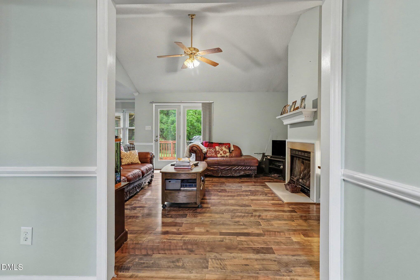
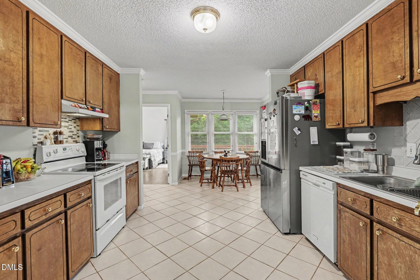
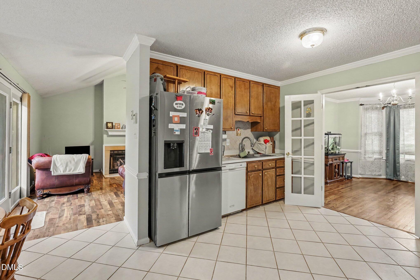
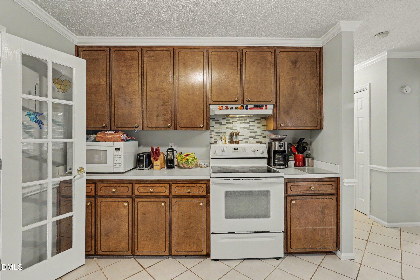
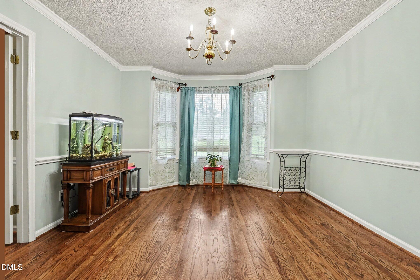
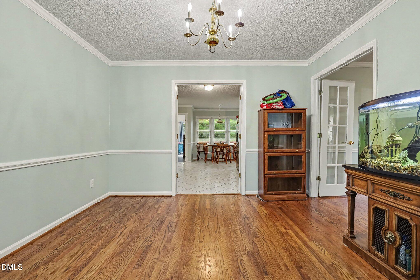
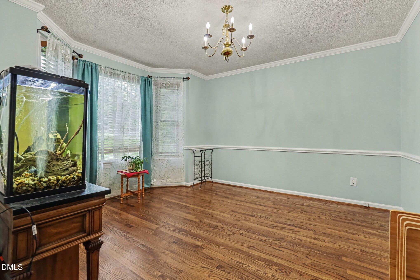
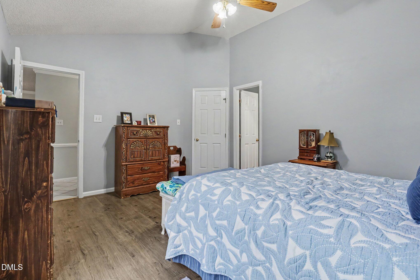
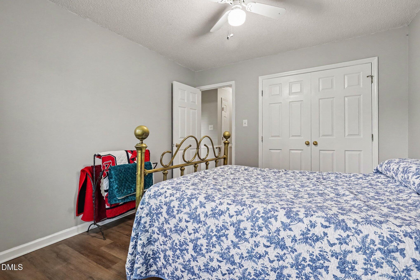
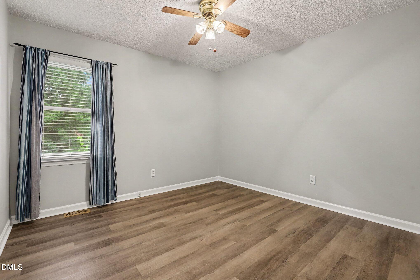
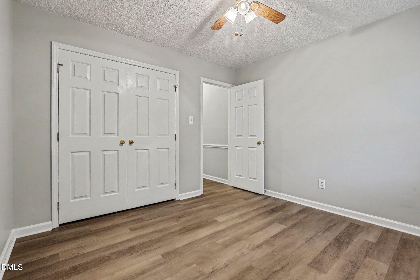
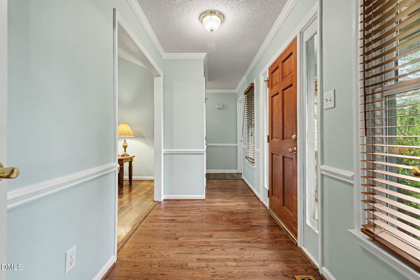
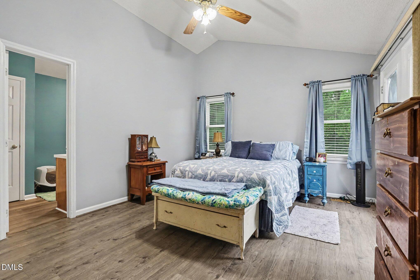
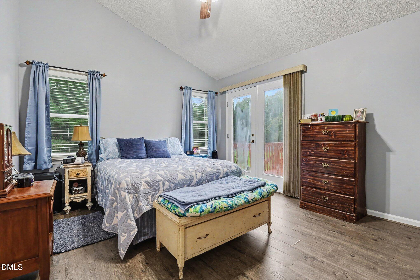
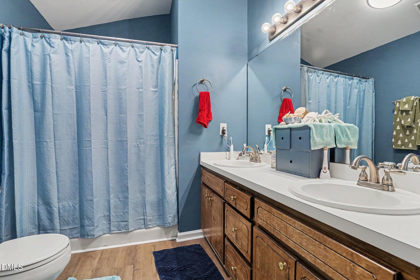
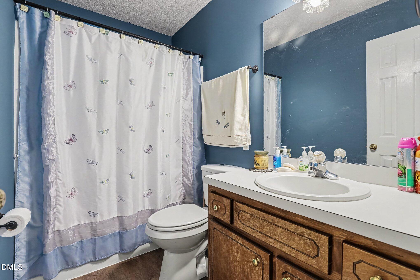
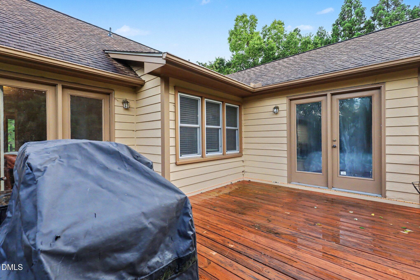
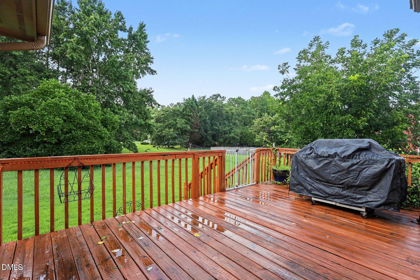
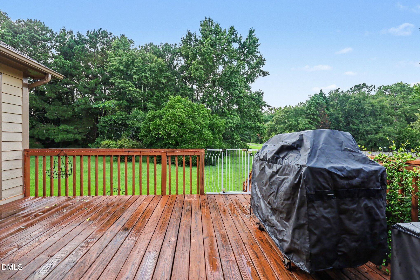
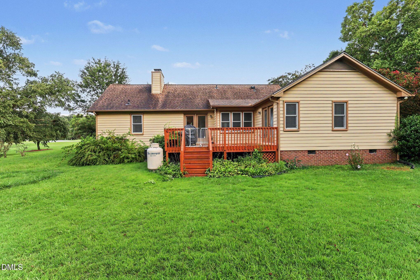
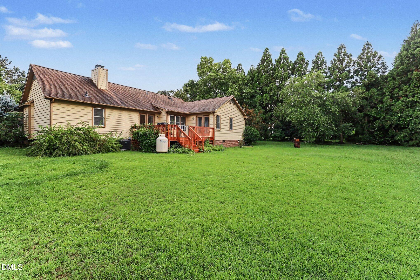
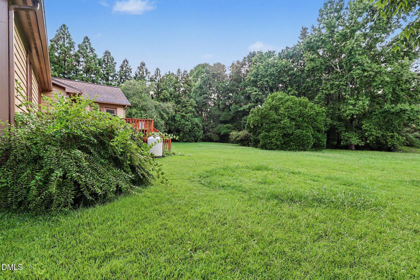
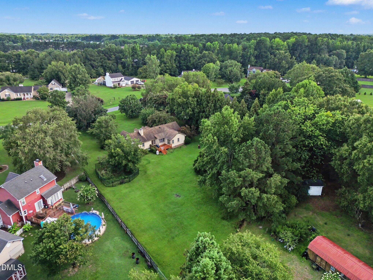
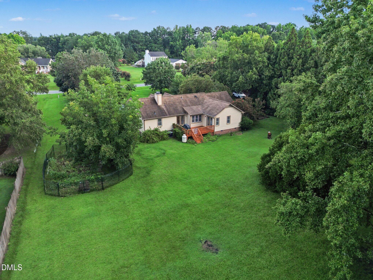
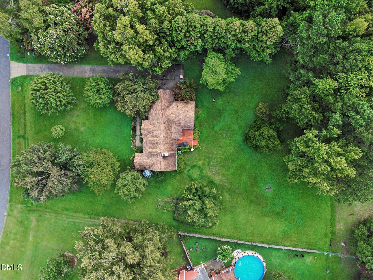
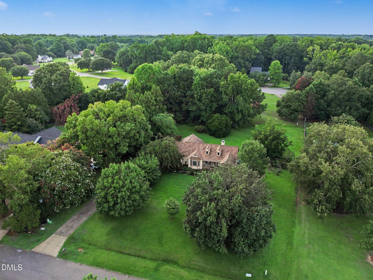
Listed below Appraised Value! Back on market. Buyer got cold feet. No fault of sellers. Welcome home to this beautiful home ranch situated on a level 0.94-acre lot with plenty of room to enjoy outdoor living! Step inside to a welcoming foyer with hardwood floors that lead to a formal dining room featuring hardwood flooring, crown molding, and a charming bay window. Need a home office instead? This flexible space is ready to fit your lifestyle. The spacious great room boasts vaulted ceilings, a ceiling fan, and a cozy gas fireplace, with easy access to the expansive deck overlooking the private backyard-perfect for entertaining or even adding your dream pool. The kitchen offers abundant cabinetry, ceramic tile flooring, and a ceramic tile backsplash behind the sink. The desirable split-bedroom floor plan provides added privacy. The primary suite features direct access to the oversized deck, a large walk-in closet, and an ensuite bath with dual vanities, a garden tub, skylight, and linen closet. Additional highlights include a dedicated laundry room, a side-entry two-car garage with pull-down attic storage, and ample driveway parking. Garden enthusiasts will love the established side-yard garden filled with vegetables and blueberry bushes. Major updates provide peace of mind, including Thompson Creek windows (2024), exterior paint (2025), roof (2020), water heater (2021) and crawl space work (2026). This home combines comfort, functionality, and plenty of outdoor space-don't miss your opportunity to make it yours! Crawl Space shows Poly Pipes.
Details
| MLS # | 10184582 |
|---|---|
| Listing Type | For Sale |
| Style | House |
| Sub-Type | Resale |
| Status | Pending |
| Year | 1994 |
| Days On Site | 98 |
| Listing Provided By | Mark Spain Real Estate | Tara Hargrove |
Features
| Bed(s) | 3 |
|---|---|
| Bath(s) | 2 Total |
| SQ Feet | 1,609 |
| Garage | 2 |
| Story(s) | 1 |
| Acreage | 0.94 |
Interior
| Interior Features | Ceiling Fan(s), Crown Molding, Entrance Foyer, Eat-in Kitchen, Pantry, Walk-in Closet(s), Master Downstairs |
|---|---|
| Heating Yes / No | No |
| Cooling Yes / No | Yes |
| Cooling | Central Air |
| Fireplace Features | Family Room |
| Fireplace Yes / No | Yes |
| Laundry Features | Laundry Room, Main Level |
| Rooms Total | 7 |
Exterior
| Roof | Shingle |
|---|---|
| Foundation Details | Crawlspace |
| Construction Materials | Masonite |
| Patio And Porch Features | Deck, Front Porch |
Parking
| Attached Garage Yes / No | Yes |
|---|---|
| Garage Yes / No | Yes |
| Parking Features | Attached, Driveway, Garage Faces Side, Garage |
Utilities
| Sewer | Septic Tank |
|---|
Taxes
| Tax Assessed Value | 331840 |
|---|---|
| Tax Legal Description | L150 Landmark Se5 38/7 165903- |
| Tax Year | 2025 |
Other
| Accessibility Features | No |
|---|
Area Information
| State | NC |
|---|---|
| County | Johnston |
| City | Clayton |
| Zip Code | 27520 |
| Area | Johnston |
| Community Name | Landmark |
| School District | Johnston - Clayton High |
| Elementary School | Johnston - West Clayton Elementa |
| High School | Johnston - Clayton High |
| Listing VS Median (in Landmark) | |
Price: $360,000 low | high Med: $384,500 sqft: 1,609 low | high Med: 1,955 $ / sqft: $224 low | high Med: $199 On site: 98 low | high Med: 20.5 | |
Market Activity 27520
Request a showing
Request a showing

Listings marked with a Doorify MLS icon are provided courtesy of the Doorify MLS, of North Carolina, Internet Data Exchange Database. Brokers make an effort to deliver accurate information, but buyers should independently verify any information on which they will rely in a transaction. The listing broker shall not be responsible for any typographical errors, misinformation, or misprints, and they shall be held totally harmless from any damages arising from reliance upon this data. This data is provided exclusively for consumers’ personal, non-commercial use. Copyright 2024 Doorify MLS of North Carolina. All rights reserved.
Contact
Learn More About This Property

| State | NC |
|---|---|
| County | Johnston |
| City | Clayton |
| Zip Code | 27520 |
| Area | Johnston |
| Community Name | Landmark |
| School District | Johnston - Clayton High |
| Elementary School | Johnston - West Clayton Elementa |
| High School | Johnston - Clayton High |
| Listing VS Median (in Landmark) | |
Price: $360,000 low | high Med: $384,500 sqft: 1,609 low | high Med: 1,955 $ / sqft: $224 low | high Med: $199 On site: 98 low | high Med: 20.5 | |