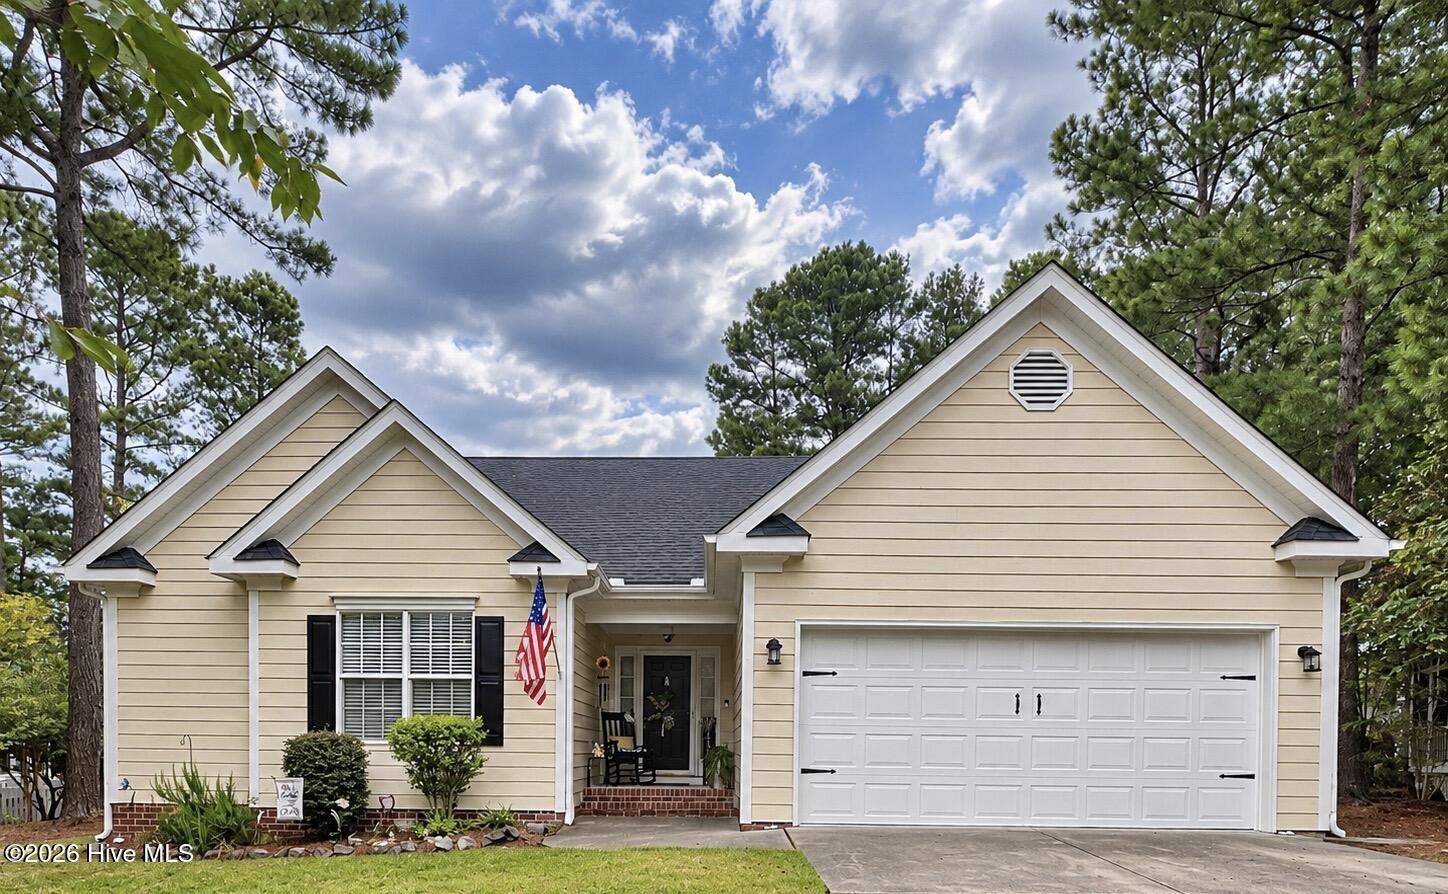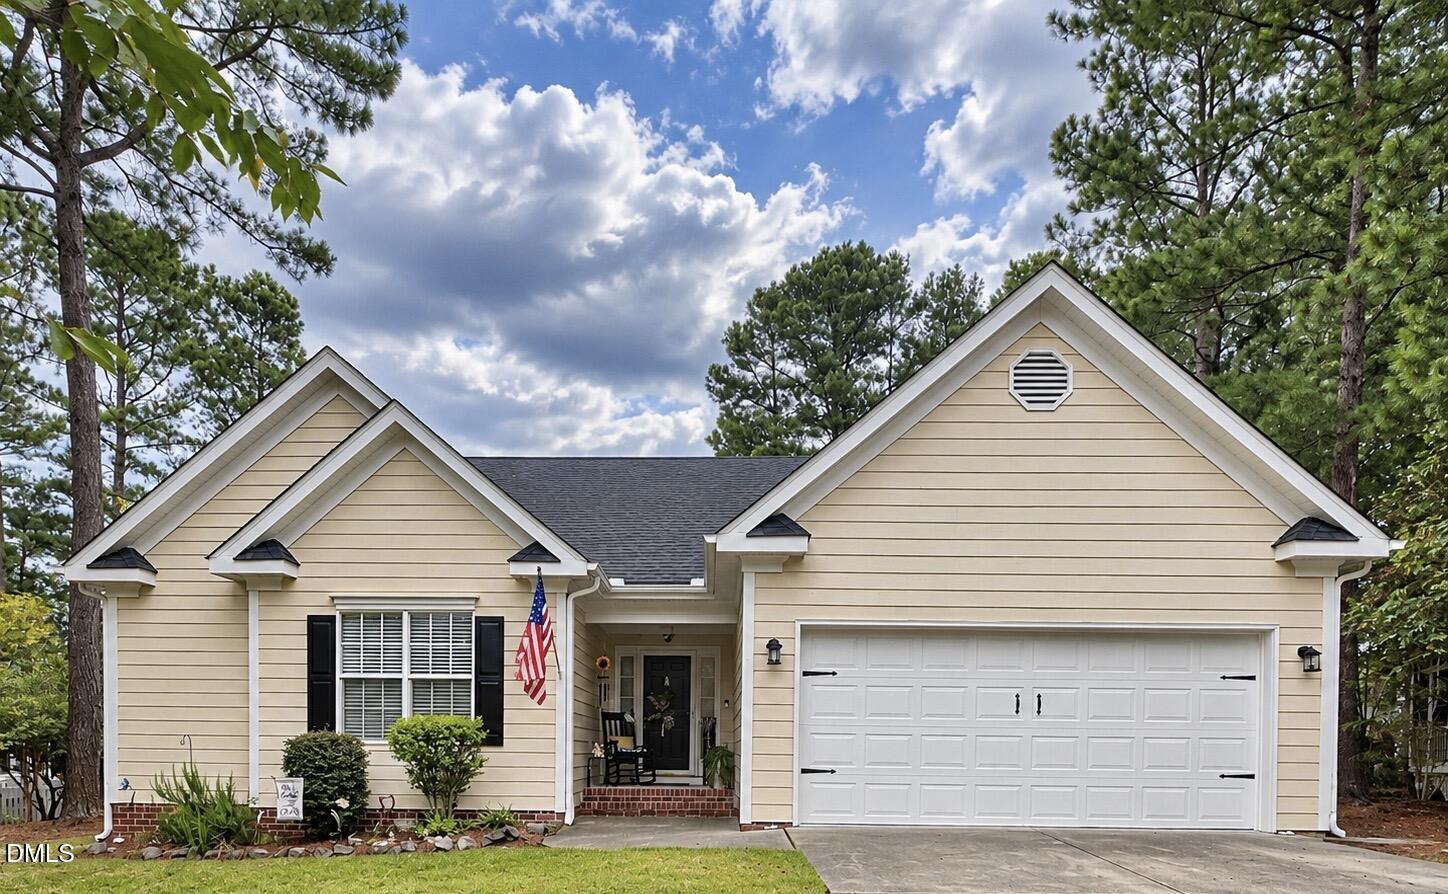
2050 Garry Court,Creedmoor, NC 27522
Creedmoor, NC 27522
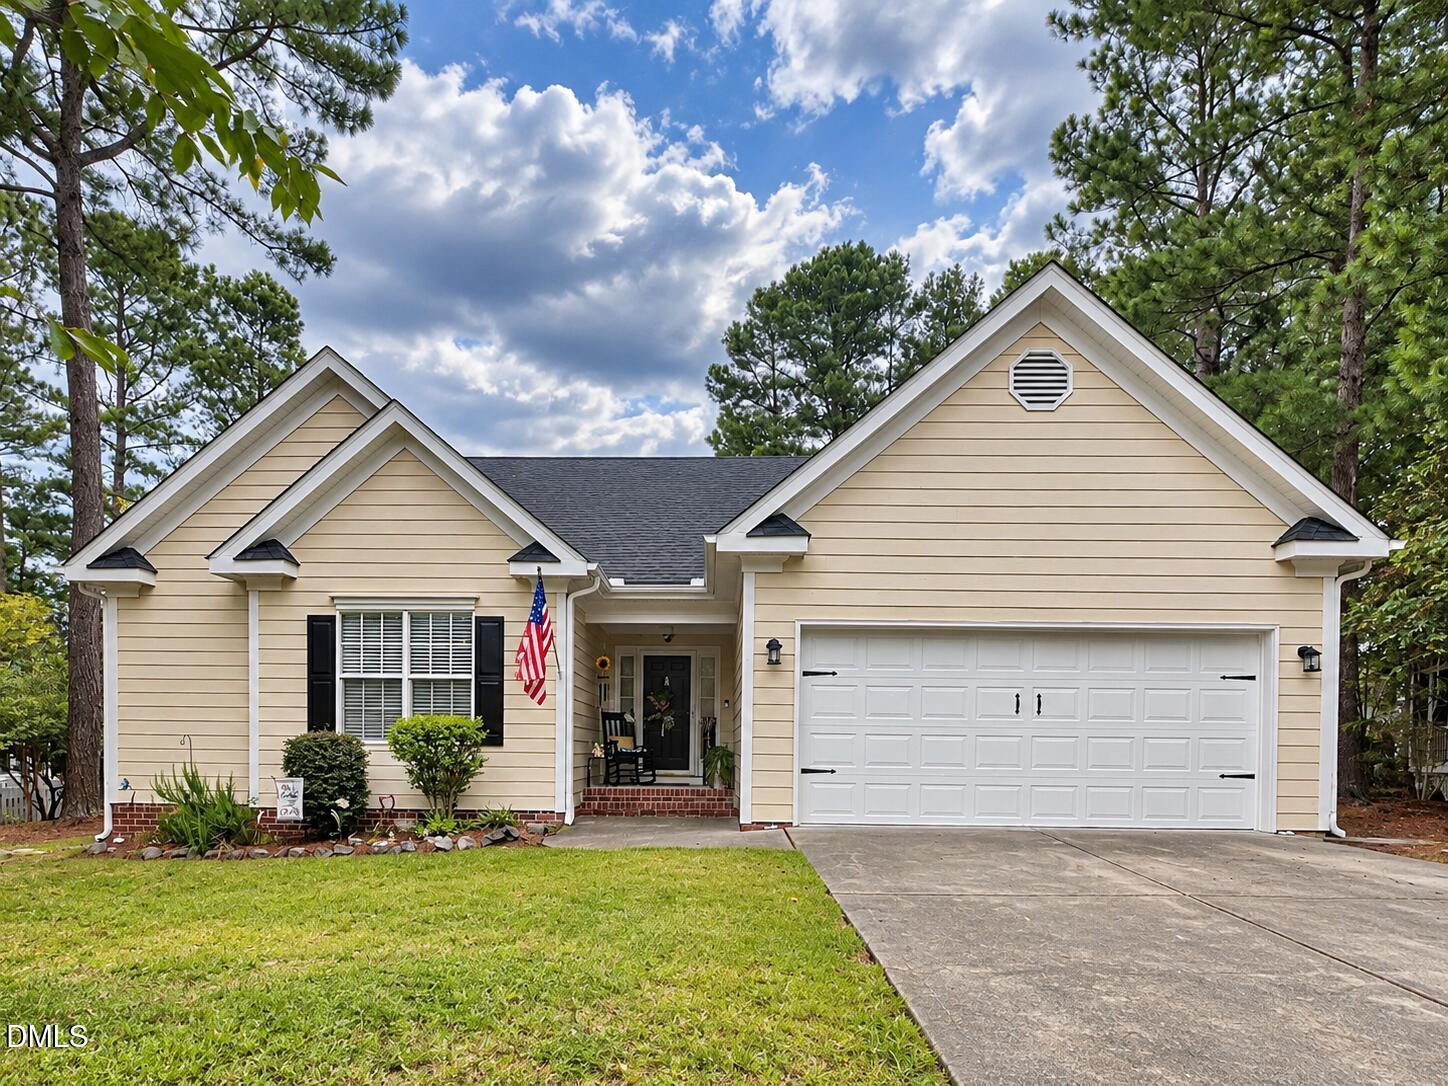
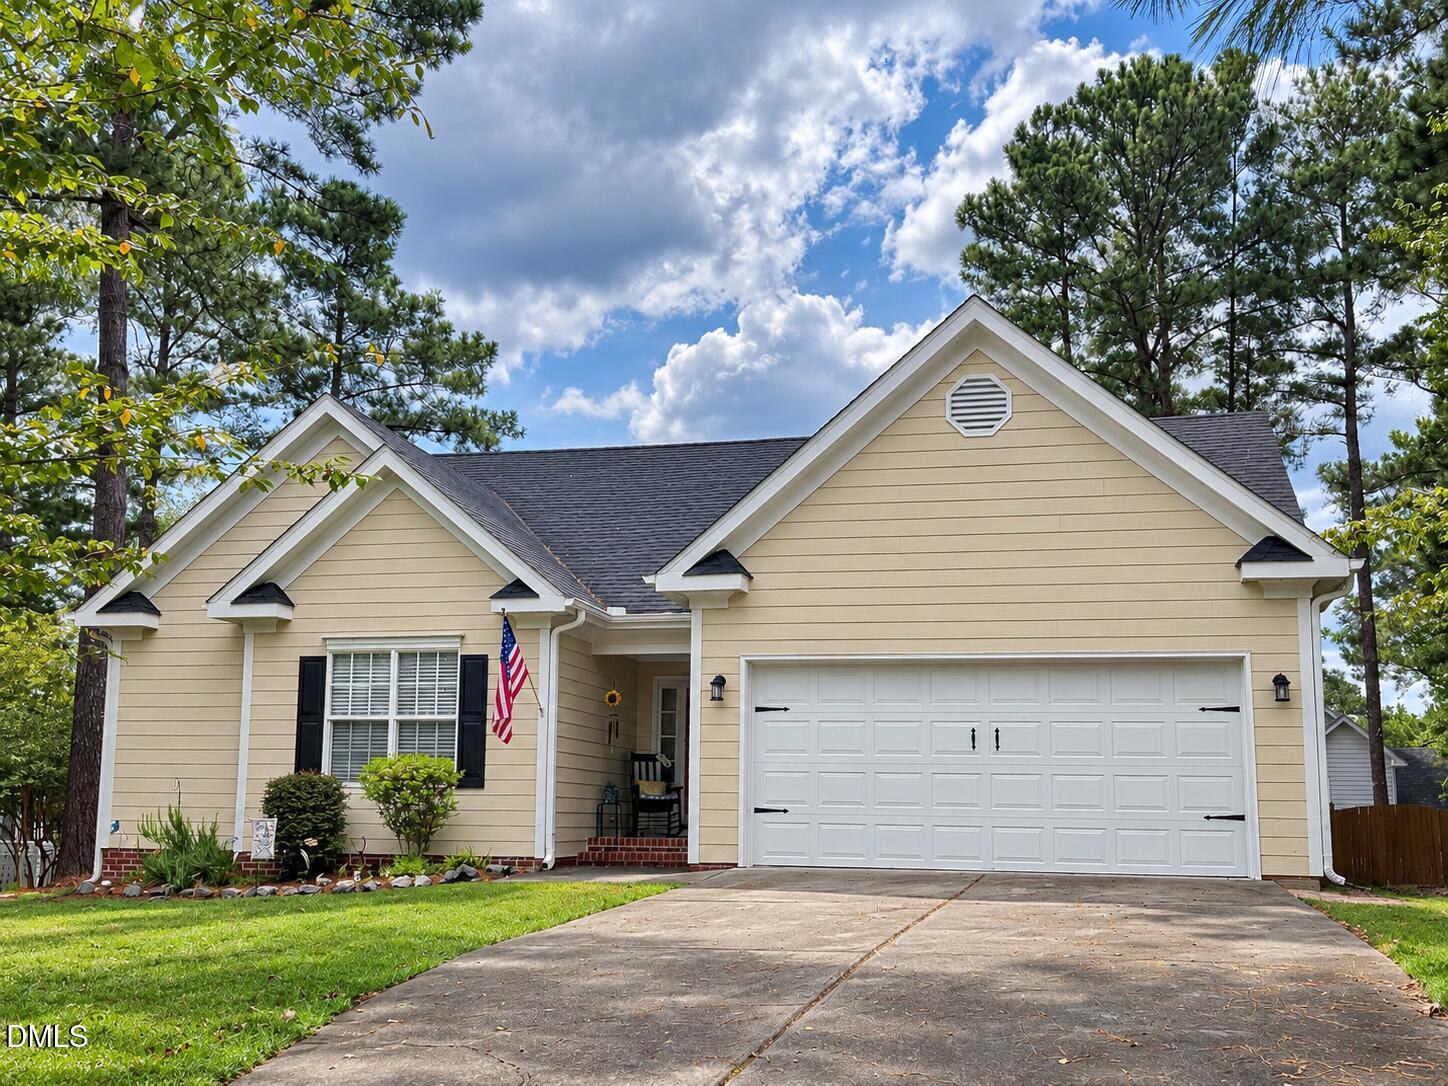

Description
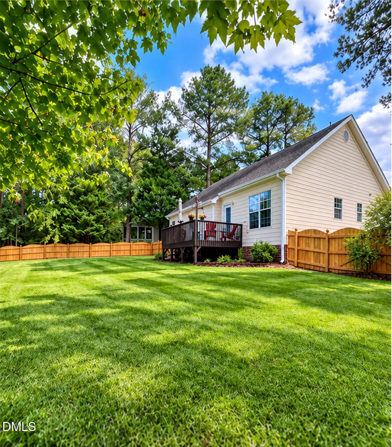
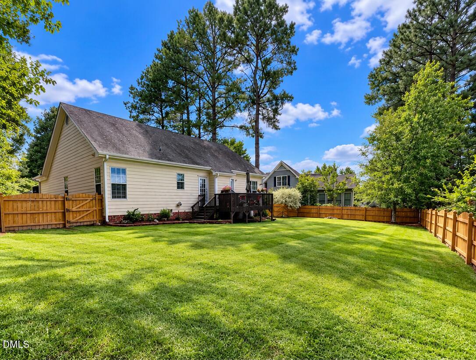
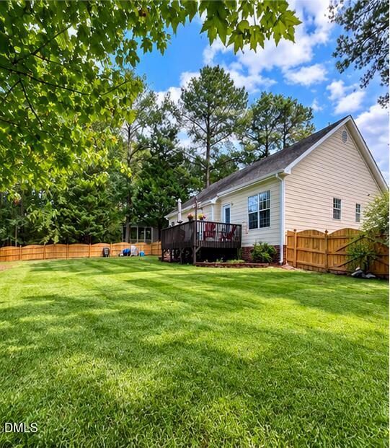
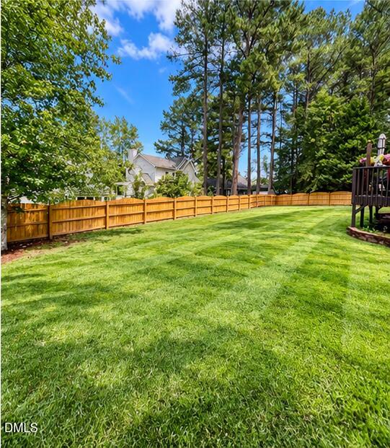
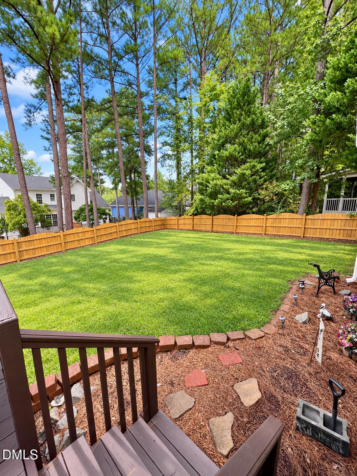
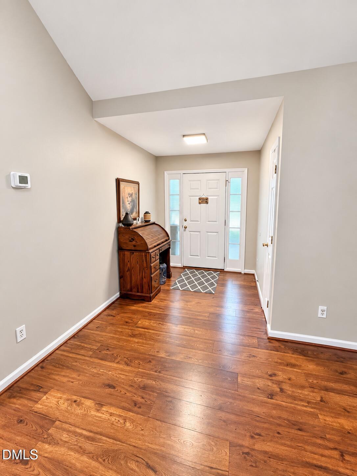
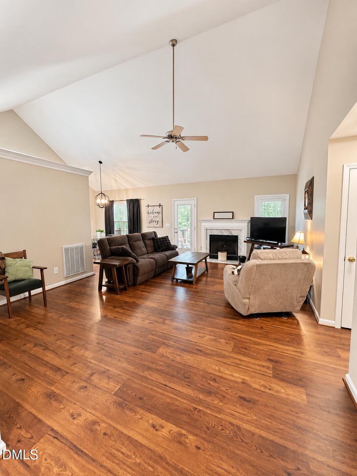
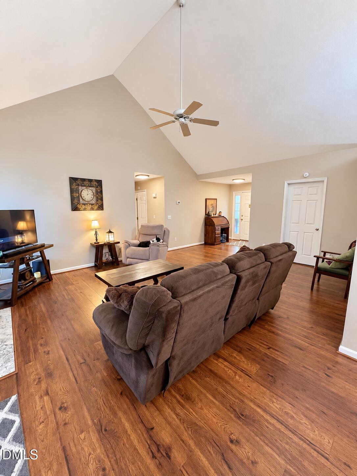
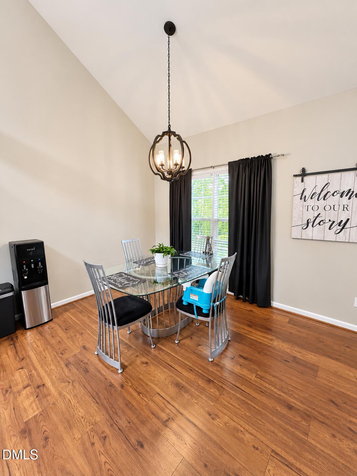
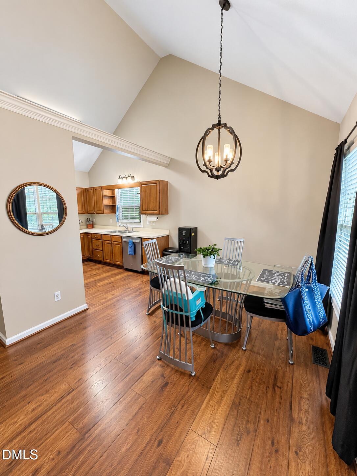
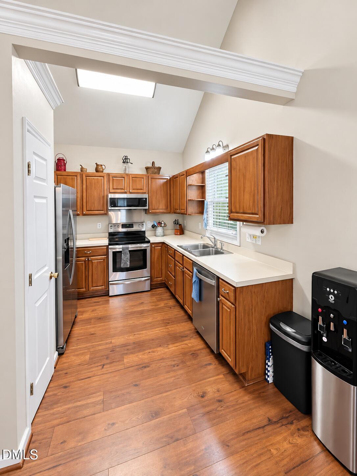
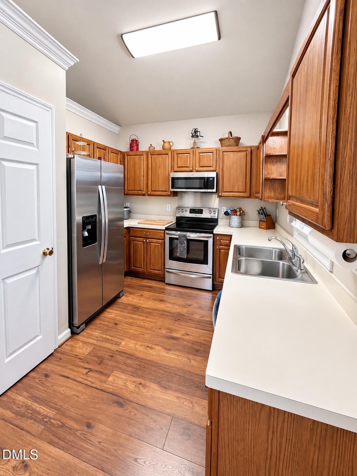
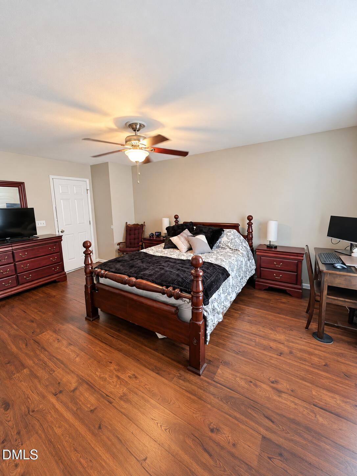
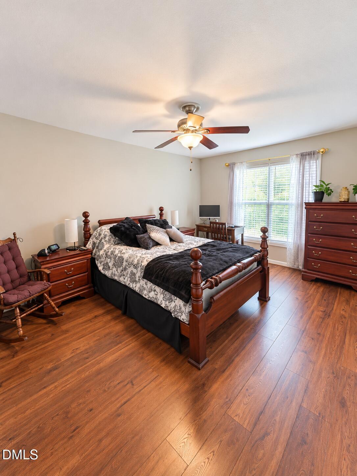
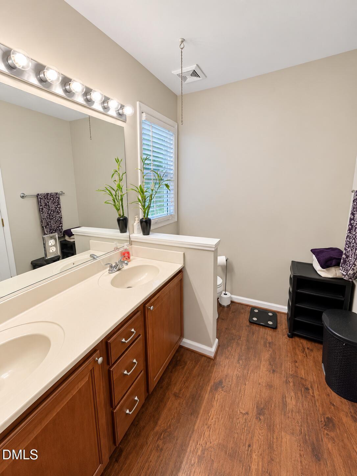
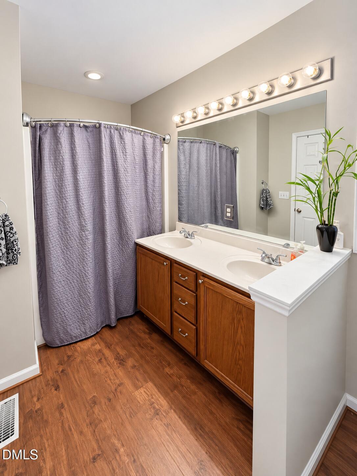
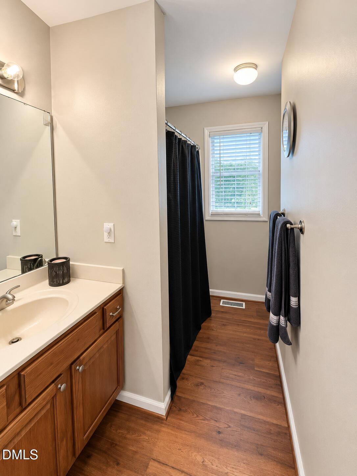
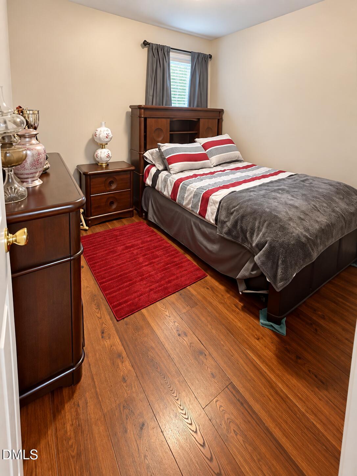
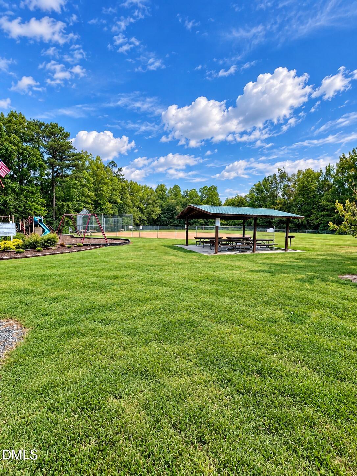
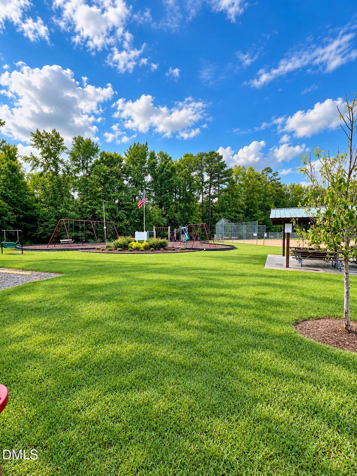
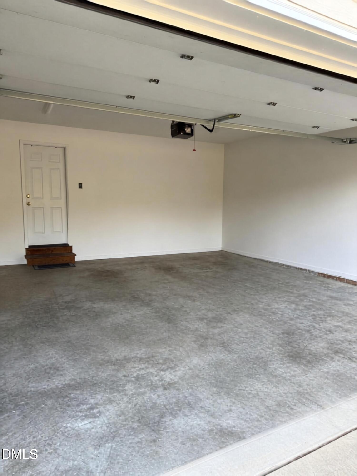
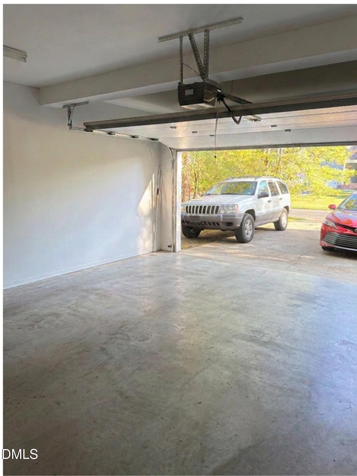
Marketing/Public Remarks: Welcome home to this well-maintained single-story residence offering over 1200 square feet of comfortable living space with a functional layout and inviting finishes throughout. Step inside to find warm wood-look flooring, neutral paint, vaulted ceilings, and an open living area centered around a fireplace. The kitchen features abundant wood cabinetry, generous counter space, stainless steel appliances, a double-basin sink, and easy flow into the dining and living areas. The spacious primary bedroom offers plenty of room for additional furniture or a home office setup and includes an adjoining bath with a double vanity. Outside, enjoy a fenced backyard with room for entertaining, gardening, pets, or outdoor recreation. Mature trees provide a pleasant backdrop, while the attached two-car garage and extended driveway offer convenient parking and storage. Nearby recreational amenities shown include a playground, picnic pavilion, and ballfield, adding even more opportunities to enjoy the outdoors. With comfortable living spaces, a practical floor plan, and inviting indoor and outdoor features, this home is ready for its next owner. Schedule your showing today!
Details
| MLS # | 10192196 |
|---|---|
| Listing Type | For Sale |
| Style | House |
| Sub-Type | Resale |
| Status | Active Under Contract |
| Year | 1998 |
| Days On Site | 55 |
| Listing Provided By | United Real Estate Triangle | Janet B Freshour |
Features
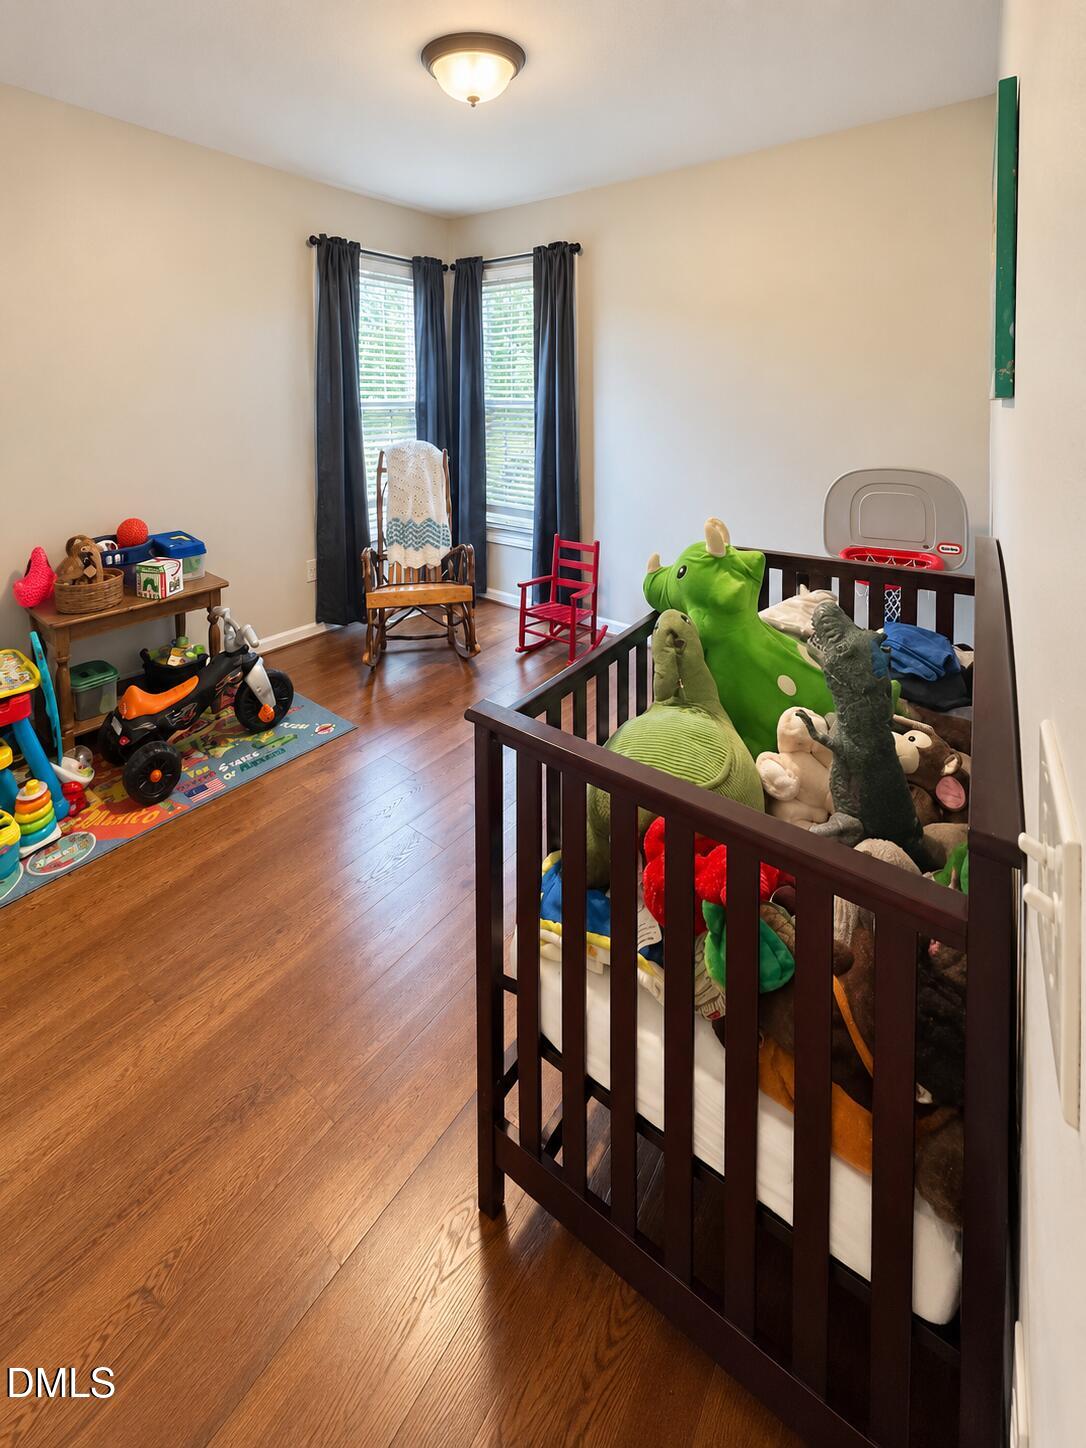
| Bed(s) | 3 |
|---|---|
| Bath(s) | 2 Total |
| SQ Feet | 1,232 |
| Garage | 2 |
| Story(s) | 1 |
| Acreage | 0.25 |
| Property View | Neighborhood, Trees, Woods |
Interior
| Interior Features | Cathedral Ceiling(s), Ceiling Fan(s), Chandelier, Double Vanity, High Ceilings, Laminate Counters, Open Floorplan, Pantry, Vaulted Ceiling(s), Walk-in Closet(s), Kitchen/Dining Room Combination, Living/Dining Room Combination, Smooth Ceilings, Master Downstairs |
|---|---|
| Heating Yes / No | Yes |
| Cooling Yes / No | Yes |
| Cooling | Central Air, Ceiling Fan(s), Heat Pump |
| Fireplace Features | Gas Log, Living Room |
| Fireplaces Total | 1 |
| Fireplace Yes / No | Yes |
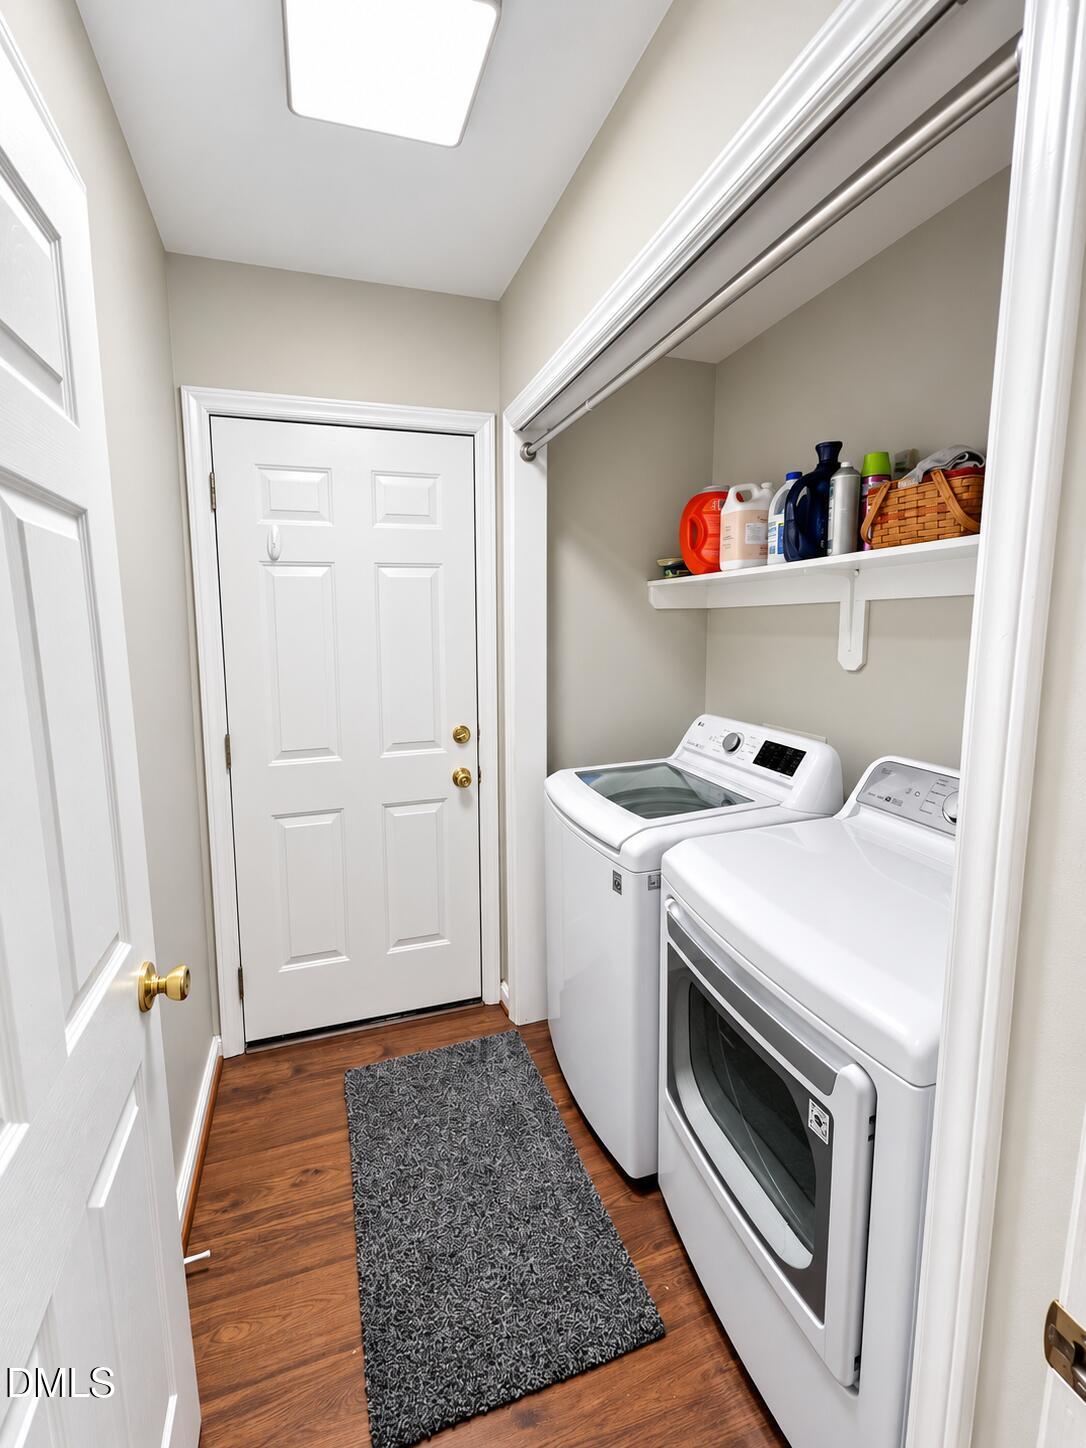
| Laundry Features | In Hall, Inside, Laundry Room |
| Rooms Total | 4 |
Exterior
| Exterior Features | Private Yard, Rain Gutters |
|---|---|
| Roof | Shingle |
| Foundation Details | Crawlspace |
| Lot Features | Back Yard, Cul-De-Sac, Front Yard, Irregular Lot, Wooded |
| Community Features | Park, Playground, Suburban, Street Lights |
| View | Neighborhood, Trees/Woods |
| Construction Materials | Wood Siding |
| Window Features | Blinds |
| Patio And Porch Features | Deck |
Parking
| Attached Garage Yes / No | Yes |
|---|---|
| Garage Yes / No | Yes |
| Parking Features | Attached, Driveway, Garage, Garage Door Opener, Paved |
Location
| Association Amenities | Park, Picnic Area, Playground |
|---|---|
| Community Features | Park, Playground, Suburban, Street Lights |
Utilities
| Sewer | Public Sewer |
|---|
Taxes
| Tax Assessed Value | 257671 |
|---|---|
| Tax Legal Description | Lt&Hse 155 Golden Pd Ph3 |
| Tax Year | 2026 |
Other
| Accessibility Features | No |
|---|
Area Information
| State | NC |
|---|---|
| County | Granville |
| City | Creedmoor |
| Zip Code | 27522 |
| Area | Granville |
| Community Name | Golden Pond |
| School District | Granville - South Granville High |
| Elementary School | Granville - Mount Energy Element |
| High School | Granville - South Granville High |
| Listing VS Median (in Golden Pond) | |
Price: $315,000 low | high Med: $317,500 sqft: 1,232 low | high Med: 1,471 $ / sqft: $256 low | high Med: $216 On site: 55 low | high Med: 113 | |
Market Activity 27522
Request a showing
Request a showing

Listings marked with a Doorify MLS icon are provided courtesy of the Doorify MLS, of North Carolina, Internet Data Exchange Database. Brokers make an effort to deliver accurate information, but buyers should independently verify any information on which they will rely in a transaction. The listing broker shall not be responsible for any typographical errors, misinformation, or misprints, and they shall be held totally harmless from any damages arising from reliance upon this data. This data is provided exclusively for consumers’ personal, non-commercial use. Copyright 2024 Doorify MLS of North Carolina. All rights reserved.
Contact
Learn More About This Property

| State | NC |
|---|---|
| County | Granville |
| City | Creedmoor |
| Zip Code | 27522 |
| Area | Granville |
| Community Name | Golden Pond |
| School District | Granville - South Granville High |
| Elementary School | Granville - Mount Energy Element |
| High School | Granville - South Granville High |
| Listing VS Median (in Golden Pond) | |
Price: $315,000 low | high Med: $317,500 sqft: 1,232 low | high Med: 1,471 $ / sqft: $256 low | high Med: $216 On site: 55 low | high Med: 113 | |