

Description
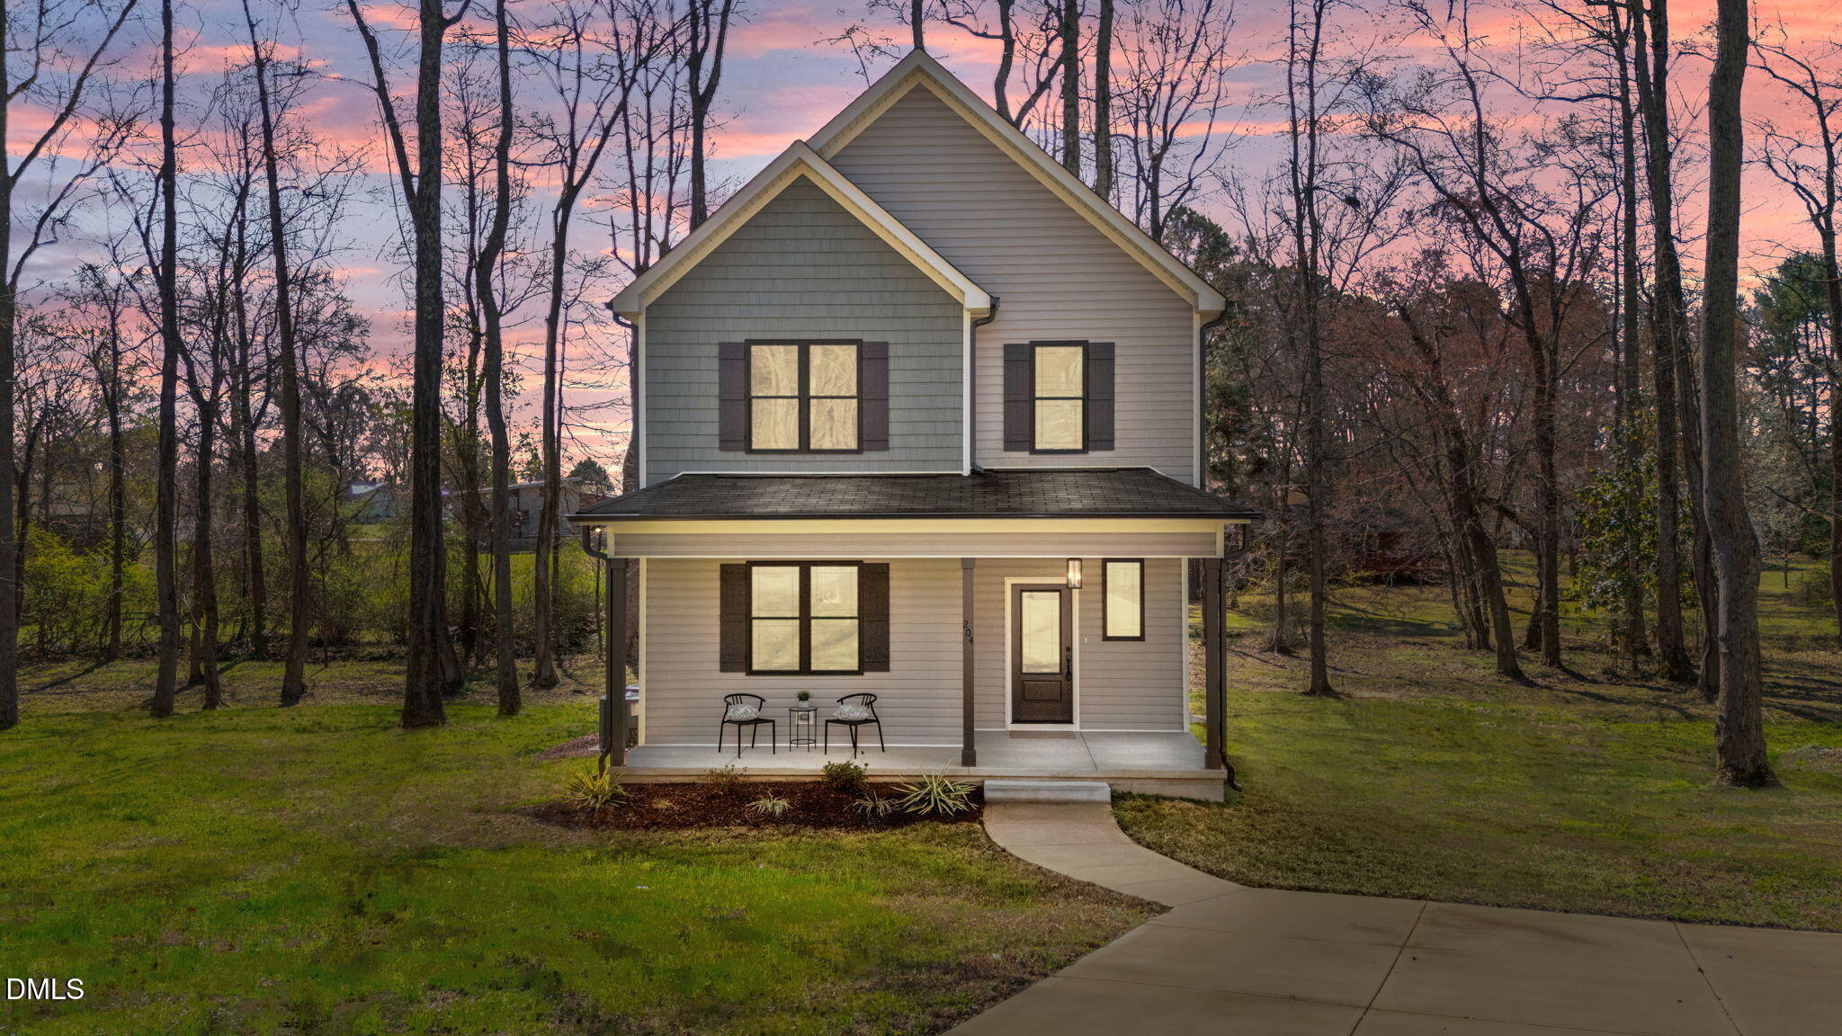
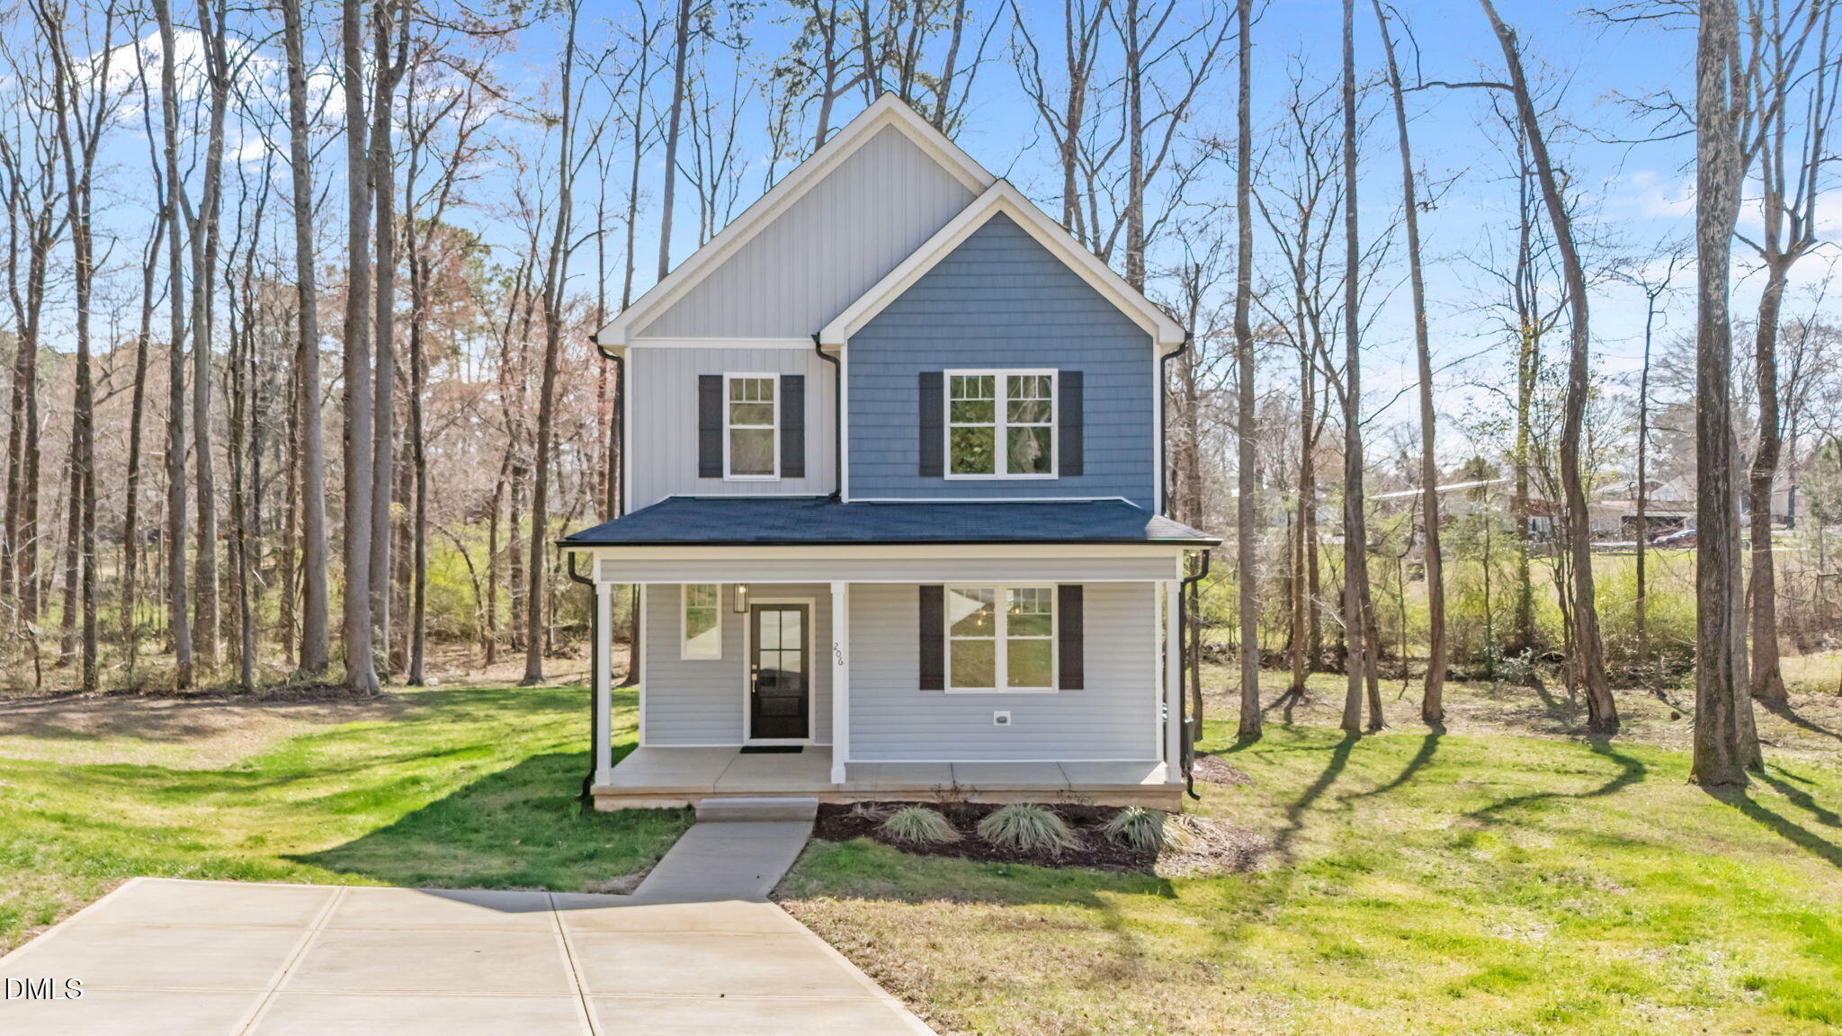
10,000 use-as-you-choose (appliances, blinds, fence, closing costs) available! Custom-built two-story home tucked away on a quiet cul-de-sac - situated on a generous .63 acre lot backing to a serene stream and mature trees. Thoughtfully designed open floor plan features a spacious kitchen with a large island with single-bowl stainless sink, custom white cabinets, stainless steel appliances, designer lighting and an oversized walk-in pantry with wood shelving! Durable LVP flooring flows throughout the main living areas, offering both style and easy maintenance! The functional drop-zone area adds everyday convenience. Retreat to expansive bedrooms with large walk-in closets. Enjoy outdoor living on the large deck overlooking the private backyard! A perfect blend of quality craftsmanship, modern design, and peaceful setting. Minutes from growing historic downtown Oxford and interstate 85 access close by for an easy commute to Durham!
Details
| MLS # | 10153402 |
|---|---|
| Listing Type | For Sale |
| Style | House |
| Sub-Type | New Construction |
| Status | Active |
| Year | 2025 |
| Days On Site | 226 |
| Listing Provided By | Coldwell Banker HPW | Jim Allen |
Features
| Bed(s) | 3 |
|---|---|
| Bath(s) | 3 Total |
| SQ Feet | 1,714 |
| Story(s) | 2 |
| Acreage | 0.63 |
Interior
| Interior Features | Bathtub/Shower Combination, Breakfast Bar, Ceiling Fan(s), Double Vanity, Eat-in Kitchen, Granite Counters, High Speed Internet, Kitchen Island, Open Floorplan, Pantry, Recessed Lighting, Separate Shower, Smooth Ceilings, Walk-In Closet(s), Walk-In Shower |
|---|---|
| Heating Yes / No | Yes |
| Cooling Yes / No | Yes |
| Cooling | Ceiling Fan(s), Central Air, Electric, Heat Pump, Zoned |
| Fireplace Yes / No | No |
| Laundry Features | Electric Dryer Hookup, Laundry Room, Upper Level, Washer Hookup |
| Rooms Total | 8 |
Exterior
| Exterior Features | Private Yard, Rain Gutters |
|---|---|
| Roof | Shingle |
| Foundation Details | Concrete, Slab |
| Lot Features | Cul-De-Sac, Few Trees, Flood Plains, Landscaped, Level |
| Construction Materials | Concrete, Vinyl Siding |
| Security Features | Smoke Detector(s) |
| Window Features | Double Pane Windows, Insulated Windows |
| Patio And Porch Features | Covered, Deck, Front Porch |
Parking
| Attached Garage Yes / No | No |
|---|---|
| Garage Yes / No | No |
| Parking Features | Concrete, Driveway |
Utilities
| Utilities | Cable Available, Phone Available, Underground Utilities |
|---|---|
| Sewer | Public Sewer |
Taxes
| Tax Legal Description | LO19 Quailridge Estates |
|---|---|
| Tax Year | 2025 |
| Tax Map Number | 19 |
Area Information
| State | NC |
|---|---|
| County | Granville |
| City | Oxford |
| Zip Code | 27565 |
| Area | Granville |
| Community Name | Quailridge Estates |
| School District | Granville - J F Webb High |
| Elementary School | Granville - West Oxford Elementa |
| High School | Granville - J F Webb High |
| Listing VS Median (in Quailridge Estates) | |
Price: $344,900 low | high Med: $342,400 sqft: 1,714 low | high Med: 1,714 $ / sqft: $201 low | high Med: $200 On site: 226 low | high Med: 226 | |
Market Activity 27565
Request a showing
Request a showing

Listings marked with a Doorify MLS icon are provided courtesy of the Doorify MLS, of North Carolina, Internet Data Exchange Database. Brokers make an effort to deliver accurate information, but buyers should independently verify any information on which they will rely in a transaction. The listing broker shall not be responsible for any typographical errors, misinformation, or misprints, and they shall be held totally harmless from any damages arising from reliance upon this data. This data is provided exclusively for consumers’ personal, non-commercial use. Copyright 2024 Doorify MLS of North Carolina. All rights reserved.
Contact
Learn More About This Property

| State | NC |
|---|---|
| County | Granville |
| City | Oxford |
| Zip Code | 27565 |
| Area | Granville |
| Community Name | Quailridge Estates |
| School District | Granville - J F Webb High |
| Elementary School | Granville - West Oxford Elementa |
| High School | Granville - J F Webb High |
| Listing VS Median (in Quailridge Estates) | |
Price: $344,900 low | high Med: $342,400 sqft: 1,714 low | high Med: 1,714 $ / sqft: $201 low | high Med: $200 On site: 226 low | high Med: 226 | |