














Description
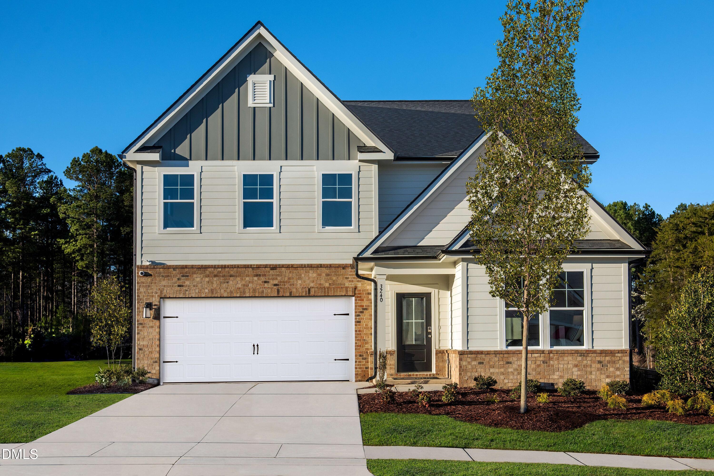
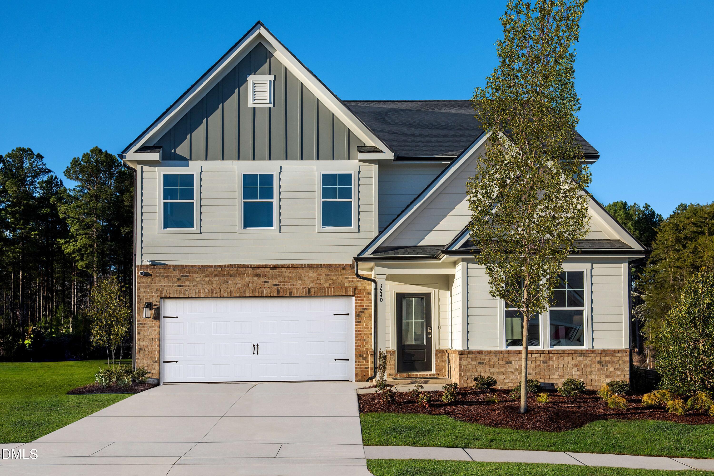
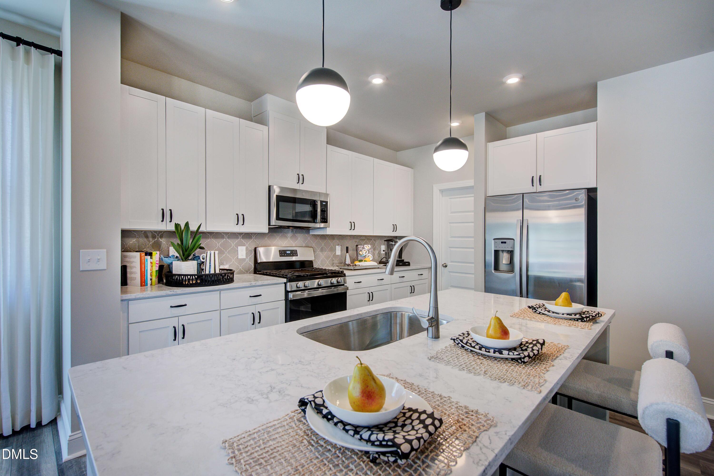
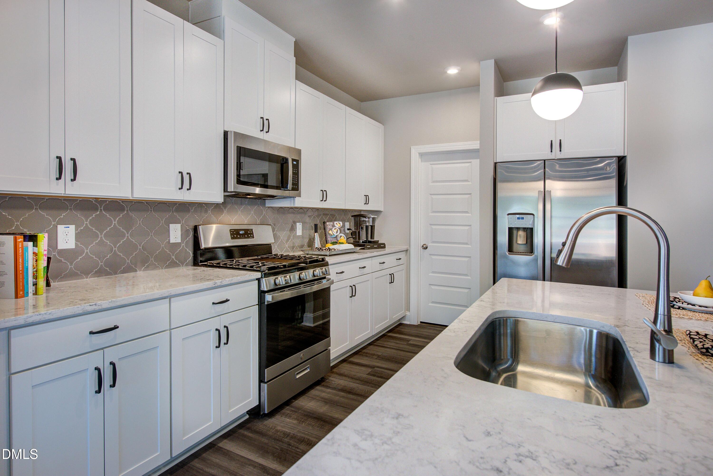
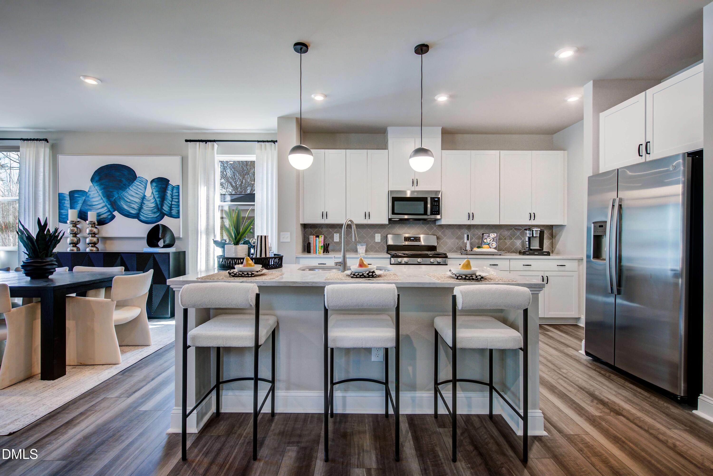
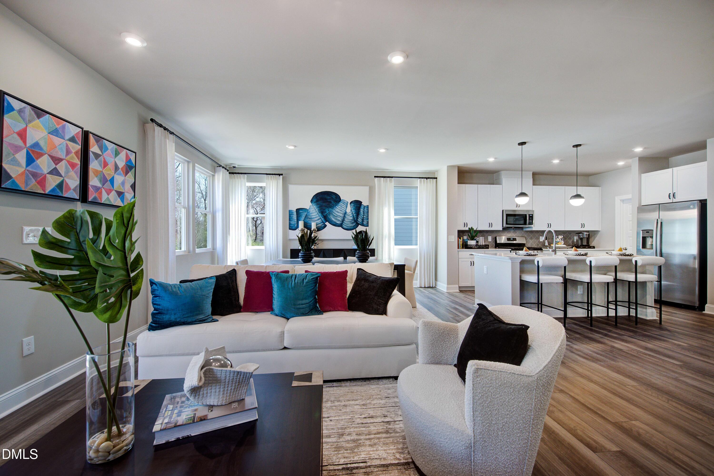
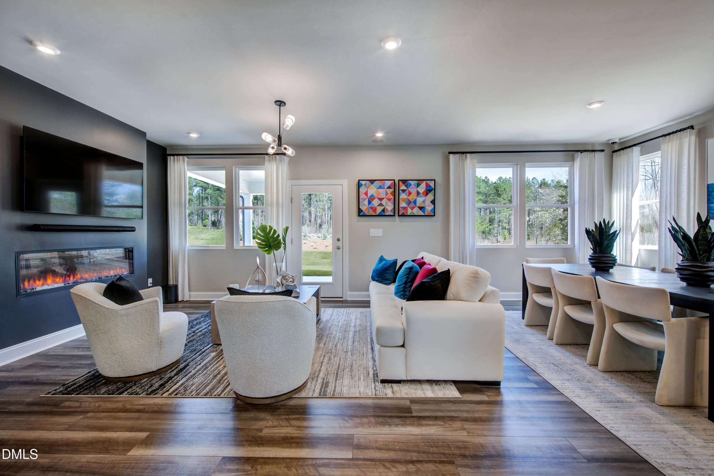
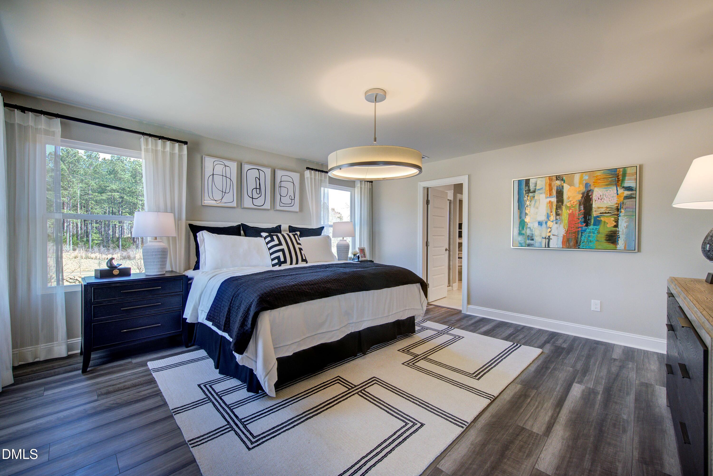
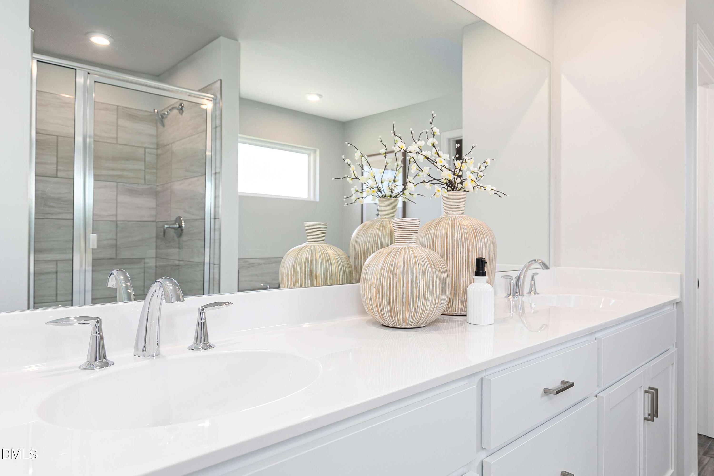
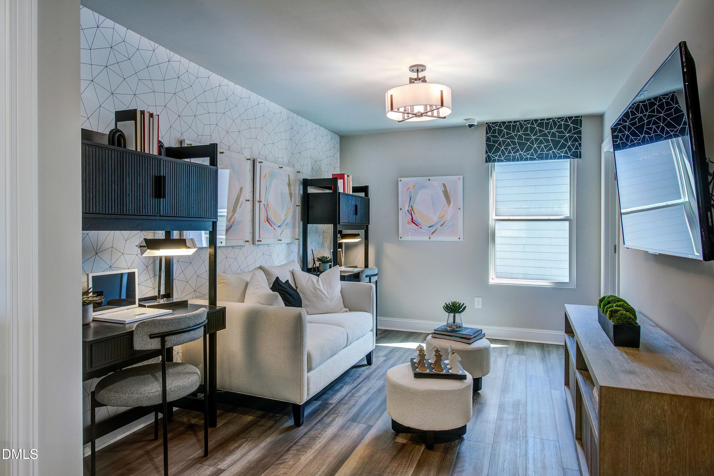
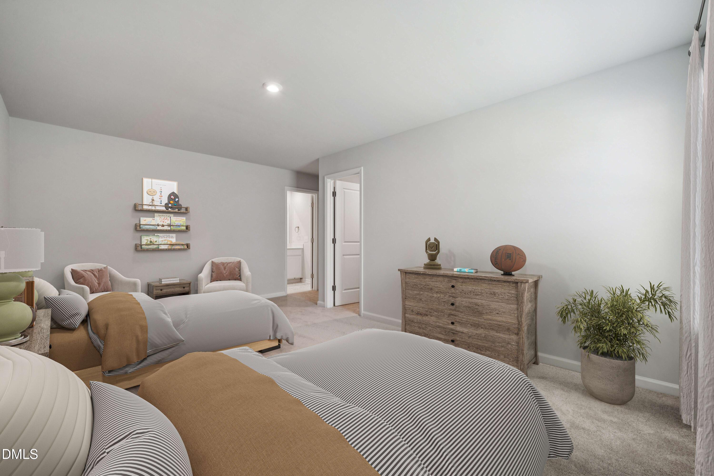
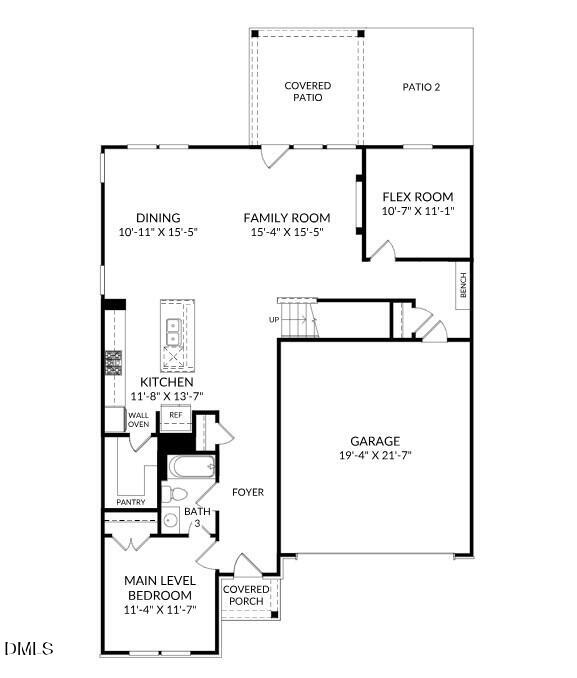
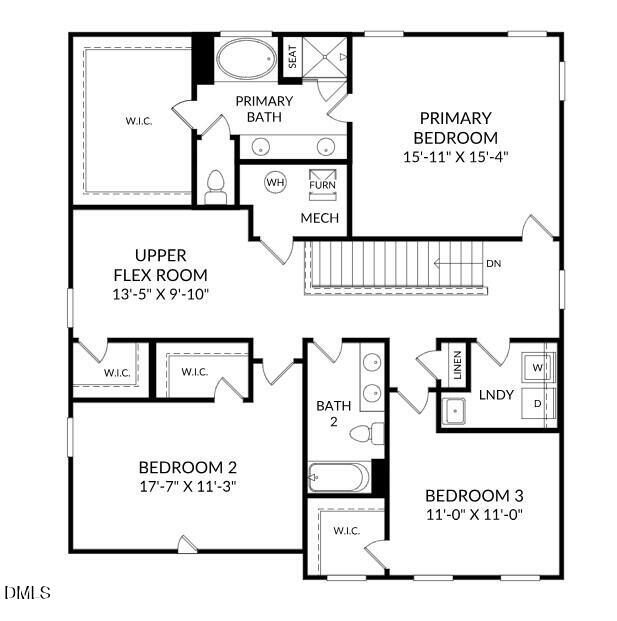
Design Build-to-Order Presale Opportunity in Williams Grove - Brand New Stanley Martin Home! This exclusive pre-sale opportunity allows you to personalize the beautiful Idlewild floor plan by selecting the interior finishes that reflect your style and preferences. Buyers can select the interior design package through 7/20/2026-act quickly to take advantage of this limited-time opportunity! Welcome to this beautifully designed Idlewild floorplan, offering 4 spacious bedrooms and 3 full baths with a layout that perfectly balances comfort and functionality. Step inside to discover an inviting open-concept design ideal for both everyday living and entertaining. The gourmet kitchen serves as the heart of the home, featuring ample counter space, abundant cabinetry, and plenty of storage-perfect for home chefs and hosting gatherings alike. The first floor offers exceptional versatility with a guest bedroom and full bath, as well as a dedicated study-perfect for working from home or creating a quiet retreat. Upstairs, the primary suite provides a relaxing escape, complete with a large walk-in closet and a spa-inspired bathroom featuring a luxurious garden tub-ideal for unwinding at the end of the day. A spacious flex room on the second floor adds even more functionality, offering endless possibilities for a media room, playroom, or additional living space. Step outside to enjoy the patio, a perfect extension of your living space for morning coffee, outdoor dining, or simply relaxing and taking in the fresh air. With thoughtfully designed living spaces, well-appointed bedrooms, and desirable upgrades throughout, this home combines style, space, and comfort in one exceptional package. *Home is to be built. Estimated completion date of November 2026. Photos are for illustrative purposes only and may not reflect the actual home, finishes, or features. Final purchase price will vary based on buyer's design selections.
Details
| MLS # | 10172832 |
|---|---|
| Listing Type | For Sale |
| Style | House |
| HOA Dues | $95 |
| Sub-Type | New Construction |
| Status | Pending |
| Year | 2026 |
| Days On Site | 155 |
| Listing Provided By | SM North Carolina Brokerage | Aimee Vasilik |
Features
| Bed(s) | 4 |
|---|---|
| Bath(s) | 3 Total |
| SQ Feet | 2,729 |
| Garage | 2 |
| Story(s) | 2 |
| Acreage | 0.16 |
Interior
| Interior Features | Kitchen Island, Open Floorplan, Quartz Counters, Stone Counters |
|---|---|
| Heating Yes / No | Yes |
| Cooling Yes / No | Yes |
| Cooling | Central Air |
| Laundry Features | Electric Dryer Hookup, Laundry Room, Sink |
| Rooms Total | 10 |
Exterior
| Roof | Shingle |
|---|---|
| Foundation Details | Slab |
| Lot Features | Landscaped |
| Community Features | Street Lights |
| Construction Materials | Batts Insulation, Blown-In Insulation, Fiber Cement |
Parking
| Attached Garage Yes / No | Yes |
|---|---|
| Garage Yes / No | Yes |
| Parking Features | Garage Faces Front, Garage, Garage Door Opener |
Location
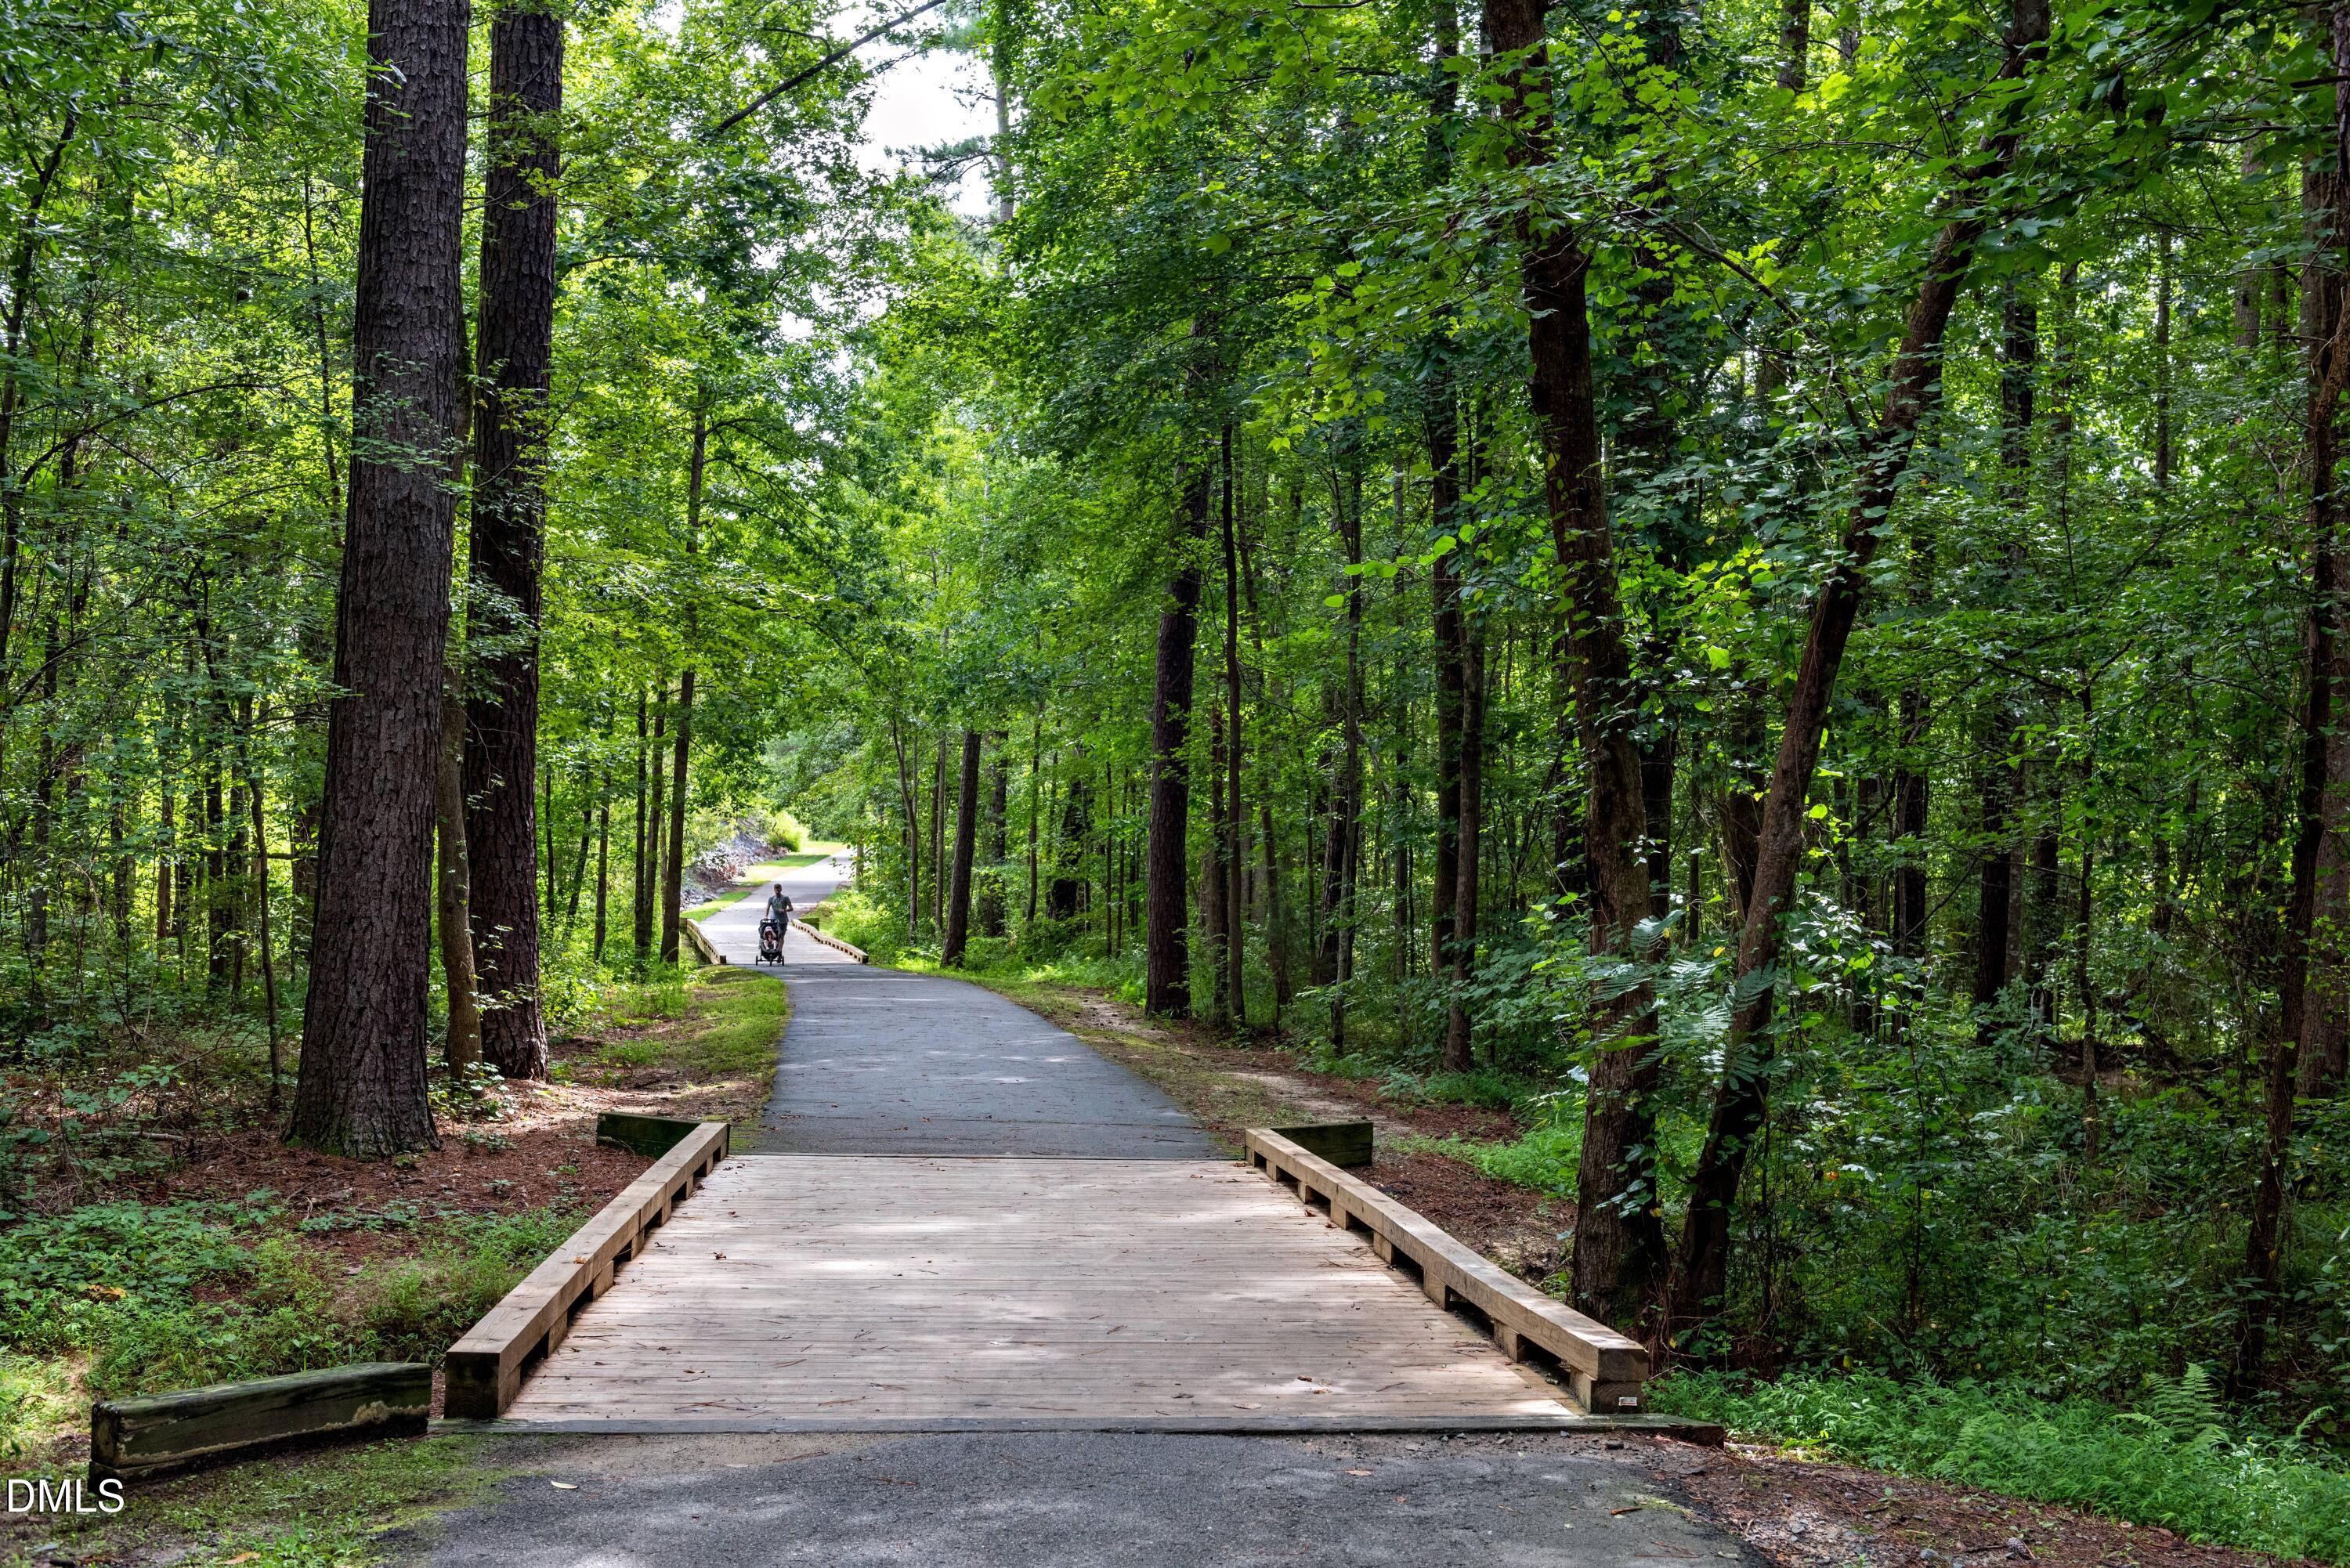
| Association Amenities | Dog Park, Maintenance Grounds, Trail(s) |
|---|---|
| Community Features | Street Lights |
Utilities
| Utilities | Natural Gas Connected |
|---|---|
| Sewer | Public Sewer |
Taxes
| Tax Legal Description | LO2 WILLIAMS GROVE PH1B BM2025 -01375 |
|---|---|
| Tax Year | 2026 |
Other
| Accessibility Features | No |
|---|
Area Information
| State | NC |
|---|---|
| County | Wake |
| City | Apex |
| Zip Code | 27523 |
| Area | Wake |
| Community Name | Williams Grove |
| School District | Wake - Green Level High School |
| Elementary School | Wake - White Oak Elementary Scho |
| High School | Wake - Green Level High School |
| Listing VS Median (in Williams Grove) | |
Price: $740,170 low | high Med: $725,000 sqft: 2,729 low | high Med: 3,045 $ / sqft: $271 low | high Med: $238 On site: 155 low | high Med: 77 | |
Market Activity 27523
Request a showing
Request a showing

Listings marked with a Doorify MLS icon are provided courtesy of the Doorify MLS, of North Carolina, Internet Data Exchange Database. Brokers make an effort to deliver accurate information, but buyers should independently verify any information on which they will rely in a transaction. The listing broker shall not be responsible for any typographical errors, misinformation, or misprints, and they shall be held totally harmless from any damages arising from reliance upon this data. This data is provided exclusively for consumers’ personal, non-commercial use. Copyright 2024 Doorify MLS of North Carolina. All rights reserved.
Contact
Learn More About This Property

| State | NC |
|---|---|
| County | Wake |
| City | Apex |
| Zip Code | 27523 |
| Area | Wake |
| Community Name | Williams Grove |
| School District | Wake - Green Level High School |
| Elementary School | Wake - White Oak Elementary Scho |
| High School | Wake - Green Level High School |
| Listing VS Median (in Williams Grove) | |
Price: $740,170 low | high Med: $725,000 sqft: 2,729 low | high Med: 3,045 $ / sqft: $271 low | high Med: $238 On site: 155 low | high Med: 77 | |