2064 Oxford Road,Henderson, NC 27536
Henderson, NC 27536
Description
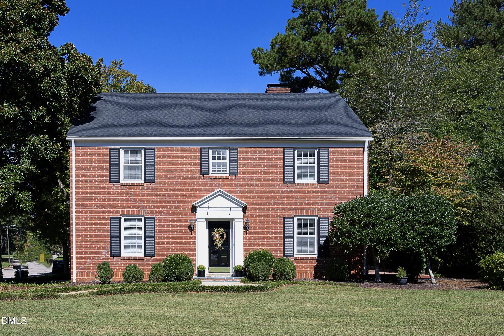
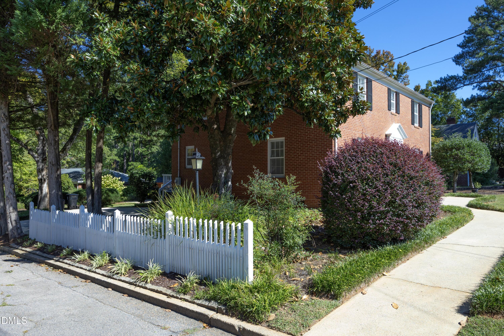
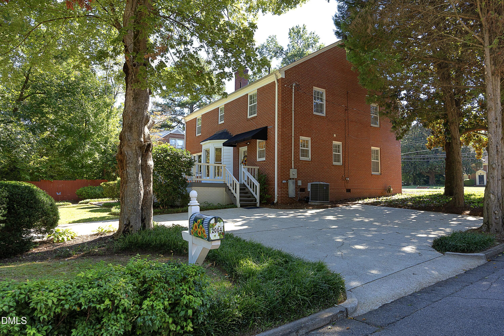
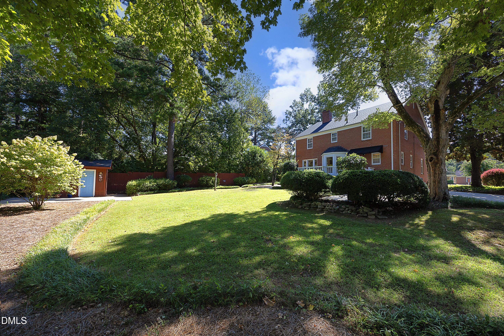
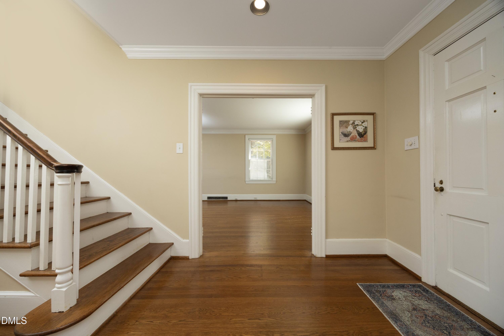
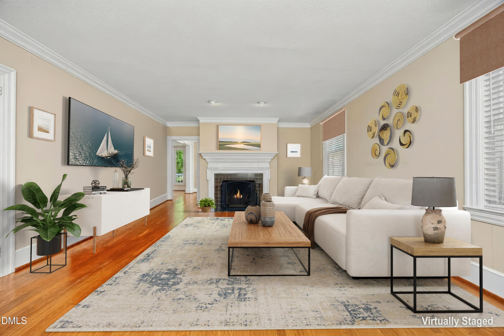
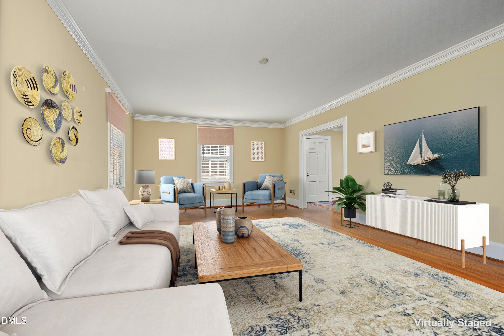
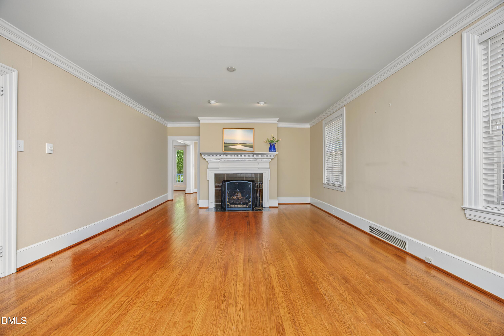
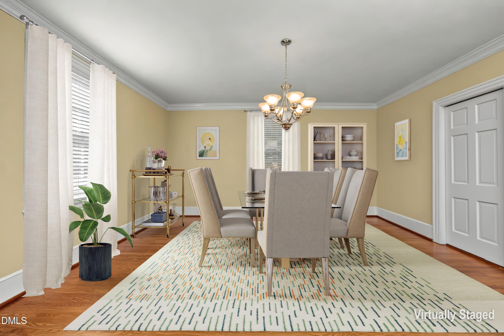
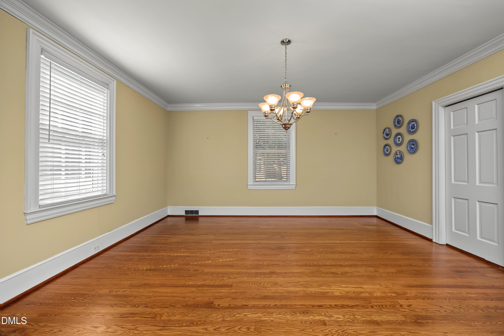
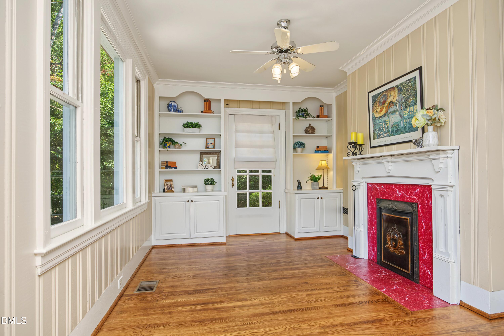
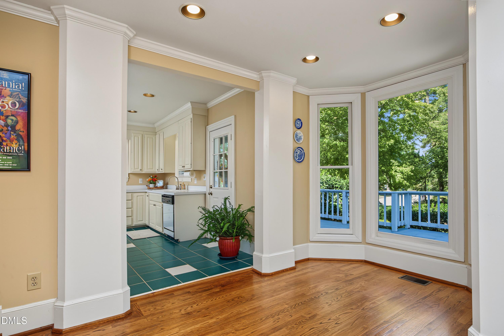
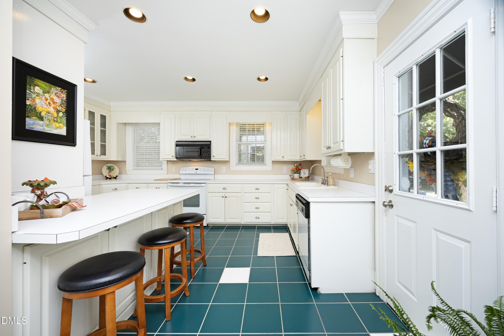
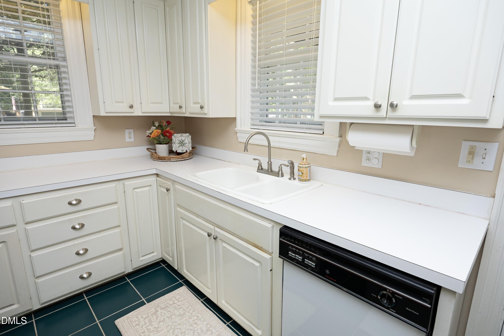
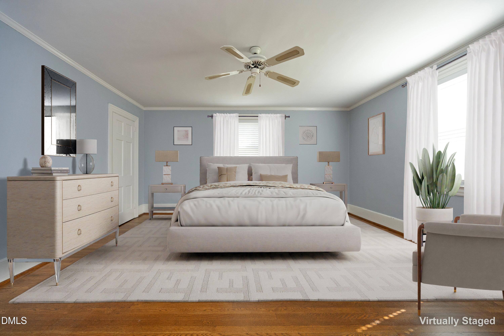
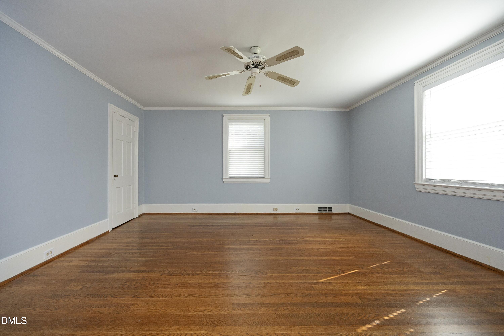
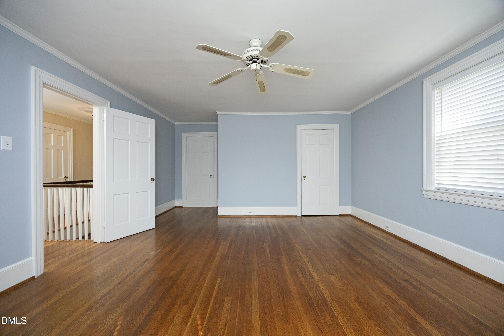
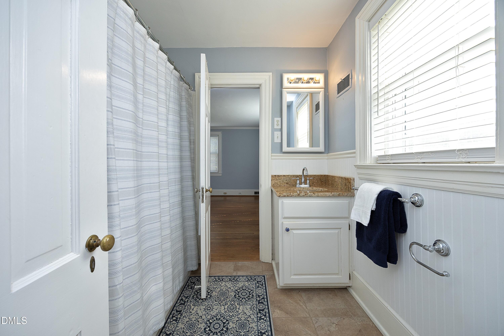
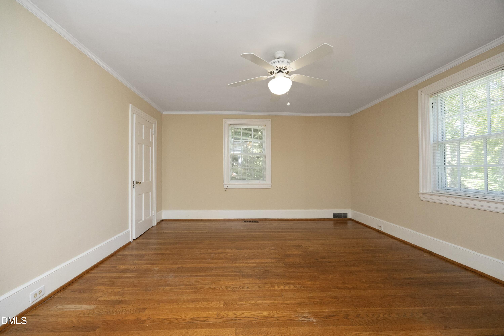
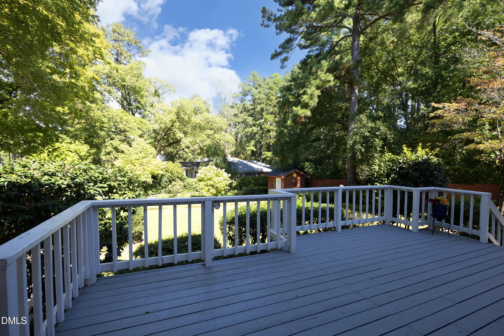
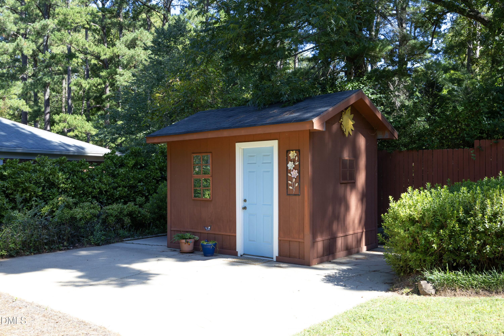
This ALL BRICK four-bedroom, 2.5-bath single-family residence offers residential appeal providing privacy, outdoor spaces an mature landscaping. Spacious living and functional layout features 10 ft ceilings, large bedrooms, beautiful hardwood floors, solid core wood doors, built in bookcases, cozy sunroom, countertop seating in the kitchen and access to a full bathroom from ALL 4 bedrooms. Major upgrades already completed. New HVAC 2022, new water heater 2020 and new roof 2020! An easy commute via I-85 to Durham, Oxford and Research Triangle Park. Convenient to Dabney Drive and the Hospital, downtown shopping and dining and outdoor recreation at Kerr Lake, The generous lot of nearly 15,700 square feet gives you room to build equity in a property that stands on its own. Whether you're establishing roots, expanding your household, or seeking a home with flexibility for guests. Look no further! Don't forget to see the outdoor shed that was featured in Better Homes and Gardens Magazine!
Details
| MLS # | 10195819 |
|---|---|
| Listing Type | For Sale |
| Style | House |
| Sub-Type | Resale |
| Status | Pending |
| Year | 1938 |
| Days On Site | 31 |
| Listing Provided By | Coldwell Banker HPW | Vikki Smith Earp |
Features
| Bed(s) | 4 |
|---|---|
| Bath(s) | 3 Total |
| SQ Feet | 2,720 |
| Basement | Y |
| Story(s) | 2 |
| Zoning | Residential |
| Acreage | 0.36 |
| Property View | None |
Interior
| Interior Features | Breakfast Bar, Bookcases, Ceiling Fan(s), Crown Molding, Entrance Foyer, High Ceilings, His and Hers Closets, Pantry, Recessed Lighting, Storage, Bathtub/Shower Combination, Stone Counters |
|---|---|
| Heating Yes / No | Yes |
| Cooling Yes / No | Yes |
| Cooling | Central Air, Ceiling Fan(s), Electric |
| Fireplace Features | Family Room, Gas Log, Other |
| Fireplaces Total | 2 |
| Fireplace Yes / No | Yes |
| Laundry Features | In Basement, Electric Dryer Hookup, Inside, Washer Hookup |
| Rooms Total | 9 |
Exterior
| Exterior Features | Awning(s), Rain Gutters, Storage |
|---|---|
| Roof | Fiberglass, Shingle |
| Foundation Details | Permanent, Crawlspace |
| Lot Features | Back Yard, Corner Lot, Front Yard, Landscaped |
| View | None |
| Construction Materials | Brick Veneer |
| Security Features | Carbon Monoxide Detector(s), Smoke Detector(s) |
| Window Features | Blinds, Drapes, Screens, Storm Window(s) |
| Patio And Porch Features | Awning(s), Deck, Front Porch, Patio |
Parking
| Garage Yes / No | No |
|---|---|
| Parking Features | Driveway, On Street, Parking Pad |
| Other Parking | Side Street available |
Utilities
| Utilities | Cable Available, Electricity Connected, Natural Gas Available, Sewer Connected, Water Connected |
|---|---|
| Sewer | Public Sewer |
Taxes
| Tax Assessed Value | 276957 |
|---|---|
| Tax Legal Description | 2064 Oxford Road, Henderson, NC 27536 Parcel 0018 04011 Vance 2003 Book 0991 Page 0418 |
| Tax Year | 2026 |
Other
| Accessibility Features | No |
|---|
Area Information
| State | NC |
|---|---|
| County | Vance |
| City | Henderson |
| Zip Code | 27536 |
| Area | Vance |
| Community Name | Not in a Subdivision |
| School District | Vance - Vance County High School |
| Elementary School | Vance County Schools |
| High School | Vance - Vance County High School |
| Listing VS Median (in Not in a Subdivision) | |
Price: $289,000 low | high Med: $314,900 sqft: 2,720 low | high Med: 1,504 $ / sqft: $106 low | high Med: $209 On site: 31 low | high Med: 130 | |
Market Activity 27536
Request a showing
Request a showing

Listings marked with a Doorify MLS icon are provided courtesy of the Doorify MLS, of North Carolina, Internet Data Exchange Database. Brokers make an effort to deliver accurate information, but buyers should independently verify any information on which they will rely in a transaction. The listing broker shall not be responsible for any typographical errors, misinformation, or misprints, and they shall be held totally harmless from any damages arising from reliance upon this data. This data is provided exclusively for consumers’ personal, non-commercial use. Copyright 2024 Doorify MLS of North Carolina. All rights reserved.
Contact
Learn More About This Property

| State | NC |
|---|---|
| County | Vance |
| City | Henderson |
| Zip Code | 27536 |
| Area | Vance |
| Community Name | Not in a Subdivision |
| School District | Vance - Vance County High School |
| Elementary School | Vance County Schools |
| High School | Vance - Vance County High School |
| Listing VS Median (in Not in a Subdivision) | |
Price: $289,000 low | high Med: $314,900 sqft: 2,720 low | high Med: 1,504 $ / sqft: $106 low | high Med: $209 On site: 31 low | high Med: 130 | |