
Description
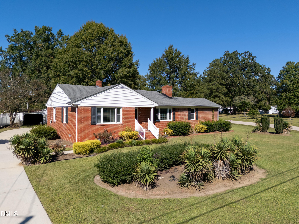
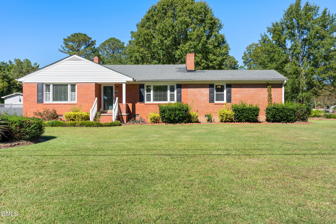
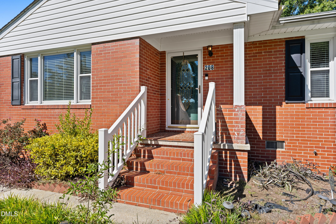
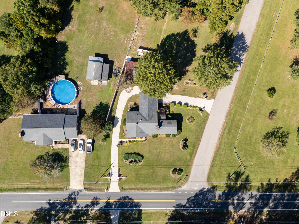
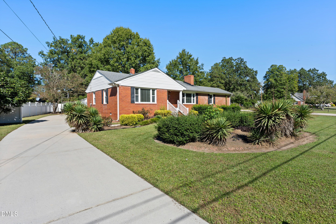
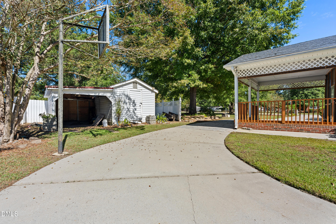
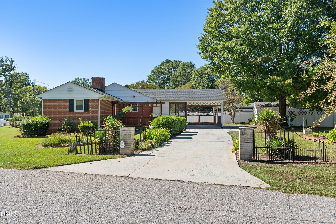
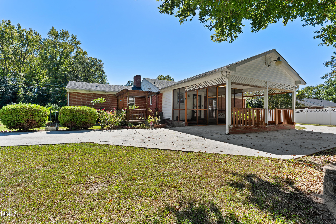
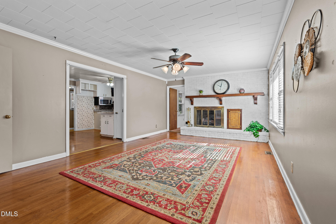
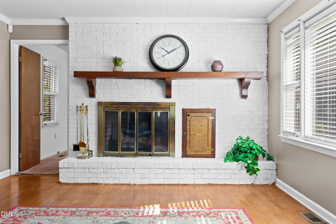
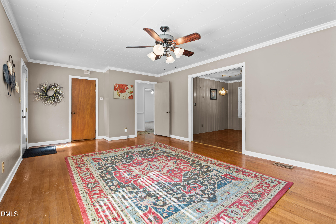
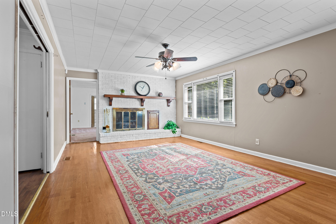
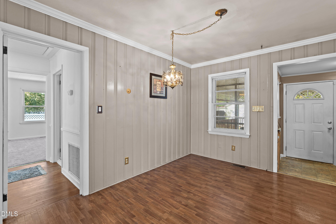
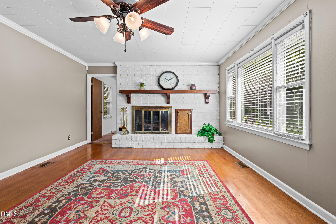
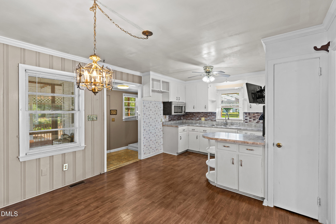
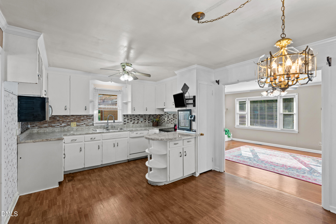
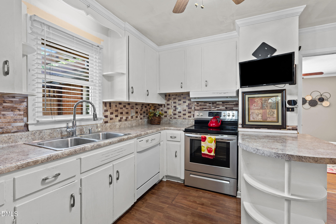
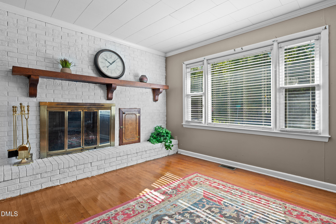
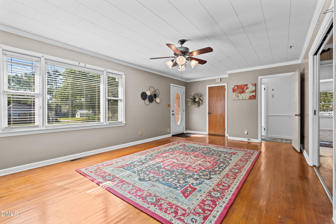
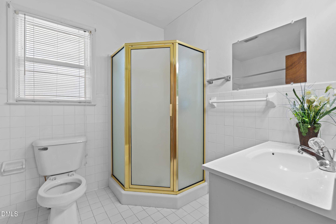
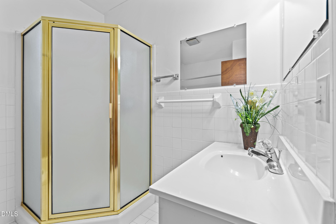
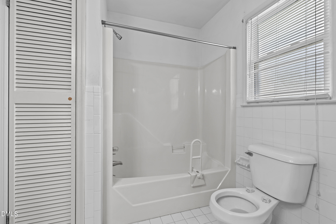
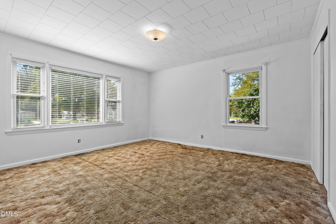
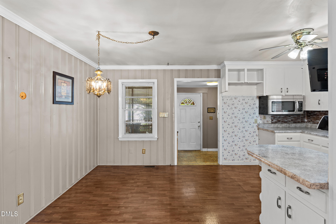
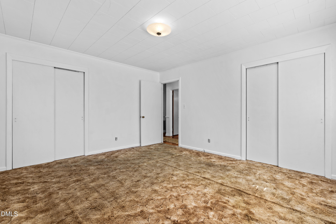
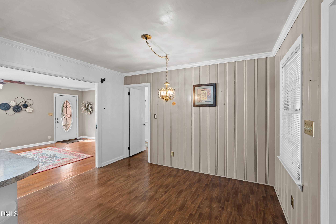
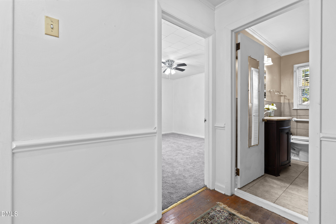
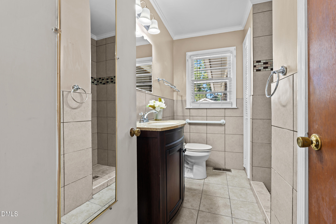
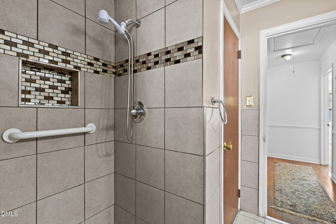
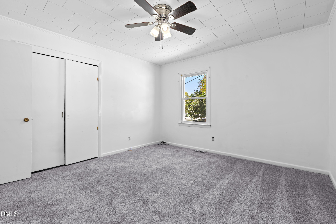
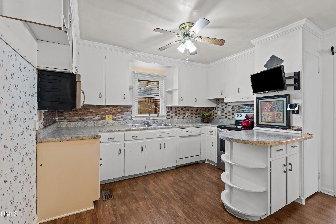
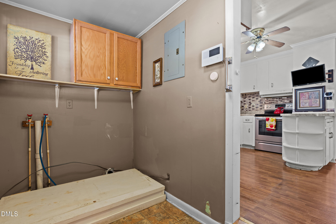
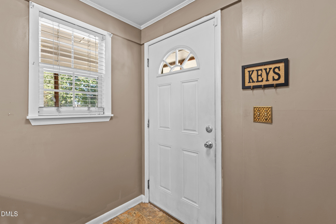
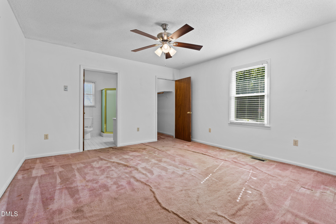
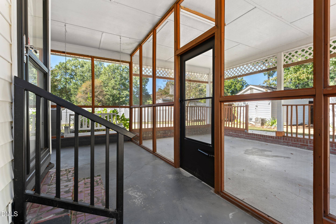
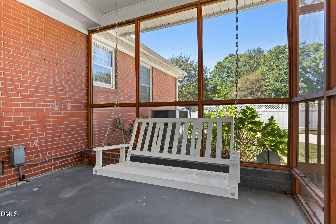
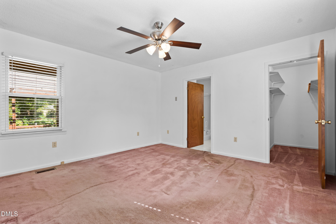
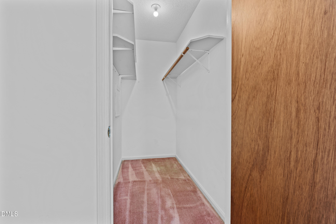
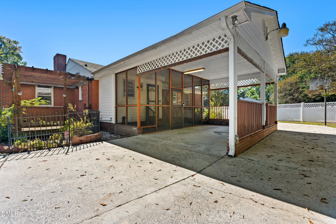
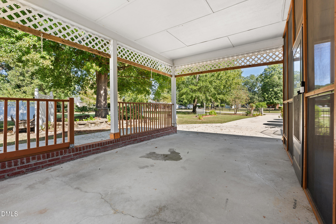
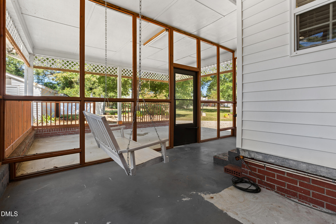
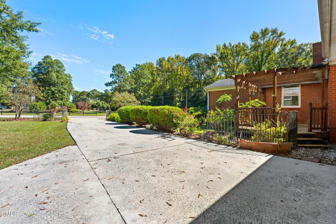
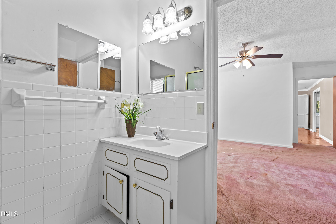
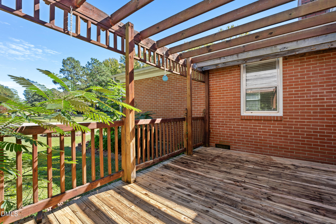
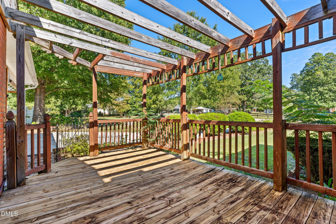
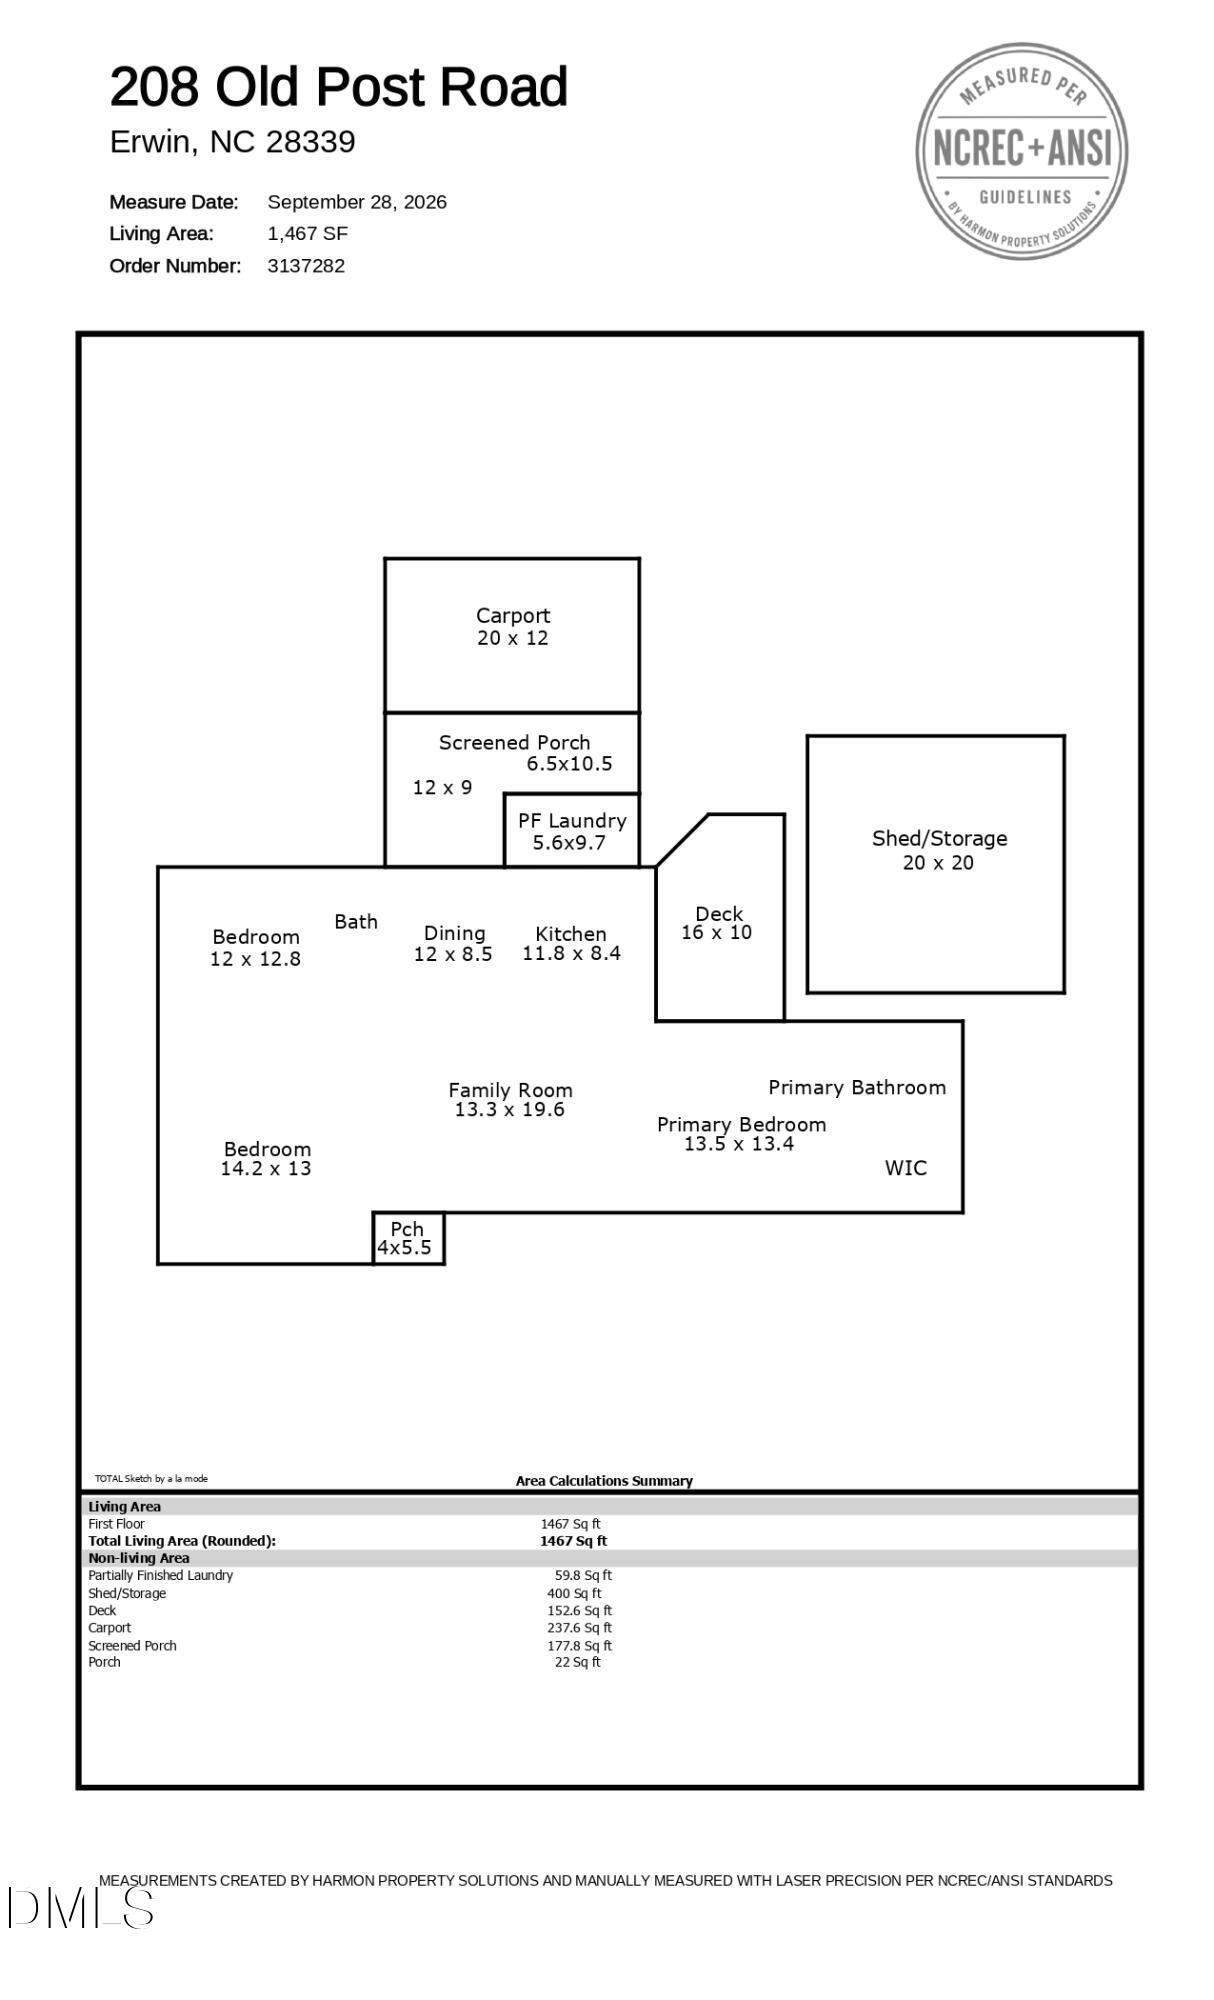
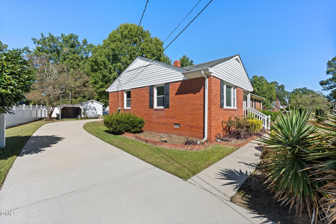
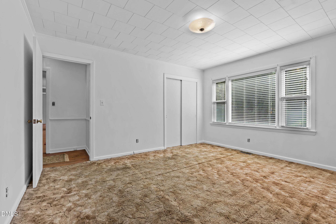
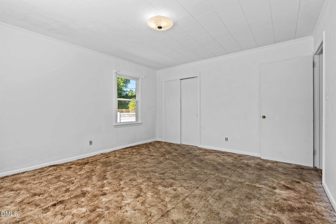
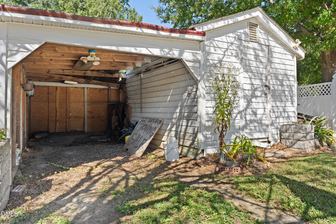
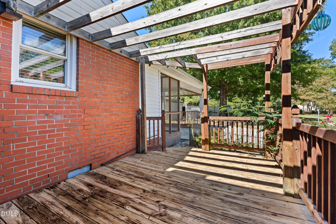
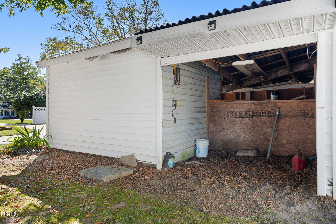
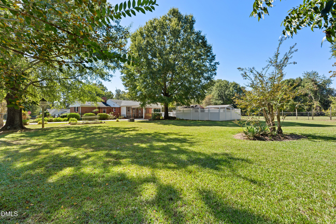
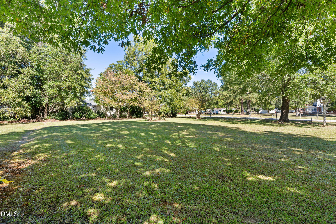
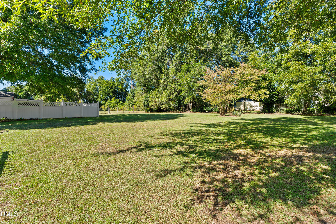
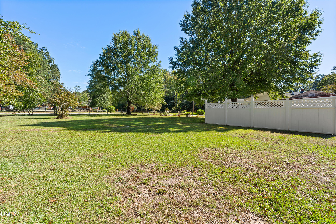
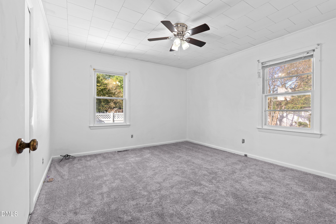
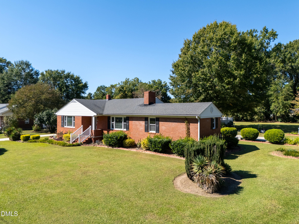
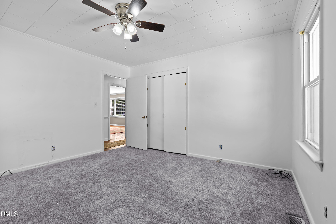
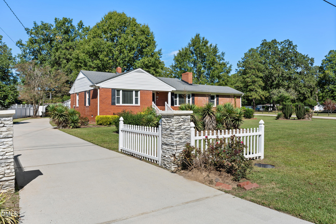
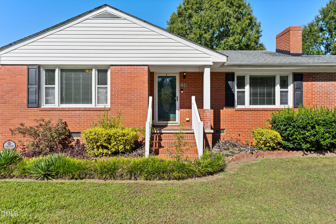
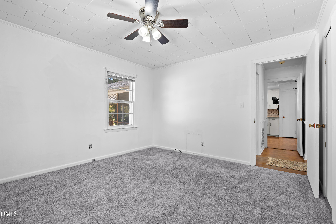
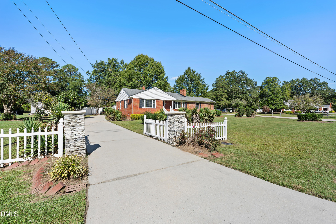
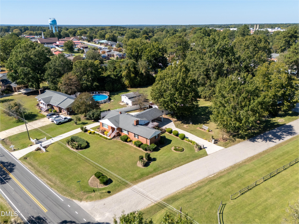
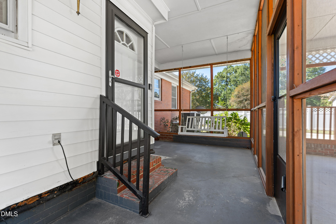
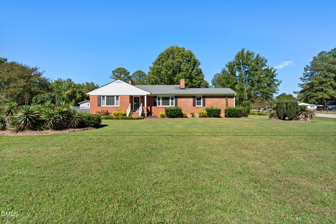
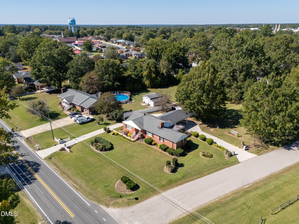
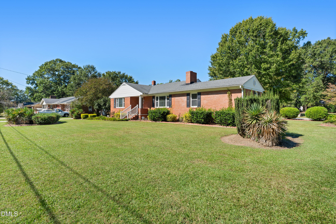
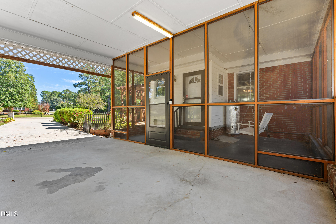
Classic Brick Home on .55 Acre with Room for a Pool! Welcome to where classic all-brick construction, spacious rooms, and exceptional outdoor living potential come together on a beautiful .55-acre corner lot! Offering 3 bedrooms, 2 full bathrooms, and 1,467 square feet, this home features a comfortable, functional layout with generously sized rooms and plenty of character. The inviting family room boasts hardwood floors and a cozy wood-burning fireplace, while hardwood flooring beneath the carpet in both secondary bedrooms offers additional possibilities. The primary bedroom includes a walk-in closet, and a separate laundry room adds everyday convenience. Step outside and discover the possibilities! Relax on the screened porch, entertain family and friends, or enjoy the expansive backyard with ample room for gardening, recreation, or even a future swimming pool. The circular driveway provides convenient access and additional parking, while the wired storage shed is ideal for hobbies, projects, or extra storage. While some updating is needed, the home's character, generous room sizes, and outdoor potential make it an excellent starting point for creating something special. The property is USDA loan-eligible - a no-down-payment loan program.
Details
| MLS # | 10198691 |
|---|---|
| Listing Type | For Sale |
| Style | House |
| Sub-Type | Resale |
| Status | Active |
| Year | 1956 |
| Days On Site | 16 |
| Listing Provided By | Legacy Partners Realty, LLC | Katyna Bunn |
Features
| Bed(s) | 3 |
|---|---|
| Bath(s) | 2 Total |
| SQ Feet | 1,467 |
| Car Port | Yes |
| Story(s) | 1 |
| Zoning | R10 |
| Acreage | 0.57 |
Interior
| Interior Features | Eat-in Kitchen |
|---|---|
| Heating Yes / No | Yes |
| Cooling Yes / No | Yes |
| Cooling | Central Air |
| Fireplace Features | Family Room |
| Fireplaces Total | 1 |
| Fireplace Yes / No | Yes |
| Laundry Features | Laundry Room |
| Rooms Total | 6 |
Exterior
| Roof | Asphalt |
|---|---|
| Foundation Details | Crawlspace |
| Lot Features | Corner Lot |
| Construction Materials | Brick |
| Patio And Porch Features | Deck, Patio, Screened |
Parking
| Garage Yes / No | No |
|---|---|
| Parking Features | Carport, Concrete, Driveway |
Utilities
| Sewer | Public Sewer |
|---|
Taxes
| Tax Assessed Value | 140524 |
|---|---|
| Tax Legal Description | 1 Lot E Mills Old Post Rd#26 113X215 |
| Tax Year | 2025 |
| Tax Map Number | E |
Other
| Accessibility Features | No |
|---|
Area Information
| State | NC |
|---|---|
| County | Harnett |
| City | Erwin |
| Zip Code | 28339 |
| Area | Harnett |
| Community Name | Not in a Subdivision |
| School District | Harnett - Triton High |
| Elementary School | Harnett - Erwin Elementary |
| High School | Harnett - Triton High |
| Listing VS Median (in Not in a Subdivision) | |
Price: $250,000 low | high Med: $314,900 sqft: 1,467 low | high Med: 2,107 $ / sqft: $170 low | high Med: $149 On site: 16 low | high Med: 74 | |
Market Activity 28339
Request a showing
Request a showing

Listings marked with a Doorify MLS icon are provided courtesy of the Doorify MLS, of North Carolina, Internet Data Exchange Database. Brokers make an effort to deliver accurate information, but buyers should independently verify any information on which they will rely in a transaction. The listing broker shall not be responsible for any typographical errors, misinformation, or misprints, and they shall be held totally harmless from any damages arising from reliance upon this data. This data is provided exclusively for consumers’ personal, non-commercial use. Copyright 2024 Doorify MLS of North Carolina. All rights reserved.
Contact
Learn More About This Property

| State | NC |
|---|---|
| County | Harnett |
| City | Erwin |
| Zip Code | 28339 |
| Area | Harnett |
| Community Name | Not in a Subdivision |
| School District | Harnett - Triton High |
| Elementary School | Harnett - Erwin Elementary |
| High School | Harnett - Triton High |
| Listing VS Median (in Not in a Subdivision) | |
Price: $250,000 low | high Med: $314,900 sqft: 1,467 low | high Med: 2,107 $ / sqft: $170 low | high Med: $149 On site: 16 low | high Med: 74 | |
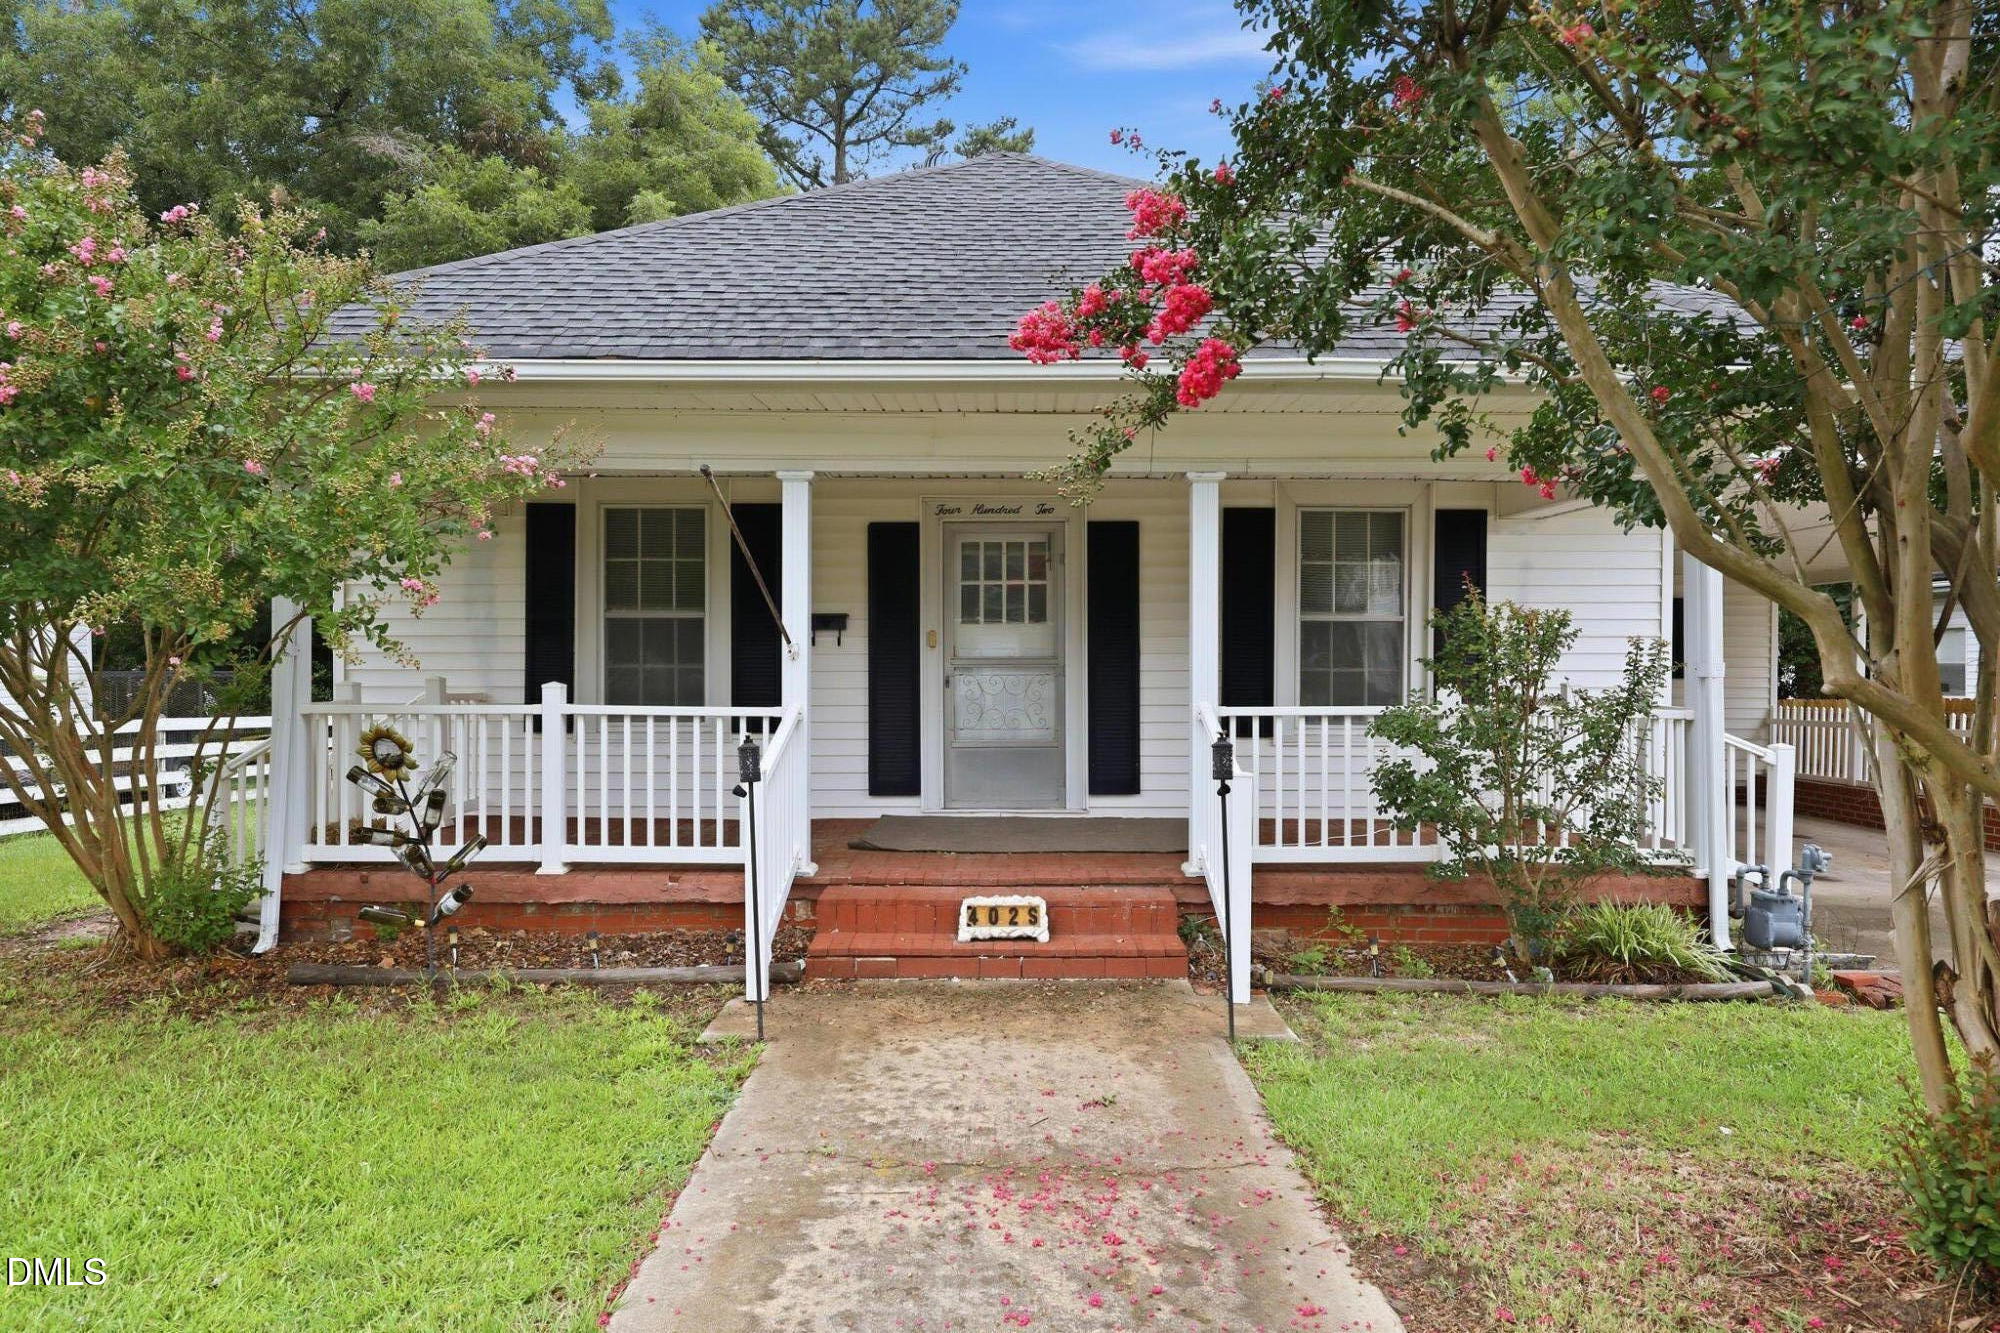 | $189,900402 S 13th StreetErwin, NC 28339 |
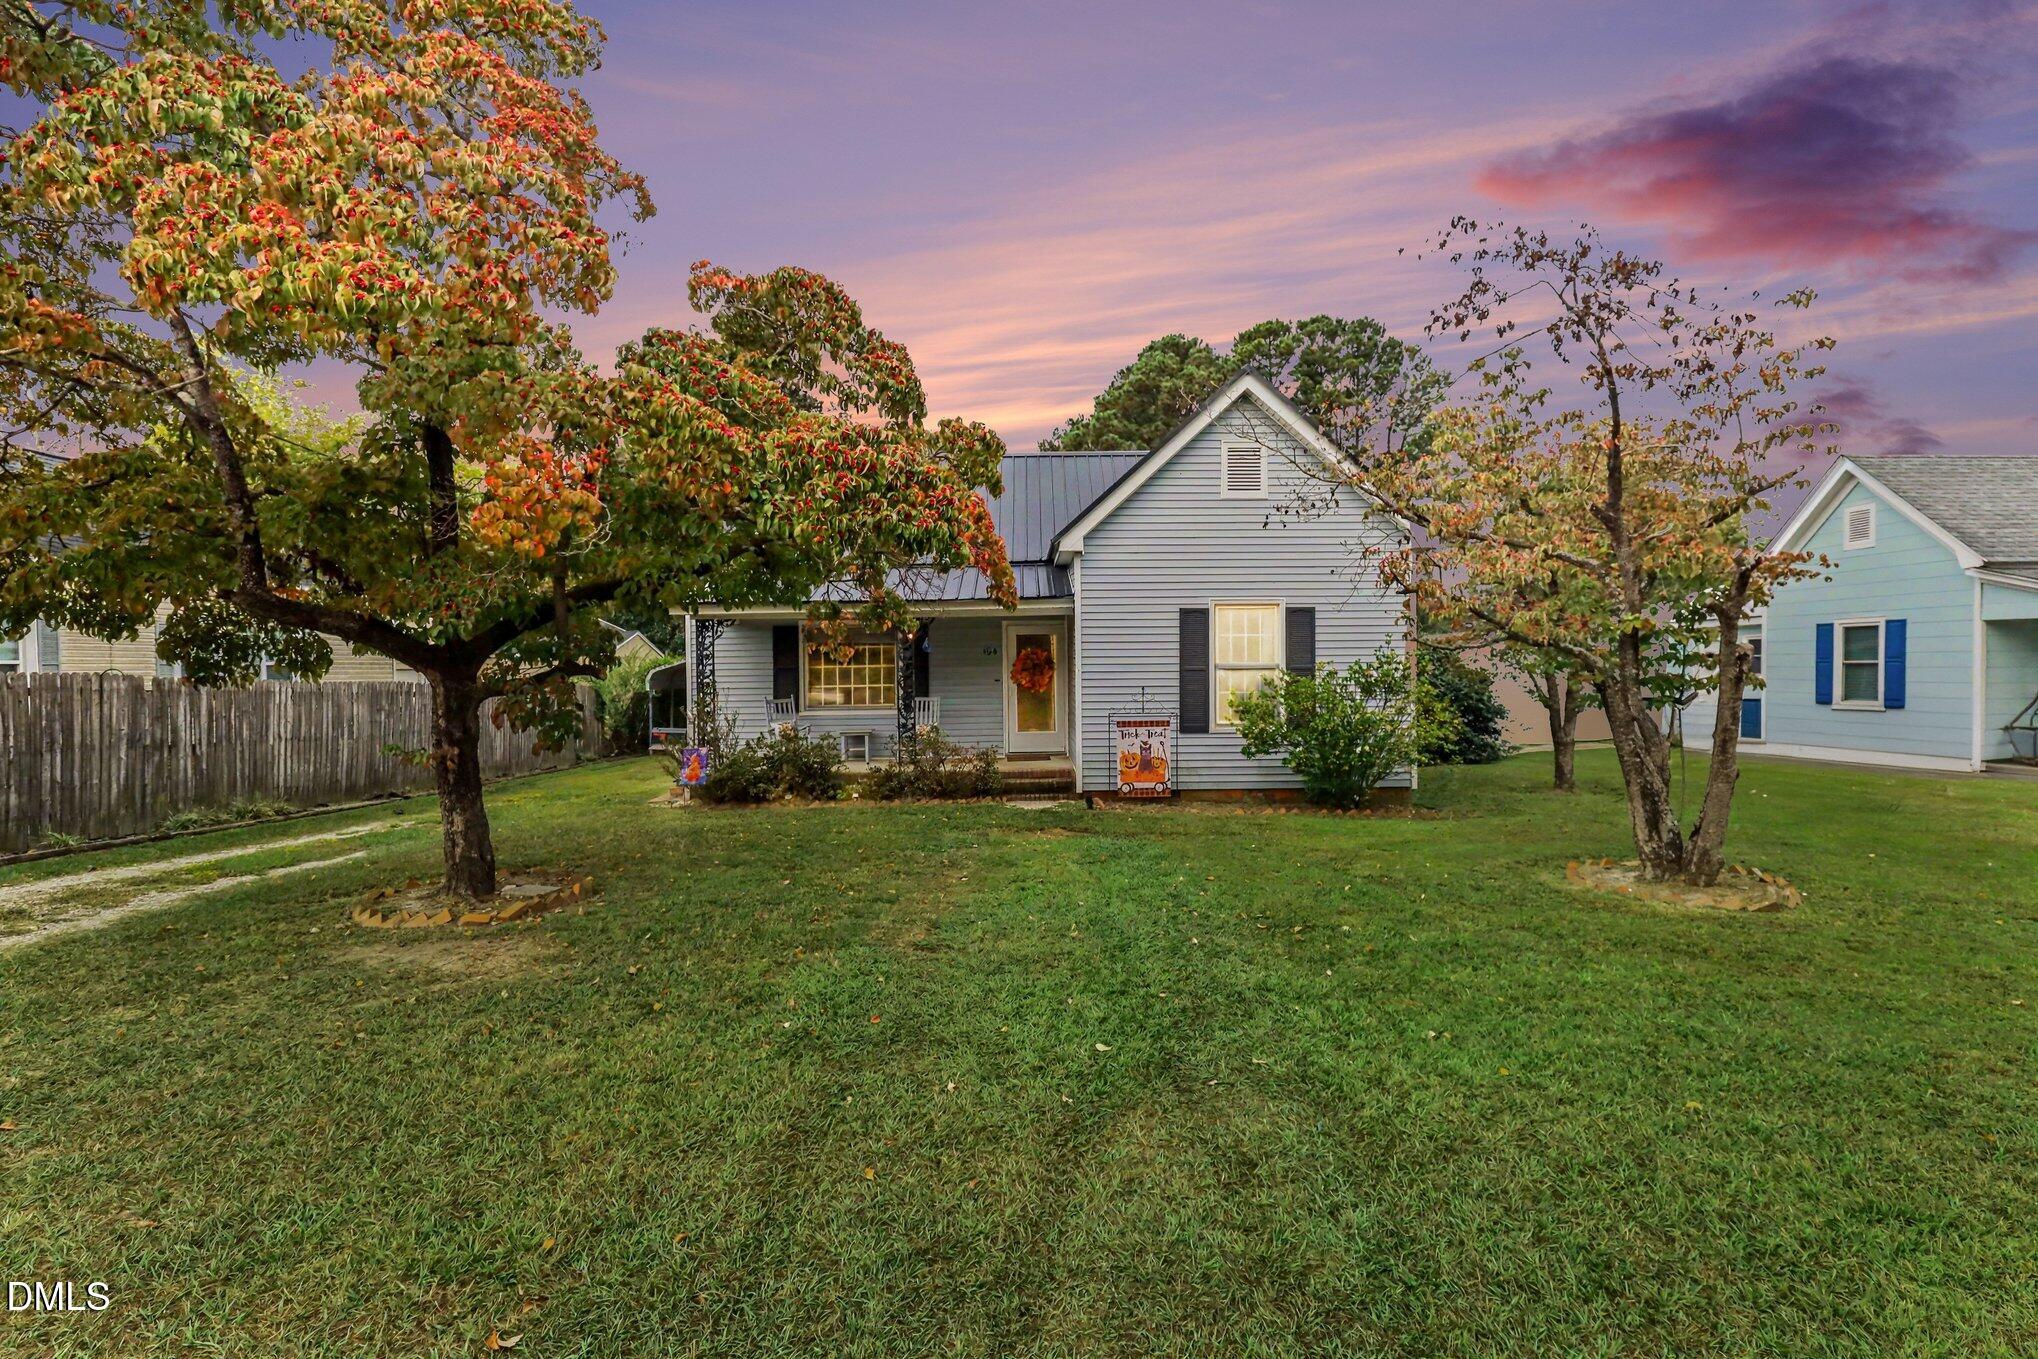 | $199,900104 N 12th StreetErwin, NC 28339 |