In-Person: 11/07 2:00 PM - 4:00 PM
In-Person: 11/08 1:00 PM - 3:00 PM
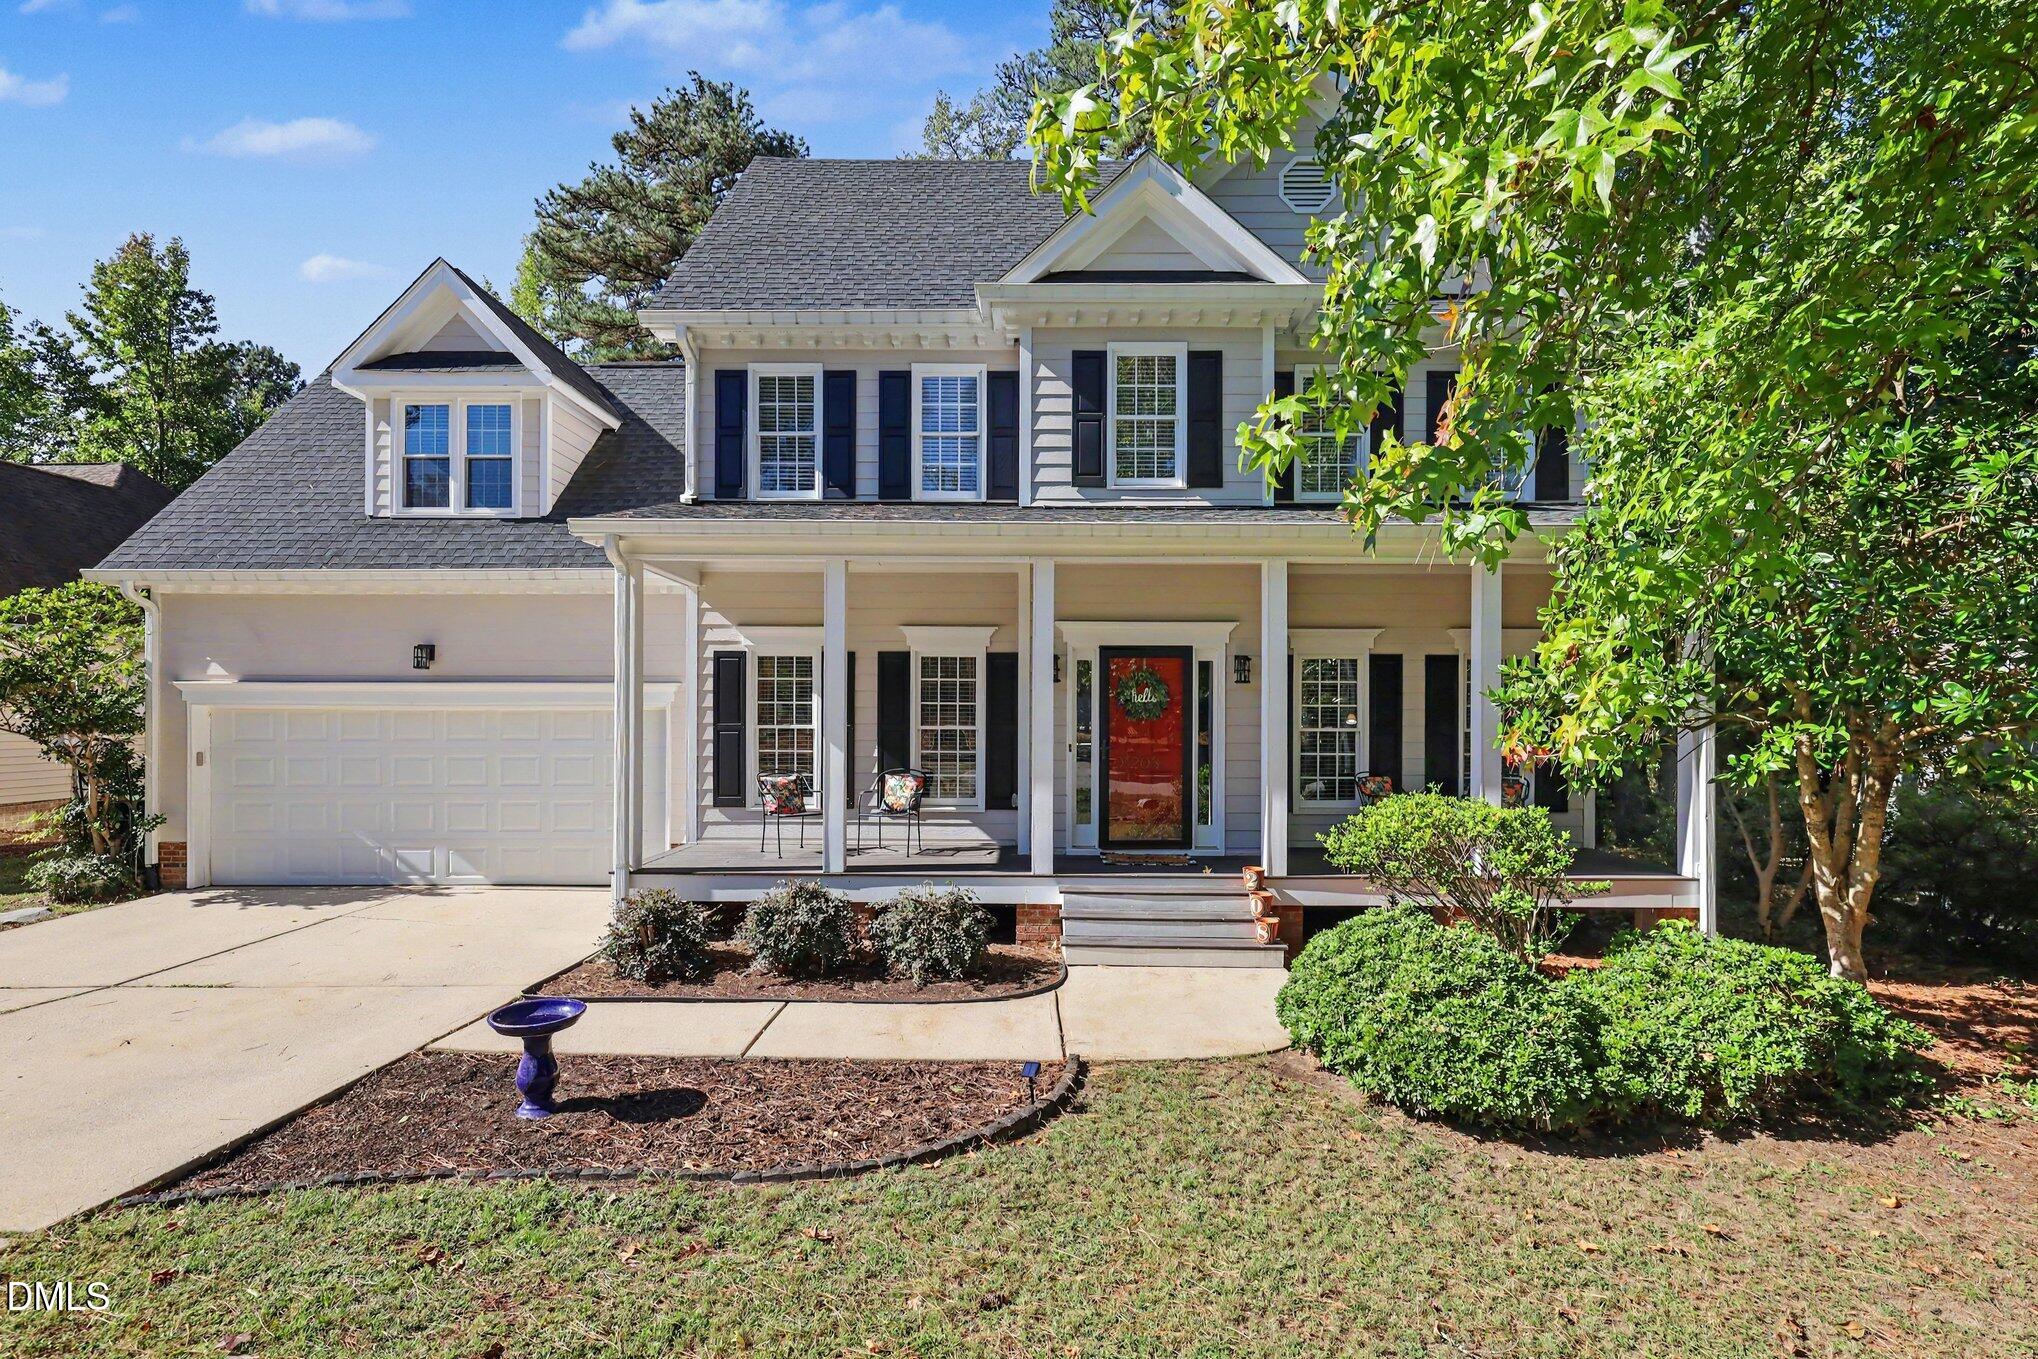
208 Wild Holly Lane,Holly Springs, NC 27540
Holly Springs, NC 27540

Description
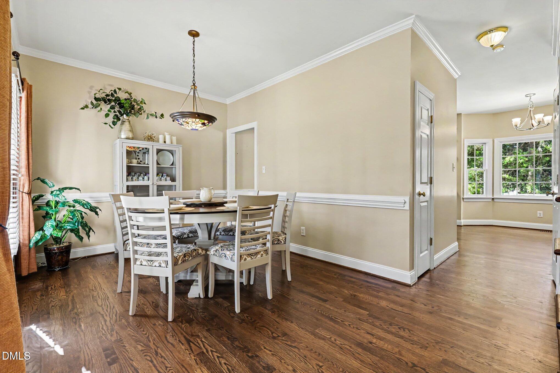
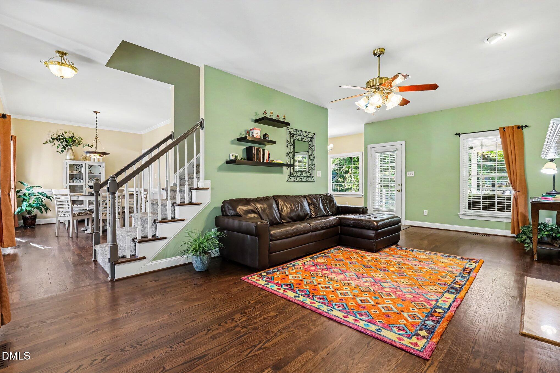
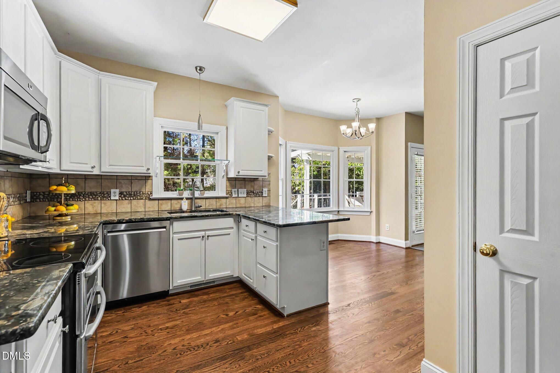
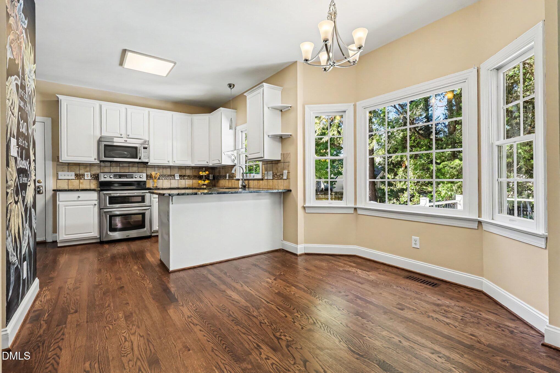
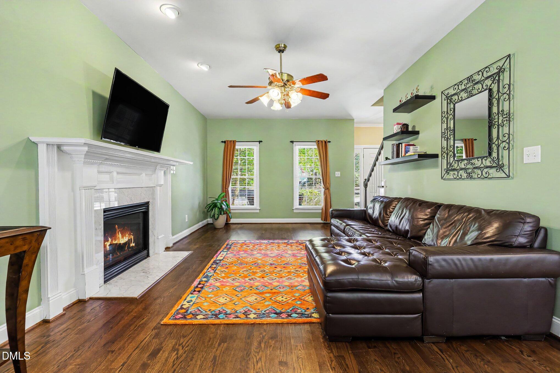
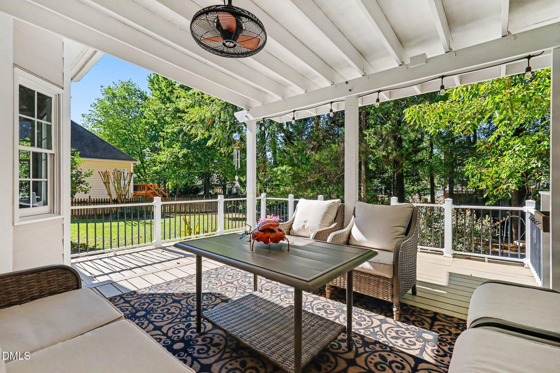
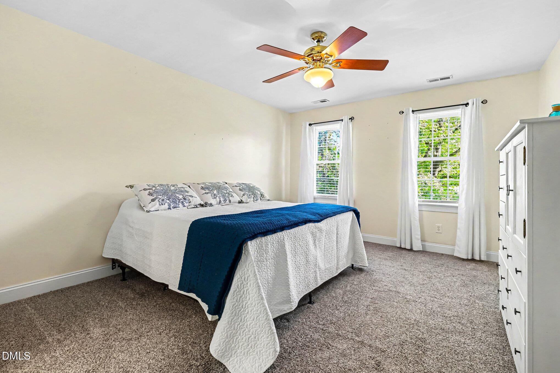
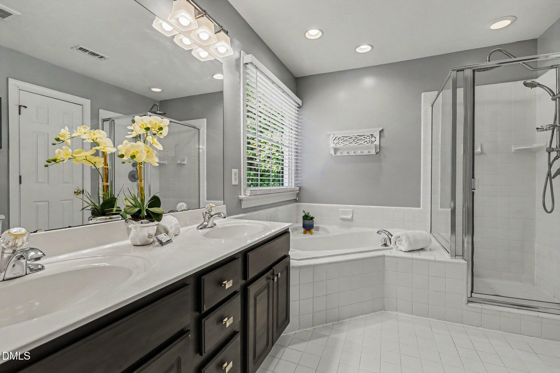
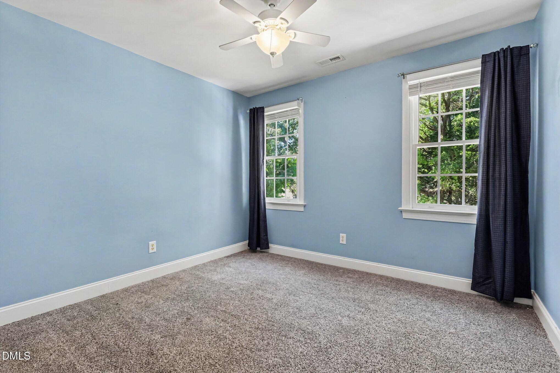
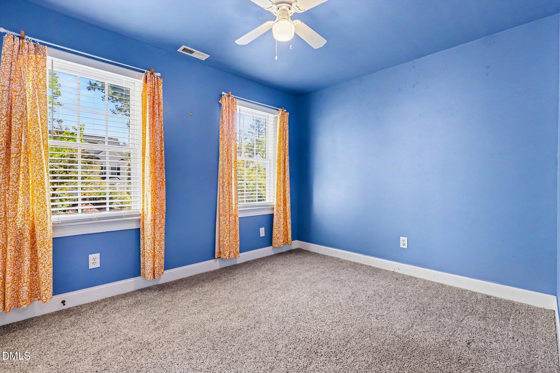
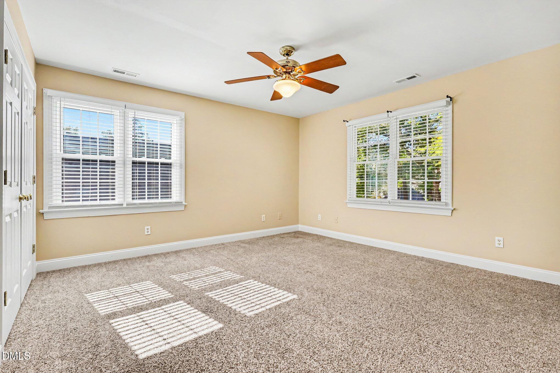
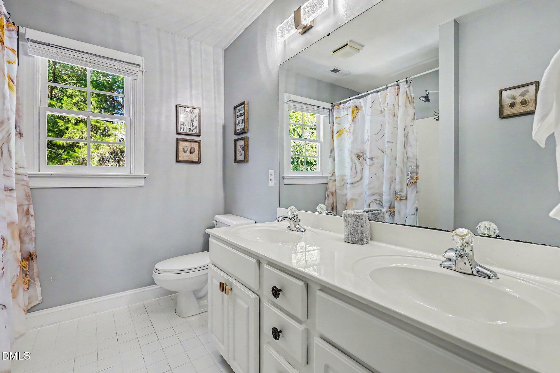
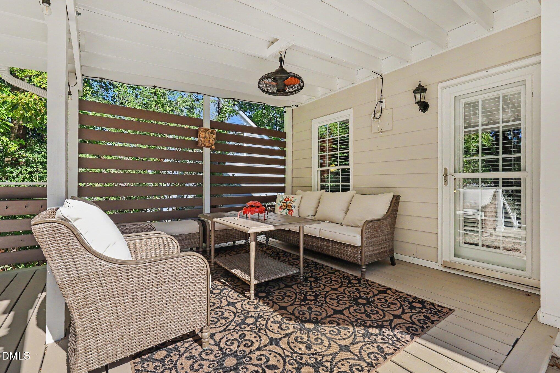
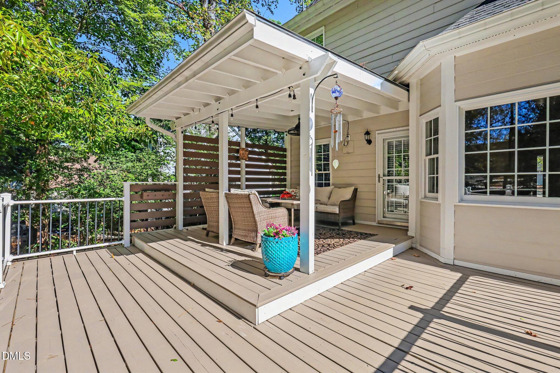
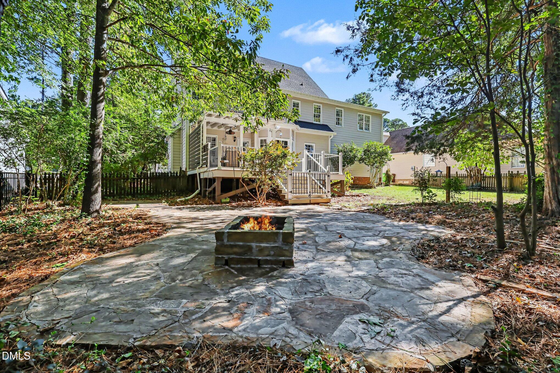
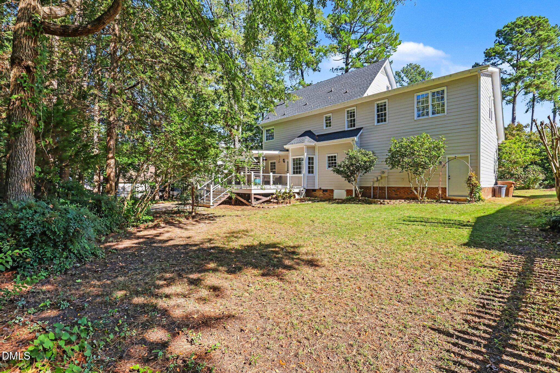
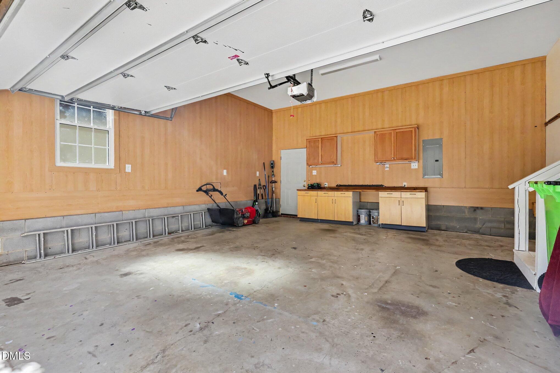
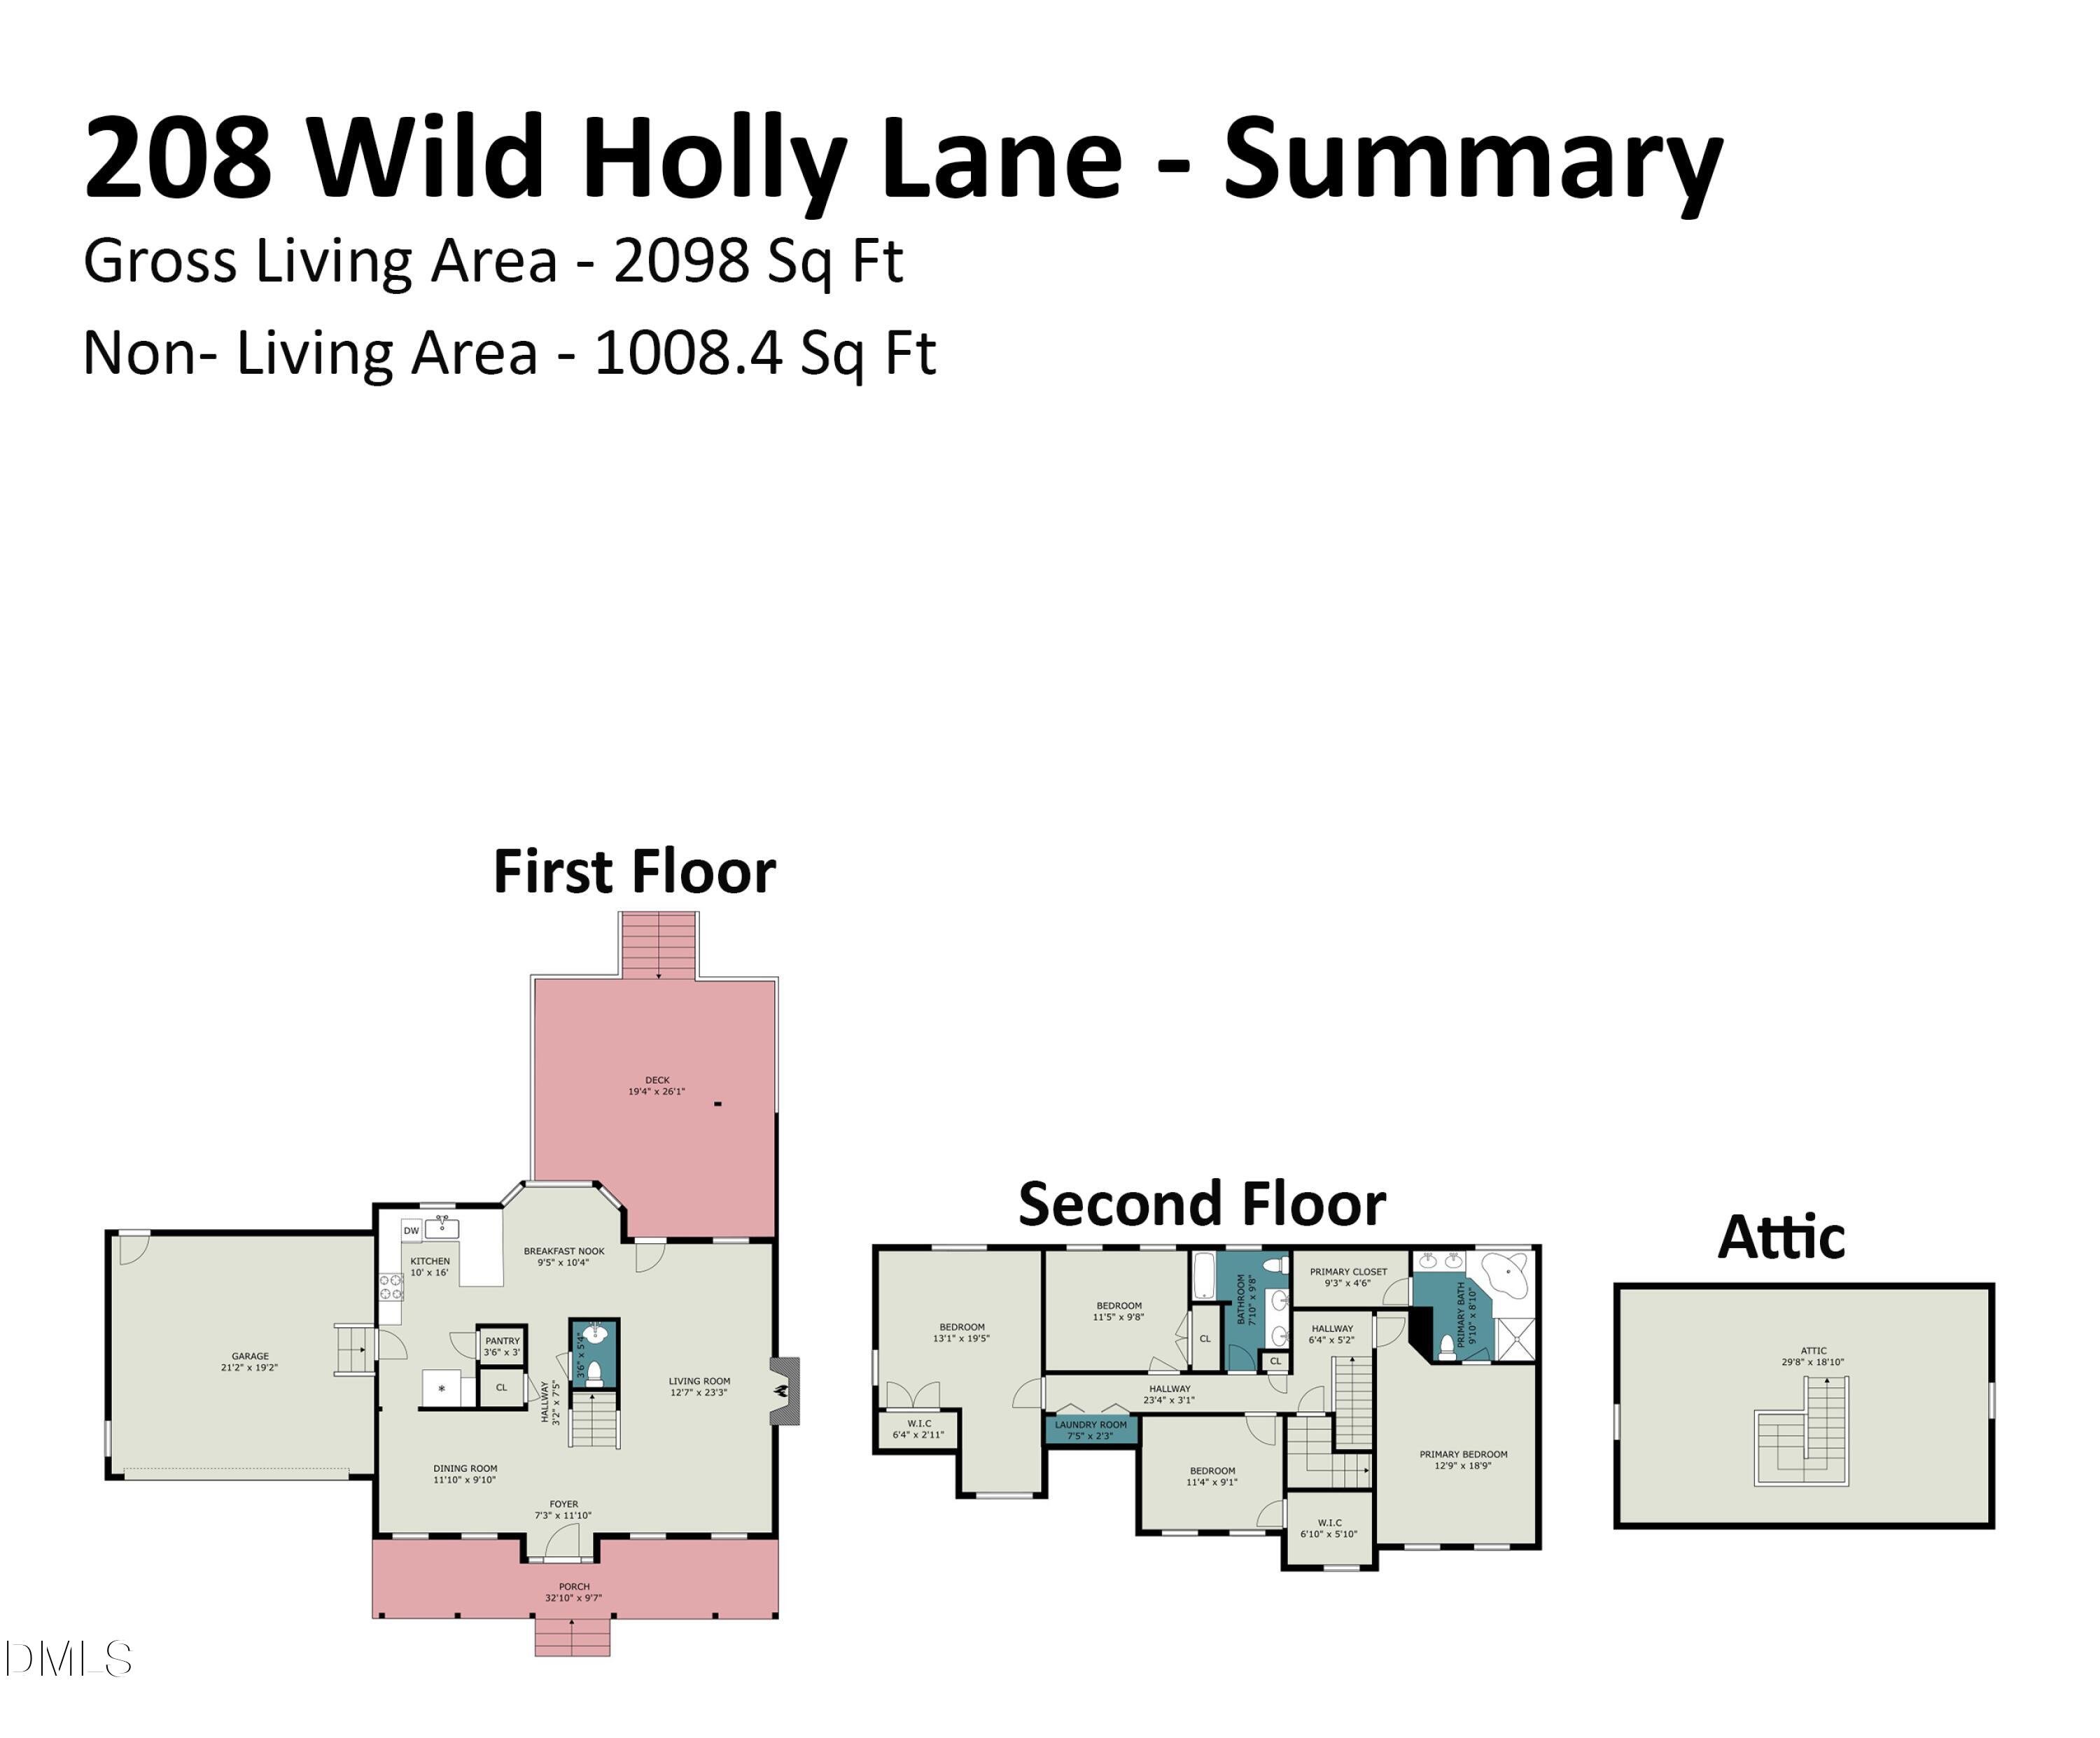
Welcome home to flexible living spaces, room for future expansion, and a private backyard designed for enjoying nature, this 4 bedroom home offers the perfect blend of comfort, functionality, and lifestyle! Inside you are greeted with stunning hardwood floors, gas fireplace, granite countertops, and ss appliances creating a warm and inviting atmosphere for entertaining family and friends. This spacious 4 or 3 bdrm plus bonus rm home boasts a primary suite with custom walk-in closet, double vanity, separate tiled shower and relaxing garden tub. Upstairs you will find 3 additional rooms and conveniently located laundry. Don't miss the spacious unfinished third-floor walk-up attic for room to expand or extra storage. The finished garage features a workshop area and built-in storage shelving. Step outside to your own private, wooded backyard retreat, complete with a two-tiered, covered deck, and stone patio with a fire pit-perfect for entertaining, relaxing, and enjoying the outdoors. To top it all off, the wonderful amenities and welcoming community of Holly Glen is conveniently located near shopping, great schools, major highways and medical facilities!
Details
| MLS # | 10198655 |
|---|---|
| Listing Type | For Sale |
| Style | House |
| HOA Dues | $66 |
| Sub-Type | Resale |
| Status | Active |
| Year | 1998 |
| Days On Site | 20 |
| Listing Provided By | Howard Hanna Allen Tate Cary | Kim Hellner |
Features
| Bed(s) | 4 |
|---|---|
| Bath(s) | 3 Total |
| SQ Feet | 2,098 |
| Garage | 2 |
| Story(s) | 2 |
| Zoning | SR |
| Acreage | 0.24 |
| Property View | Trees, Woods |
Interior
| Interior Features | Ceiling Fan(s), Chandelier, Crown Molding, Double Vanity, Recessed Lighting, Stone Counters, Open Floorplan, Master Downstairs, Walk-in Closet(s) |
|---|---|
| Heating Yes / No | Yes |
| Cooling Yes / No | Yes |
| Cooling | Central Air, Ceiling Fan(s) |
Exterior
| Exterior Features | Fire Pit, Private Yard, Rain Gutters |
|---|---|
| Roof | Shingle |
| Foundation Details | Block, Raised, Crawlspace |
| Lot Features | Back Yard |
| Community Features | Curbs, Fishing, Park, Playground, Pool, Street Lights, Sidewalks, Tennis Court(s) |
| View | Trees/Woods |
| Construction Materials | Brick, Brick Veneer, Fiber Cement |
| Door Features | Storm Door(s) |
| Patio And Porch Features | Covered, Deck, Front Porch, Patio, Porch |
Parking
| Attached Garage Yes / No | Yes |
|---|---|
| Garage Yes / No | Yes |
| Parking Features | Attached, Driveway, Garage |
Location
| Association Amenities | Jogging Path, Maintenance Grounds, Park, Picnic Area, Playground, Pool, Pond Seasonal, Tennis Court(s), Trail(s) |
|---|---|
| Community Features | Curbs, Fishing, Park, Playground, Pool, Street Lights, Sidewalks, Tennis Court(s) |
Utilities
| Sewer | Public Sewer |
|---|
Taxes
| Tax Assessed Value | 441813 |
|---|---|
| Tax Legal Description | Lo512 Holly Glen Sub Phv Bm1998-758 |
| Tax Year | 2024 |
| Tax Map Number | 512 |
Other
| Accessibility Features | No |
|---|
Area Information
| State | NC |
|---|---|
| County | Wake |
| City | Holly Springs |
| Zip Code | 27540 |
| Area | Wake |
| Community Name | Holly Glen |
| School District | Wake - Holly Springs High |
| Elementary School | Wake - Holly Grove Elementary |
| High School | Wake - Holly Springs High |
| Listing VS Median (in Holly Glen) | |
Price: $515,000 low | high Med: $519,950 sqft: 2,098 low | high Med: 2,449 $ / sqft: $245 low | high Med: $217 On site: 20 low | high Med: 58.5 | |
Market Activity 27540
Request a showing
Request a showing

Listings marked with a Doorify MLS icon are provided courtesy of the Doorify MLS, of North Carolina, Internet Data Exchange Database. Brokers make an effort to deliver accurate information, but buyers should independently verify any information on which they will rely in a transaction. The listing broker shall not be responsible for any typographical errors, misinformation, or misprints, and they shall be held totally harmless from any damages arising from reliance upon this data. This data is provided exclusively for consumers’ personal, non-commercial use. Copyright 2024 Doorify MLS of North Carolina. All rights reserved.
Contact
Learn More About This Property

| Open House |
|---|
| In-Person 11/07 2:00 PM - 4:00 PM |
| In-Person 11/08 1:00 PM - 3:00 PM |
| State | NC |
|---|---|
| County | Wake |
| City | Holly Springs |
| Zip Code | 27540 |
| Area | Wake |
| Community Name | Holly Glen |
| School District | Wake - Holly Springs High |
| Elementary School | Wake - Holly Grove Elementary |
| High School | Wake - Holly Springs High |
| Listing VS Median (in Holly Glen) | |
Price: $515,000 low | high Med: $519,950 sqft: 2,098 low | high Med: 2,449 $ / sqft: $245 low | high Med: $217 On site: 20 low | high Med: 58.5 | |