
Description
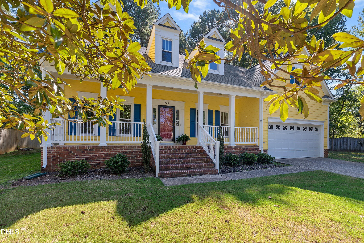
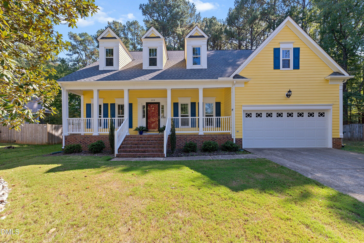
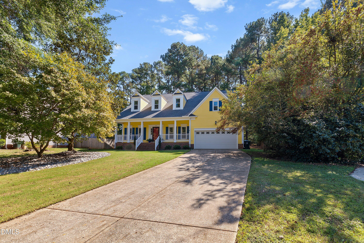
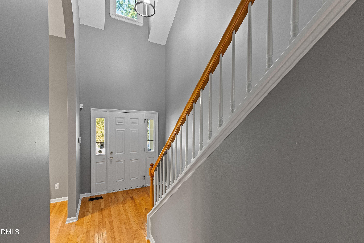
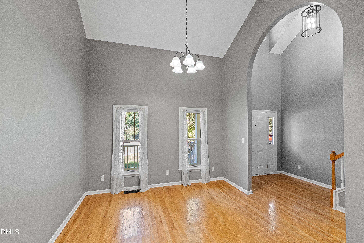
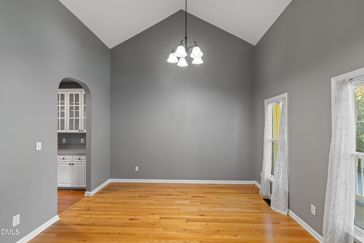
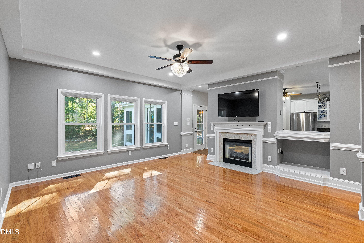
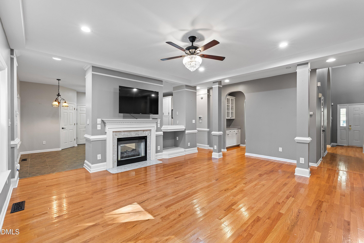
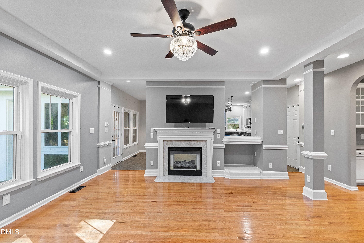
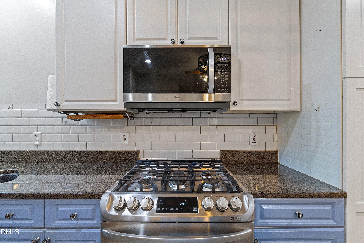
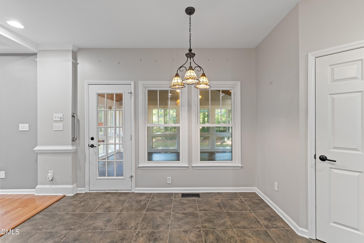
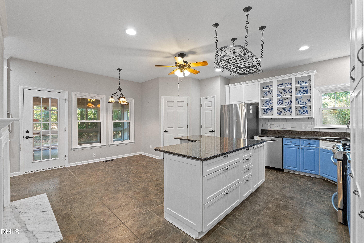
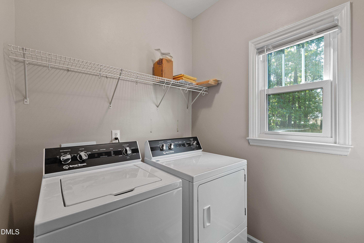
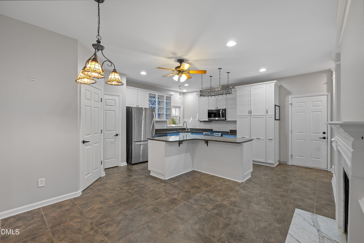
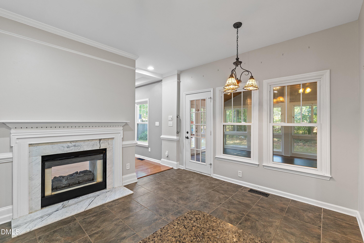
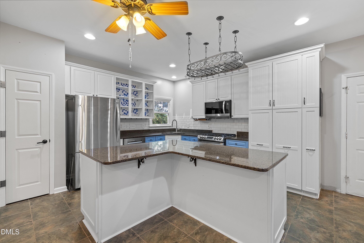
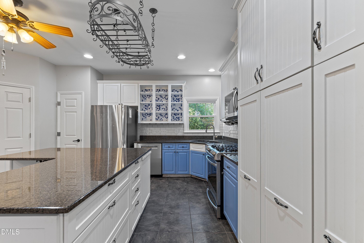
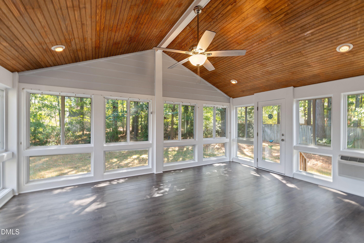
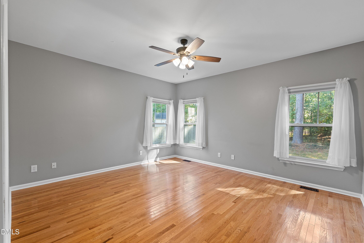
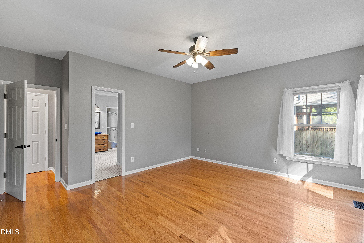
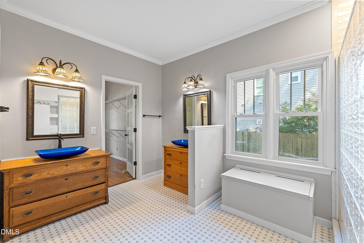
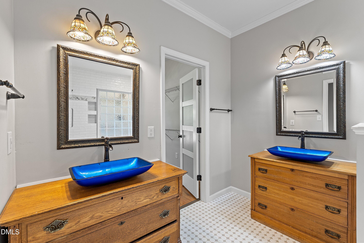
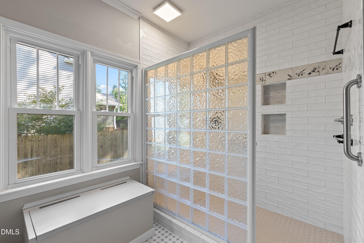
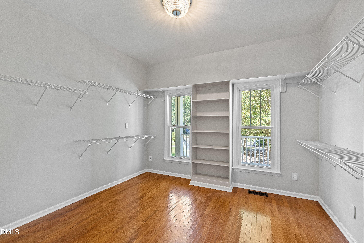
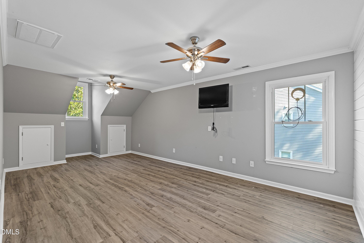
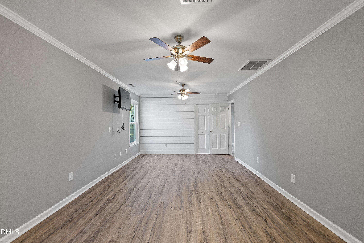
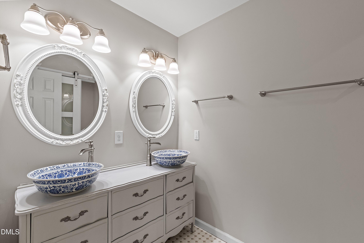
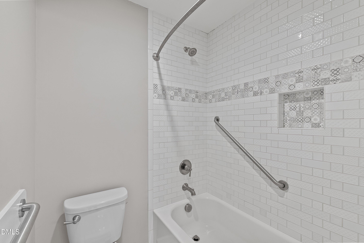
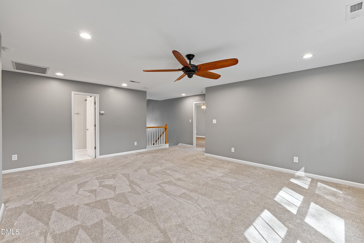
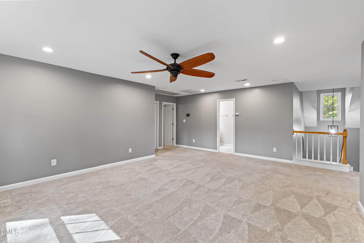
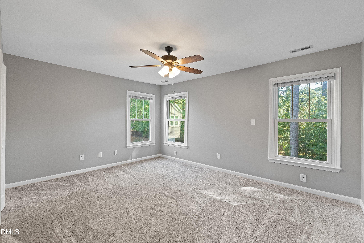
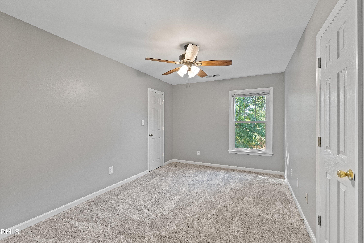
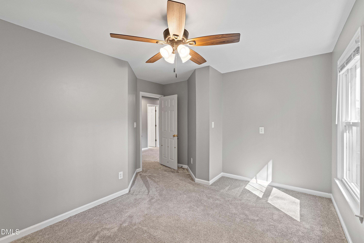
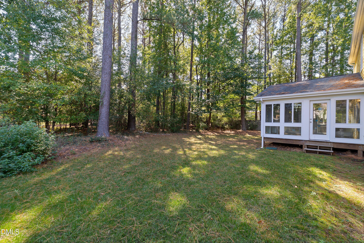
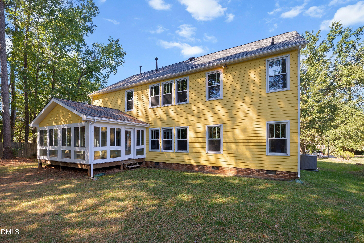
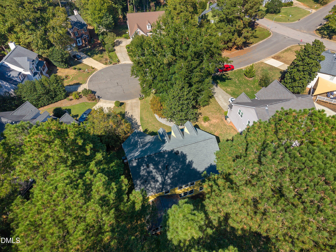
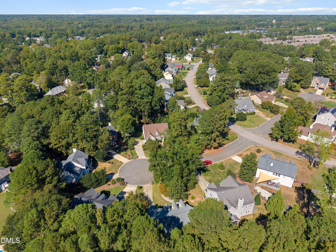
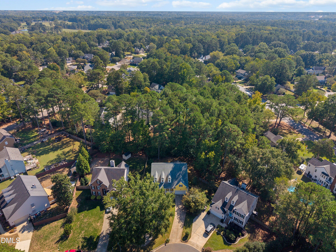
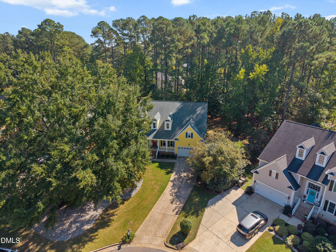
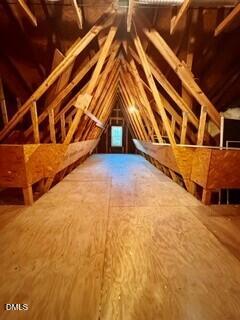
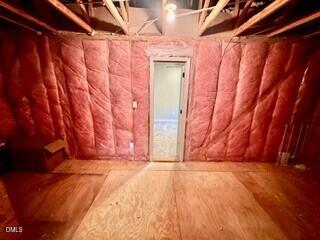
Wonderfully updated and functional 5 bedrm home only 1 mile to Lake Benson Park, White Deer Park, Lowes Foods and the local Y. Original owner has done the upgrades so you don't have to! Open floor plan features spacious kitchen w/ gas range, granite counters, huge island, new Bosch dishwasher and double sided fireplace. Two kitchen pantries have upgraded pull out shelving. Rear porch is a large four season sunroom overlooking a partially wooded backyard. First floor master suite had 2020 master bath/ closet remodel featuring an easy access oversized walk-in shower and huge walk-in closet. Upstairs features remodeled full bath, 4 bdrms, spacious bonus area and floored 20 foot long walk-in attic. Home provides tons of flex space if you need craft room, office, game room, home gym, etc. Extra insulation added in floors and walls when house was originally built per owner. All windows replaced 2020. Upgraded carpet. New upstairs HVAC 2020. Outside gaspack replaced 2025. New tankless water heater and new microwave 2025. New garage door 2022. Large 20x25.5 two car garage has high ceiling w/shelving for extra storage. Termite warranty with Sawyer's Pest. Interior painted 2022 and exterior painted 2026. Front yard sodded 2024. Established neighborhood with no HOA.
Details
| MLS # | 10198735 |
|---|---|
| Listing Type | For Sale |
| Style | House |
| Sub-Type | Resale |
| Status | Active |
| Year | 1997 |
| Days On Site | 27 |
| Listing Provided By | Long & Foster Real Estate INC/Triangle East | Judy McCreery |
Features
| Bed(s) | 5 |
|---|---|
| Bath(s) | 3 Total |
| SQ Feet | 3,374 |
| Garage | 2 |
| Story(s) | 2 |
| Zoning | R2 |
| Acreage | 0.35 |
Interior
| Interior Features | Ceiling Fan(s), Eat-in Kitchen, High Ceilings, Kitchen Island, Open Floorplan, Pantry, Primary Downstairs, Walk-in Closet(s), Walk-in Shower |
|---|---|
| Heating Yes / No | Yes |
| Cooling Yes / No | Yes |
| Cooling | Central Air, Ceiling Fan(s), Gas |
| Fireplace Features | Double Sided, Gas Log |
| Fireplaces Total | 1 |
| Fireplace Yes / No | Yes |
| Laundry Features | Laundry Room |
| Rooms Total | 10 |
Exterior
| Roof | Shingle |
|---|---|
| Foundation Details | Crawlspace |
| Community Features | Sidewalks |
| Construction Materials | Cement Siding |
| Patio And Porch Features | Front Porch |
Parking
| Attached Garage Yes / No | Yes |
|---|---|
| Garage Yes / No | Yes |
| Parking Features | Driveway |
Location
| Community Features | Sidewalks |
|---|
Utilities
| Utilities | Natural Gas Connected |
|---|---|
| Sewer | Public Sewer |
Taxes
| Tax Assessed Value | 581163 |
|---|---|
| Tax Legal Description | Lo64 Heather Woods Sub Ph3 Bm1995-1481 |
| Tax Year | 2025 |
Other
| Accessibility Features | No |
|---|
Area Information
| State | NC |
|---|---|
| County | Wake |
| City | Garner |
| Zip Code | 27529 |
| Area | Wake |
| Community Name | Heather Woods |
| School District | Wake - Garner High |
| Elementary School | Wake - Vandora Springs Elementar |
| High School | Wake - Garner High |
| Listing VS Median (in Heather Woods) | |
Price: $649,900 low | high Med: $649,900 sqft: 3,374 low | high Med: 3,374 $ / sqft: $193 low | high Med: $193 On site: 27 low | high Med: 27 | |
Market Activity 27529
Request a showing
Request a showing

Listings marked with a Doorify MLS icon are provided courtesy of the Doorify MLS, of North Carolina, Internet Data Exchange Database. Brokers make an effort to deliver accurate information, but buyers should independently verify any information on which they will rely in a transaction. The listing broker shall not be responsible for any typographical errors, misinformation, or misprints, and they shall be held totally harmless from any damages arising from reliance upon this data. This data is provided exclusively for consumers’ personal, non-commercial use. Copyright 2024 Doorify MLS of North Carolina. All rights reserved.
Contact
Learn More About This Property

| State | NC |
|---|---|
| County | Wake |
| City | Garner |
| Zip Code | 27529 |
| Area | Wake |
| Community Name | Heather Woods |
| School District | Wake - Garner High |
| Elementary School | Wake - Vandora Springs Elementar |
| High School | Wake - Garner High |
| Listing VS Median (in Heather Woods) | |
Price: $649,900 low | high Med: $649,900 sqft: 3,374 low | high Med: 3,374 $ / sqft: $193 low | high Med: $193 On site: 27 low | high Med: 27 | |