
Description
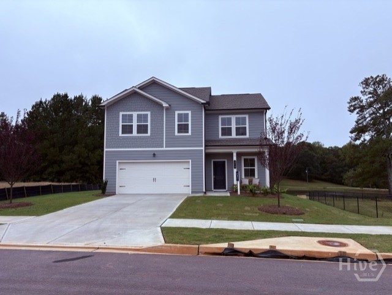
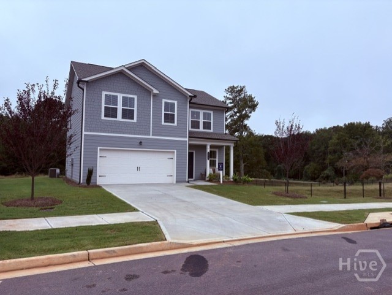
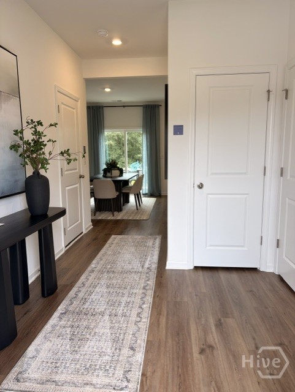
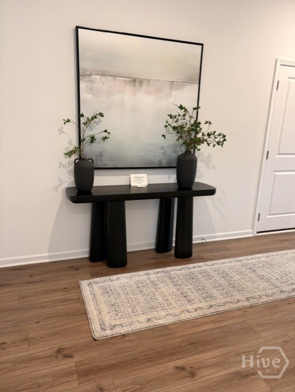
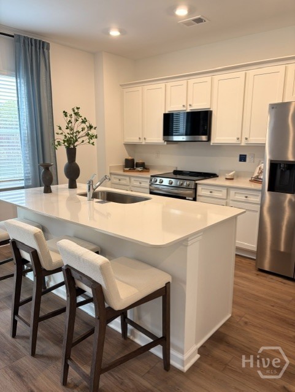
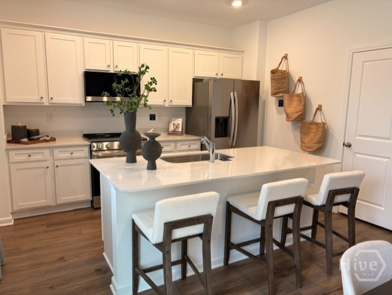
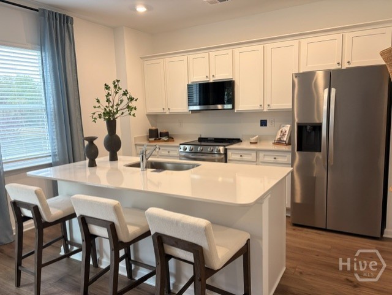
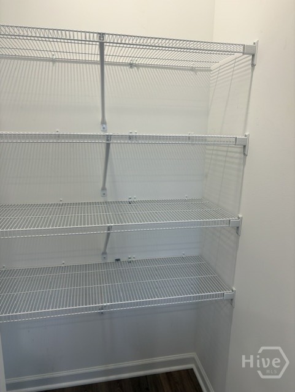
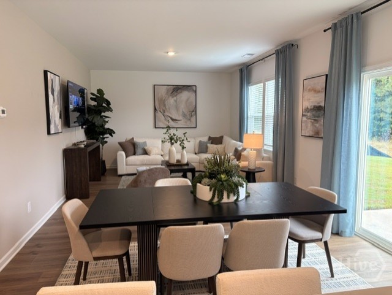
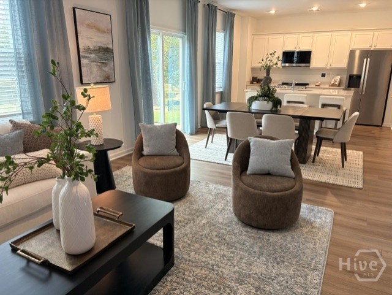
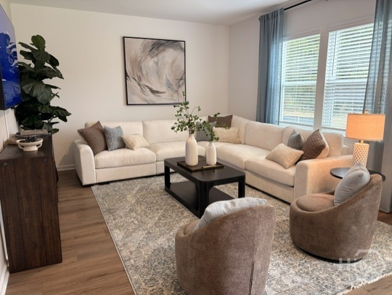
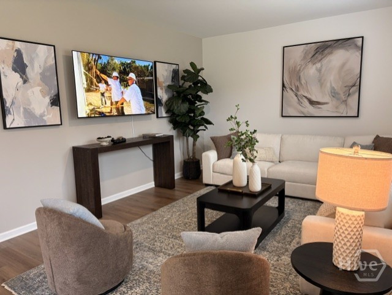
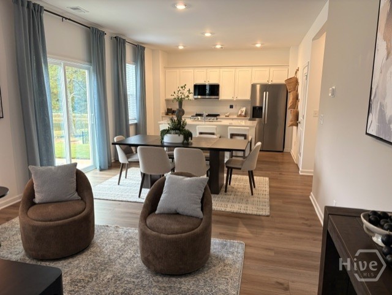
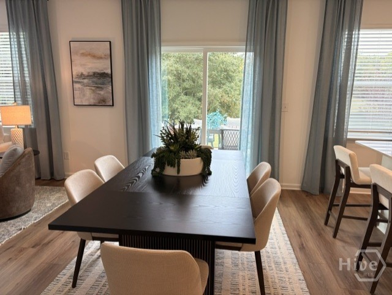
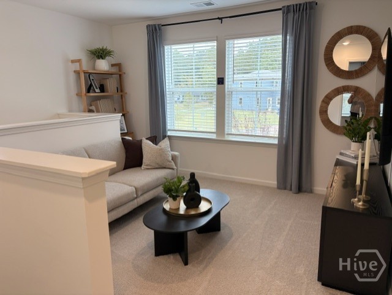
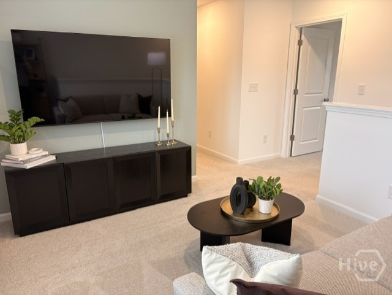
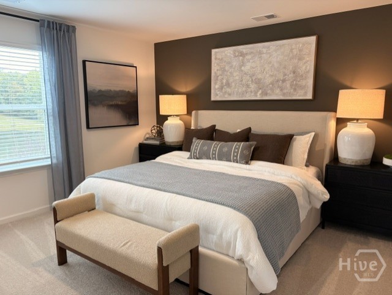
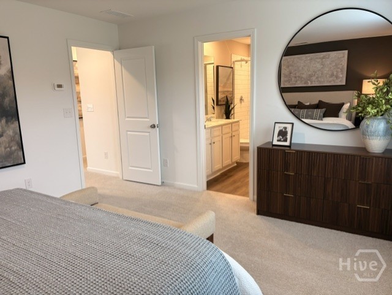
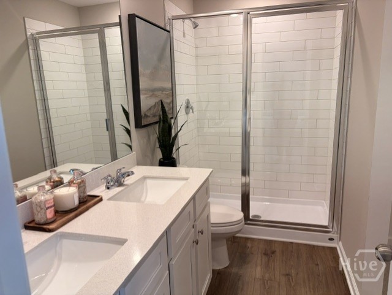
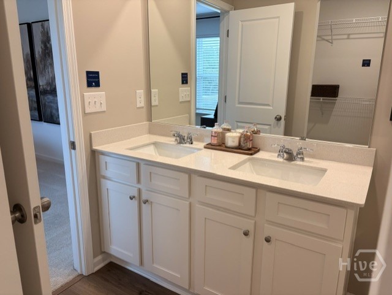
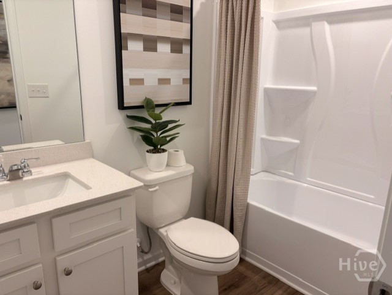
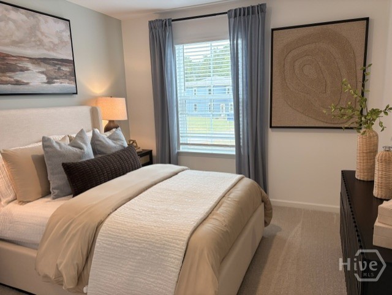
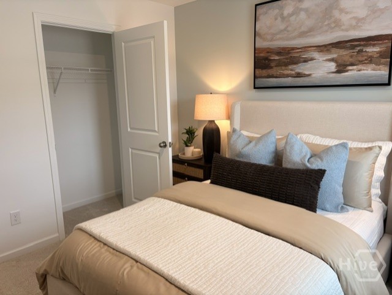
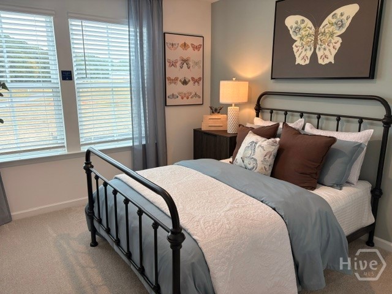
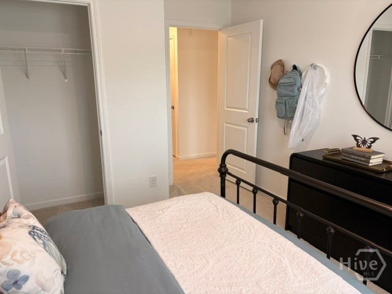
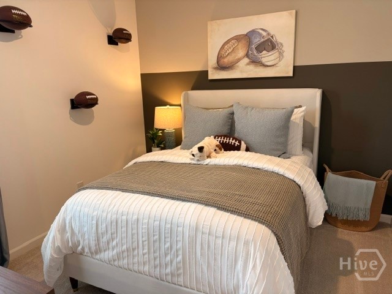
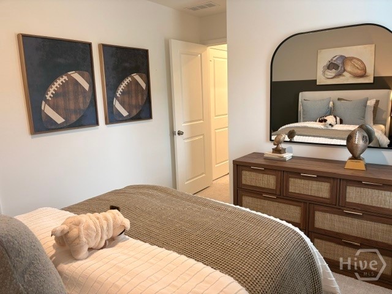
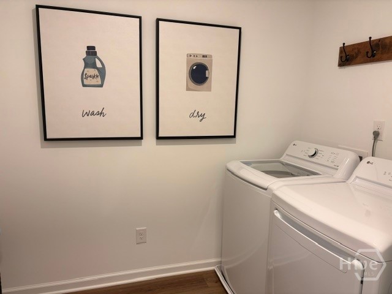
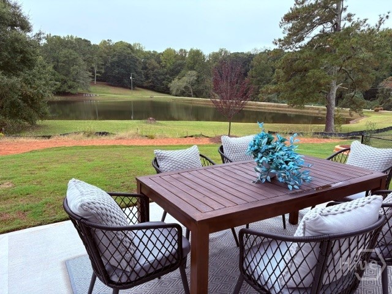
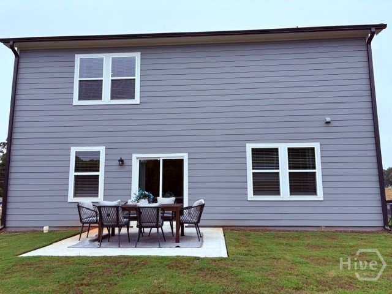
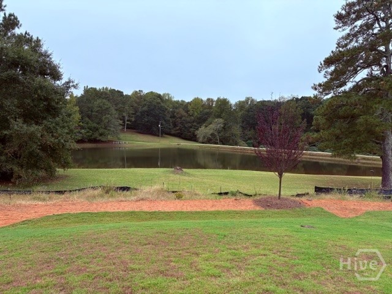
The Hansom floor plan. Stunning 4-bedroom, 2.5-bath home featuring breathtaking views from the covered back patio! This thoughtfully designed home offers an open-concept layout perfect for everyday living and entertaining. The chef-inspired kitchen boasts quartz countertops, stainless steel appliances, a spacious walk-in pantry, and overlooks the inviting family room. Upstairs, you'll find a versatile loft ideal for a second living area, home office, or playroom, along with a luxurious owner's suite, three generously sized secondary bedrooms, a shared bath, and a convenient laundry room. Don't miss the opportunity to enjoy beautiful views and modern living in one incredible home! Lennar's Everything's Included means Refrigerator, washer/dryer and window blinds all come with the home. 4.5 miles to the University of Georgia and a short drive to shopping and restaurants.
Details
| MLS # | CL365857 |
|---|---|
| Listing Type | For Sale |
| Style | House |
| HOA Dues | $750 |
| Sub-Type | New Construction |
| Status | Active |
| Year | 2026 |
| Days On Site | 37 |
| Listing Provided By | Lennar Realty Inc | Shannon Daniels |
Features
| Bed(s) | 4 |
|---|---|
| Bath(s) | 3 Total |
| SQ Feet | 1,809 |
| Garage | 2 |
| Story(s) | 2 |
| Zoning | Single Family |
| Acreage | 0.21 |
| Property View | Pond |
Interior
| Interior Features | Breakfast Bar, Double Vanity, Kitchen Island, Primary Suite, Pantry, Pull Down Attic Stairs, Separate Shower, Upper Level Primary, Programmable Thermostat |
|---|---|
| Heating Yes / No | Yes |
| Cooling Yes / No | Yes |
| Cooling | Central Air, Electric |
| Laundry Features | Laundry Room, Upper Level |
| Rooms Total | 0 |
Exterior
| Roof | Composition, Ridge Vents |
|---|---|
| Foundation Details | Concrete Perimeter, Slab |
| Community Features | Street Lights, Sidewalks |
| View | Pond |
| Construction Materials | Concrete |
Parking
| Garage Yes / No | Yes |
|---|---|
| Parking Features | Attached, Garage Door Opener, Kitchen Level |
Utilities
| Utilities | Underground Utilities |
|---|---|
| Electric | 110 Volts |
Taxes
| Tax Legal Description | Lot 1, Book 67-71 |
|---|
Area Information
| State | GA |
|---|---|
| County | Clarke |
| City | Athens |
| Zip Code | 30605 |
| Community Name | Lexington Meadows |
| Listing VS Median (in Lexington Meadows) | |
Price: $377,900 low | high Med: $349,750 sqft: 1,809 low | high Med: 2,251 $ / sqft: $209 low | high Med: $155 On site: 37 low | high Med: 39.5 | |
Market Activity 30605
Request a showing
Request a showing
Contact
Learn More About This Property

| State | GA |
|---|---|
| County | Clarke |
| City | Athens |
| Zip Code | 30605 |
| Community Name | Lexington Meadows |
| Listing VS Median (in Lexington Meadows) | |
Price: $377,900 low | high Med: $349,750 sqft: 1,809 low | high Med: 2,251 $ / sqft: $209 low | high Med: $155 On site: 37 low | high Med: 39.5 | |
