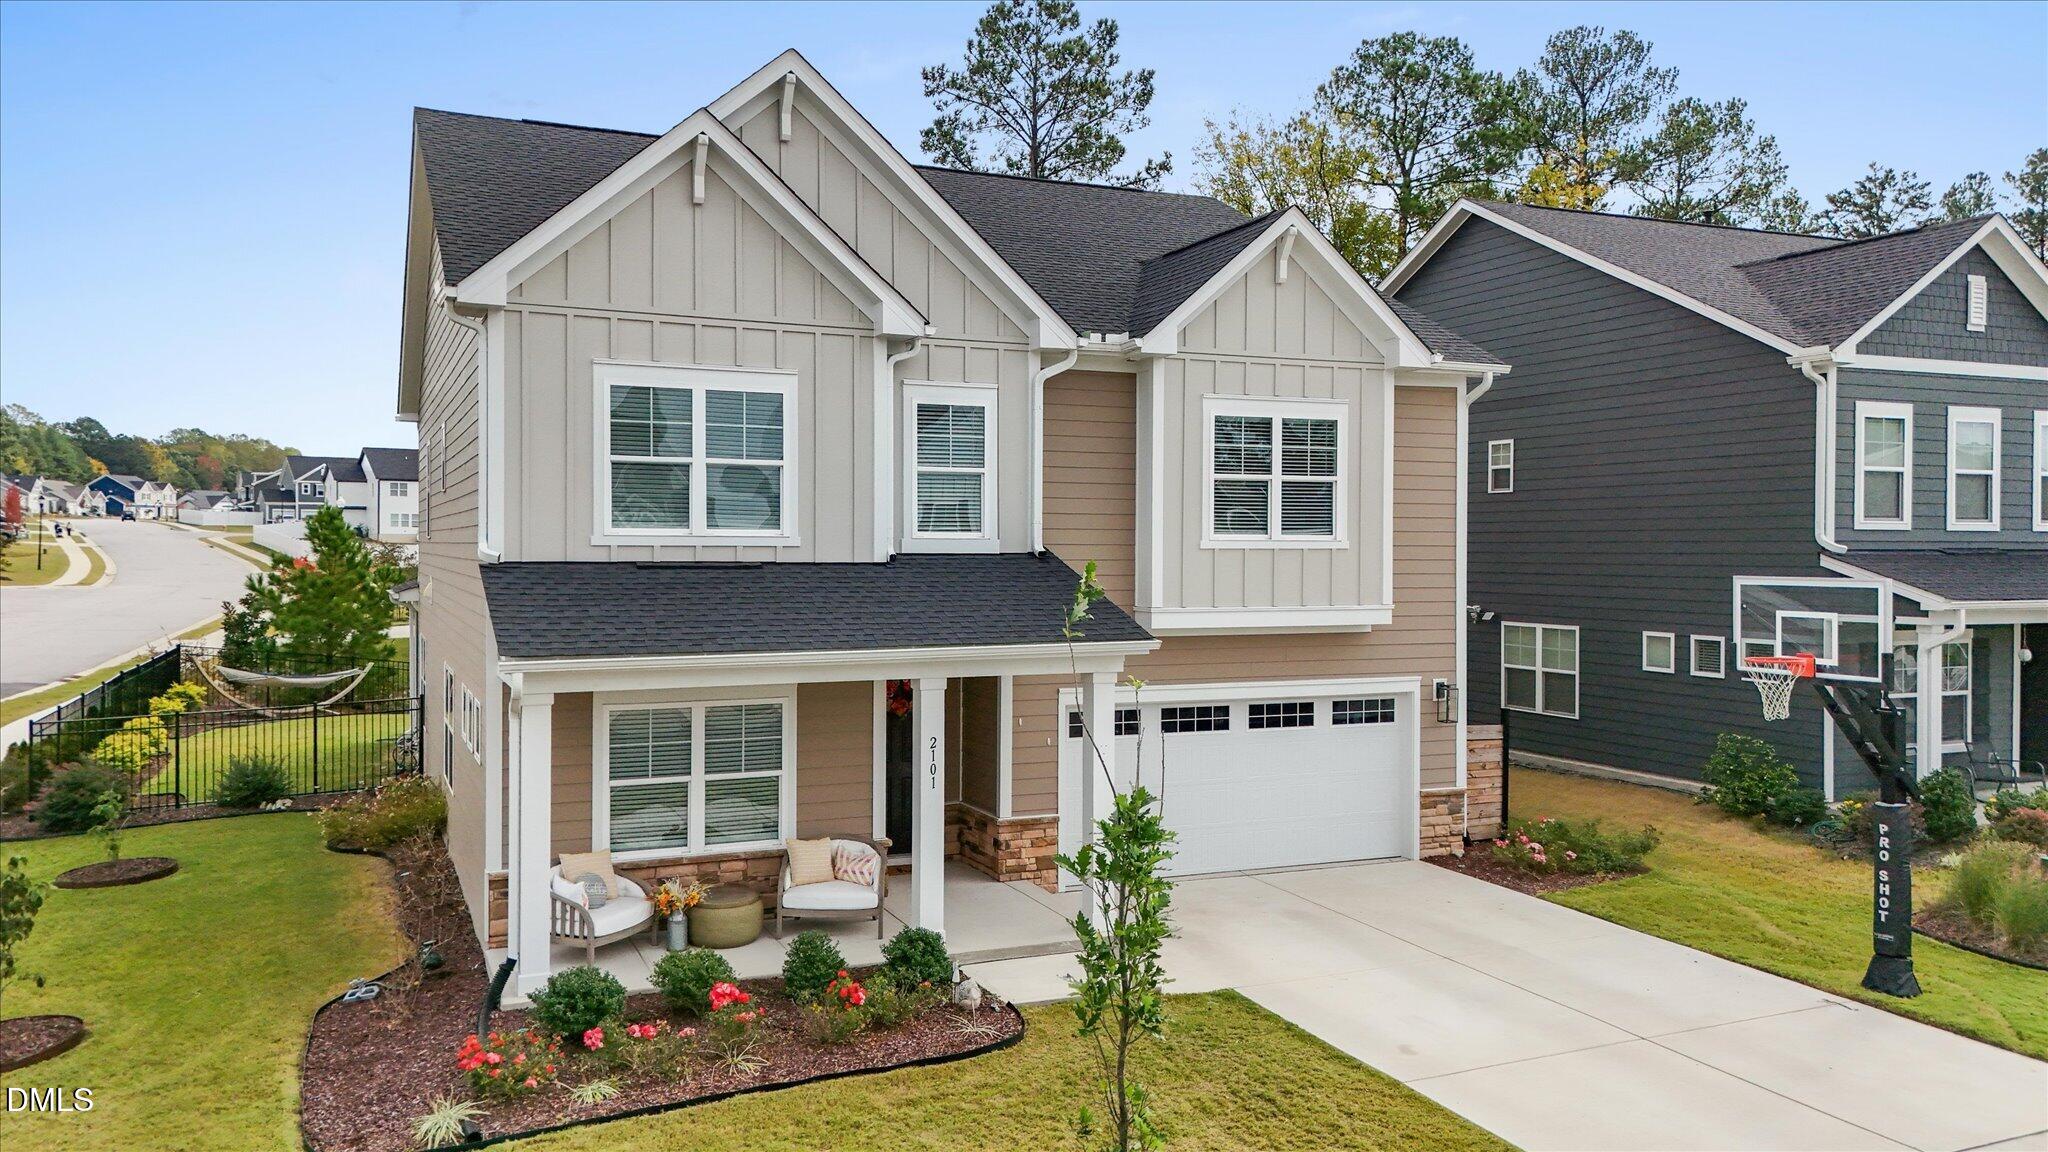
2101 Birdhouse Lane,Wake Forest, NC 27587
Wake Forest, NC 27587

Description
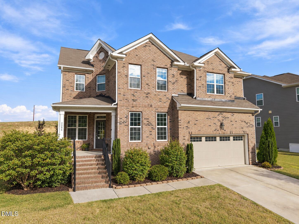
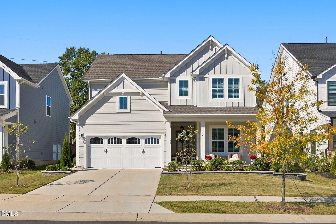
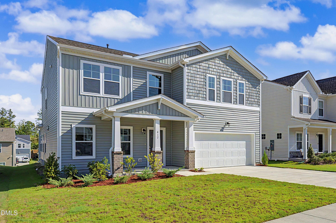
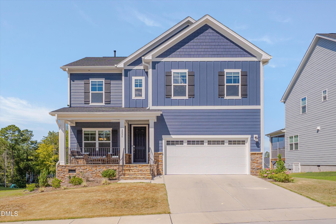
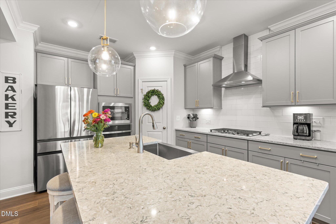
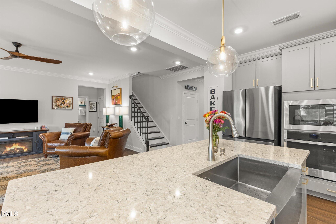
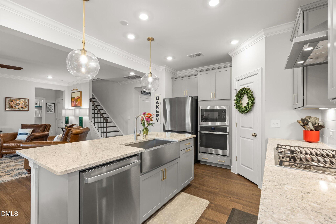
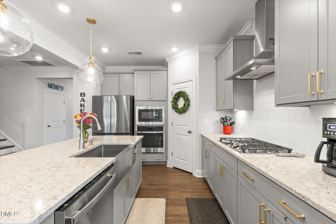
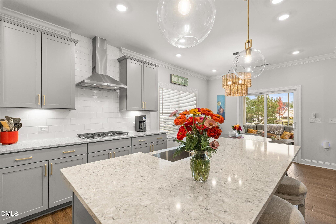
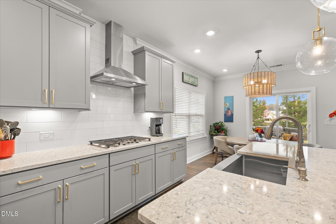
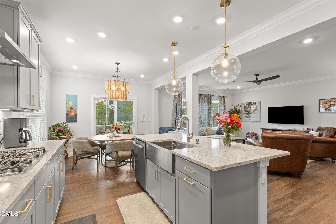
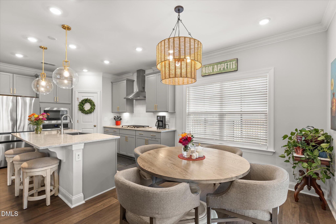
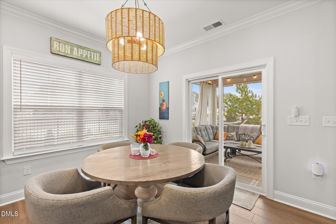
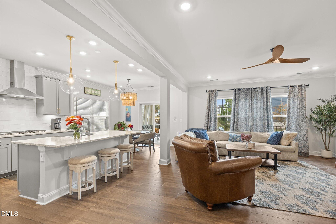
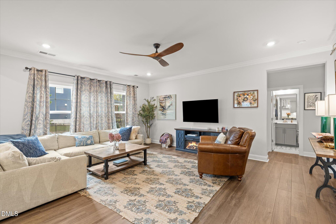
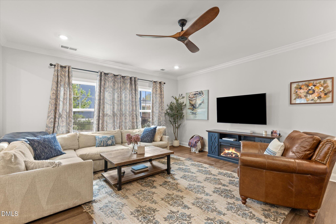
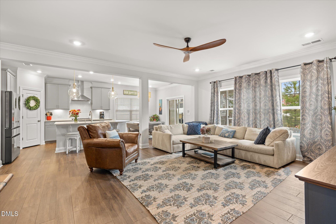
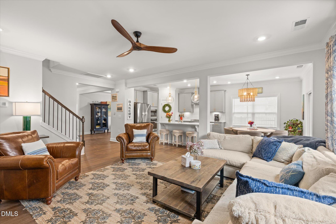
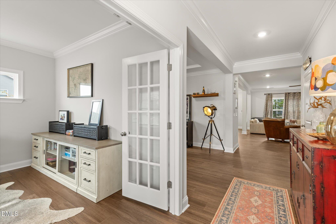
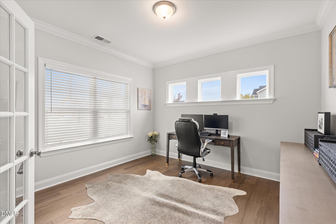
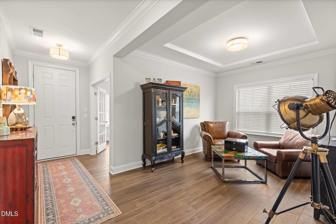
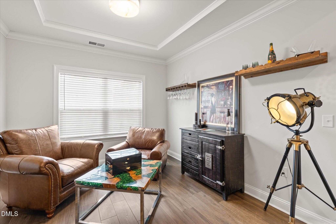
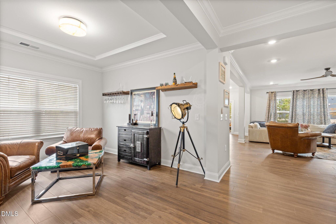
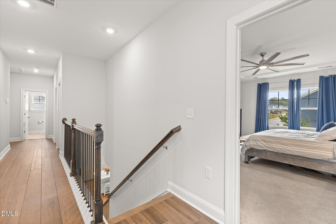
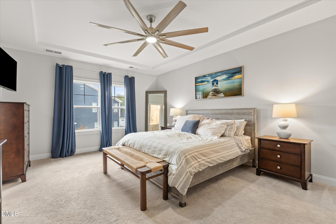
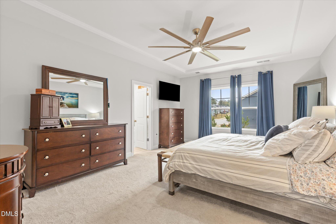
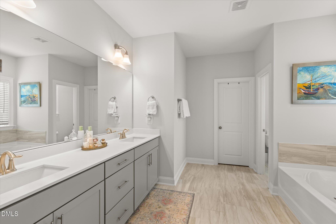
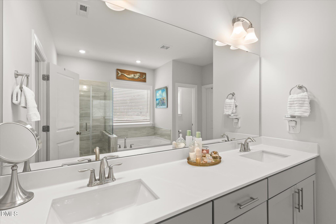
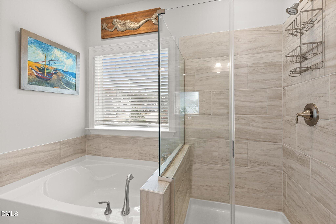
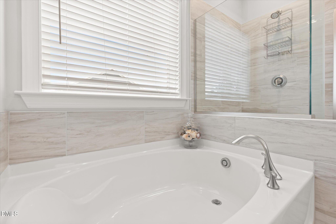
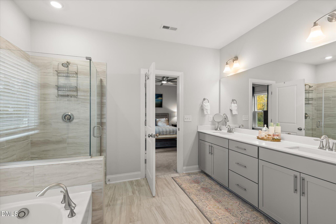
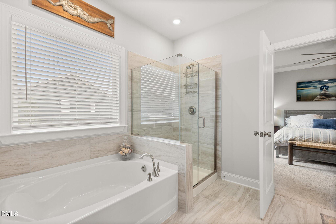
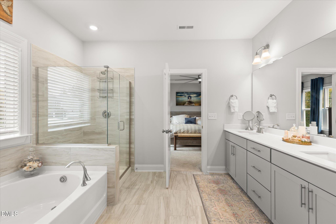
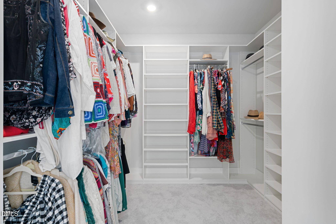
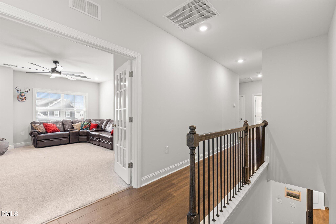
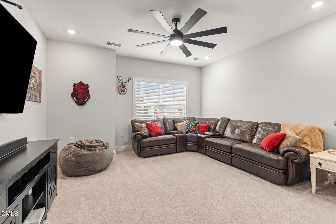
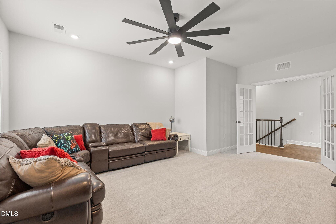
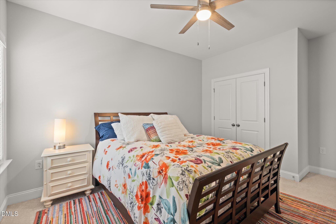
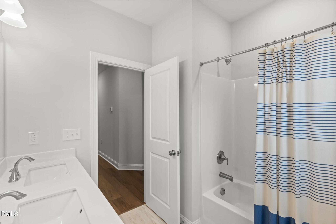
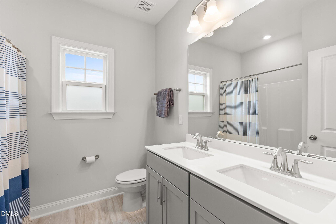
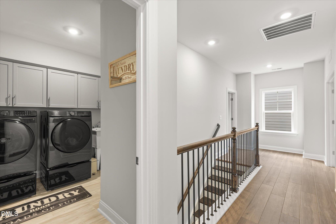
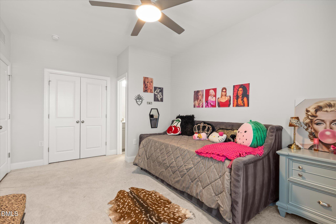
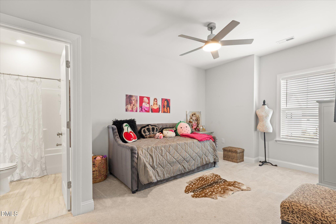
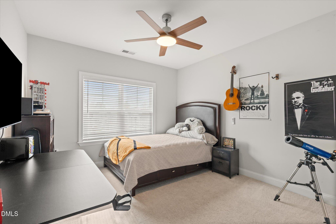
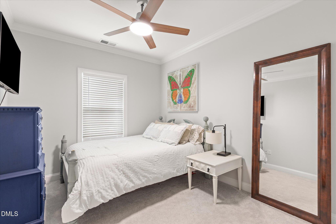
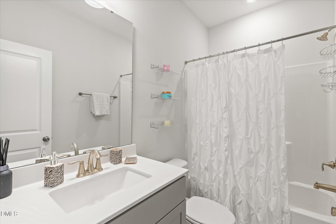
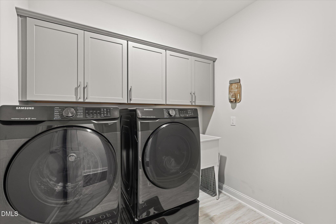
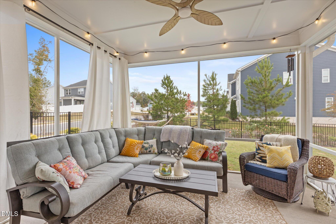
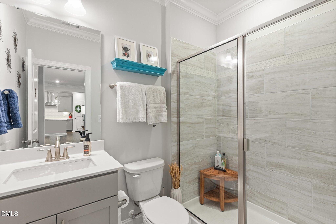
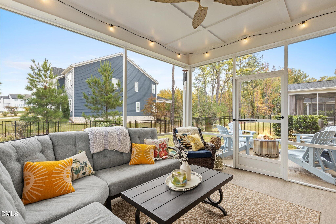
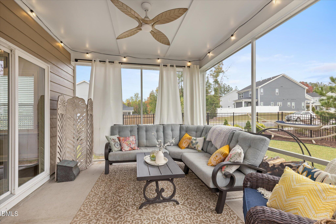
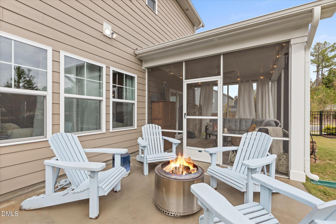
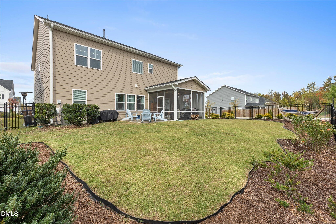
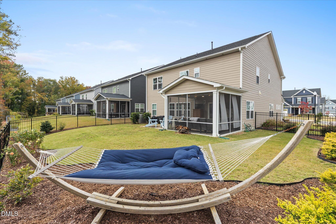
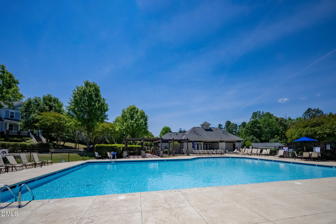
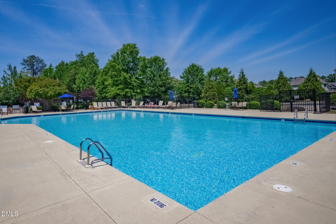
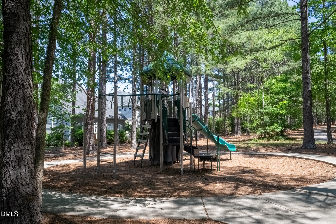
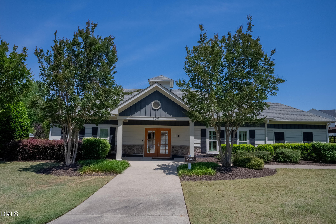
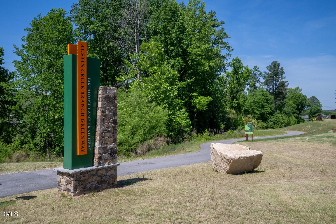
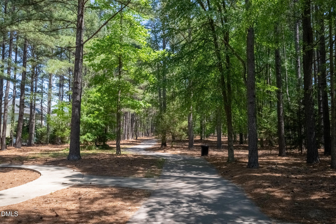
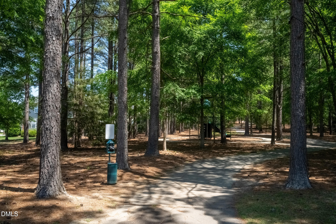
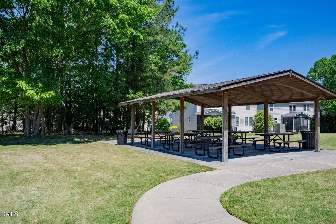
**Forget builder basic!** This beautiful home is loaded with upgrades, including designer light fixtures, ceiling fans, tankless water heater, fenced backyard, extensive landscaping, and a $5,000 custom primary closet by Closets by Design! The gourmet kitchen features a gas cooktop, wall oven, roll-out shelving, oversized island, and farmhouse sink. The thoughtfully designed floor plan offers 5 bedrooms, 4 full baths, PLUS a dedicated home office AND a spacious bonus/game room! A first-floor guest bedroom with full bath is perfect for visitors, while the formal dining room and breakfast area provide plenty of room for everyday living and entertaining. Upstairs, the generous primary suite features a spa-like bath with soaking tub and that incredible custom closet! Outdoor living is just as inviting, with a screened porch overlooking the grilling patio and fenced backyard with a tree buffer for added privacy. Located in popular Austin Creek, residents enjoy a community pool, clubhouse, playground, pocket parks, and access to greenway trails. With so many upgrades, a functional floor plan, and fantastic neighborhood amenities, this one stands out from the crowd! Seller is licensed real estate professional.
Details
| MLS # | 10200758 |
|---|---|
| Listing Type | For Sale |
| Style | House |
| HOA Dues | $85 |
| Sub-Type | Resale |
| Status | Pending |
| Year | 2024 |
| Days On Site | 14 |
| Listing Provided By | Keller Williams Legacy | Heather Layne |
Features
| Bed(s) | 5 |
|---|---|
| Bath(s) | 4 Total |
| SQ Feet | 3,100 |
| Garage | 2 |
| Story(s) | 2 |
| Zoning | GR10 |
| Acreage | 0.19 |
Interior
| Heating Yes / No | Yes |
|---|---|
| Cooling Yes / No | Yes |
| Cooling | Central Air, Ceiling Fan(s) |
Exterior
| Roof | Shingle |
|---|---|
| Foundation Details | Slab |
| Community Features | Playground, Pool |
| Construction Materials | Cement Siding |
| Patio And Porch Features | Screened |
Parking
| Attached Garage Yes / No | Yes |
|---|---|
| Garage Yes / No | Yes |
Location
| Community Features | Playground, Pool |
|---|
Utilities
| Sewer | Public Sewer |
|---|
Taxes
| Tax Assessed Value | 547361 |
|---|---|
| Tax Legal Description | Lo427 Austin Creek Sub Bm2023-02306 |
| Tax Year | 2025 |
| Tax Map Number | 427 |
Other
| Accessibility Features | No |
|---|
Area Information
| State | NC |
|---|---|
| County | Wake |
| City | Wake Forest |
| Zip Code | 27587 |
| Area | Wake |
| Community Name | Austin Creek |
| School District | Wake - Wake Forest High School |
| Elementary School | Wake - Sanford Creek Elementary |
| High School | Wake - Wake Forest High School |
| Listing VS Median (in Austin Creek) | |
Price: $549,900 low | high Med: $439,450 sqft: 3,100 low | high Med: 2,472 $ / sqft: $177 low | high Med: $183 On site: 14 low | high Med: 31 | |
Market Activity 27587
Request a showing
Request a showing

Listings marked with a Doorify MLS icon are provided courtesy of the Doorify MLS, of North Carolina, Internet Data Exchange Database. Brokers make an effort to deliver accurate information, but buyers should independently verify any information on which they will rely in a transaction. The listing broker shall not be responsible for any typographical errors, misinformation, or misprints, and they shall be held totally harmless from any damages arising from reliance upon this data. This data is provided exclusively for consumers’ personal, non-commercial use. Copyright 2024 Doorify MLS of North Carolina. All rights reserved.
Contact
Learn More About This Property

| State | NC |
|---|---|
| County | Wake |
| City | Wake Forest |
| Zip Code | 27587 |
| Area | Wake |
| Community Name | Austin Creek |
| School District | Wake - Wake Forest High School |
| Elementary School | Wake - Sanford Creek Elementary |
| High School | Wake - Wake Forest High School |
| Listing VS Median (in Austin Creek) | |
Price: $549,900 low | high Med: $439,450 sqft: 3,100 low | high Med: 2,472 $ / sqft: $177 low | high Med: $183 On site: 14 low | high Med: 31 | |