In-Person: 11/14 12:00 PM - 2:00 PM
2109 Carriage Way,Chapel Hill, NC 27517
Chapel Hill, NC 27517
Description
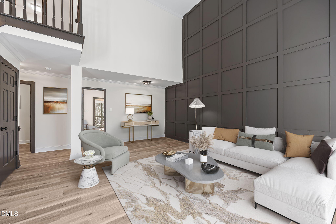
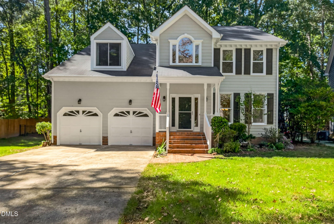
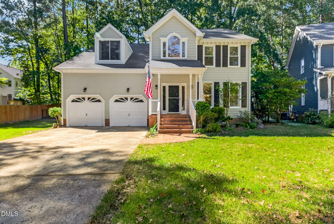
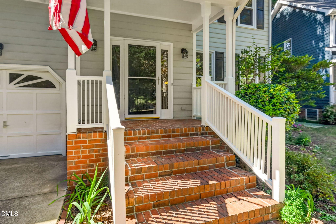
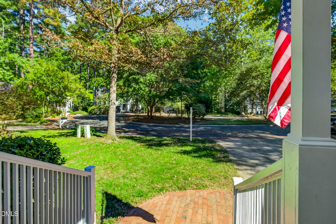
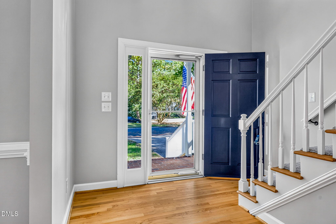
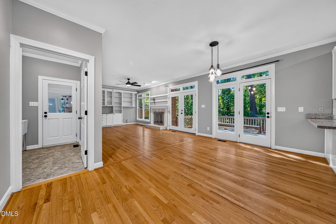
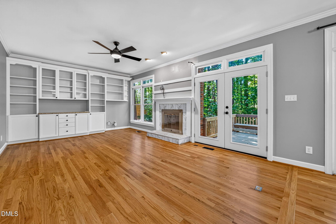
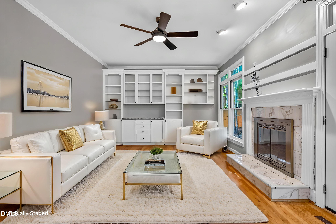
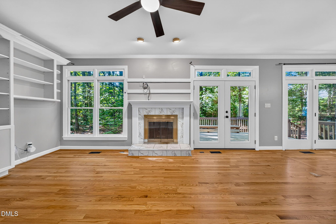
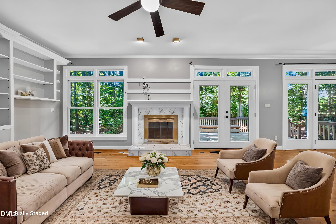
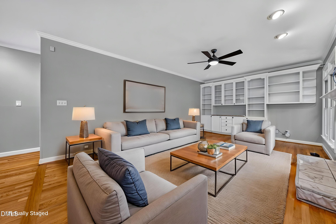
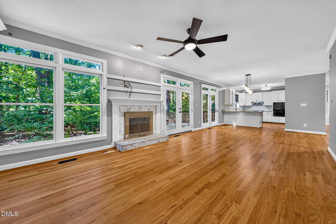
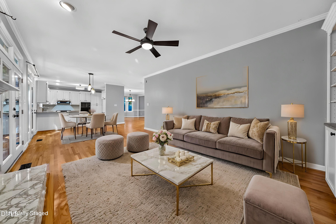
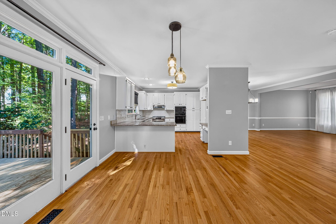
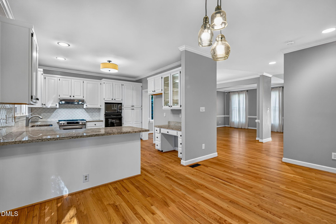
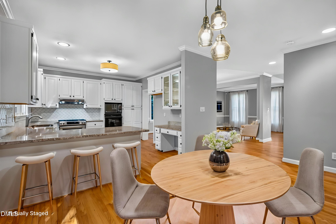
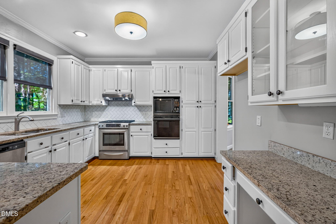
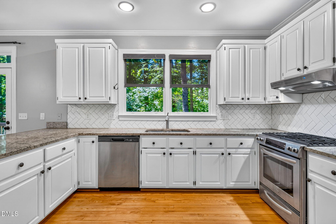
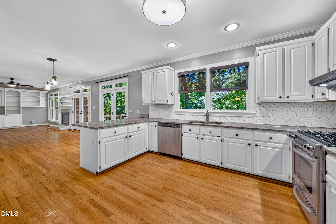
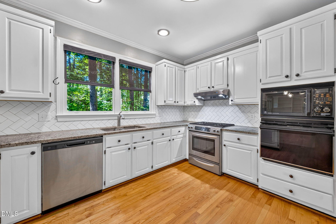
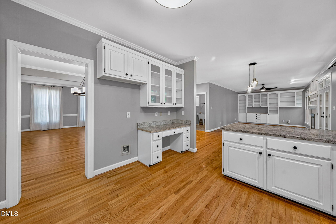
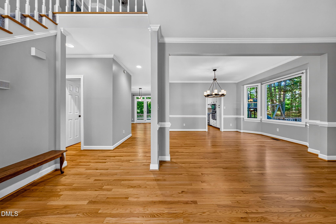
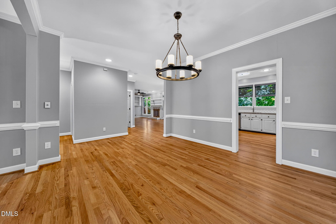
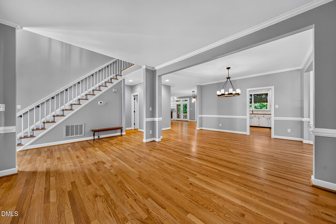
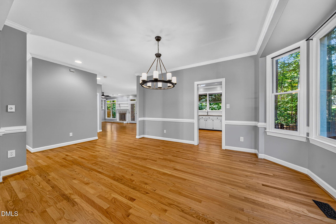
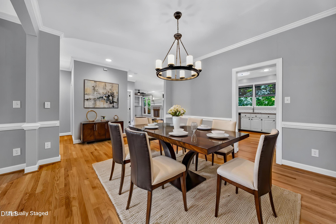
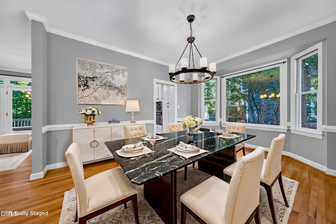
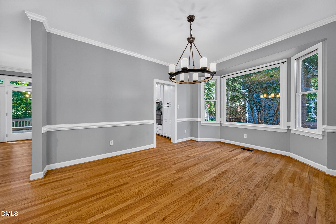
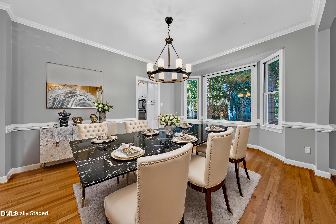
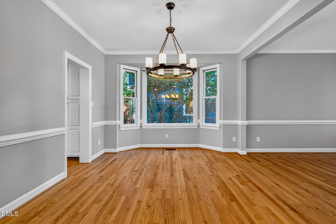
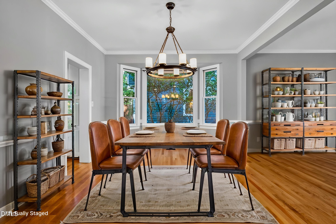
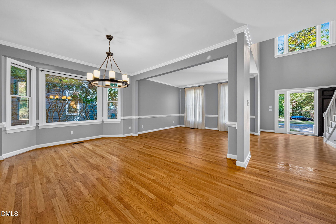
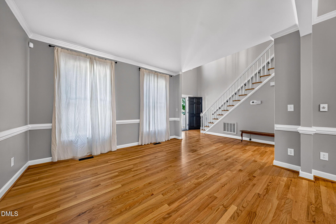
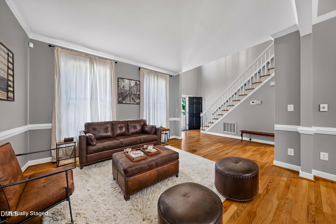
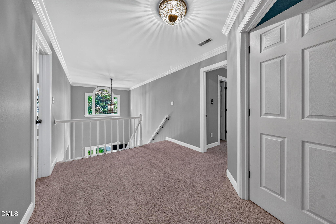
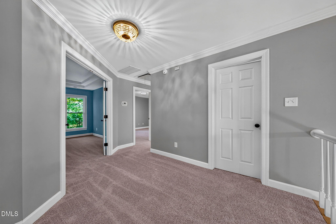
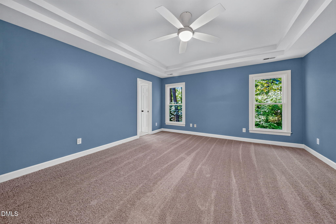
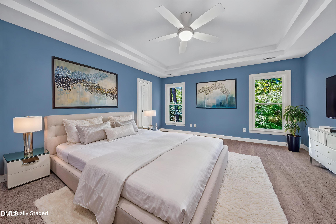
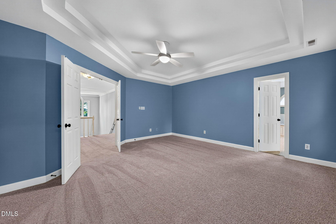
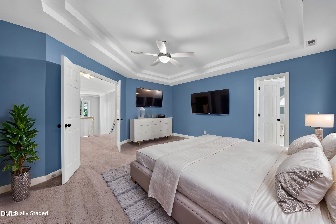
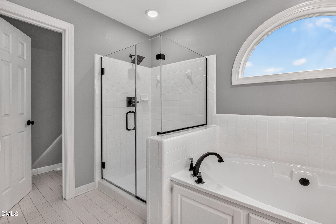
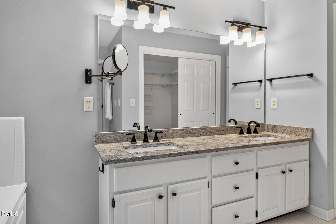
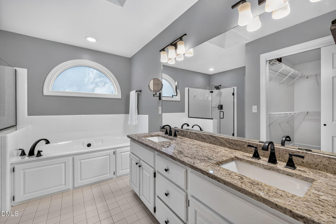
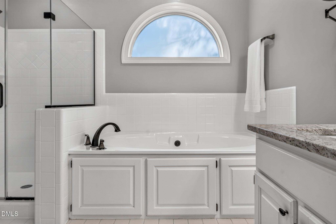
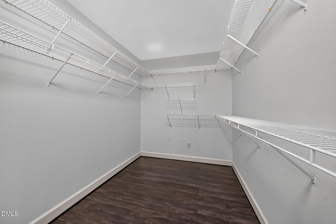
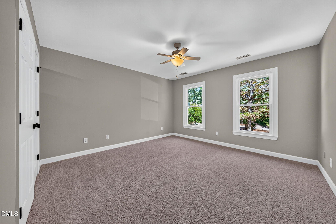
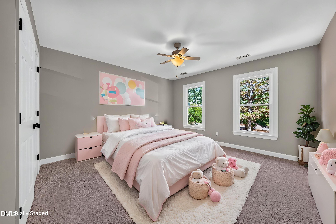
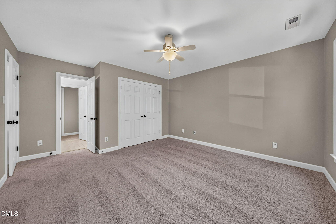
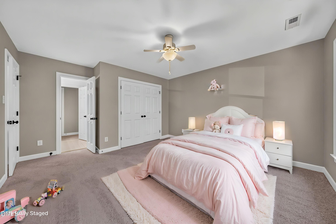
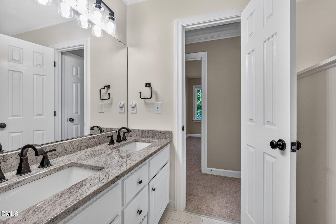
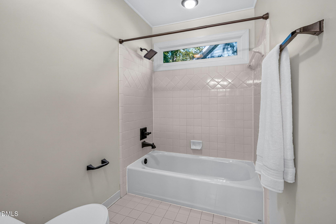
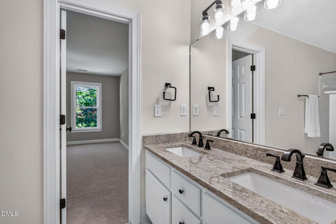
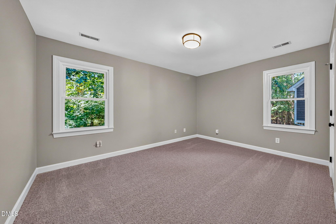
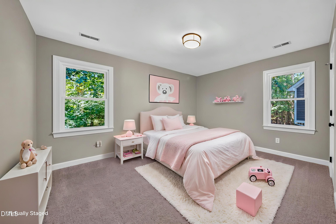
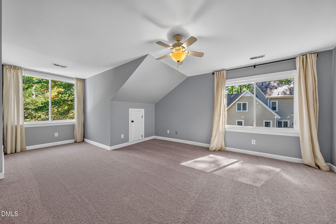
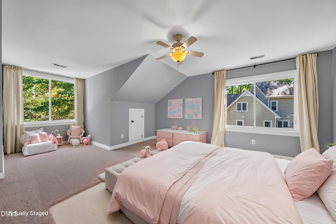
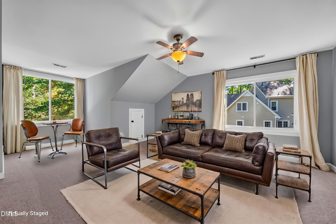
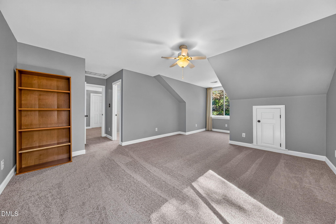
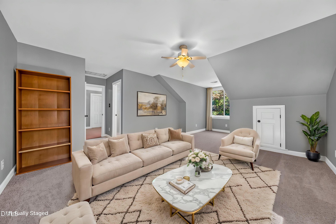
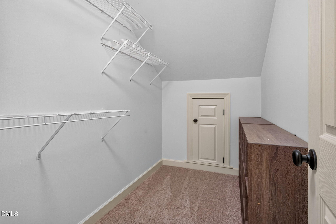
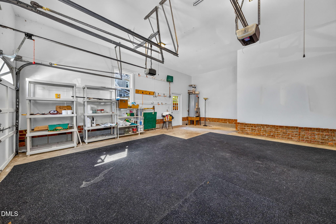
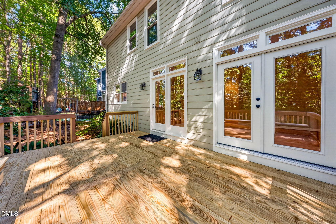
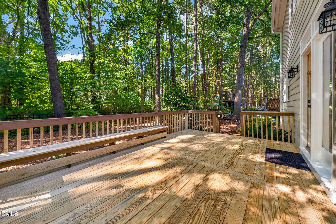
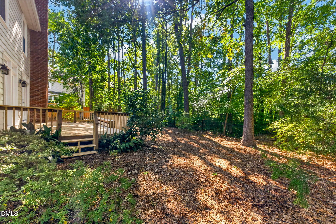
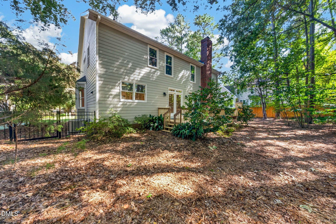
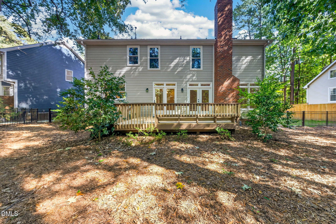
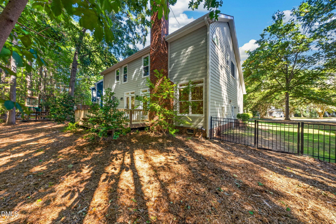
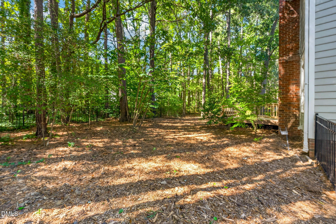
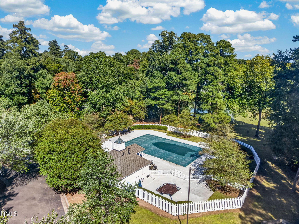
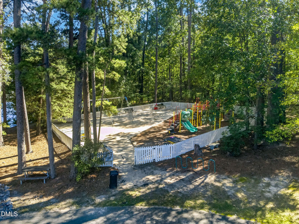
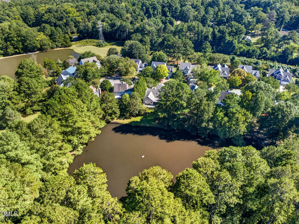
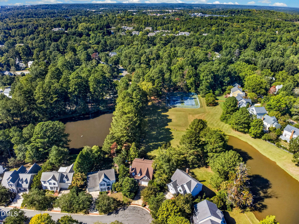
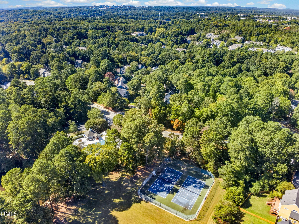
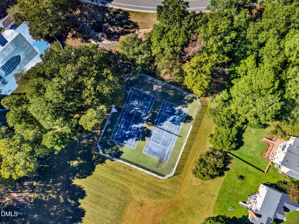
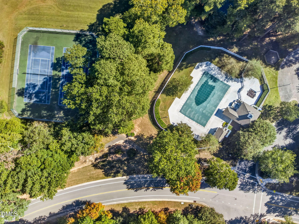
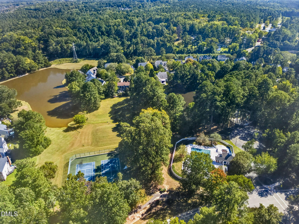
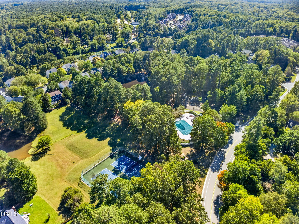
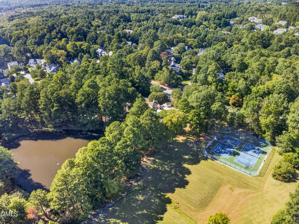
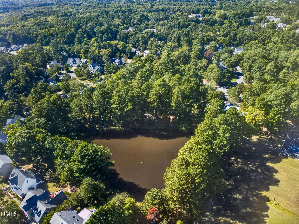
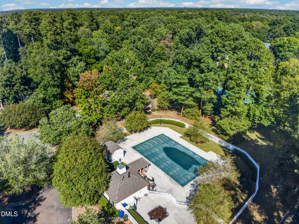
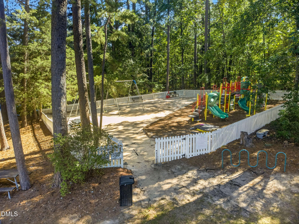
Tucked away at the back of Downing Creek, 2109 Carriage Way offers a peaceful cul-de-sac setting with a small park at its center and woods behind the home. Bright & airy open floor plan - soaring ceilings, gorgeous hardwoods & stylish updates at every turn. Sophisticated formal living and dining rooms with fine architectural detailing. The kitchen of your dreams boats pristine white and glass-front cabinetry, granite counters, herringbone subway tile backsplash, gas range plus second wall oven & abundant storage. Open floor plan kitchen, breakfast and family room featuring beautiful white built-in cabinetry and shelving, cozy wood burning fireplace and floor-to-ceiling windows and French doors. Elegant primary suite with large walk-in closet and primary bath with dual vanity, granite counters, skylight, large soaking tub and frameless tiled walk-in shower. Three more bedrooms (two connected by a Jack and Jill bathroom) round out the 2nd floor. An oversized two-car garage and expansive driveway provide ample room for parking and storage. Relax on the new deck with your morning coffee while taking in the wooded views. Downing Creek offers tree-lined streets, community walking trails, and amenities within walking distance, including a swimming pool, tennis courts, playground, and two ponds for catch-and-release fishing-all conveniently located near UNC, Duke, Southpoint, and downtown Durham. You will absolutely love this home. Schedule your showing today.
Details
| MLS # | 10197283 |
|---|---|
| Listing Type | For Sale |
| Style | House |
| HOA Dues | $460 |
| Sub-Type | Resale |
| Status | Active |
| Year | 1990 |
| Days On Site | 35 |
| Listing Provided By | Coldwell Banker HPW | Tim Mock |
Features
| Bed(s) | 4 |
|---|---|
| Bath(s) | 3 Total |
| SQ Feet | 2,775 |
| Garage | 2 |
| Story(s) | 2 |
| Zoning | PDR |
| Acreage | 0.22 |
| Property View | None |
Interior
| Interior Features | Bookcases, Ceiling Fan(s), Chandelier, Crown Molding, Double Vanity, Entrance Foyer, Granite Counters, High Speed Internet, Open Floorplan, Pantry, Recessed Lighting, Soaking Tub, Tray Ceiling(s), Walk-in Closet(s), Separate Shower, Bathtub/Shower Combination, Walk-in Shower, Water Closet, Smooth Ceilings, Master Downstairs, Stone Counters |
|---|---|
| Heating Yes / No | Yes |
| Cooling Yes / No | Yes |
| Cooling | Central Air, Ceiling Fan(s), Electric, Multi Units, Zoned |
| Fireplace Features | Family Room, Glass Doors, Masonry, Raised Hearth, Wood Burning |
| Fireplaces Total | 1 |
| Fireplace Yes / No | Yes |
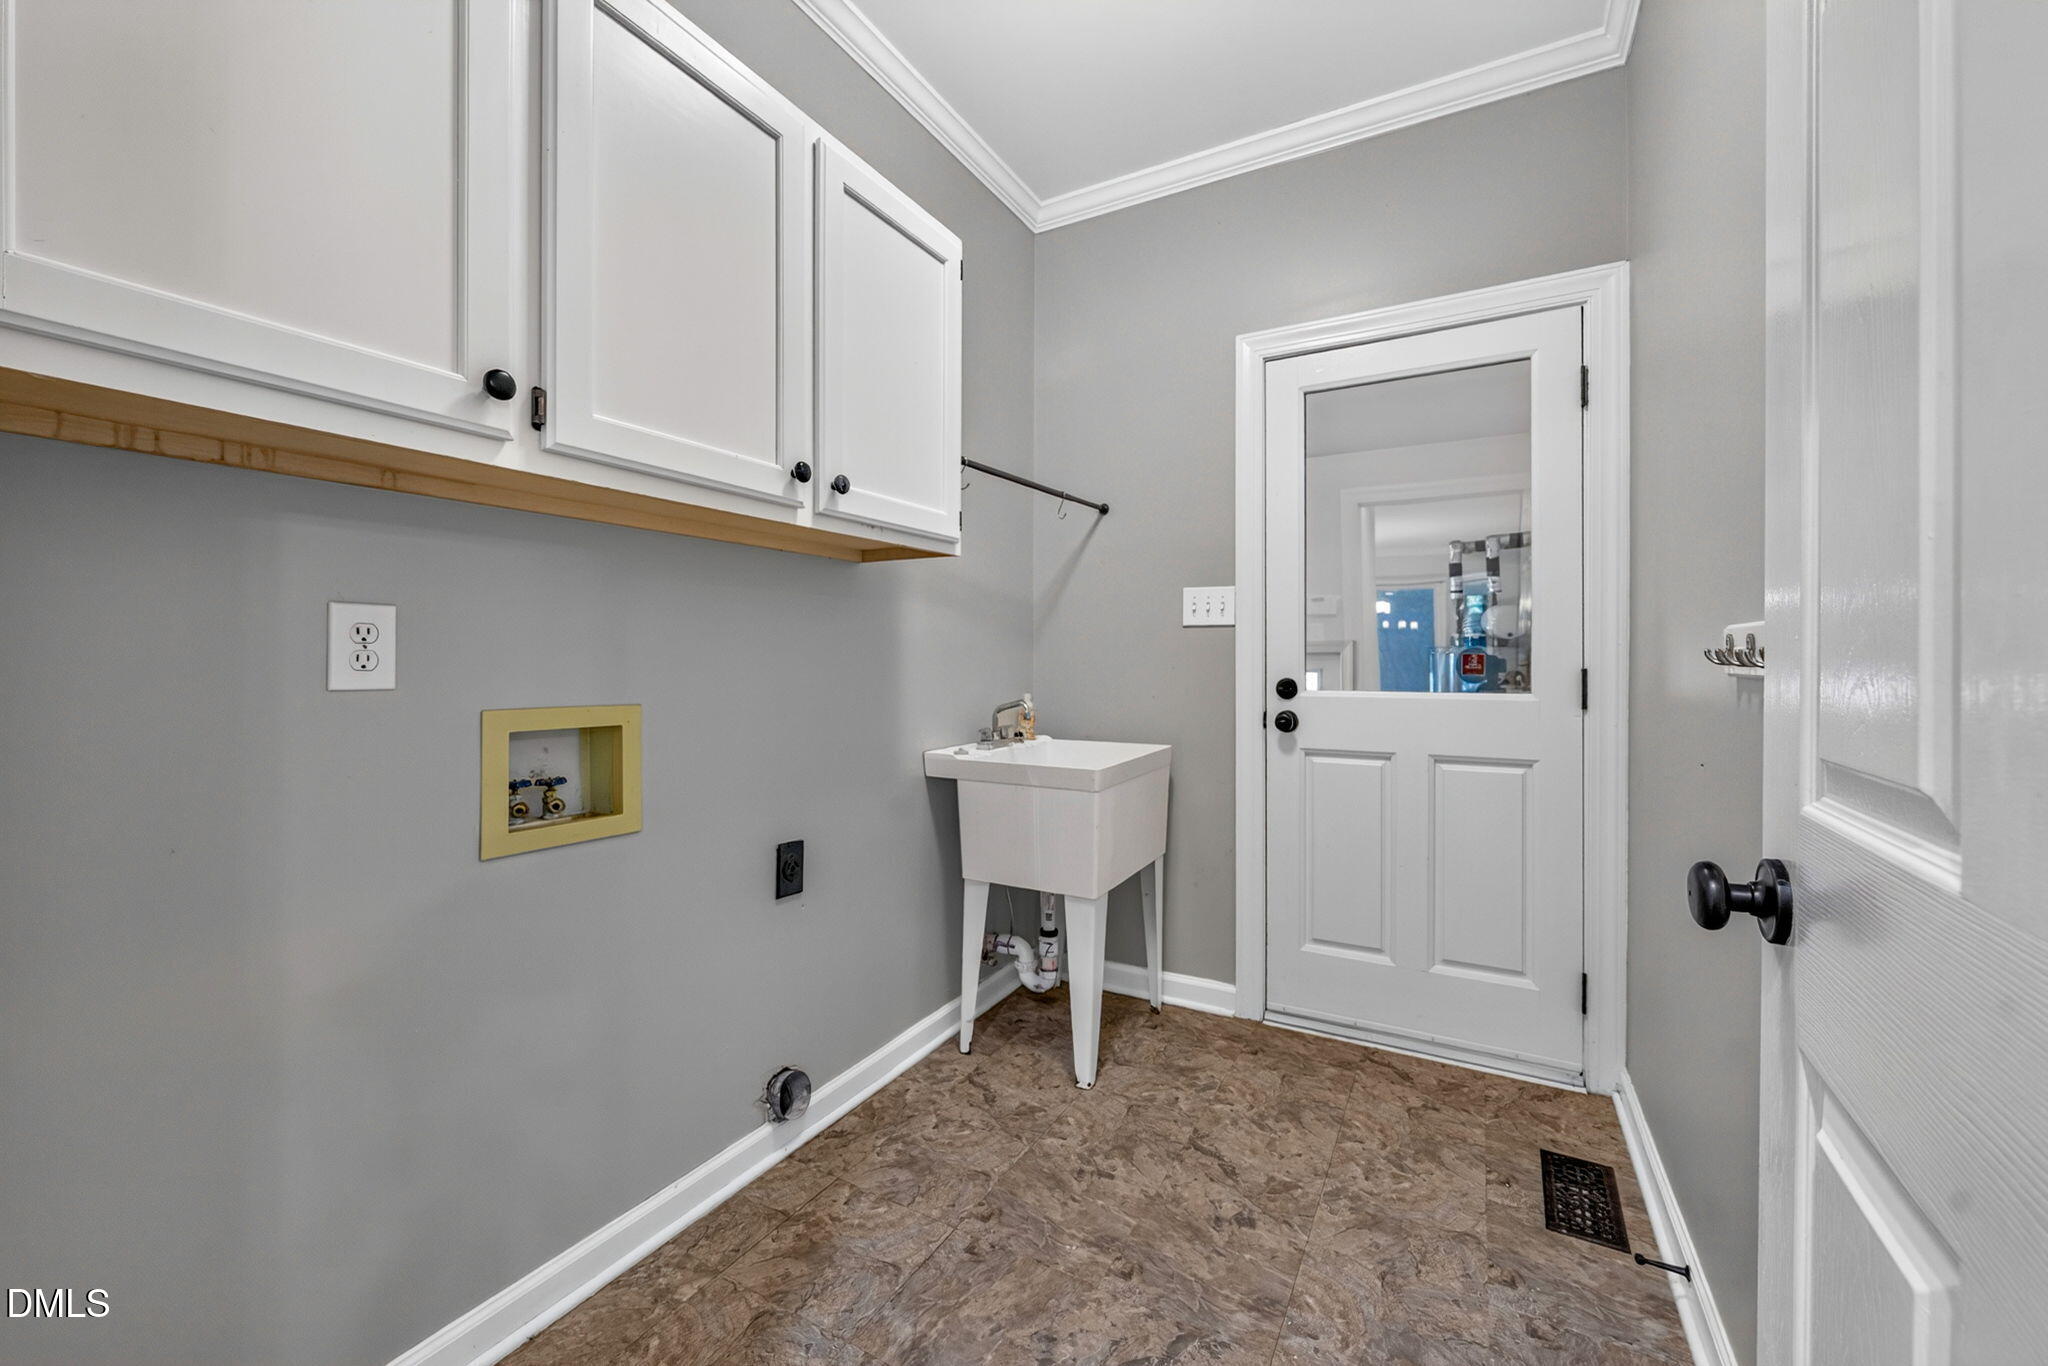
| Laundry Features | Electric Dryer Hookup, Lower Level, Laundry Room, Sink, Washer Hookup |
| Rooms Total | 12 |
Exterior
| Exterior Features | Private Yard, Rain Gutters, Fenced Yard |
|---|---|
| Roof | Shingle |
| Foundation Details | Crawlspace |
| Lot Features | Back Yard, Cul-De-Sac, Front Yard, Landscaped, Level, Wooded |
| Community Features | Clubhouse, Lake, Playground, Pool, Street Lights, Sidewalks, Tennis Court(s) |
| View | None |
| Construction Materials | Fiber Cement, Masonite |
| Security Features | Carbon Monoxide Detector(s), Smoke Detector(s) |
| Door Features | Storm Door(s) |
| Window Features | Aluminum Frames, Double Pane Windows, ENERGY STAR Qualified Windows, Skylight(s), Wood Frames |
| Patio And Porch Features | Covered, Deck, Front Porch |
Parking
| Attached Garage Yes / No | Yes |
|---|---|
| Garage Yes / No | Yes |
| Parking Features | Attached, Concrete, Driveway, Garage Faces Front, Garage Door Opener, Inside Entrance, Oversized, Side By Side |
Location
| Association Amenities | Clubhouse, Management, Playground, Pool, Tennis Court(s), Trail(s) |
|---|---|
| Community Features | Clubhouse, Lake, Playground, Pool, Street Lights, Sidewalks, Tennis Court(s) |
Utilities
| Utilities | Cable Connected, Electricity Connected, Natural Gas Connected, Sewer Connected, Underground Utilities, Water Connected |
|---|---|
| Sewer | Public Sewer |
Taxes
| Tax Assessed Value | 606450 |
|---|---|
| Tax Legal Description | Downing Woods/Lt#07 Pl:000121-000068 |
| Tax Year | 2026 |
| Tax Map Number | 07 |
Other
| Accessibility Features | No |
|---|
Area Information
| State | NC |
|---|---|
| County | Durham |
| City | Chapel Hill |
| Zip Code | 27517 |
| Area | Durham |
| Community Name | Downing Creek |
| School District | Durham - Charles E Jordan Sr Hig |
| Elementary School | Durham - Creekside Elementary |
| High School | Durham - Charles E Jordan Sr Hig |
| Listing VS Median (in Downing Creek) | |
Price: $625,000 low | high Med: $599,000 sqft: 2,775 low | high Med: 2,710 $ / sqft: $225 low | high Med: $221 On site: 35 low | high Med: 41 | |
Market Activity 27517
Request a showing
Request a showing

Listings marked with a Doorify MLS icon are provided courtesy of the Doorify MLS, of North Carolina, Internet Data Exchange Database. Brokers make an effort to deliver accurate information, but buyers should independently verify any information on which they will rely in a transaction. The listing broker shall not be responsible for any typographical errors, misinformation, or misprints, and they shall be held totally harmless from any damages arising from reliance upon this data. This data is provided exclusively for consumers’ personal, non-commercial use. Copyright 2024 Doorify MLS of North Carolina. All rights reserved.
Contact
Learn More About This Property

| Open House |
|---|
| In-Person 11/14 12:00 PM - 2:00 PM |
| State | NC |
|---|---|
| County | Durham |
| City | Chapel Hill |
| Zip Code | 27517 |
| Area | Durham |
| Community Name | Downing Creek |
| School District | Durham - Charles E Jordan Sr Hig |
| Elementary School | Durham - Creekside Elementary |
| High School | Durham - Charles E Jordan Sr Hig |
| Listing VS Median (in Downing Creek) | |
Price: $625,000 low | high Med: $599,000 sqft: 2,775 low | high Med: 2,710 $ / sqft: $225 low | high Med: $221 On site: 35 low | high Med: 41 | |