
Description
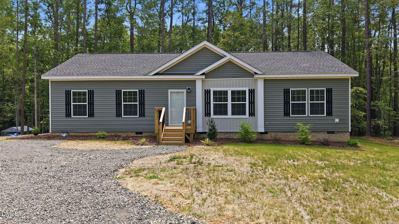
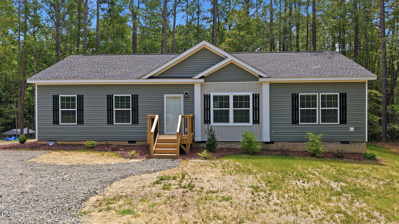
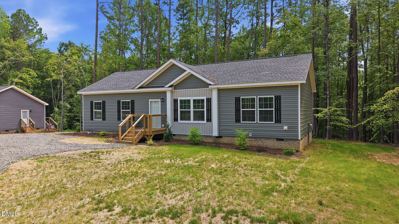
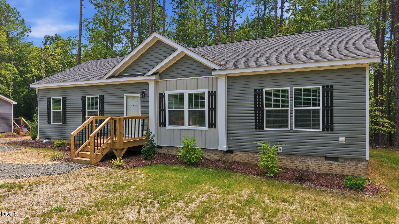
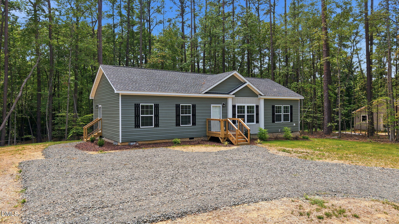
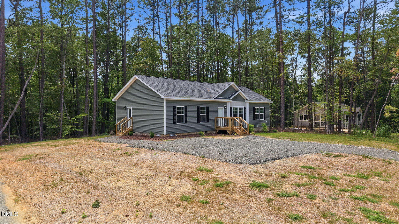
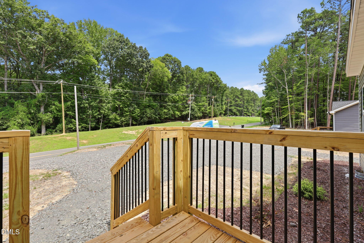
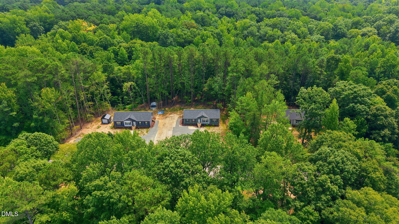
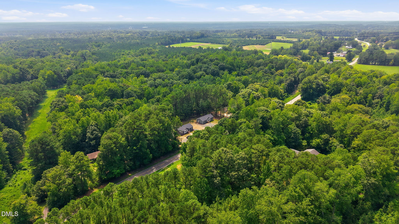
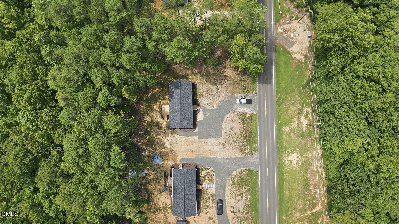
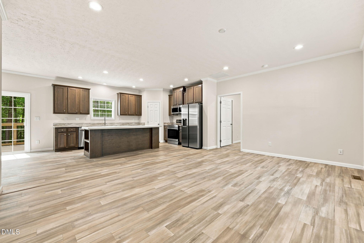
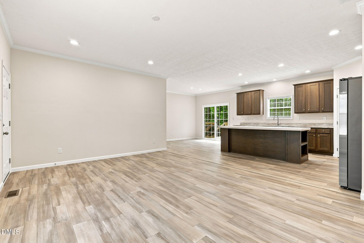
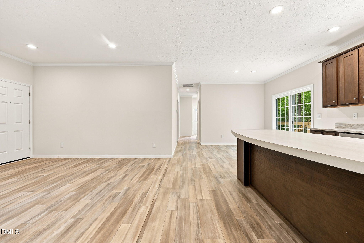
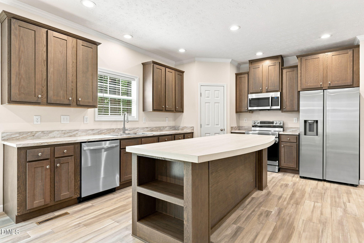
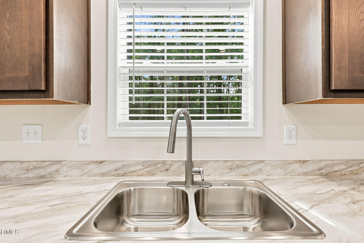
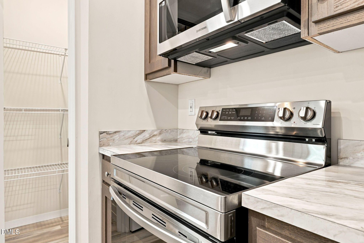
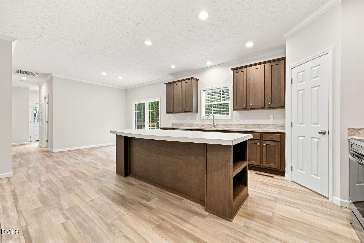
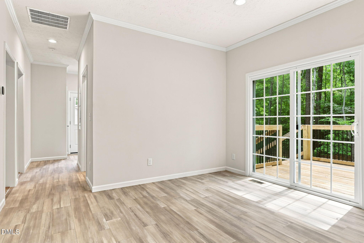
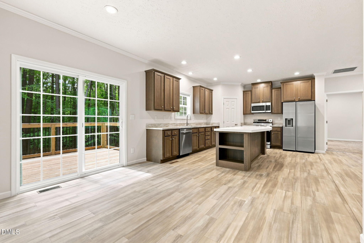
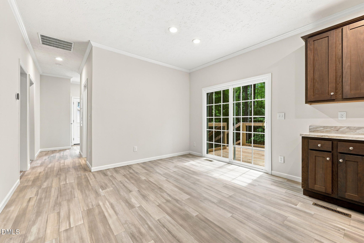
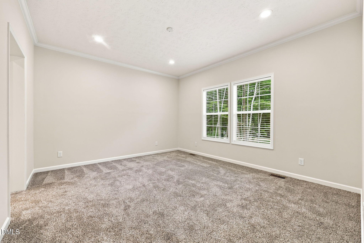
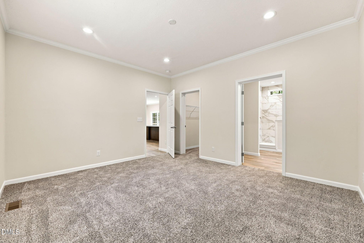
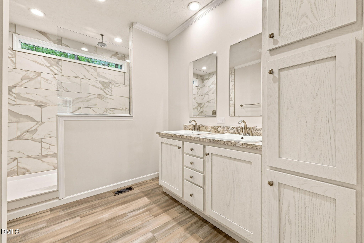
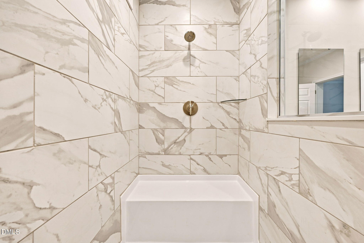
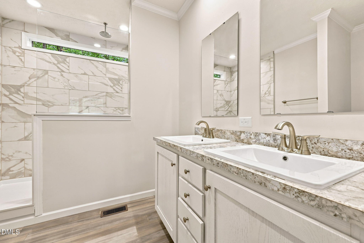
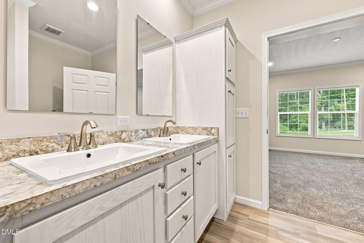
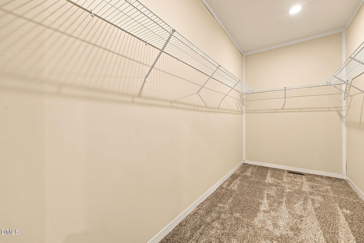
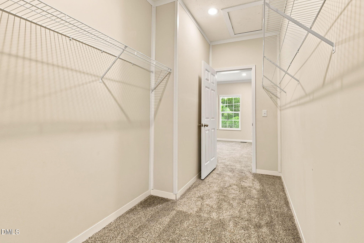
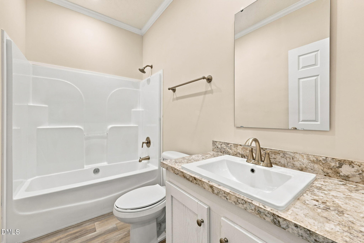
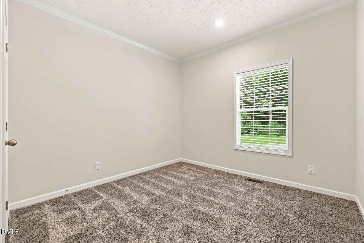
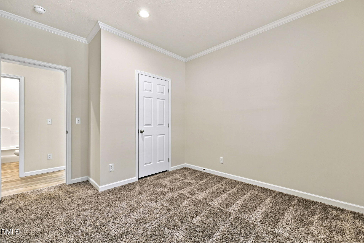
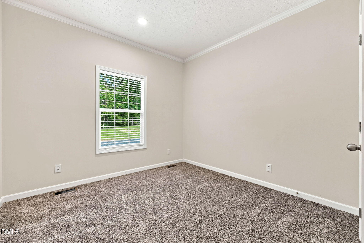
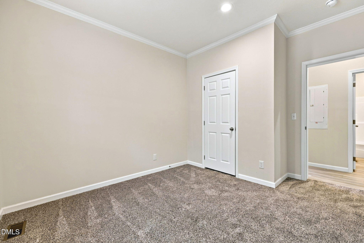
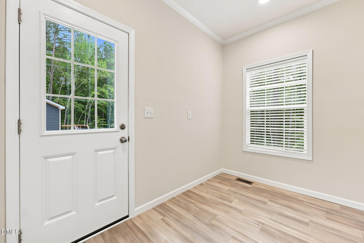
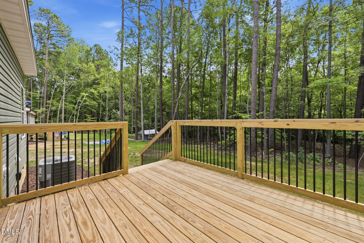
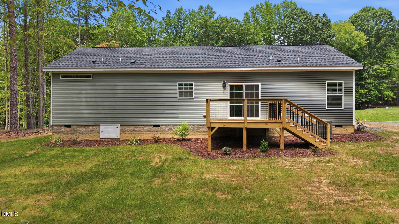
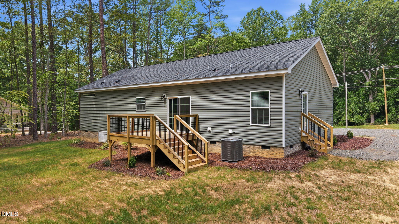
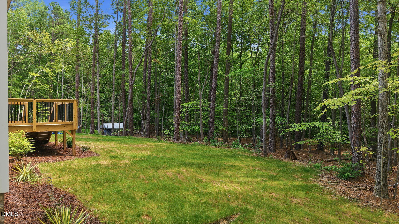
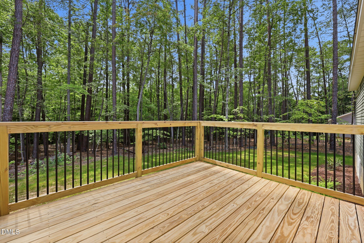
Welcome home to this Brand - New Modular home at 211 Old NC 75 S, Stem, NC 27581. This floorplan features 3 bedrooms, 2 bathrooms, 1,515 sq. ft. of living space, and a nice wooded lot. Upon entering the home, you'll be greeted by an open floor plan that leads directly into the heart of the home. This open plan features a living room, dining room, and well-appointed kitchen. The kitchen is equipped with stainless steel appliances, and a large island with a breakfast bar, making it perfect for both cooking and casual dining. This house also features a large primary bedroom, complete with a spacious walk-in closet, and a primary bathroom with a dual vanity and a separate shower. The additional two bedrooms and secondary bathroom are located at the opposite end of the home, providing optimal privacy for both you and your guests. The back porch, located at the back of the home, is ideal for outdoor entertaining or unwinding after a long day. 211 Old NC 75 S is the perfect place to call home. Don't miss out on this opportunity.
Details
| MLS # | 10187862 |
|---|---|
| Listing Type | For Sale |
| Style | House |
| Sub-Type | New Construction |
| Status | Pending |
| Year | 2026 |
| Days On Site | 82 |
| Listing Provided By | Grand Slam Realty | Julie McFalls |
Features
| Bed(s) | 3 |
|---|---|
| Bath(s) | 2 Total |
| SQ Feet | 1,515 |
| Story(s) | 1 |
| Acreage | 0.65 |
| Property View | Forest, Trees, Woods |
Interior
| Interior Features | Crown Molding, Double Vanity, Kitchen Island, Laminate Counters, Open Floorplan, Pantry, Recessed Lighting, Walk-in Closet(s) |
|---|---|
| Heating Yes / No | No |
| Cooling Yes / No | Yes |
| Cooling | Central Air, Heat Pump |
| Fireplace Yes / No | No |
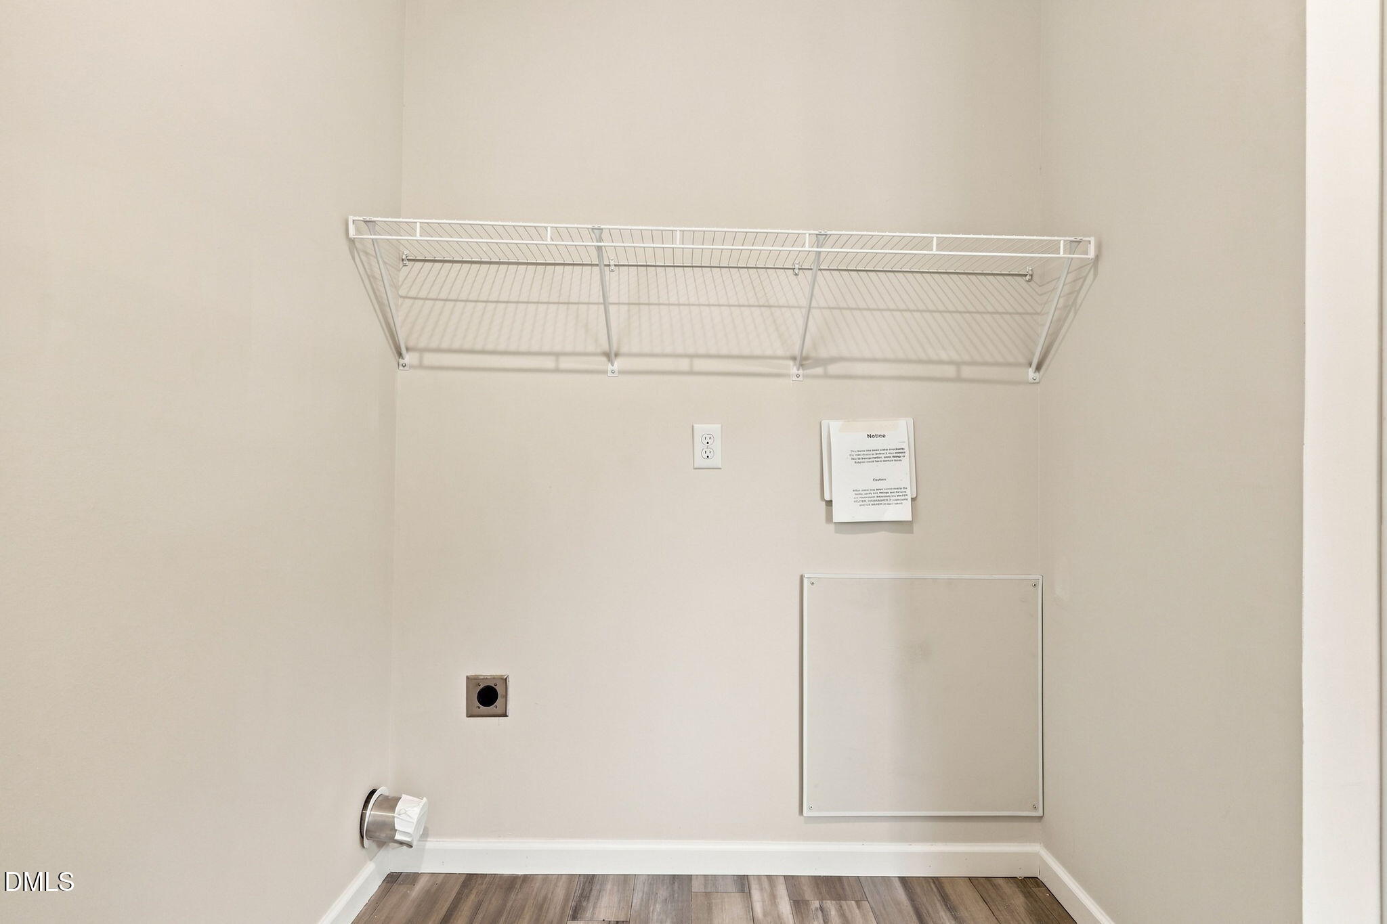
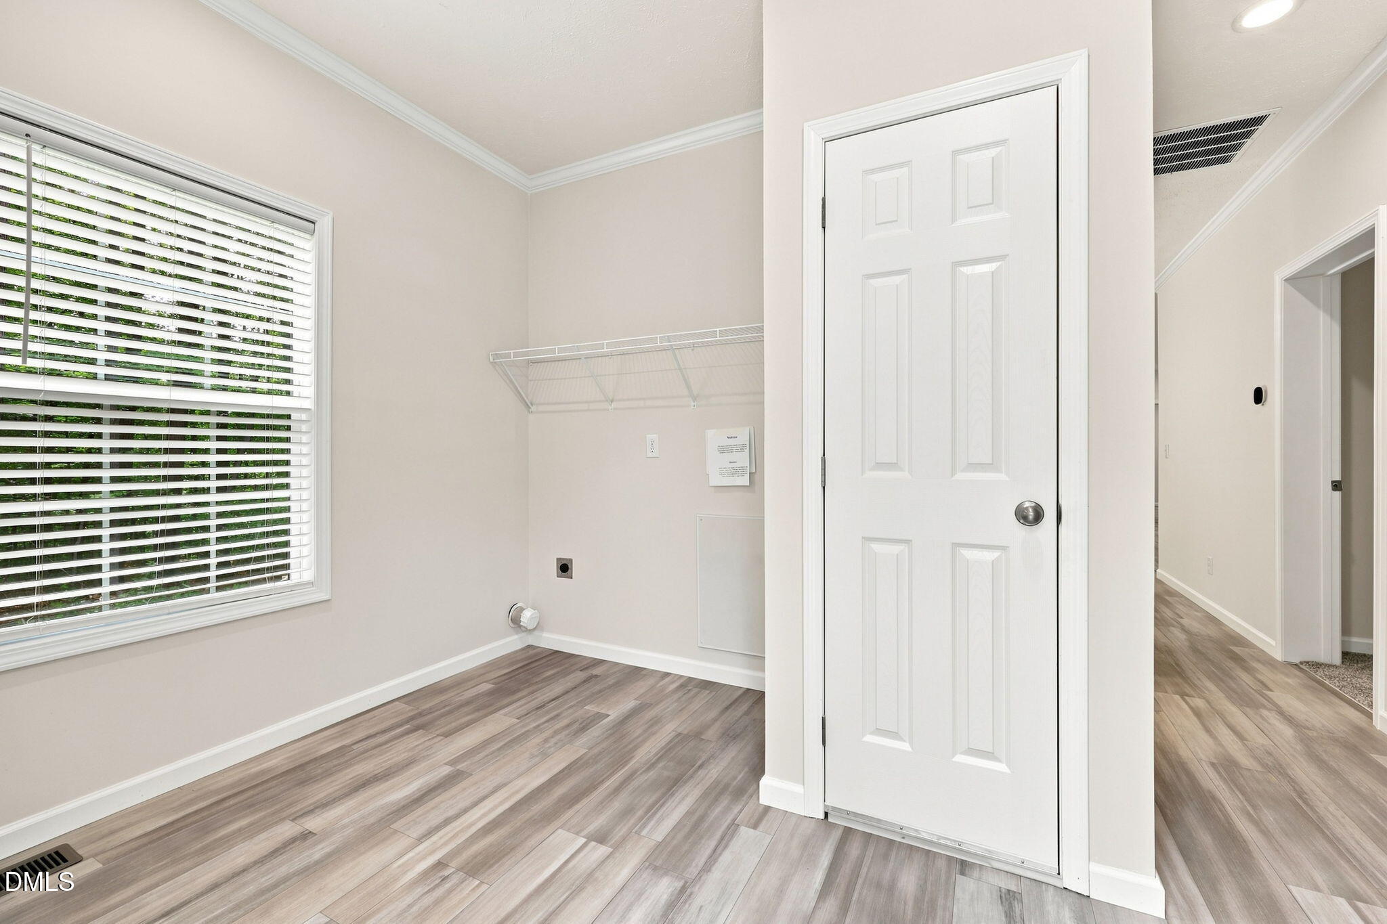
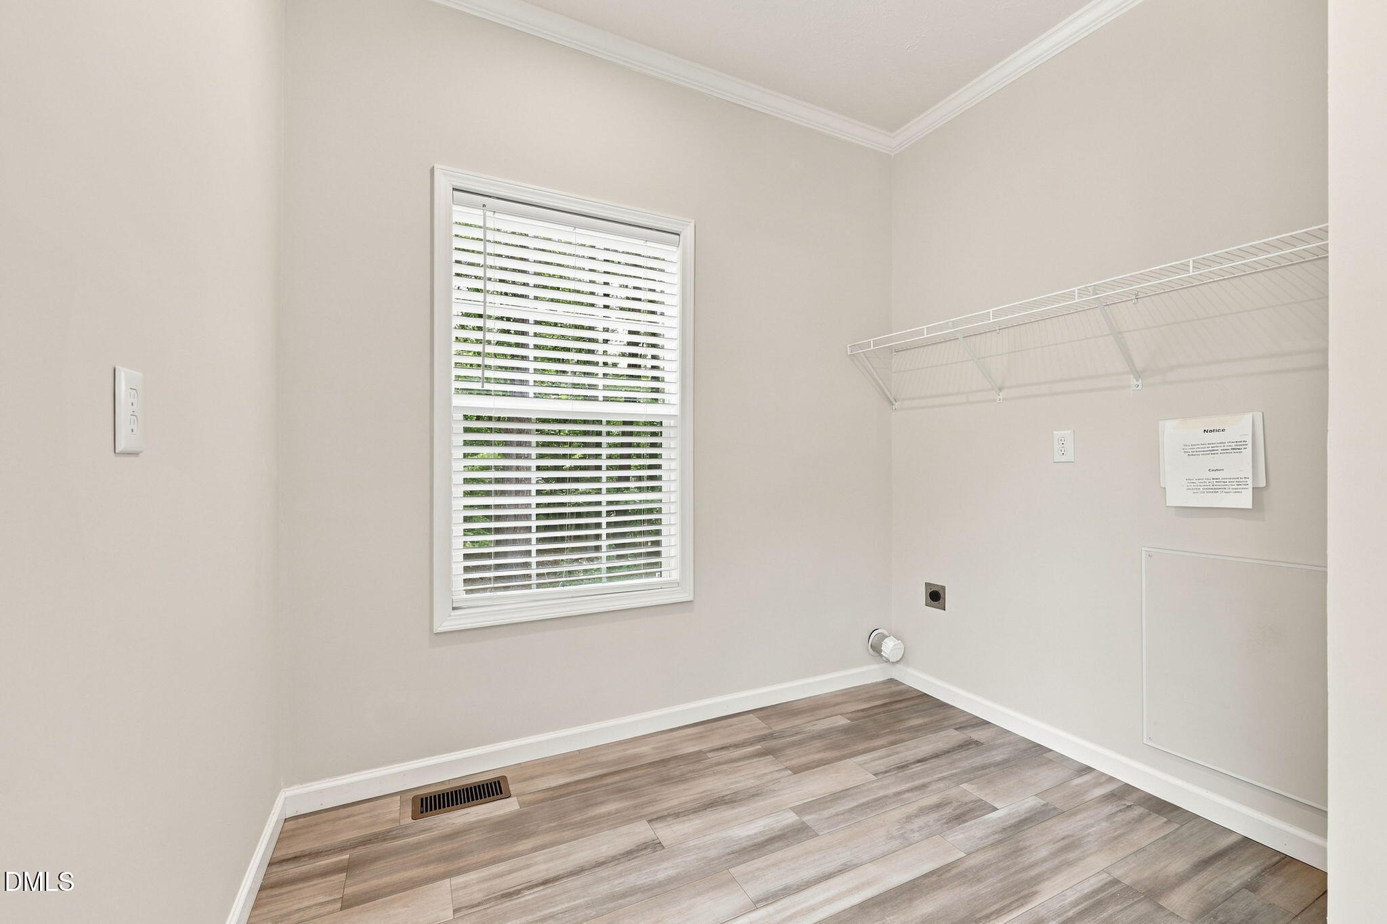
| Laundry Features | Electric Dryer Hookup, Inside, Laundry Room |
| Rooms Total | 7 |
Exterior
| Roof | Shingle |
|---|---|
| Foundation Details | Concrete Perimeter, Raised, Crawlspace |
| Community Features | Street Lights |
| View | Forest, Trees/Woods |
| Construction Materials | Vertical Siding, Vinyl Siding |
| Security Features | Smoke Detector(s) |
| Patio And Porch Features | Deck, Rear Porch |
Parking
| Garage Yes / No | No |
|---|---|
| Parking Features | Parking Pad |
Location
| Community Features | Street Lights |
|---|
Utilities
| Sewer | Public Sewer |
|---|
Taxes
| Tax Legal Description | Lot 2 |
|---|---|
| Tax Year | 2026 |
| Tax Map Number | 2 |
Other
| Accessibility Features | No |
|---|
Area Information
| State | NC |
|---|---|
| County | Granville |
| City | Stem |
| Zip Code | 27581 |
| Area | Granville |
| Community Name | Not in a Subdivision |
| School District | Granville - J F Webb High |
| Elementary School | Granville - West Oxford Elementa |
| High School | Granville - J F Webb High |
| Listing VS Median (in Not in a Subdivision) | |
Price: $314,900 low | high Med: $309,000 sqft: 1,515 low | high Med: 1,828 $ / sqft: $208 low | high Med: $169 On site: 82 low | high Med: 50 | |
Market Activity 27581
Request a showing
Request a showing

Listings marked with a Doorify MLS icon are provided courtesy of the Doorify MLS, of North Carolina, Internet Data Exchange Database. Brokers make an effort to deliver accurate information, but buyers should independently verify any information on which they will rely in a transaction. The listing broker shall not be responsible for any typographical errors, misinformation, or misprints, and they shall be held totally harmless from any damages arising from reliance upon this data. This data is provided exclusively for consumers’ personal, non-commercial use. Copyright 2024 Doorify MLS of North Carolina. All rights reserved.
Contact
Learn More About This Property

| State | NC |
|---|---|
| County | Granville |
| City | Stem |
| Zip Code | 27581 |
| Area | Granville |
| Community Name | Not in a Subdivision |
| School District | Granville - J F Webb High |
| Elementary School | Granville - West Oxford Elementa |
| High School | Granville - J F Webb High |
| Listing VS Median (in Not in a Subdivision) | |
Price: $314,900 low | high Med: $309,000 sqft: 1,515 low | high Med: 1,828 $ / sqft: $208 low | high Med: $169 On site: 82 low | high Med: 50 | |