Description
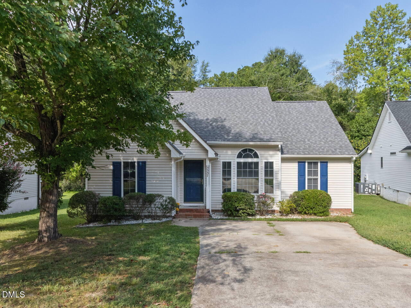
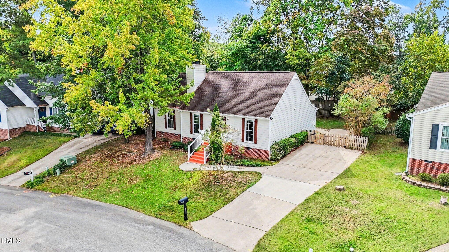
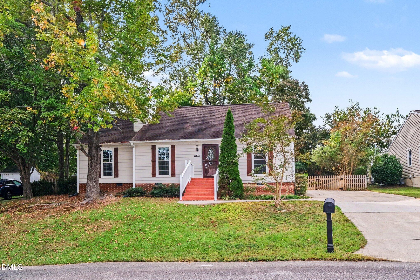
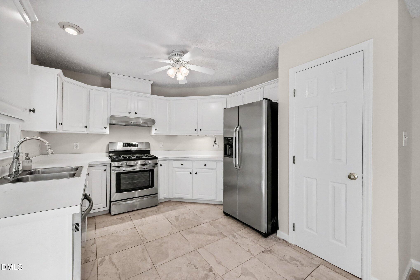
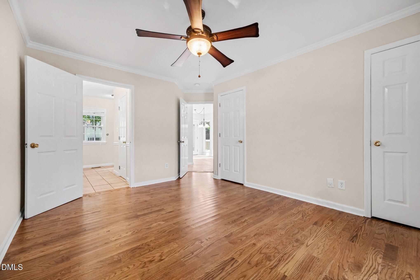
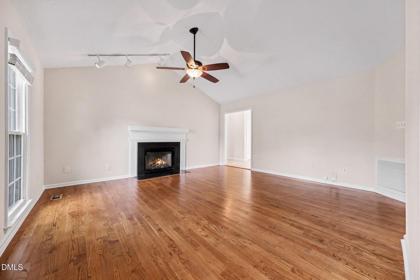
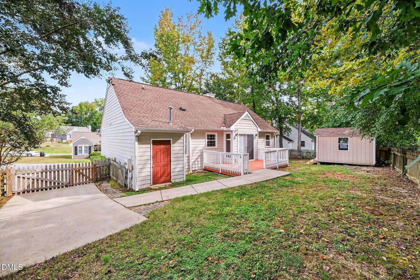
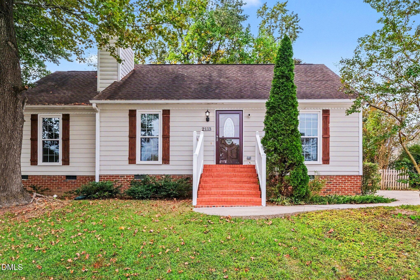
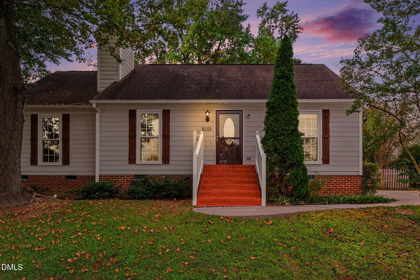
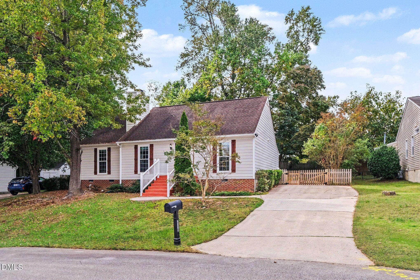
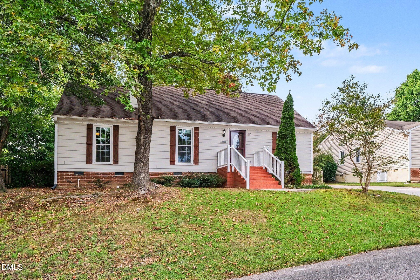
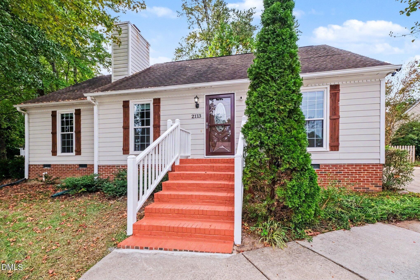
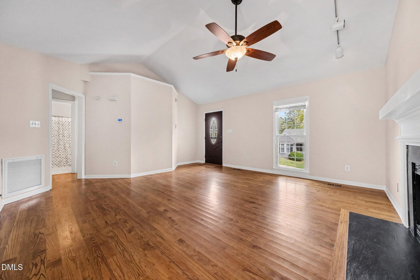
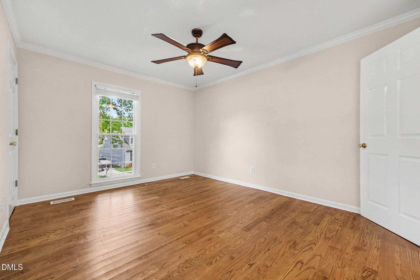
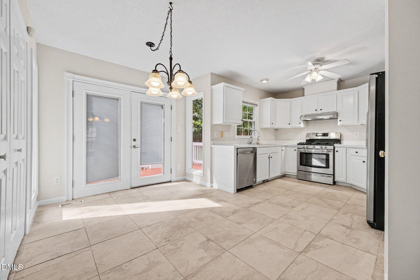
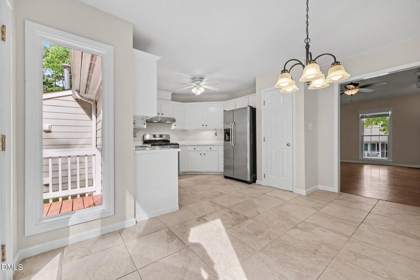
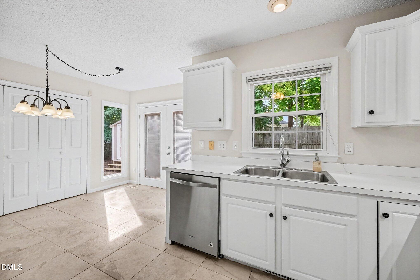
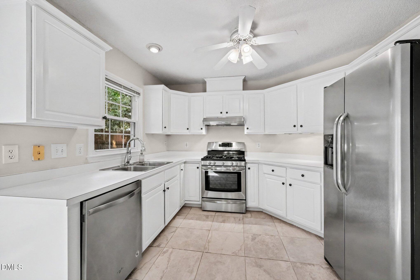
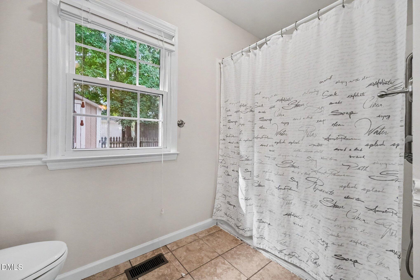
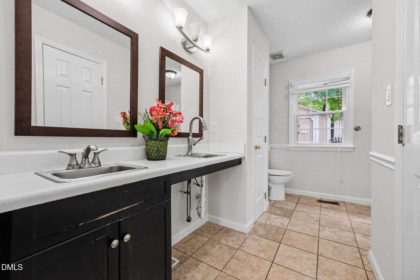
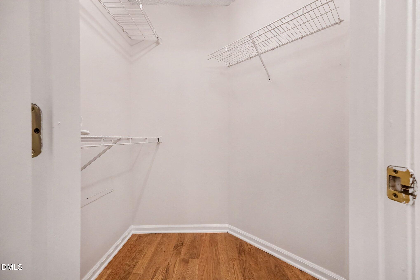
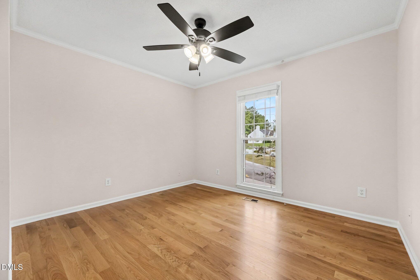
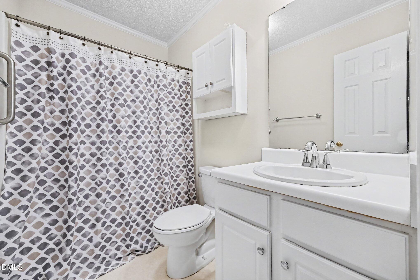
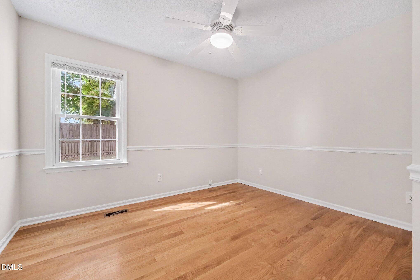
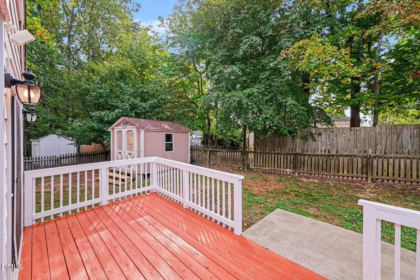
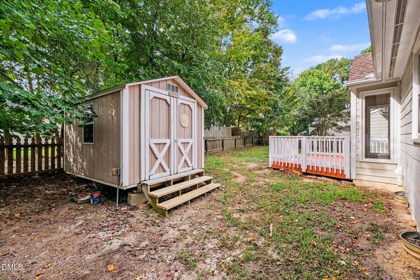
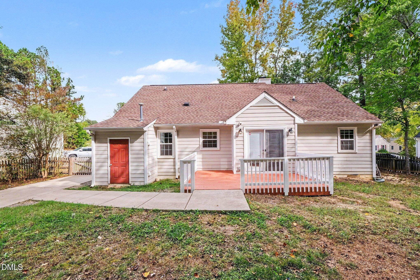
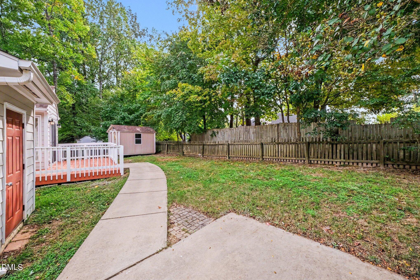
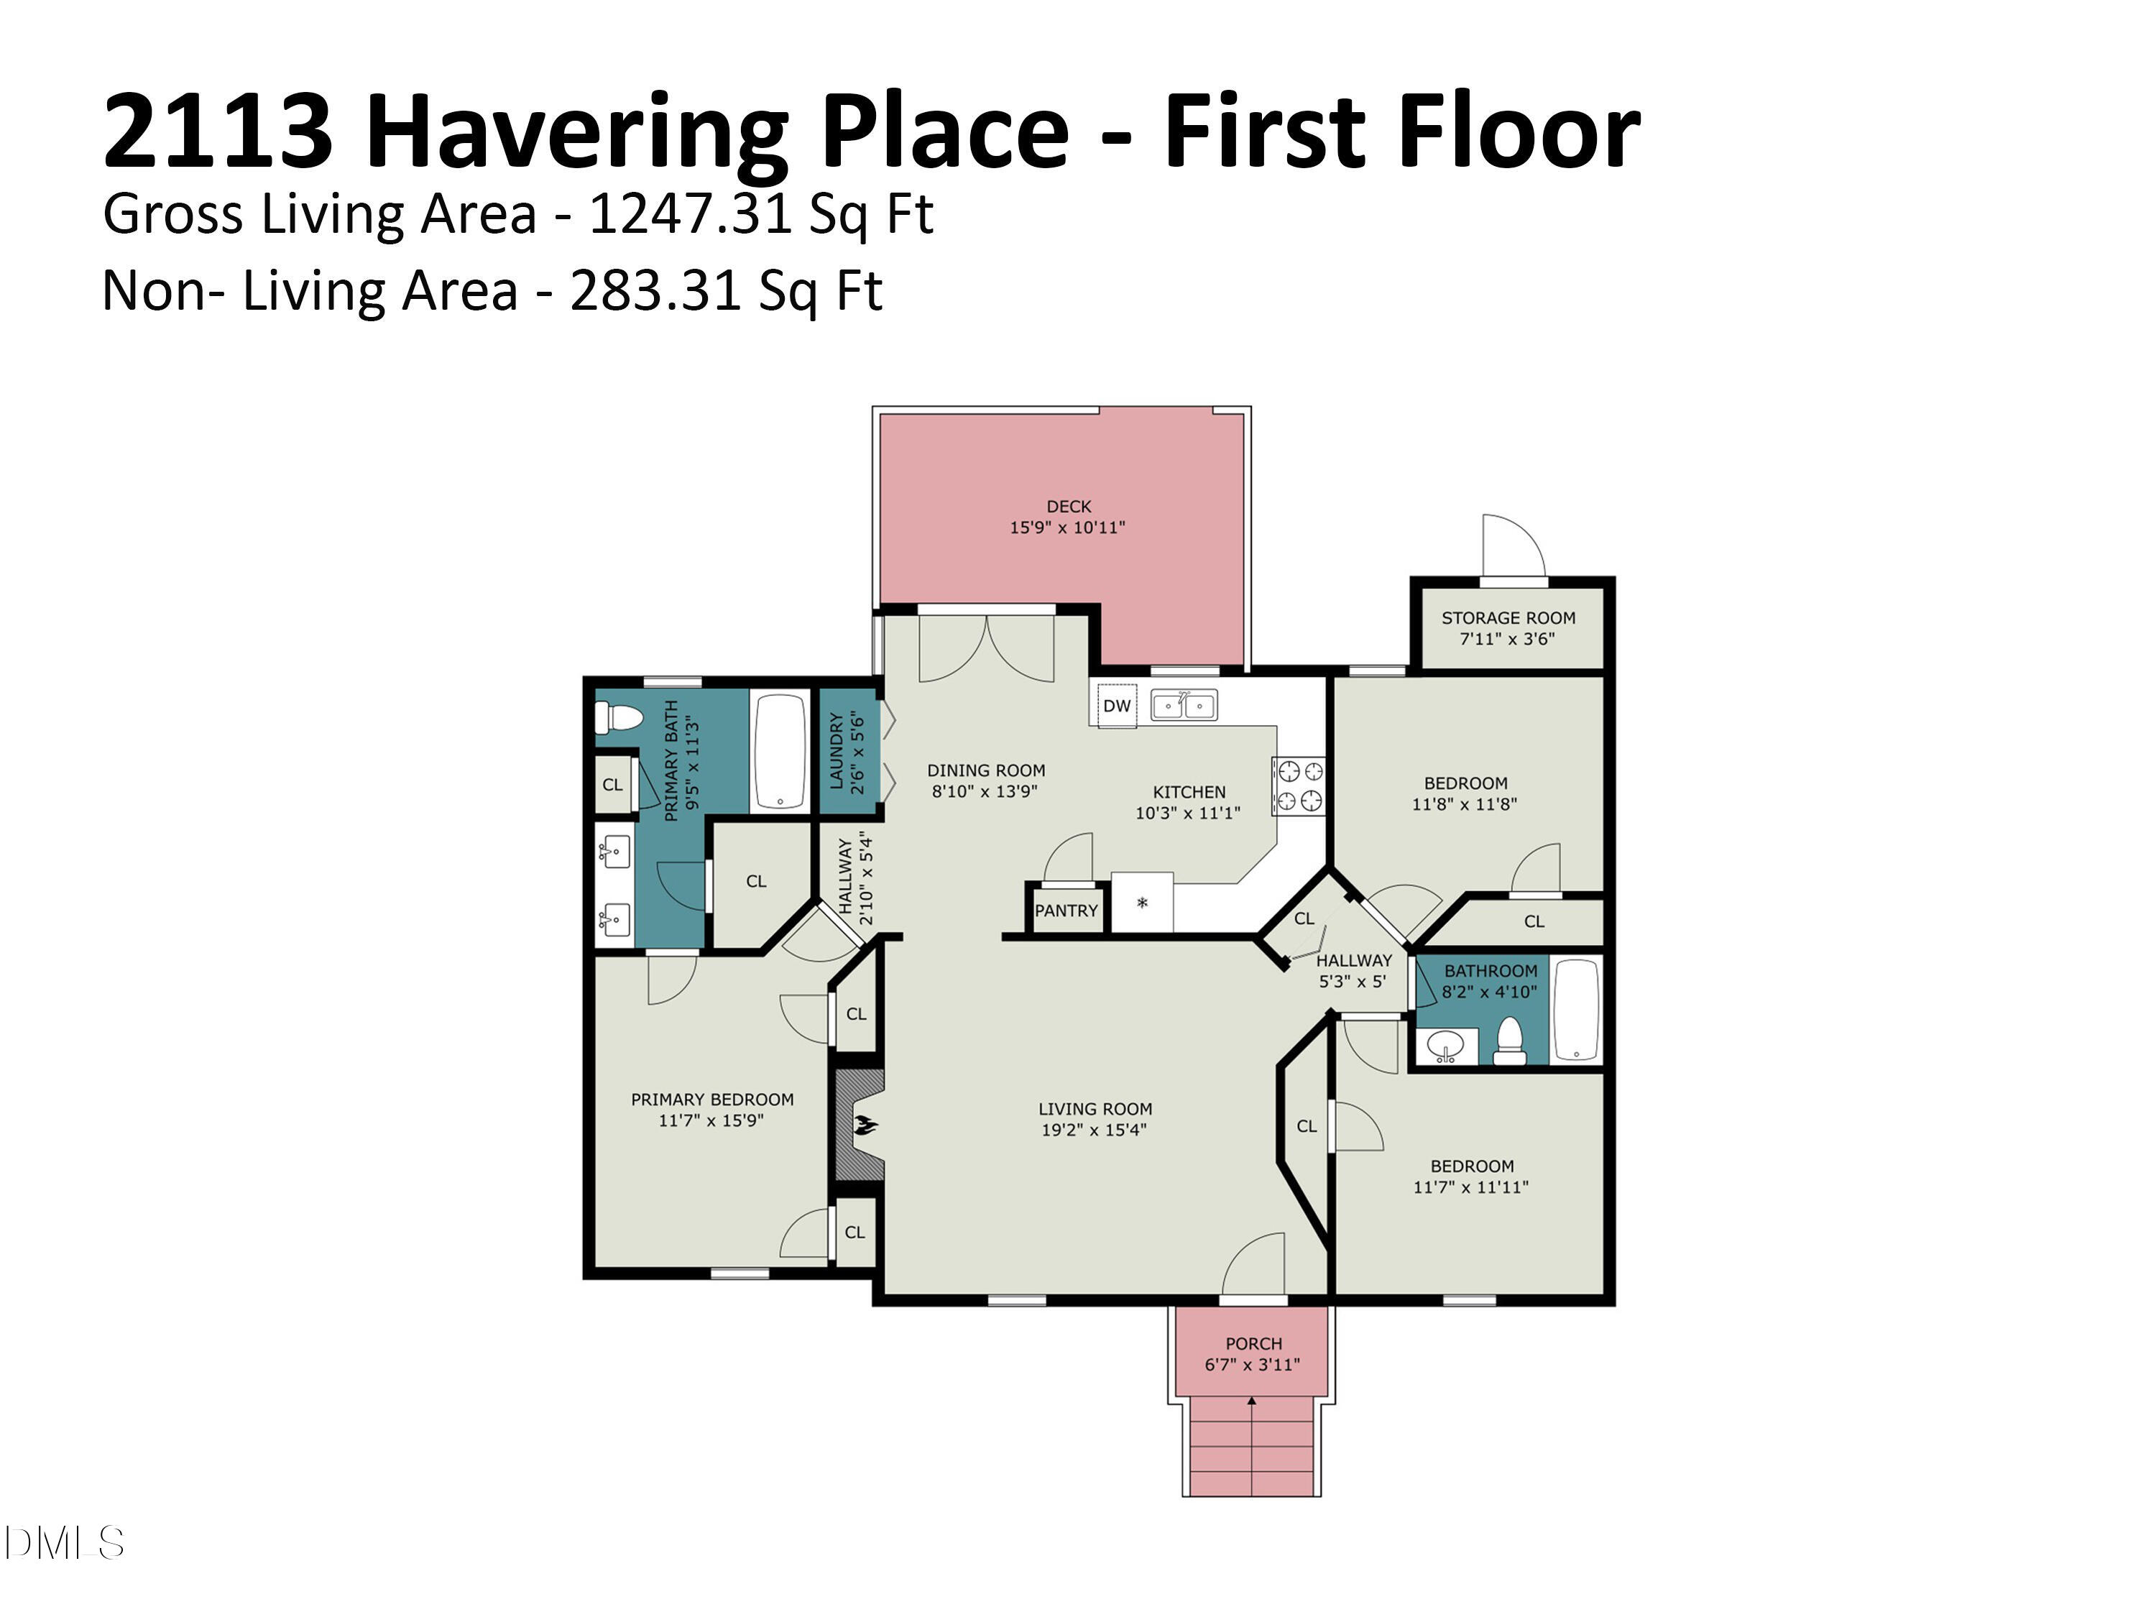
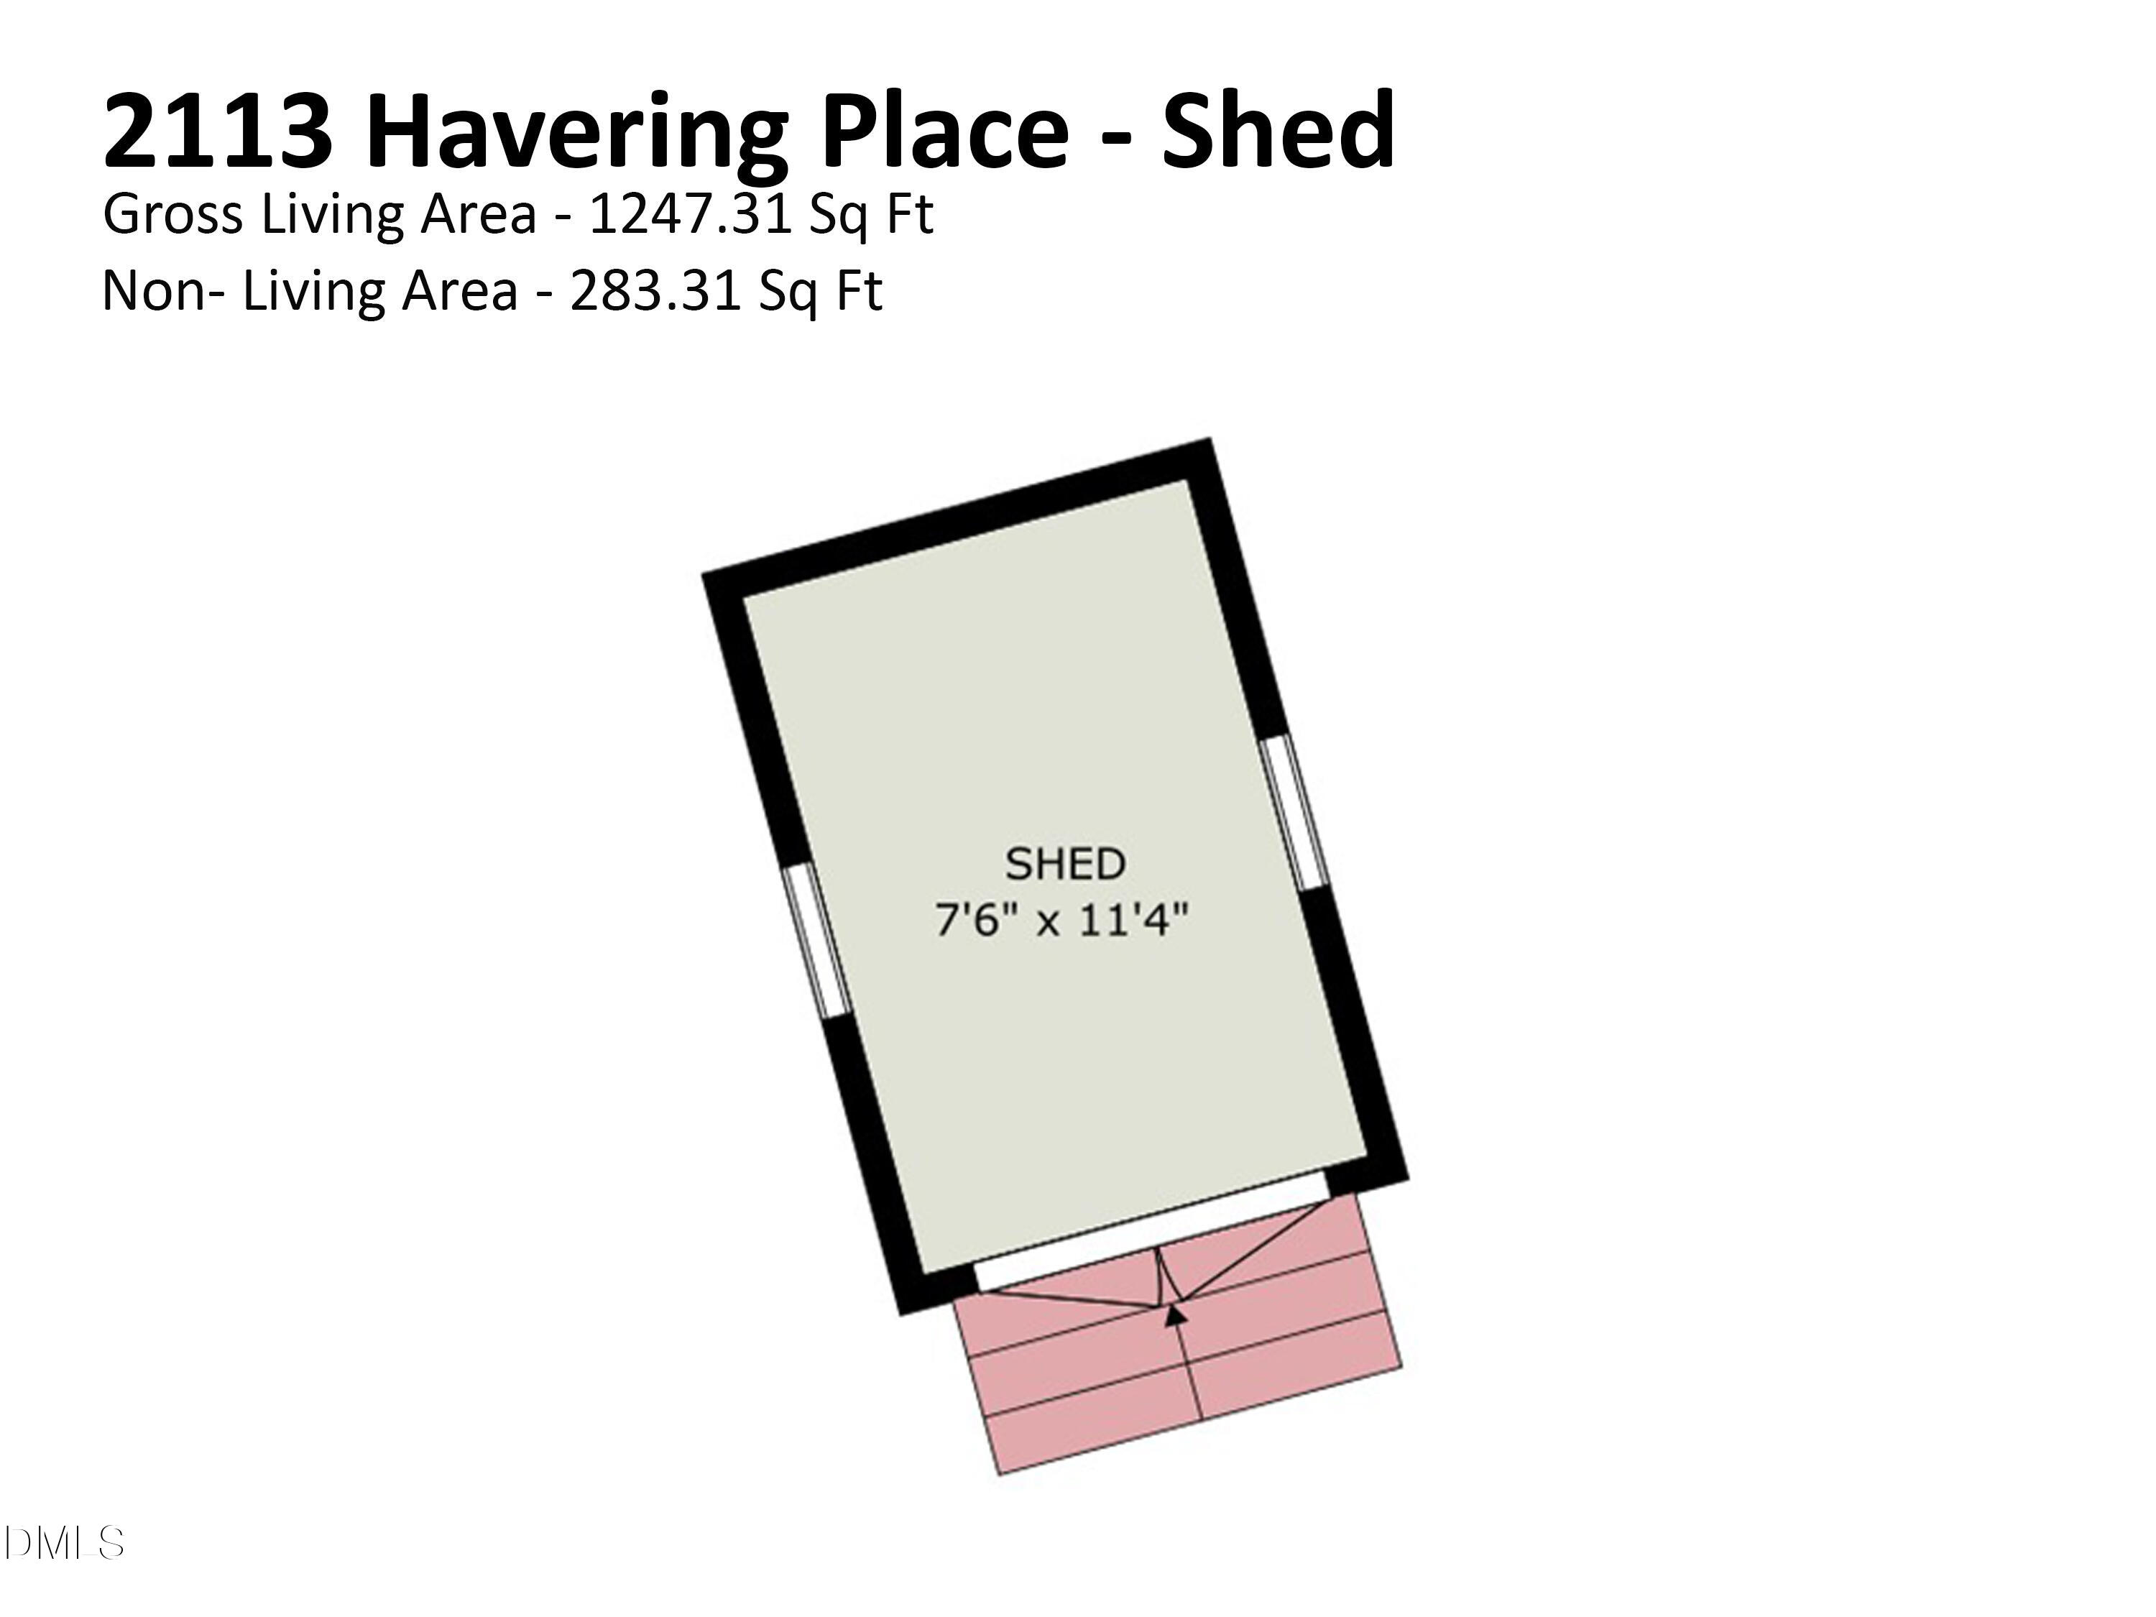
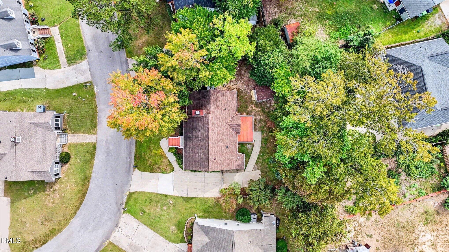
Welcome home to this inviting 3-bedroom ranch home, offering comfortable one-level living, thoughtful updates, and a convenient location! Enjoy easy access to I-440, US-1/Capital Boulevard, and I-40, with downtown Raleigh less than 5 miles away and WakeMed Raleigh Campus nearby. The freshly painted interior features a neutral color palette, creating a bright, welcoming feel. Inside, you'll appreciate the carpet-free interior, with wood floors in the family room and all three bedrooms, plus tile flooring in the kitchen/dining area and primary bathroom. The kitchen features a stainless steel gas range, while durable fiber cement siding adds to the home's exterior appeal. All windows have been replaced with tilt-in, triple-pane windows with screens, except for two stationary windows at the rear dining area. Additional improvements include a new gas water heater (2025), a new front door and lockable storm door (2018), Trane 16 SEER gaspack heating and air system (2018) and a sealed crawlspace by Tarheel Basement Systems. Outside, the fenced backyard provides space for pets, play, gardening, or relaxing outdoors, while a wired storage shed/workshop offers extra room for tools and outdoor equipment or hobbies. Whether you're a first-time buyer, downsizing, or looking for a conveniently located Raleigh home, this property offers a wonderful combination of practical updates, easy living, and accessibility to shopping, dining, medical facilities, and all that downtown Raleigh has to offer!
Details
| MLS # | 10197881 |
|---|---|
| Listing Type | For Sale |
| Style | House |
| HOA Dues | $46 |
| Sub-Type | Resale |
| Status | Active |
| Year | 1994 |
| Days On Site | 20 |
| Listing Provided By | Coldwell Banker HPW | Taryn Mele |
Features
| Bed(s) | 3 |
|---|---|
| Bath(s) | 2 Total |
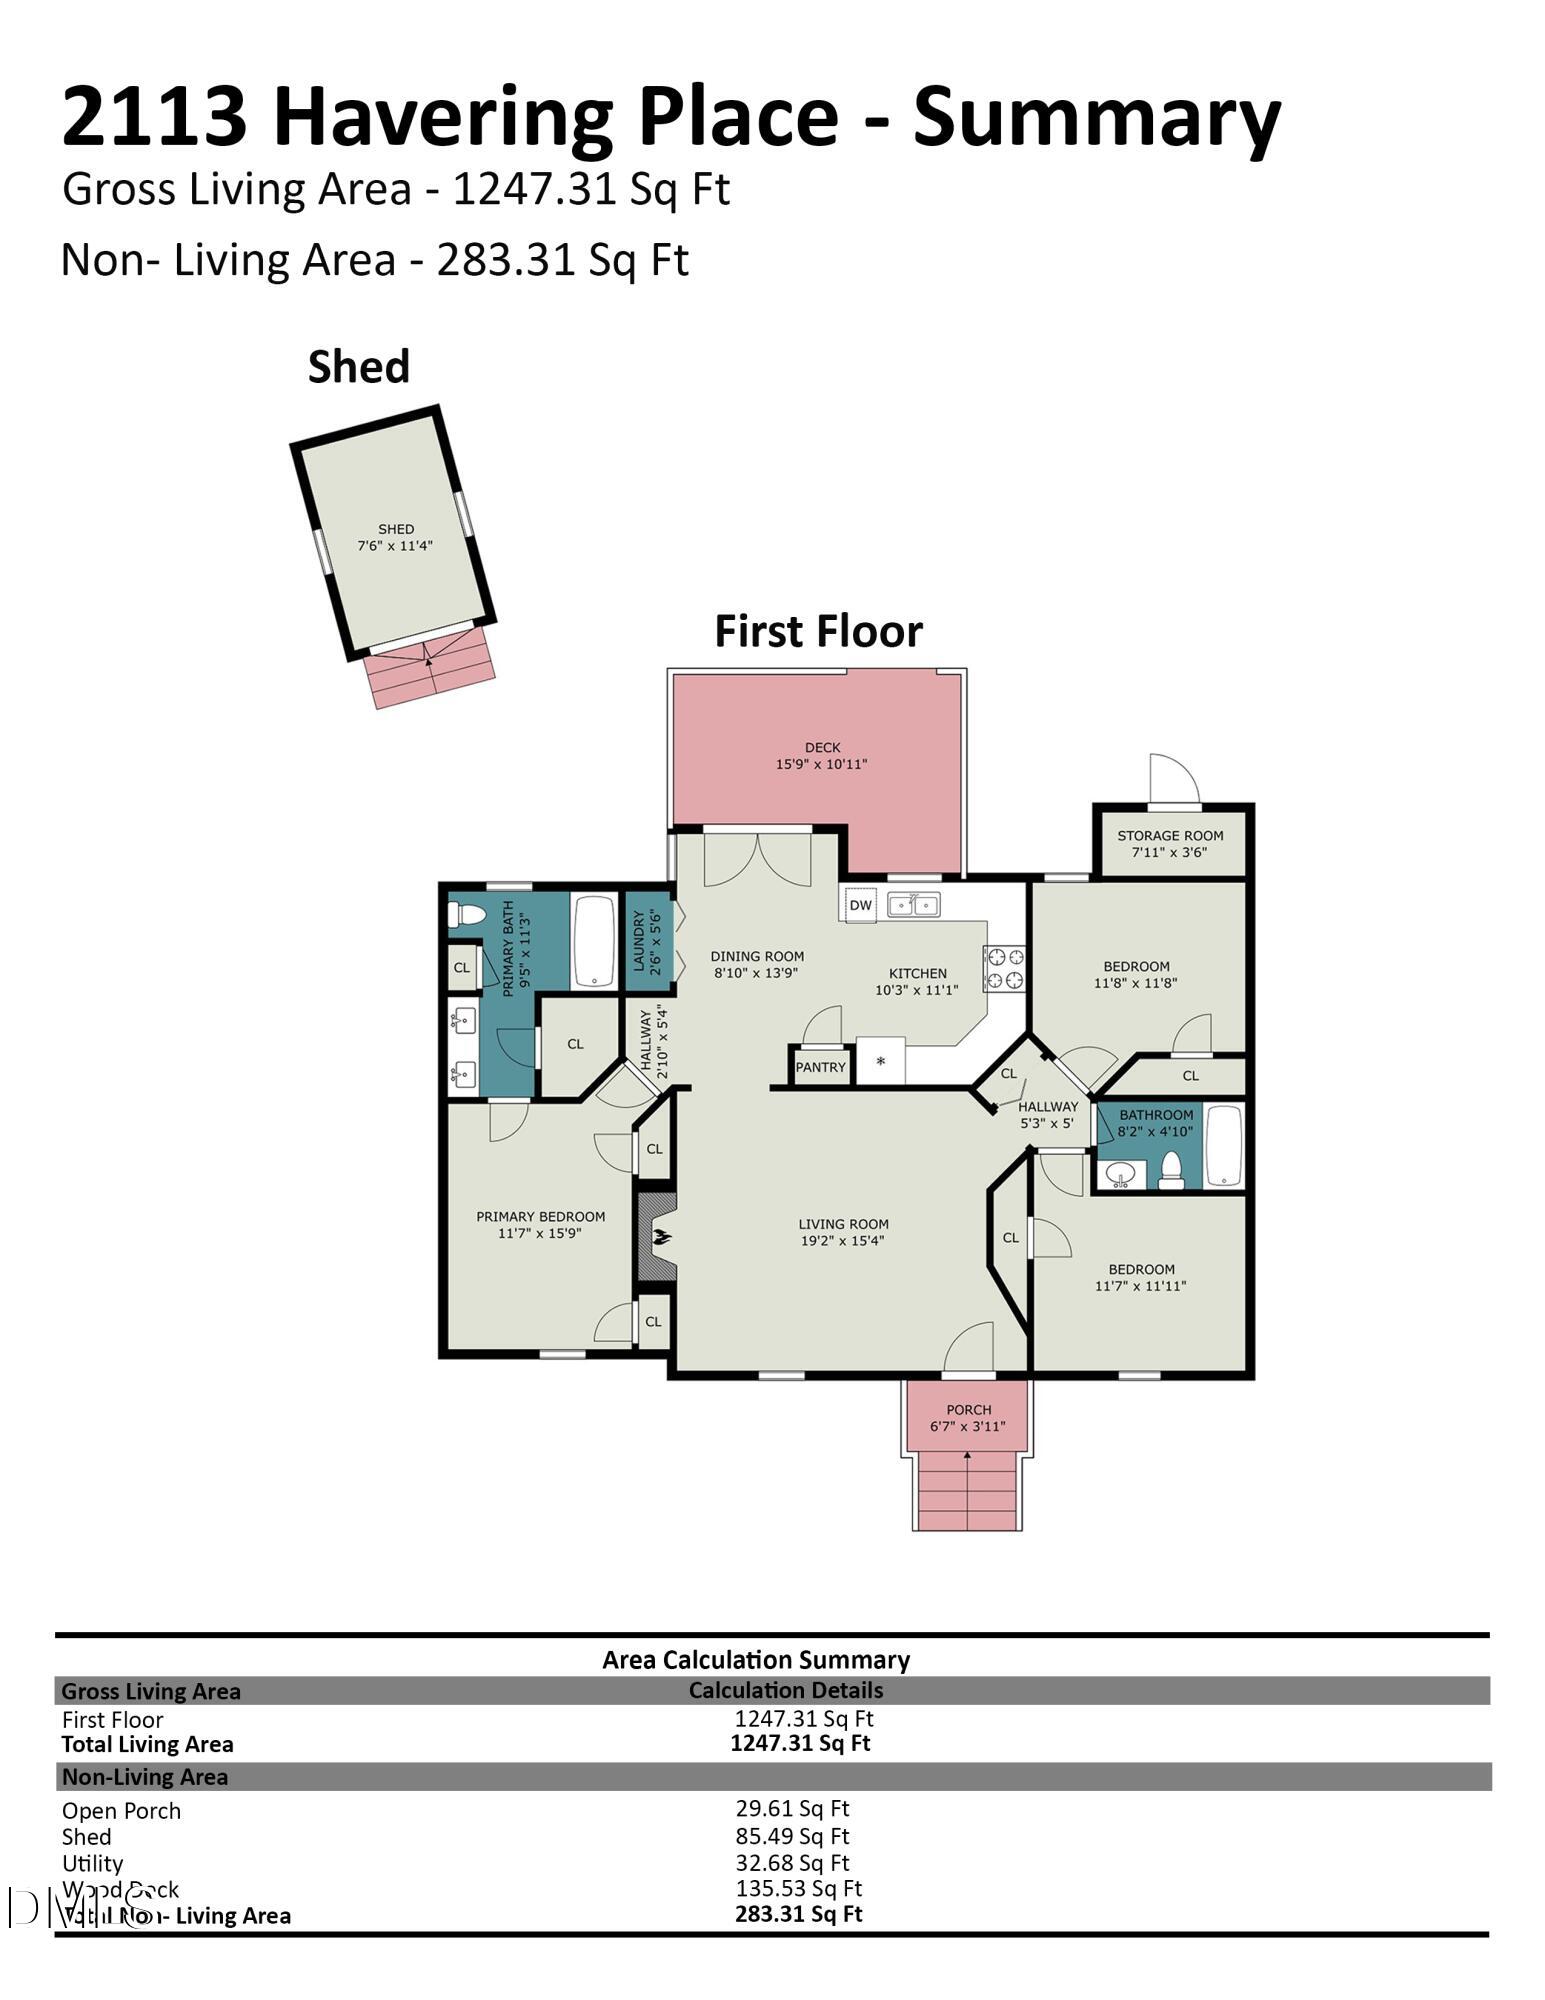
| SQ Feet | 1,247 |
| Story(s) | 1 |
| Zoning | R-6 |
| Acreage | 0.16 |
| Property View | Neighborhood, Trees, Woods |
Interior
| Interior Features | Cathedral Ceiling(s), Ceiling Fan(s), Chandelier, Crown Molding, Double Vanity, Eat-in Kitchen, High Ceilings, His and Hers Closets, Laminate Counters, Open Floorplan, Pantry, Primary Downstairs, Recessed Lighting, Storage, Track Lighting, Vaulted Ceiling(s), Walk-in Closet(s), Kitchen/Dining Room Combination, Walk-in Shower |
|---|---|
| Heating Yes / No | Yes |
| Cooling Yes / No | Yes |
| Cooling | Central Air, Ceiling Fan(s), Gas |
| Fireplace Features | Family Room, Wood Burning |
| Fireplaces Total | 1 |
| Fireplace Yes / No | Yes |
| Laundry Features | Laundry Closet, Electric Dryer Hookup, Inside, Main Level, Washer Hookup |
| Rooms Total | 5 |
Exterior
| Exterior Features | Private Yard, Rain Gutters, Storage, Fenced Yard |
|---|---|
| Roof | Shingle |
| Foundation Details | Raised, See Remarks, Crawlspace |
| Lot Features | Back Yard, Cul-De-Sac, Front Yard, Rectangular Lot |
| View | Neighborhood, Trees/Woods |
| Construction Materials | Attic/Crawl Hatchway(s) Insulated, Fiber Cement, Hardi Plank Type |
| Door Features | French Doors, Storm Door(s) |
| Window Features | Blinds, Insulated Windows, Screens |
| Patio And Porch Features | Deck |
Parking
| Garage Yes / No | No |
|---|---|
| Parking Features | Concrete, Driveway, No Garage, Parking Pad, Private |
Utilities
| Utilities | Cable Available, Electricity Connected, Natural Gas Connected, Sewer Connected, Water Connected |
|---|---|
| Sewer | Public Sewer |
Taxes
| Tax Assessed Value | 297291 |
|---|---|
| Tax Legal Description | Lo266 The Fields Ph1 Bm1993-01444 |
| Tax Year | 2026 |
Other
| Accessibility Features | Accessible Bedroom, Accessible Full Bath, Accessible Approach with Ramp, Customized Wheelchair Accessible, Level Flooring, Enhanced Accessible |
|---|
Area Information
| State | NC |
|---|---|
| County | Wake |
| City | Raleigh |
| Zip Code | 27604 |
| Area | Wake |
| Community Name | The Fields |
| School District | Wake - Millbrook High |
| Elementary School | Wake - Durant Road Elementary |
| High School | Wake - Millbrook High |
| Listing VS Median (in The Fields) | |
Price: $315,000 low | high Med: $324,500 sqft: 1,247 low | high Med: 1,556 $ / sqft: $253 low | high Med: $209 On site: 20 low | high Med: 195 | |
Market Activity 27604
Request a showing
Request a showing

Listings marked with a Doorify MLS icon are provided courtesy of the Doorify MLS, of North Carolina, Internet Data Exchange Database. Brokers make an effort to deliver accurate information, but buyers should independently verify any information on which they will rely in a transaction. The listing broker shall not be responsible for any typographical errors, misinformation, or misprints, and they shall be held totally harmless from any damages arising from reliance upon this data. This data is provided exclusively for consumers’ personal, non-commercial use. Copyright 2024 Doorify MLS of North Carolina. All rights reserved.
Contact
Learn More About This Property

| State | NC |
|---|---|
| County | Wake |
| City | Raleigh |
| Zip Code | 27604 |
| Area | Wake |
| Community Name | The Fields |
| School District | Wake - Millbrook High |
| Elementary School | Wake - Durant Road Elementary |
| High School | Wake - Millbrook High |
| Listing VS Median (in The Fields) | |
Price: $315,000 low | high Med: $324,500 sqft: 1,247 low | high Med: 1,556 $ / sqft: $253 low | high Med: $209 On site: 20 low | high Med: 195 | |