In-Person: 11/12 11:00 AM - 1:00 PM
In-Person: 11/15 1:00 PM - 3:00 PM
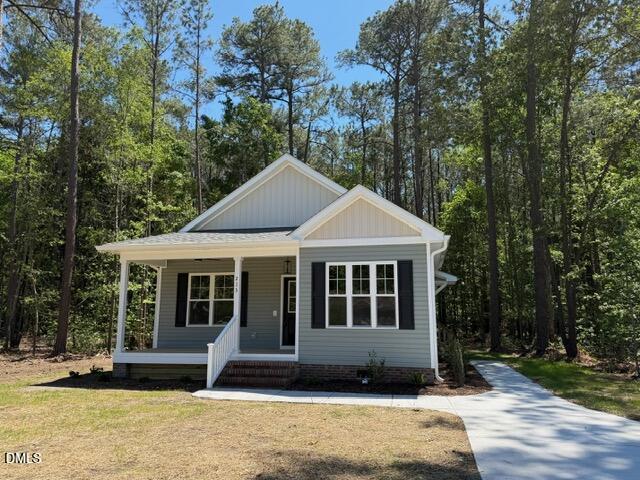
213 Chase Street (lot 4),Eureka, NC 27830
Eureka, NC 27830

Description
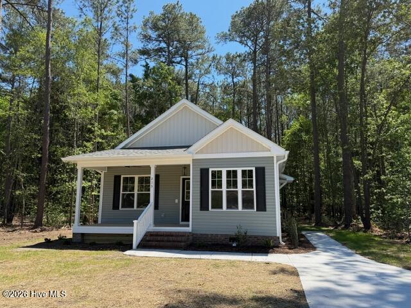
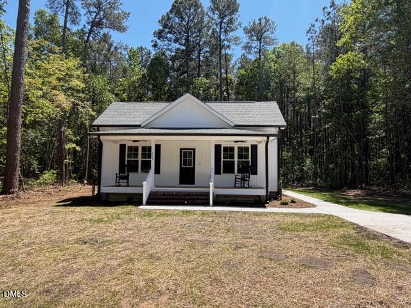
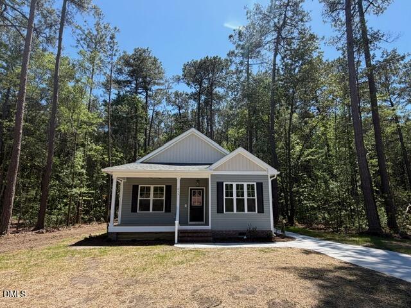
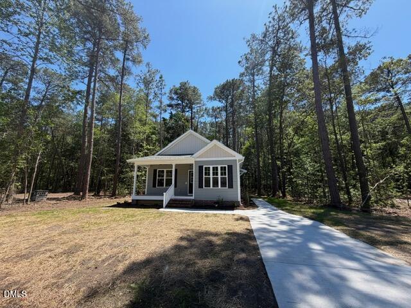
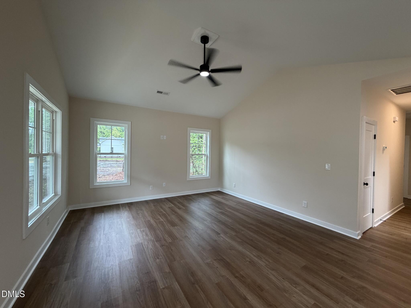
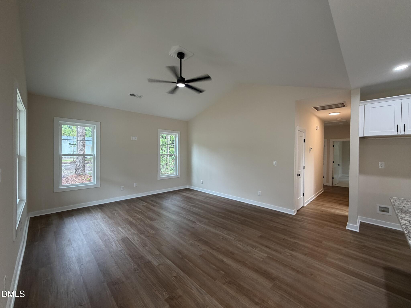
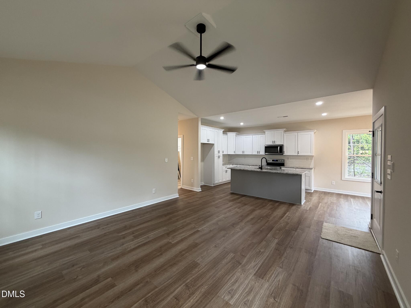
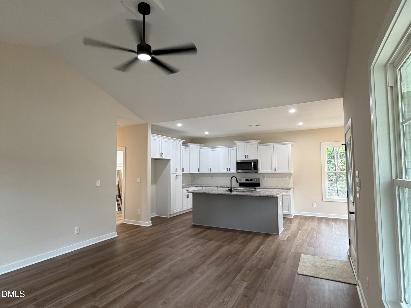
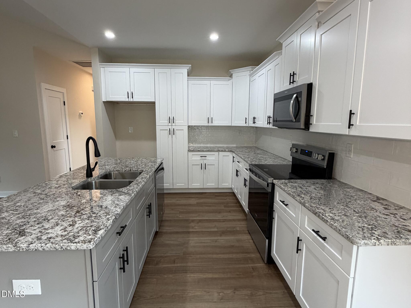
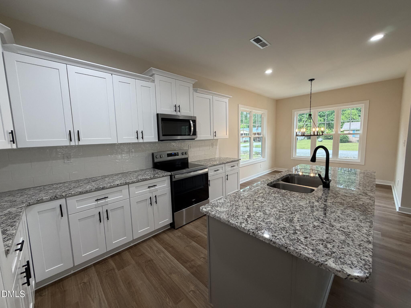
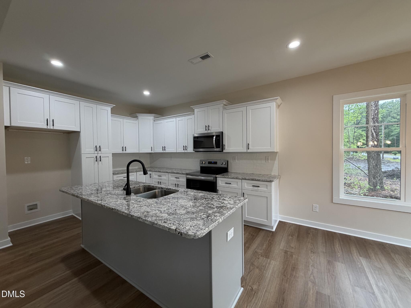
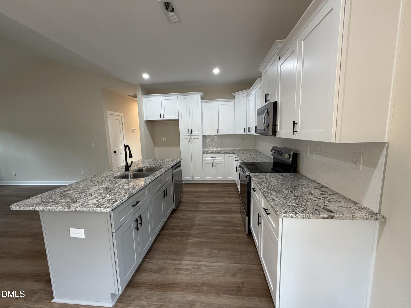
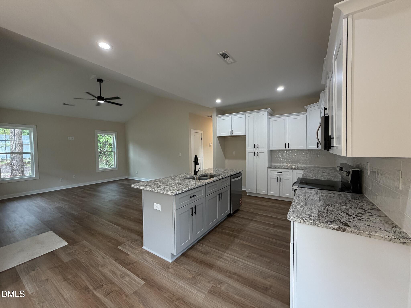
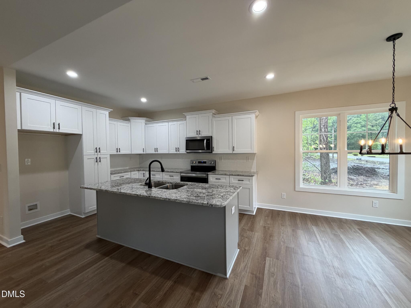
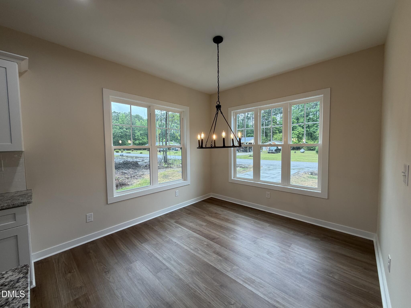
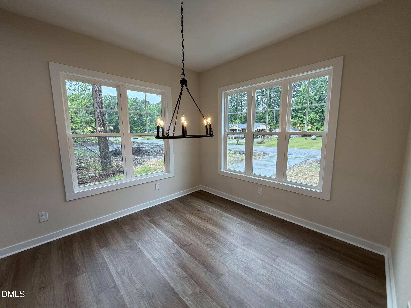
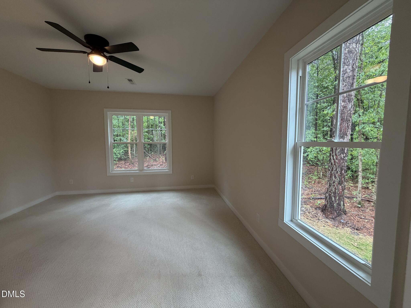
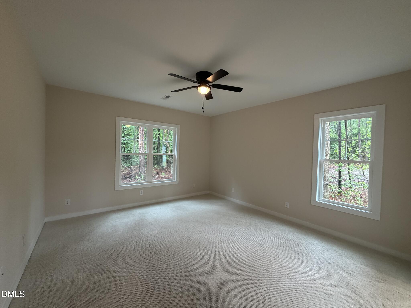
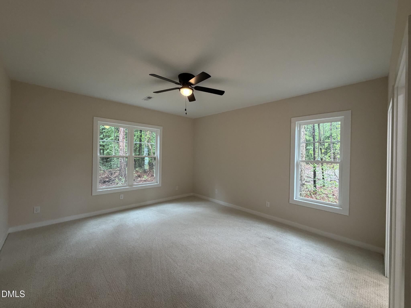
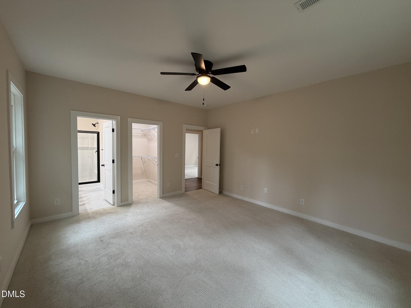
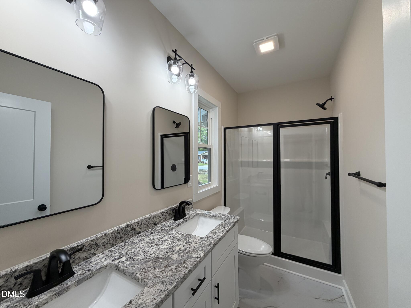
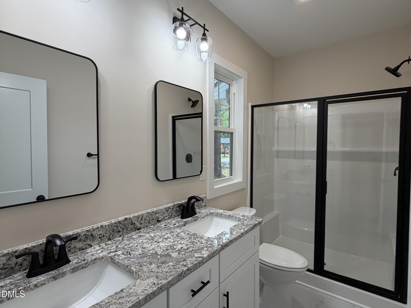
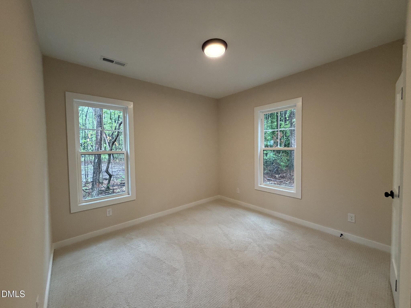
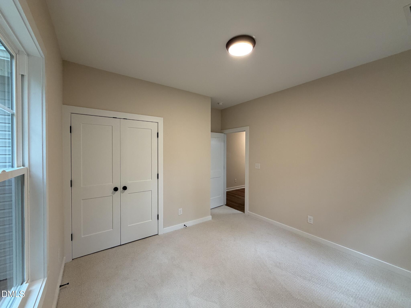
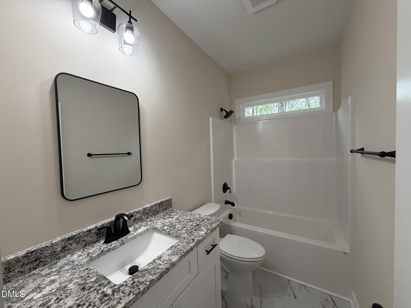
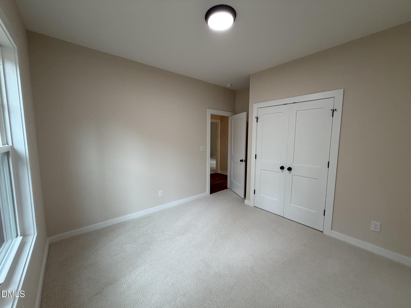
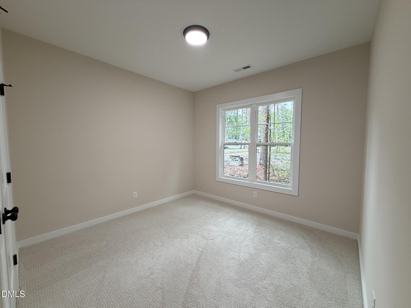
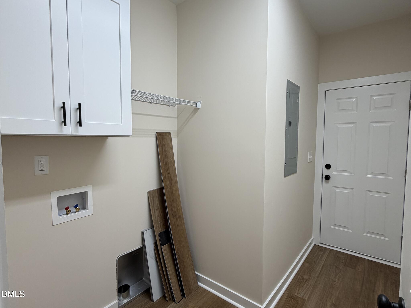
Built by a talented local craftsman with a reputation for quality and attention to detail, this stunning ranch home is move-in ready and designed for modern living. The thoughtfully designed open floor plan creates a seamless flow between the living, dining, and kitchen spaces, making it ideal for both everyday living and entertaining. The spacious kitchen features beautiful finishes, ample cabinetry, and a large island that serves as the heart of the home. Generously sized bedrooms provide comfort and privacy, while the carefully selected finishes throughout showcase the craftsmanship and character that set this home apart. Situated on a wooded lot in an established neighborhood, this home offers the perfect blend of quality construction, timeless design, and small-town charm in the growing community of Eureka.
Details
| MLS # | 10164753 |
|---|---|
| Listing Type | For Sale |
| Style | House |
| Sub-Type | New Construction |
| Status | Active |
| Year | 2026 |
| Days On Site | 184 |
| Listing Provided By | eXp Realty, LLC - C | April Stephens |
Features
| Bed(s) | 3 |
|---|---|
| Bath(s) | 2 Total |
| SQ Feet | 1,368 |
| Story(s) | 1 |
| Acreage | 0.33 |
Interior
| Interior Features | Ceiling Fan(s), Granite Counters, Kitchen Island, Open Floorplan, Pantry, Primary Downstairs, Recessed Lighting, Walk-in Closet(s), Smooth Ceilings |
|---|---|
| Heating Yes / No | Yes |
| Cooling Yes / No | Yes |
| Cooling | Central Air, Electric |
| Fireplace Yes / No | No |
| Laundry Features | Main Level |
| Rooms Total | 6 |
Exterior
| Roof | Shingle |
|---|---|
| Foundation Details | Crawlspace |
| Community Features | None |
| Construction Materials | Vinyl Siding |
| Patio And Porch Features | Covered, Front Porch |
Parking
| Garage Yes / No | No |
|---|---|
| Parking Features | Driveway |
Location
| Community Features | None |
|---|
Utilities
| Utilities | Electricity Connected, Sewer Connected, Water Connected |
|---|---|
| Sewer | Public Sewer |
Taxes
| Tax Legal Description | Lot 4 Chase Forest |
|---|---|
| Tax Year | 2025 |
Other
| Accessibility Features | No |
|---|
Area Information
| State | NC |
|---|---|
| County | Wayne |
| City | Eureka |
| Zip Code | 27830 |
| Area | Wayne |
| Community Name | Chase Forest |
| School District | Wayne - Charles B Aycock High Sc |
| Elementary School | Wayne - Fremont Elementary |
| High School | Wayne - Charles B Aycock High Sc |
| Listing VS Median (in Chase Forest) | |
Price: $259,900 low | high Med: $259,900 sqft: 1,368 low | high Med: 1,368 $ / sqft: $190 low | high Med: $190 On site: 184 low | high Med: 184 | |
Market Activity 27830
Request a showing
Request a showing

Listings marked with a Doorify MLS icon are provided courtesy of the Doorify MLS, of North Carolina, Internet Data Exchange Database. Brokers make an effort to deliver accurate information, but buyers should independently verify any information on which they will rely in a transaction. The listing broker shall not be responsible for any typographical errors, misinformation, or misprints, and they shall be held totally harmless from any damages arising from reliance upon this data. This data is provided exclusively for consumers’ personal, non-commercial use. Copyright 2024 Doorify MLS of North Carolina. All rights reserved.
Contact
Learn More About This Property

| Open House |
|---|
| In-Person 11/12 11:00 AM - 1:00 PM |
| In-Person 11/15 1:00 PM - 3:00 PM |
| State | NC |
|---|---|
| County | Wayne |
| City | Eureka |
| Zip Code | 27830 |
| Area | Wayne |
| Community Name | Chase Forest |
| School District | Wayne - Charles B Aycock High Sc |
| Elementary School | Wayne - Fremont Elementary |
| High School | Wayne - Charles B Aycock High Sc |
| Listing VS Median (in Chase Forest) | |
Price: $259,900 low | high Med: $259,900 sqft: 1,368 low | high Med: 1,368 $ / sqft: $190 low | high Med: $190 On site: 184 low | high Med: 184 | |