
Description
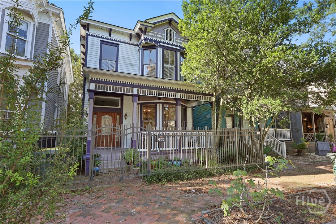
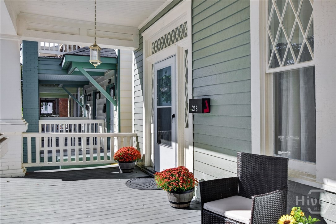
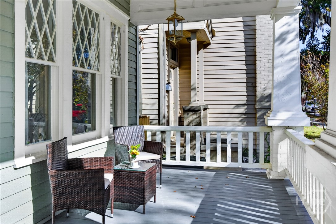
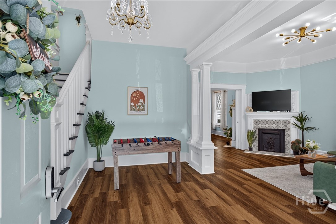
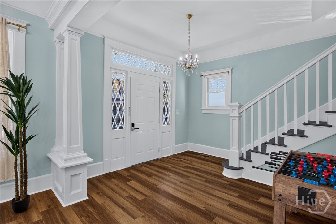
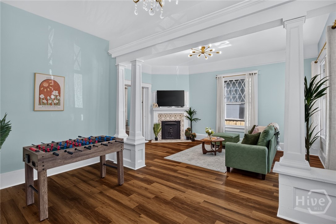
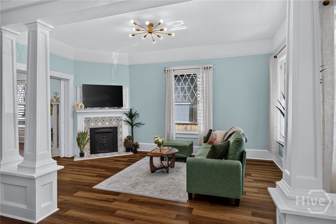
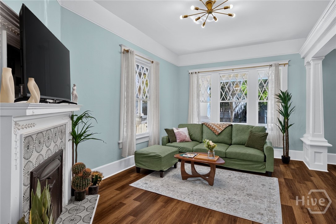
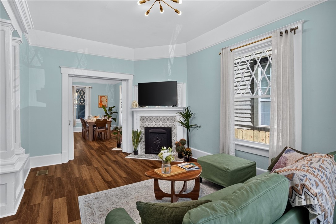
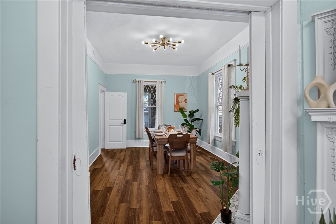
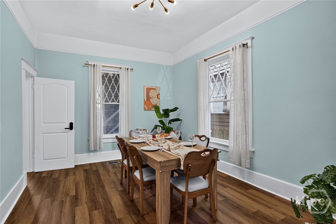
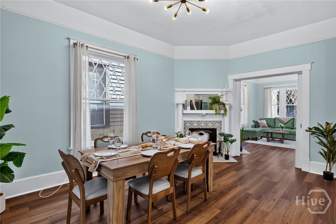
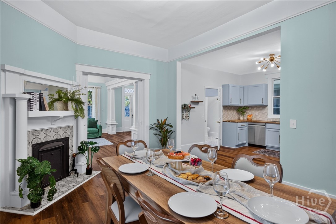
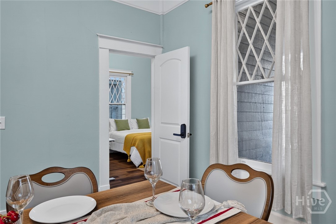
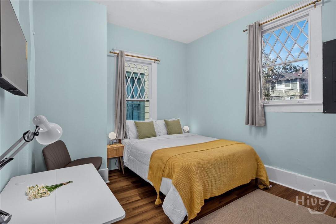
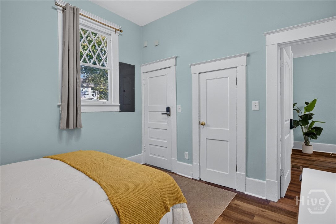
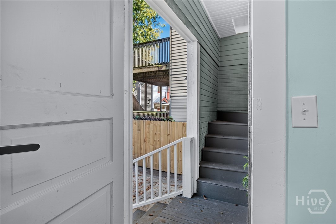
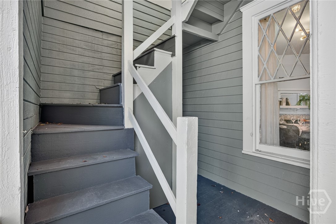
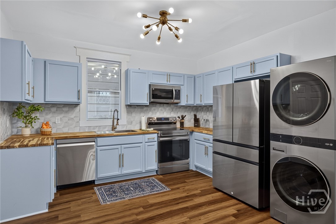
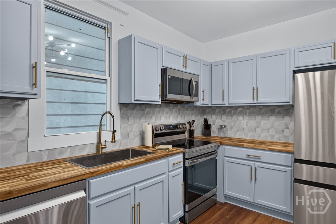
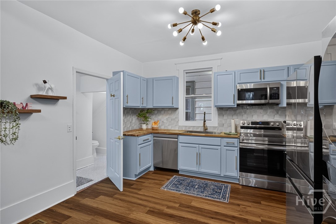
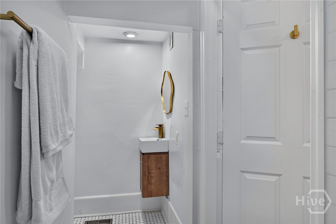
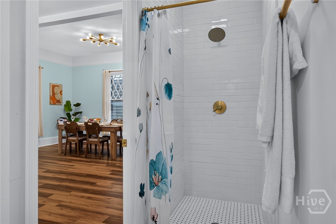
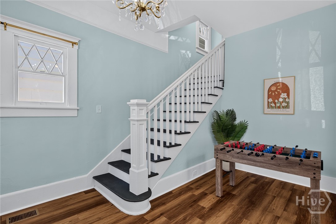
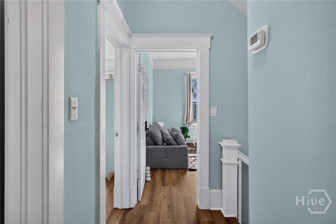
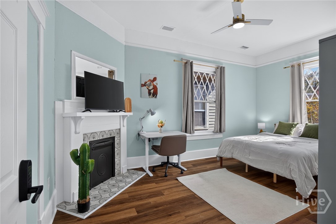
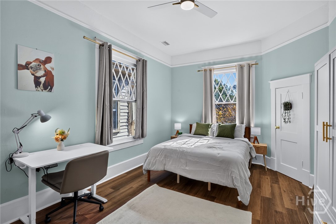
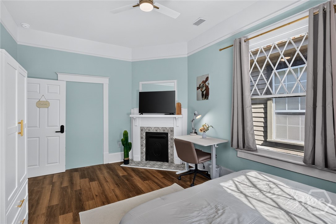
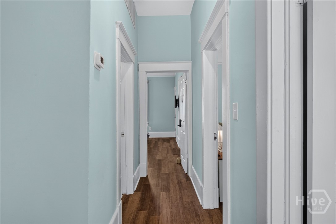
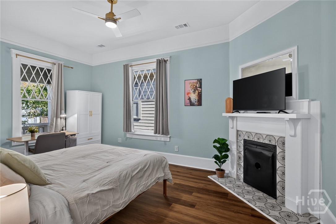
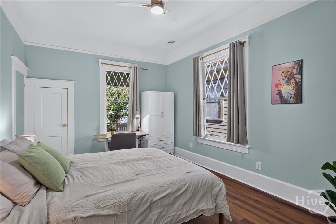
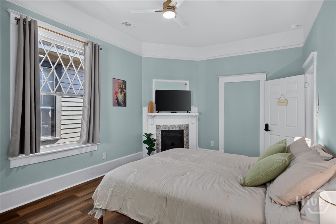
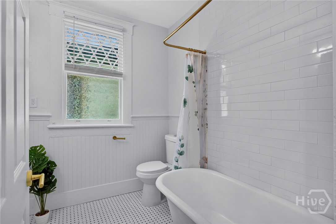
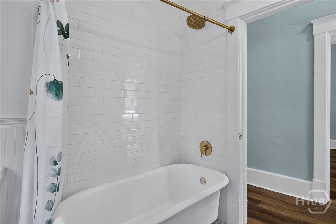
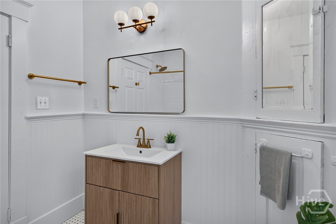
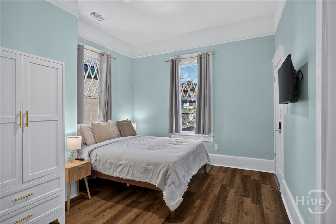
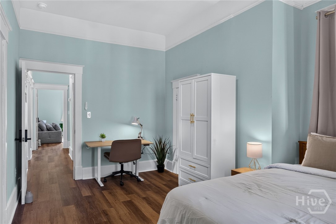
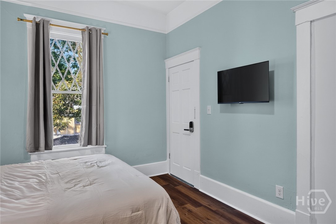
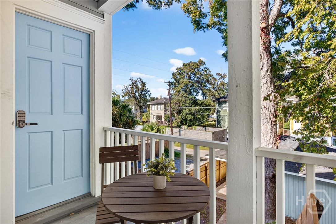
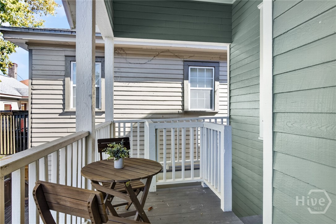
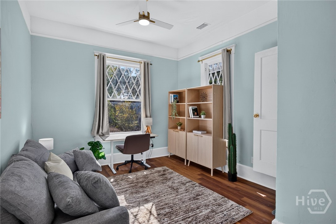
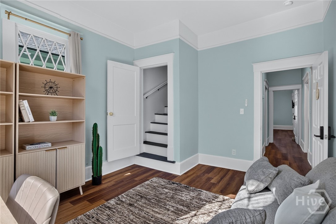
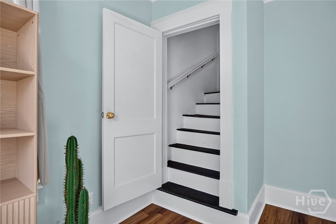
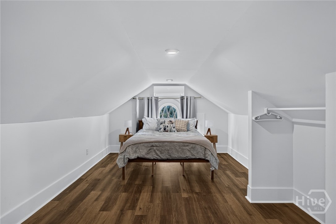
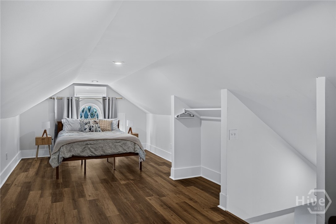
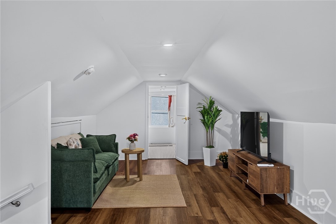
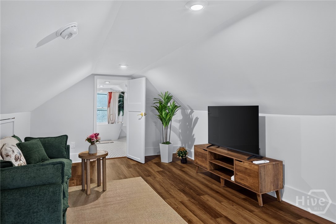
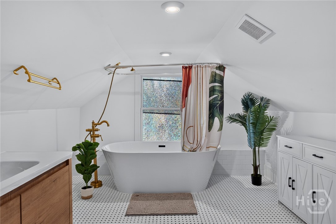
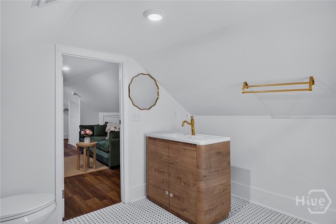
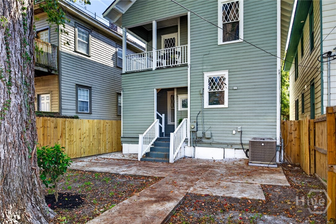
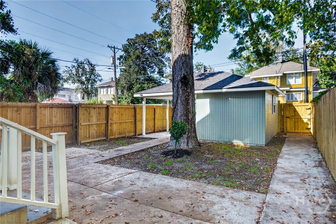
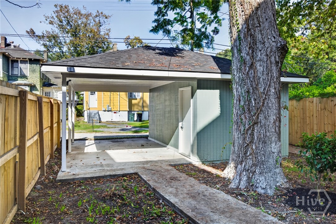
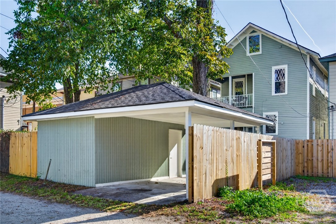
HISTORIC SAVANNAH HOME, COMPLETELY RENOVATED AND MOVE-IN READY! Ideally located in Savannah's vibrant Starland District, just a short walk from popular restaurants, neighborhood cafés, galleries, and SCAD. This circa-1900 Victorian home offers 4-5 bedrooms, blending original architectural character with extensive modern updates. Recent improvements include a NEW ROOF, NEW KITCHEN with cabinetry and stainless steel appliances, THREE RENOVATED BATHROOMS, new flooring, lighting, interior doors, and hardware throughout. Additional upgrades include new HVAC and mini-split systems, spray foam attic insulation, and a reconfigured third-floor space creating a spacious two-story primary suite with a luxury bathroom. New LVP flooring throughout. Original historic windows have been retained, while fireplaces and a vintage bathtub preserve the home's period character. Exterior improvements include repaired siding and railings, new front and rear entry doors, fencing, and a refreshed detached carport and storage building with a new roof. Excellent off-street parking! Enjoy walkable in-town living with Starland's eclectic dining, coffee shops, local businesses, and SCAD campus buildings just minutes away. A wonderful opportunity to own a thoroughly updated historic home in one of Savannah's most dynamic neighborhoods!
Details
| MLS # | SA367184 |
|---|---|
| Listing Type | For Sale |
| Style | House |
| Sub-Type | Resale |
| Status | Active |
| Year | 1900 |
| Days On Site | 10 |
| Listing Provided By | Engel & Volkers | Jessica L. Kelly |
Features
| Bed(s) | 4 |
|---|---|
| Bath(s) | 3 Total |
| SQ Feet | 2,544 |
| Car Port | Yes |
| Story(s) | 2 |
| Zoning | Single Family |
| Acreage | 0.08 |
| Property View | Panoramic |
Interior
| Interior Features | Attic, Ceiling Fan(s), Entrance Foyer, Gourmet Kitchen, Garden Tub/Roman Tub, High Ceilings, Primary Suite, Other, Upper Level Primary, Vanity, Fireplace, Programmable Thermostat |
|---|---|
| Heating Yes / No | Yes |
| Cooling Yes / No | Yes |
| Cooling | Central Air, Electric, Wall Unit(s) |
| Fireplace Features | Decorative, Great Room, Living Room, Other |
| Fireplaces Total | 4 |
| Fireplace Yes / No | Yes |
| Laundry Features | In Kitchen, Washer Hookup, Dryer Hookup |
| Rooms Total | 0 |
Exterior
| Exterior Features | Balcony |
|---|---|
| Roof | Asphalt, Composition, Metal |
| Foundation Details | Pillar/Post/Pier, Raised |
| Lot Features | Alley, City Lot, Historic District, Interior Lot |
| View | Panoramic |
| Construction Materials | Wood Siding |
Parking
| Garage Yes / No | No |
|---|---|
| Parking Features | Detached, Garage, Off Street, Rear/Side/Off Street |
Taxes
| Tax Legal Description | WEST HALF OF LOT 70 FLANNERY WAR D |
|---|
Area Information
| State | GA |
|---|---|
| County | Chatham |
| City | Savannah |
| Zip Code | 31401 |
| Community Name | Flannery Ward |
| Listing VS Median (in Flannery Ward) | |
Price: $630,000 low | high Med: $720,000 sqft: 2,544 low | high Med: 1,762 $ / sqft: $248 low | high Med: $409 On site: 10 low | high Med: 392 | |
Market Activity 31401
Request a showing
Request a showing
Contact
Learn More About This Property

| State | GA |
|---|---|
| County | Chatham |
| City | Savannah |
| Zip Code | 31401 |
| Community Name | Flannery Ward |
| Listing VS Median (in Flannery Ward) | |
Price: $630,000 low | high Med: $720,000 sqft: 2,544 low | high Med: 1,762 $ / sqft: $248 low | high Med: $409 On site: 10 low | high Med: 392 | |