227 Kipling Creek Drive,Fuquay Varina, NC 27526
Fuquay Varina, NC 27526

Description
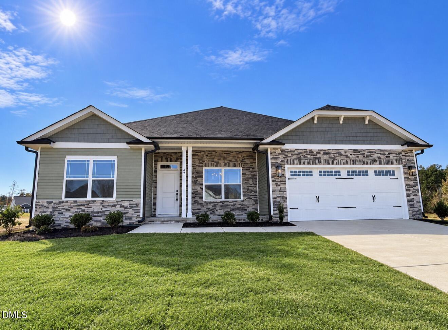
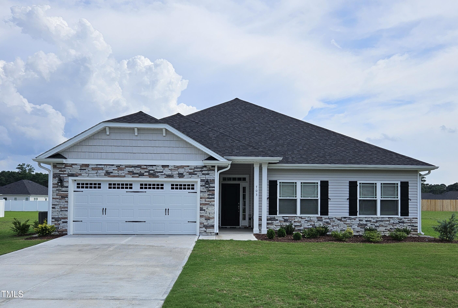
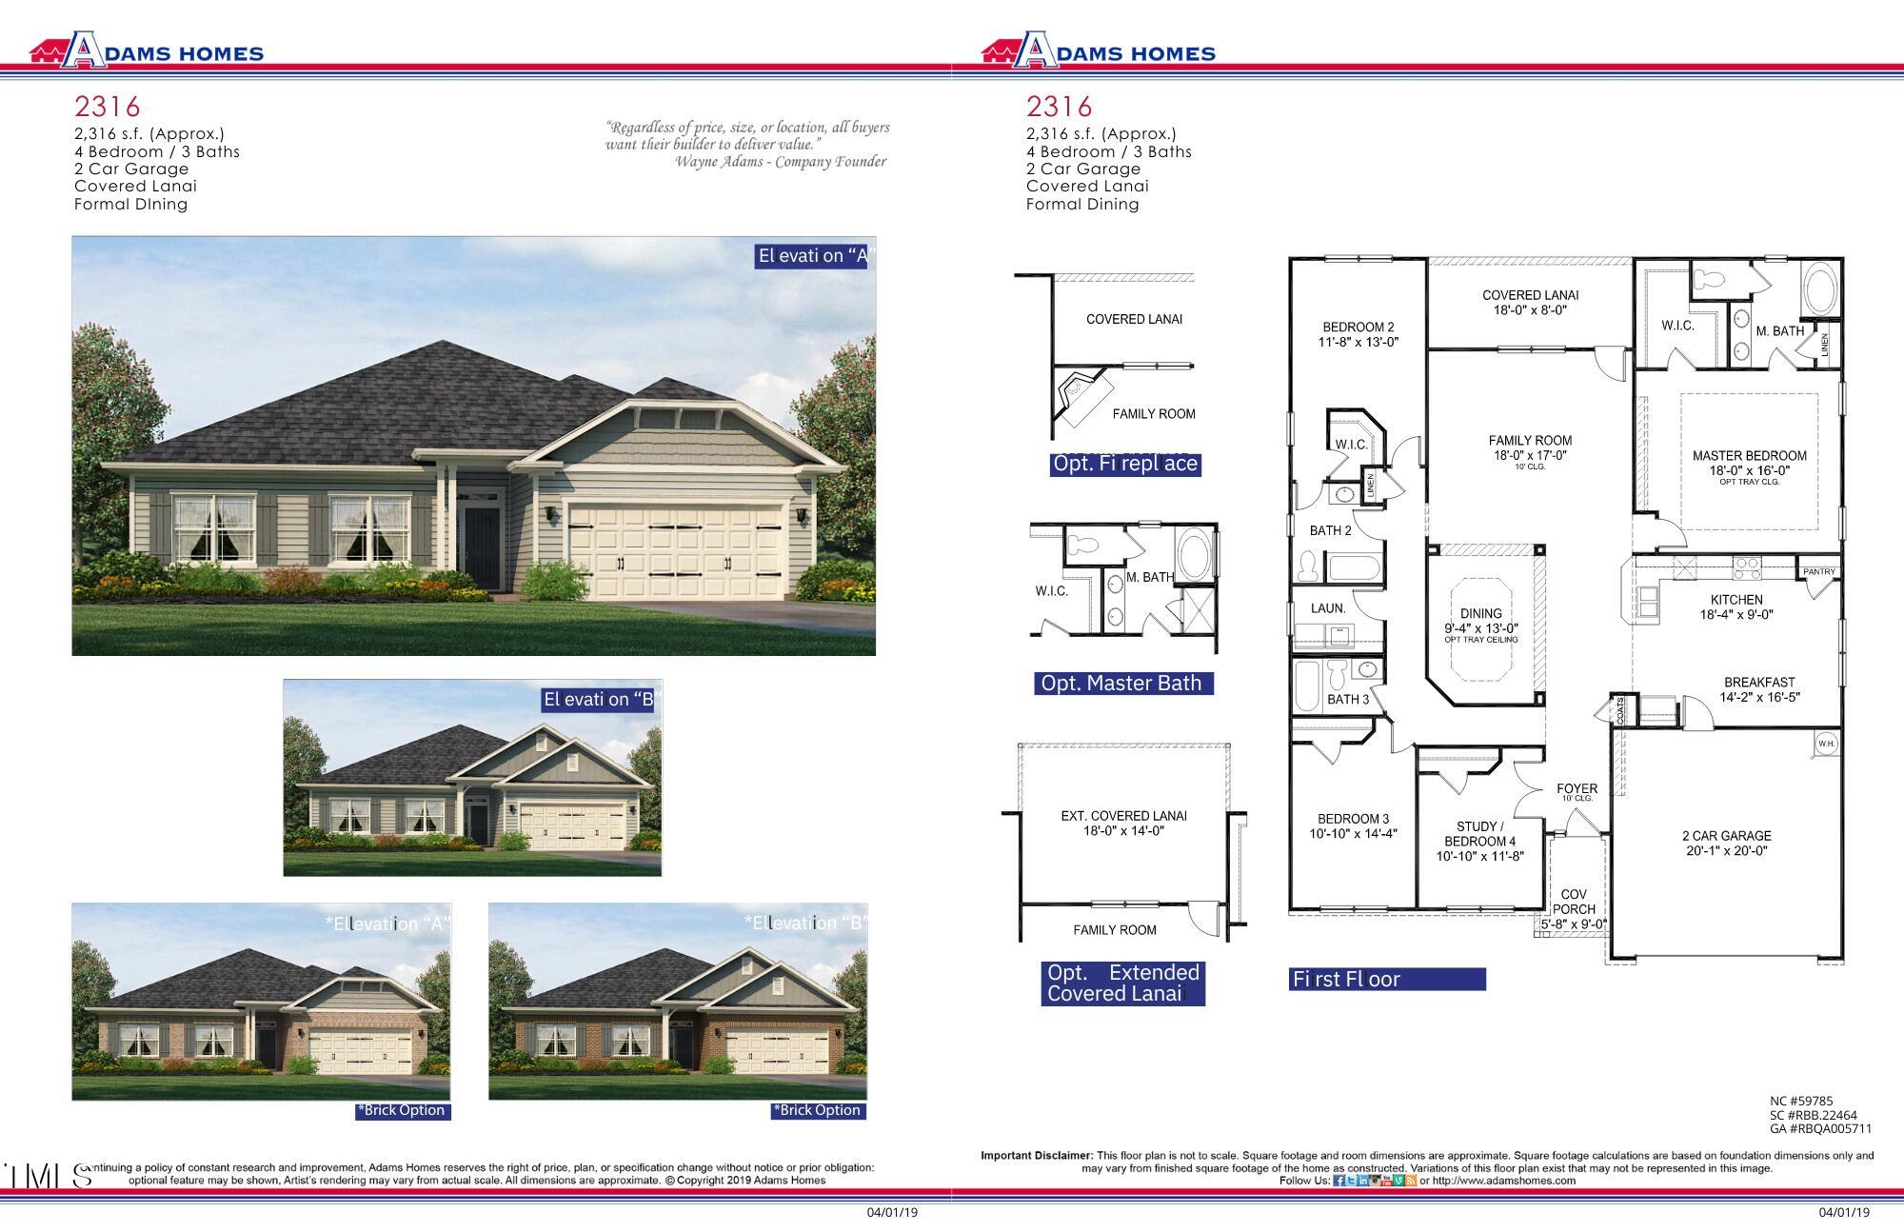
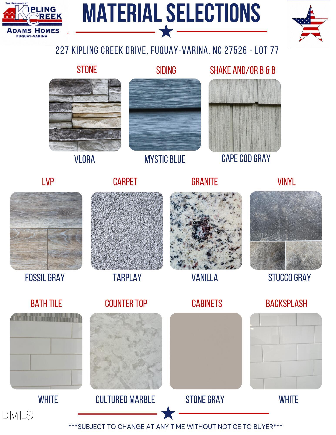
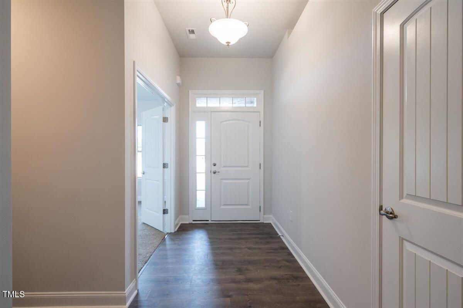
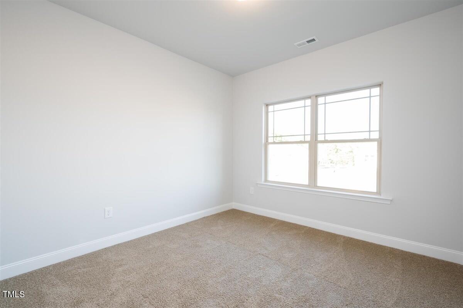
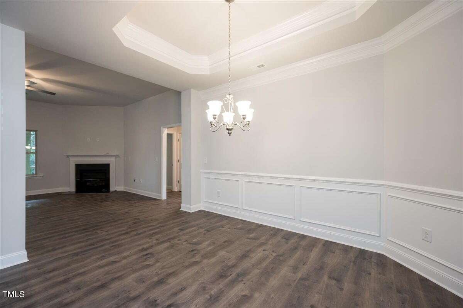
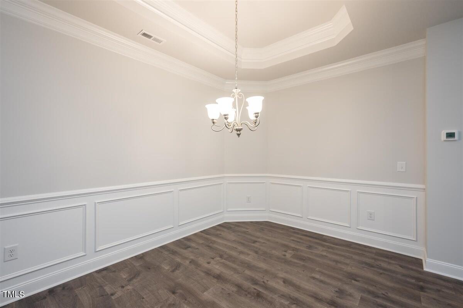
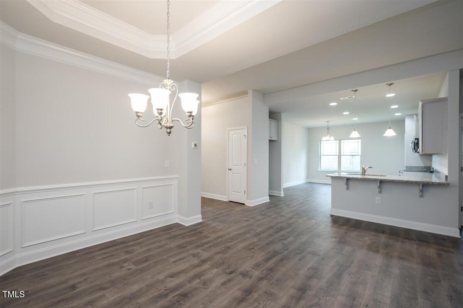
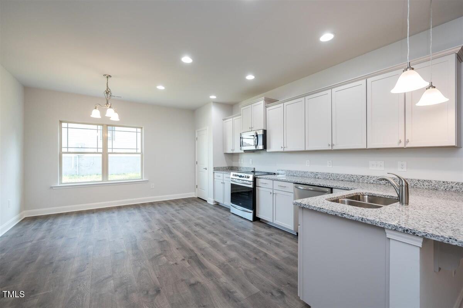
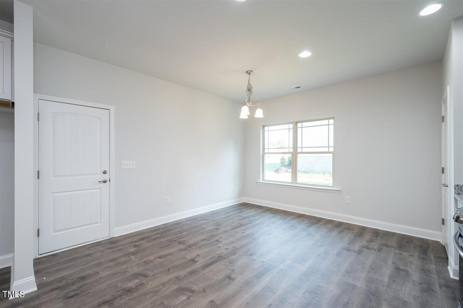
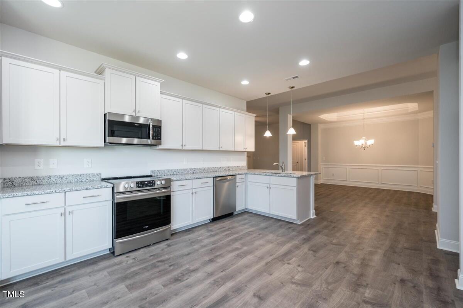
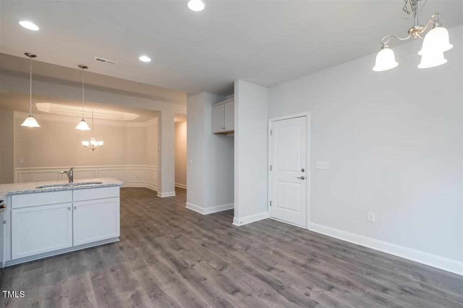
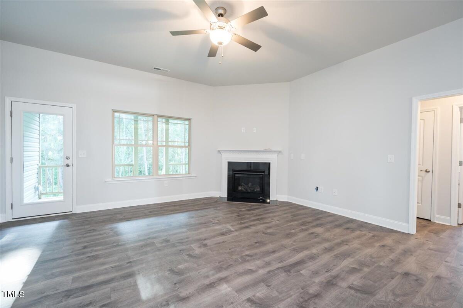
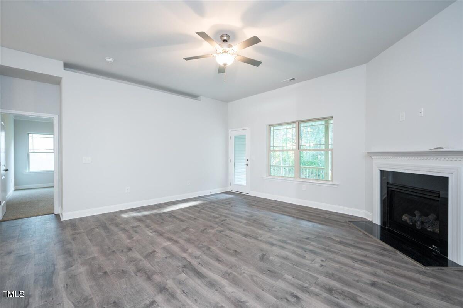
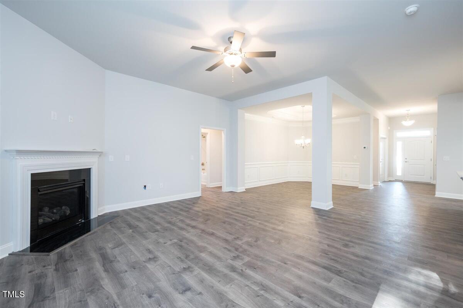
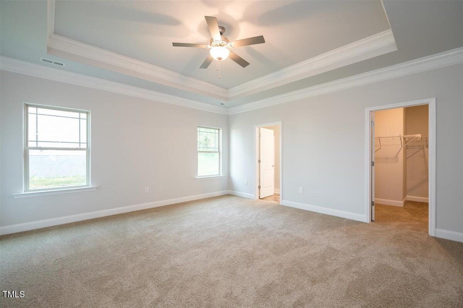
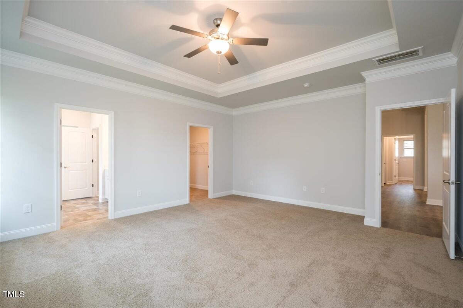
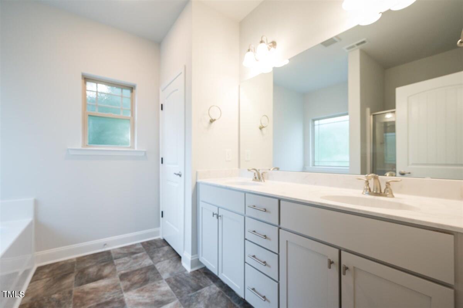
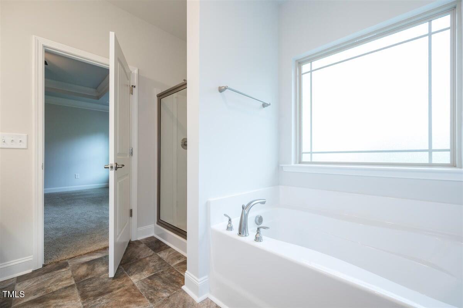
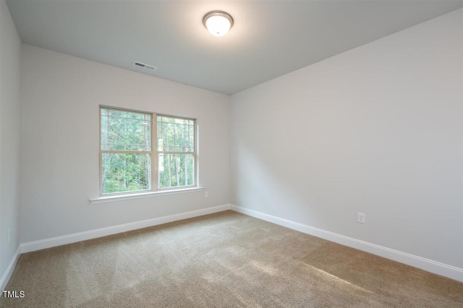
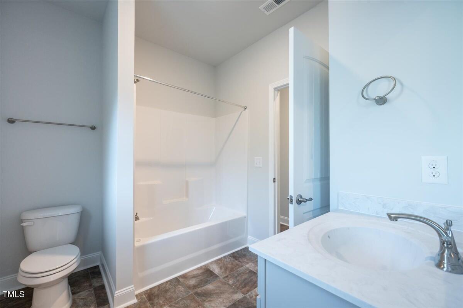
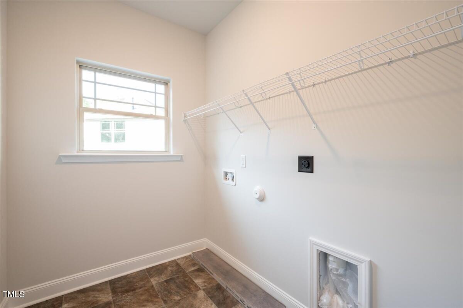
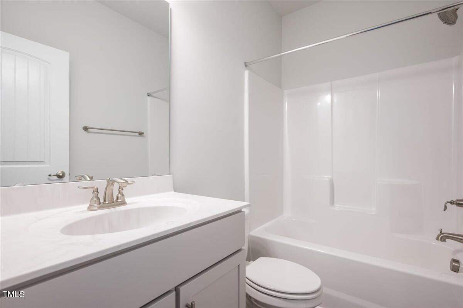
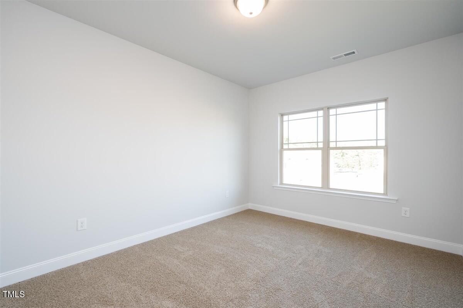
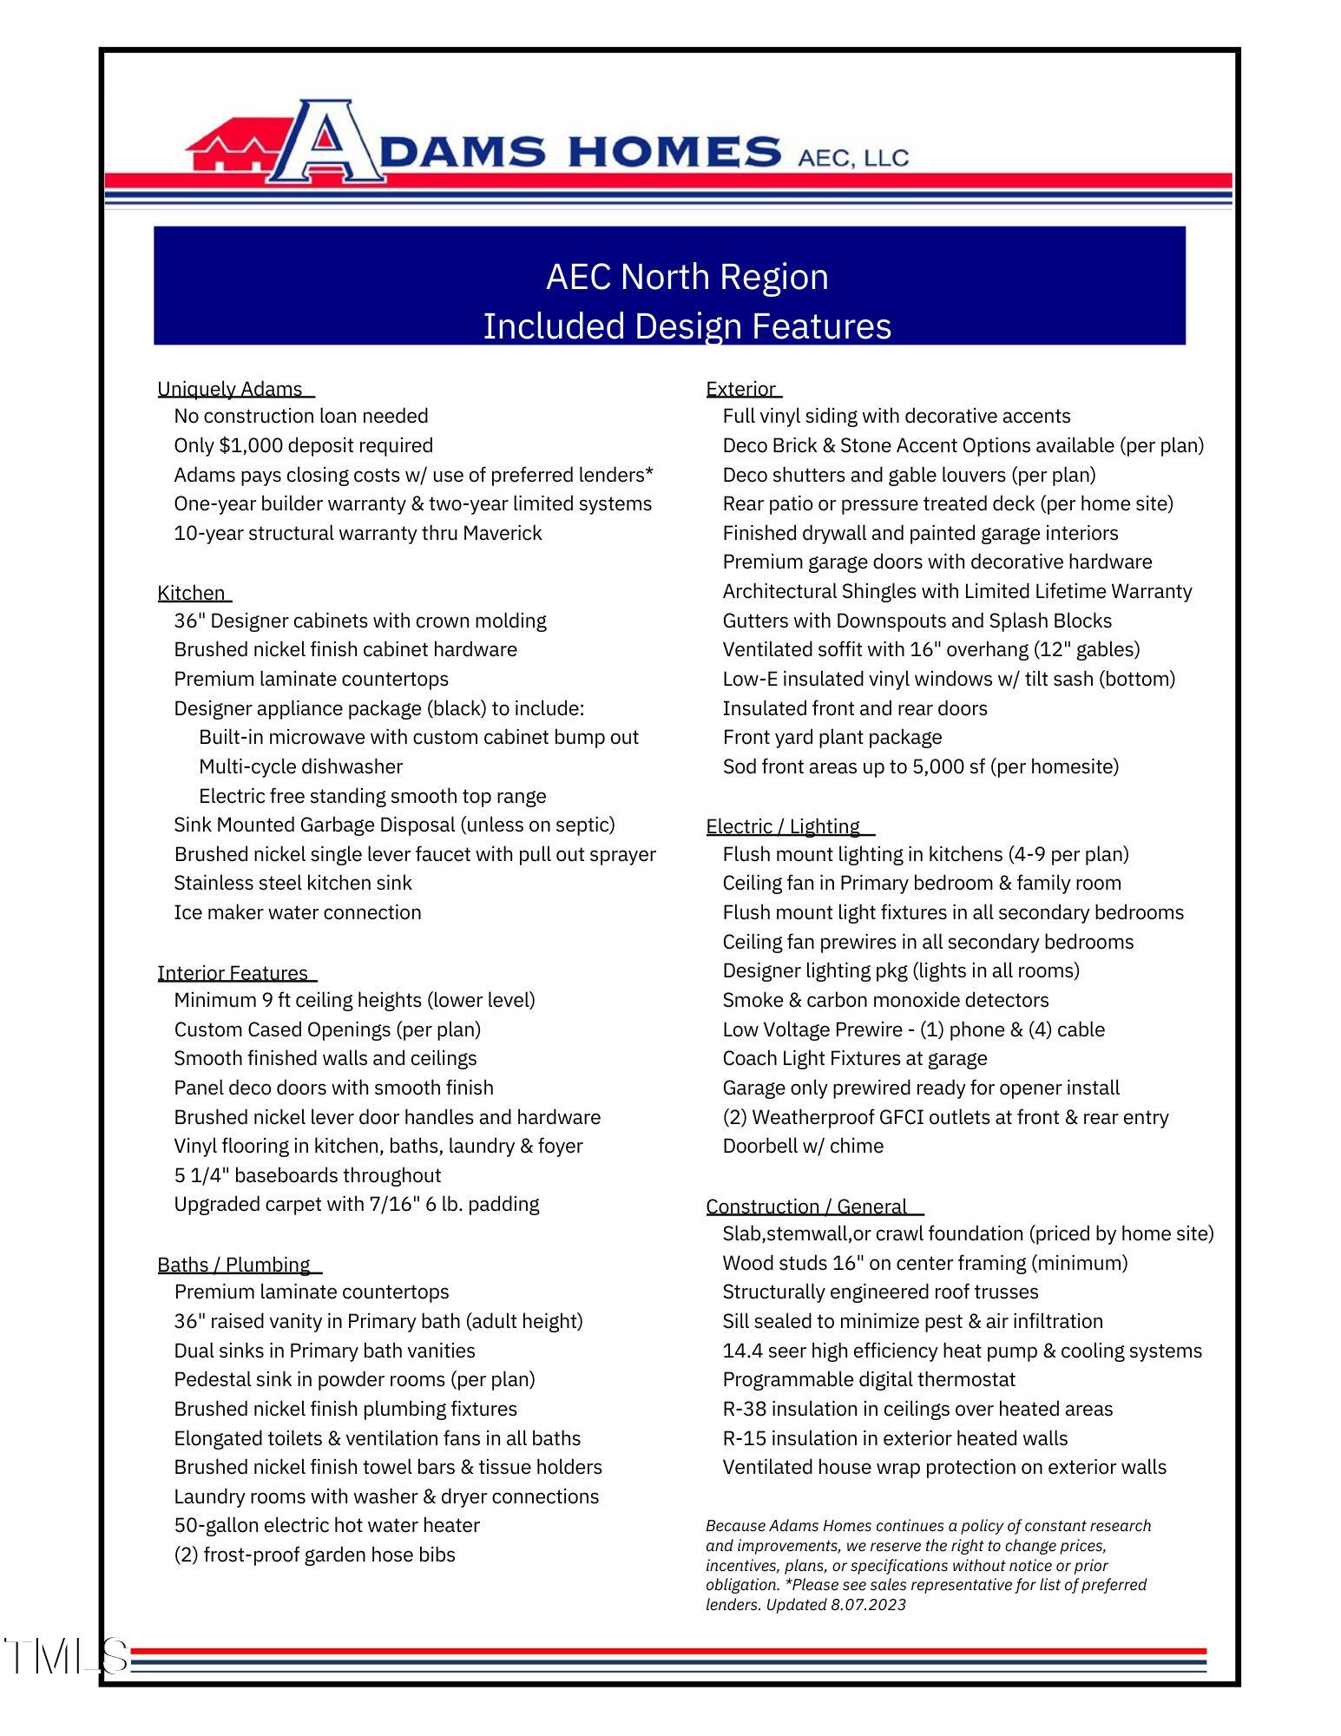
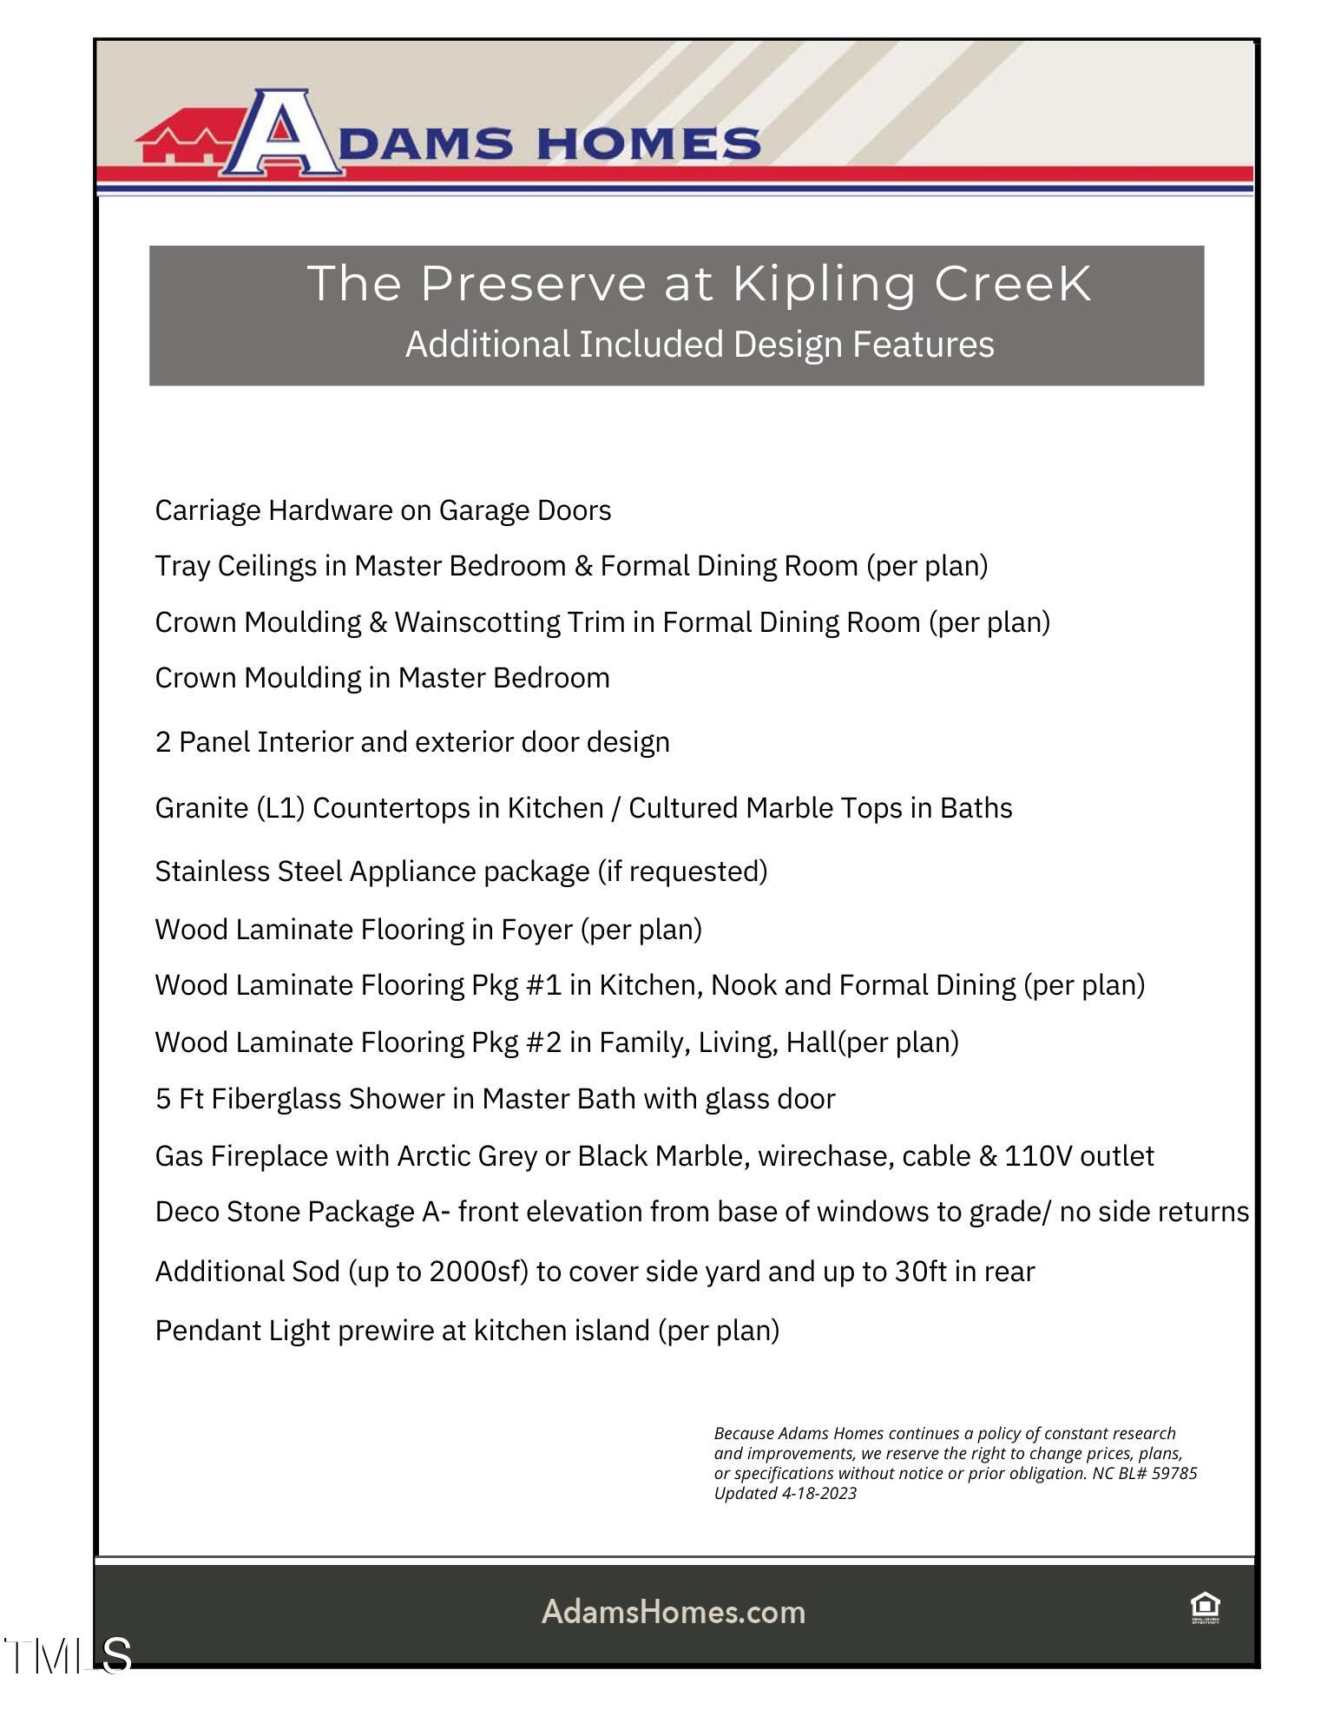
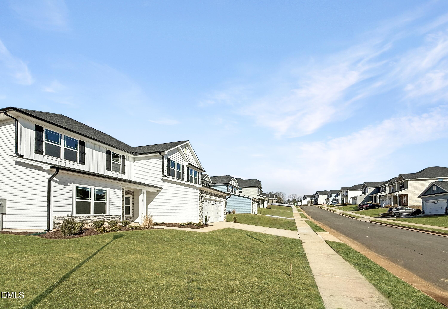
Home is Under Construction. This exquisite and thoughtfully designed home features LVP flooring throughout the main living area, bathrooms and laundry room with 4 bedrooms and 3 full bathrooms across 2,316 square feet. This charming ranch home combines comfort and style, creating a space you'll be proud to call your own. You will quickly fall head over heels for the open concept living as you step through the entry foyer that flows into the dining room with its tray ceiling, crown molding and wainscoting. The family room with recessed lighting, ceiling fan and a gas fireplace provide the finishing touches for a perfect cozy environment. As you enter the kitchen you will be greeted by granite countertops, upgraded stainless steel appliances, Herringbone ceramic tile backsplash, room for a breakfast table and a pantry.. The primary suite with its tray ceiling, crown molding, recessed lighting and ceiling fan will sweep you off your feet. The spa-like feeling when you enter the primary bath with its ceramic tile shower, garden tub for soaking after a hard day, dual vanities and walk in closet set the stage. Additionally you will find 3 extra bedrooms with generous sized closets and 2 full bathrooms. This hidden gems of the home also features a finished 2-car garage with door opener, separate laundry room and an extended covered back patio perfect for enjoying those serene North Carolina nights. Prices and incentives may change at anytime without notice. We Do Not Sell to investors!
Details
| MLS # | 10188160 |
|---|---|
| Listing Type | For Sale |
| Style | House |
| HOA Dues | $325 |
| Sub-Type | New Construction |
| Status | Active |
| Year | 2026 |
| Days On Site | 83 |
| Listing Provided By | Adams Homes Realty, Inc | Travis Ennis |
Features
| Bed(s) | 4 |
|---|---|
| Bath(s) | 3 Total |
| SQ Feet | 2,316 |
| Garage | 2 |
| Story(s) | 1 |
| Acreage | 0.23 |
| Property View | Trees, Woods |
Interior
| Interior Features | Ceiling Fan(s), Crown Molding, Double Vanity, Entrance Foyer, Eat-in Kitchen, Granite Counters, High Ceilings, Kitchen Island, Open Floorplan, Pantry, Primary Downstairs, Recessed Lighting, Soaking Tub, Tray Ceiling(s), Walk-in Closet(s), Bathtub/Shower Combination, Walk-in Shower, Water Closet, Bathtub Only, Smooth Ceilings, Master Downstairs |
|---|---|
| Heating Yes / No | Yes |
| Cooling Yes / No | Yes |
| Cooling | Central Air, Ceiling Fan(s), Electric |
| Fireplace Features | Family Room, Gas Log, Propane, Fireplace Screen |
| Fireplaces Total | 1 |
| Fireplace Yes / No | Yes |
| Laundry Features | Electric Dryer Hookup, Laundry Room, Main Level, Washer Hookup |
| Rooms Total | 11 |
Exterior
| Exterior Features | Rain Gutters |
|---|---|
| Roof | Shingle |
| Foundation Details | Slab |
| Lot Features | Back Yard, Front Yard, Landscaped, Views |
| Community Features | Curbs, Street Lights, Sidewalks |
| View | Trees/Woods |
| Construction Materials | Stone Veneer, Vinyl Siding |
| Security Features | Carbon Monoxide Detector(s), Smoke Detector(s) |
| Window Features | Double Pane Windows, Screens, Shutters |
| Patio And Porch Features | Covered, Front Porch, Patio |
Parking
| Attached Garage Yes / No | Yes |
|---|---|
| Garage Yes / No | Yes |
| Parking Features | Attached, Concrete, Driveway, Garage Faces Front, Garage Door Opener |
Location
| Community Features | Curbs, Street Lights, Sidewalks |
|---|
Utilities
| Sewer | Public Sewer |
|---|
Taxes
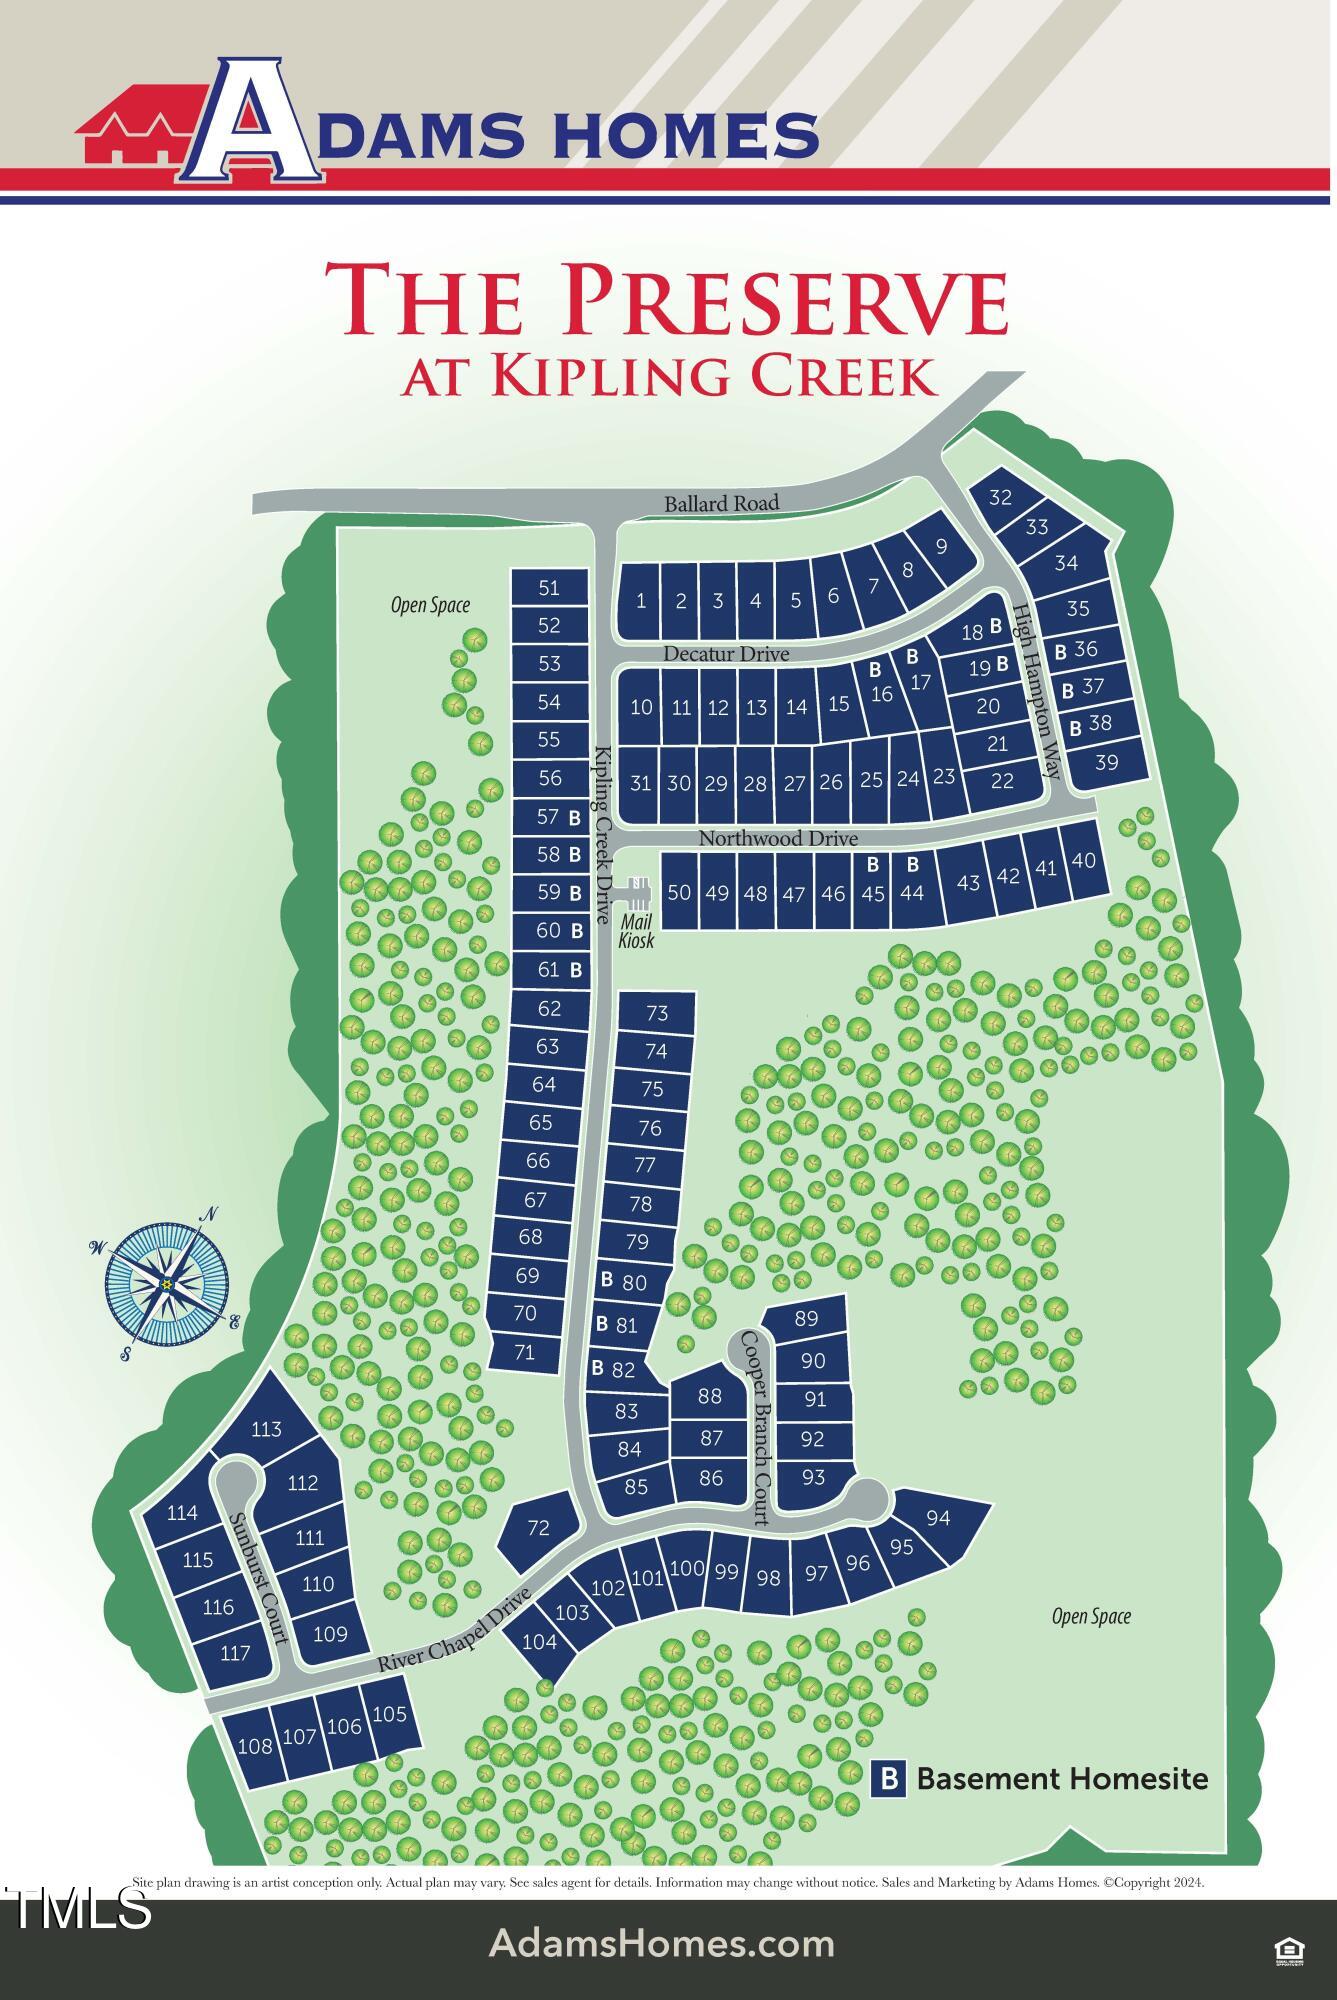
| Tax Legal Description | Lot#77 Preserve At Kipling Crk Map#2024-325 |
|---|---|
| Tax Year | 2025 |
Other
| Accessibility Features | No |
|---|
Area Information
| State | NC |
|---|---|
| County | Harnett |
| City | Fuquay Varina |
| Zip Code | 27526 |
| Area | Harnett |
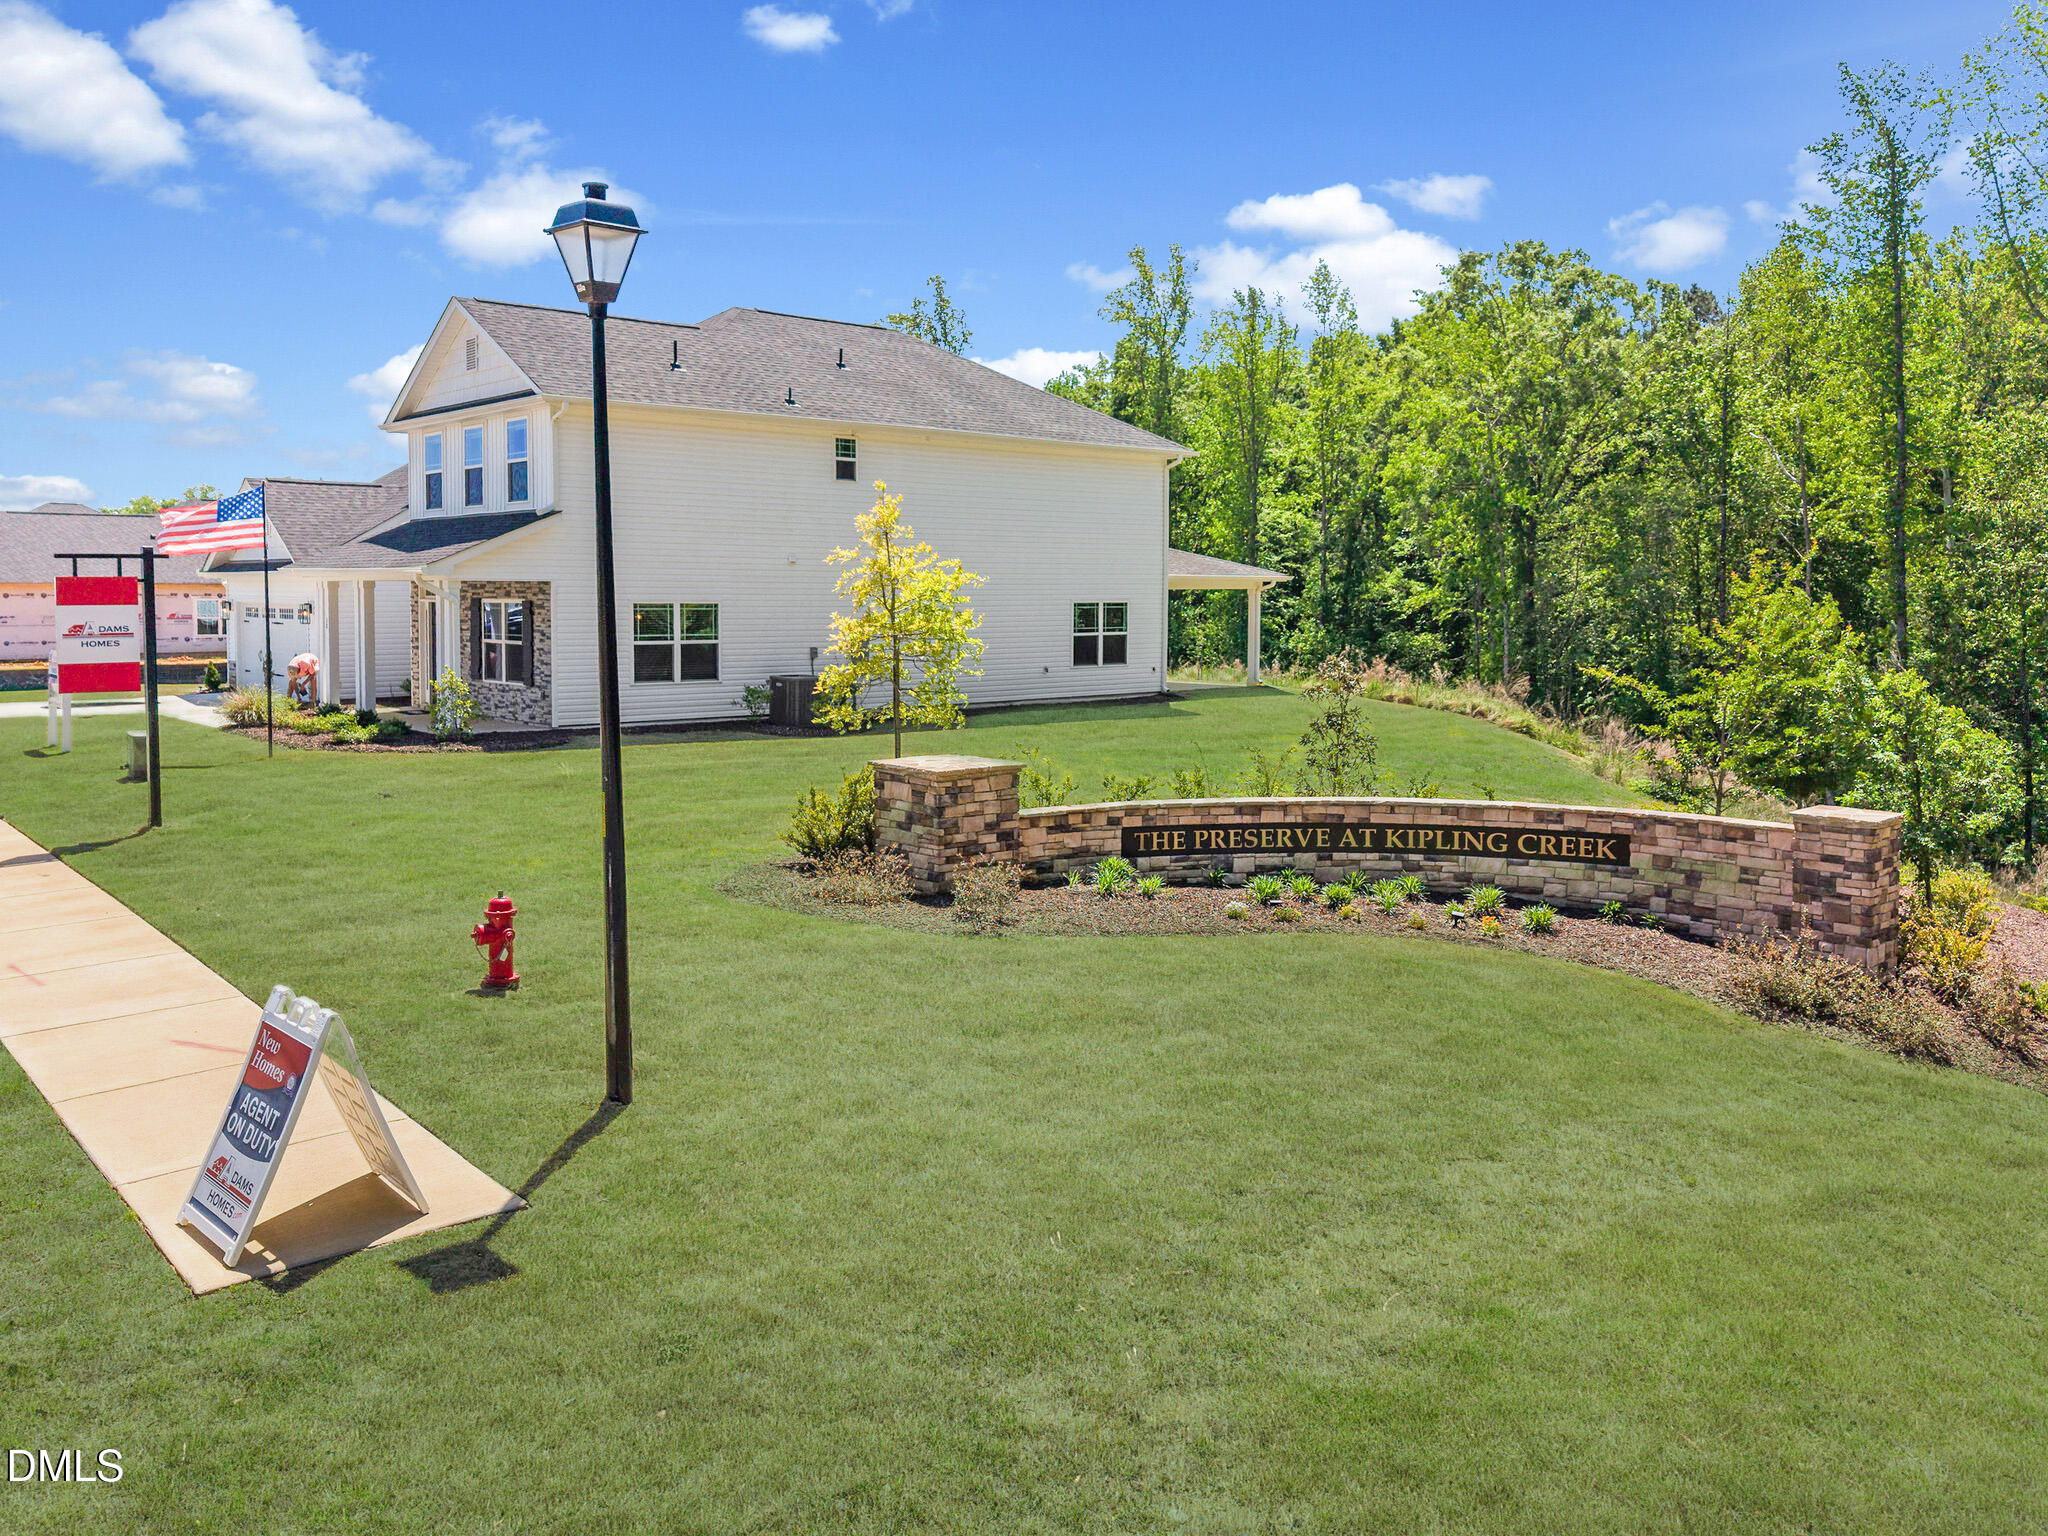
| Community Name | The Preserve at Kipling Creek |
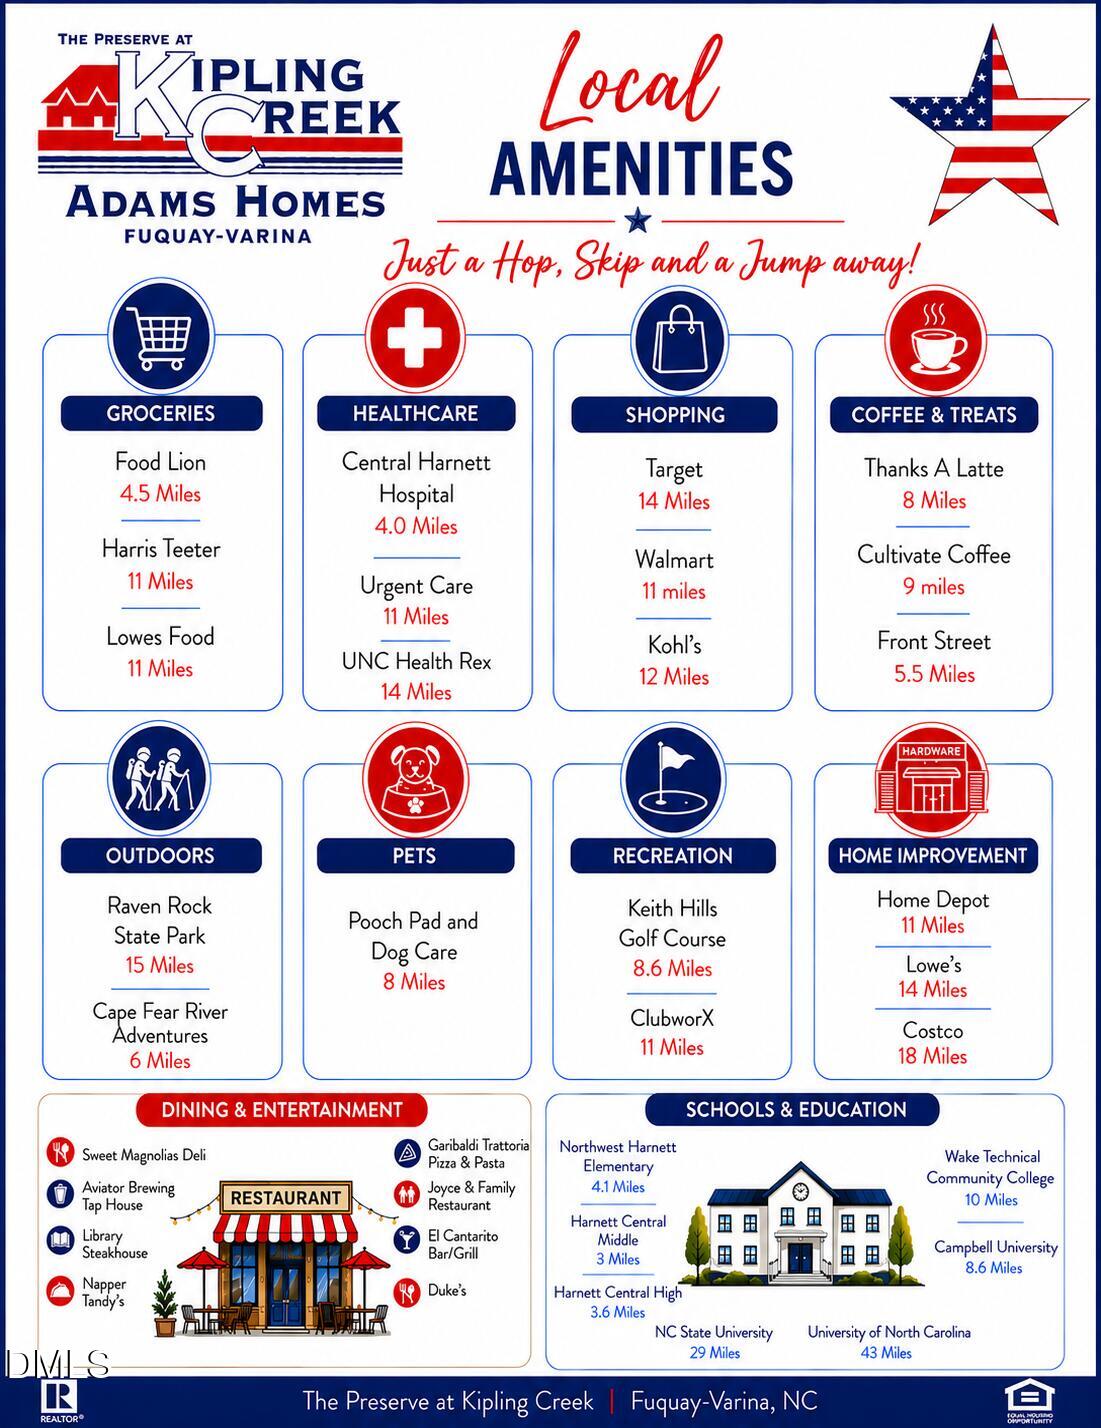
| School District | Harnett - Harnett Central High |
| Elementary School | Harnett - Northwest Harnett Elem |
| High School | Harnett - Harnett Central High |
| Listing VS Median (in The Preserve at Kipling Creek) | |
Price: $412,200 low | high Med: $446,300 sqft: 2,316 low | high Med: 2,628 $ / sqft: $178 low | high Med: $170 On site: 83 low | high Med: 173 | |
Market Activity 27526
Request a showing
Request a showing

Listings marked with a Doorify MLS icon are provided courtesy of the Doorify MLS, of North Carolina, Internet Data Exchange Database. Brokers make an effort to deliver accurate information, but buyers should independently verify any information on which they will rely in a transaction. The listing broker shall not be responsible for any typographical errors, misinformation, or misprints, and they shall be held totally harmless from any damages arising from reliance upon this data. This data is provided exclusively for consumers’ personal, non-commercial use. Copyright 2024 Doorify MLS of North Carolina. All rights reserved.
Contact
Learn More About This Property

| State | NC |
|---|---|
| County | Harnett |
| City | Fuquay Varina |
| Zip Code | 27526 |
| Area | Harnett |
| Community Name | The Preserve at Kipling Creek |
| School District | Harnett - Harnett Central High |
| Elementary School | Harnett - Northwest Harnett Elem |
| High School | Harnett - Harnett Central High |
| Listing VS Median (in The Preserve at Kipling Creek) | |
Price: $412,200 low | high Med: $446,300 sqft: 2,316 low | high Med: 2,628 $ / sqft: $178 low | high Med: $170 On site: 83 low | high Med: 173 | |