23 Magnolia Bloom Trail,Lillington, NC 27546
Lillington, NC 27546

Description
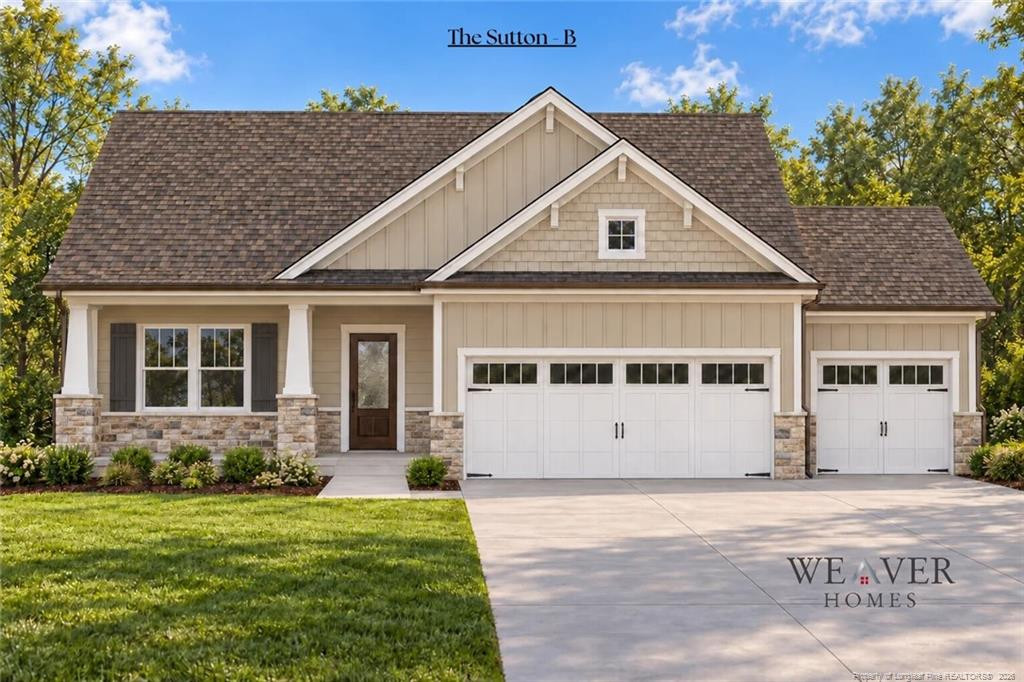
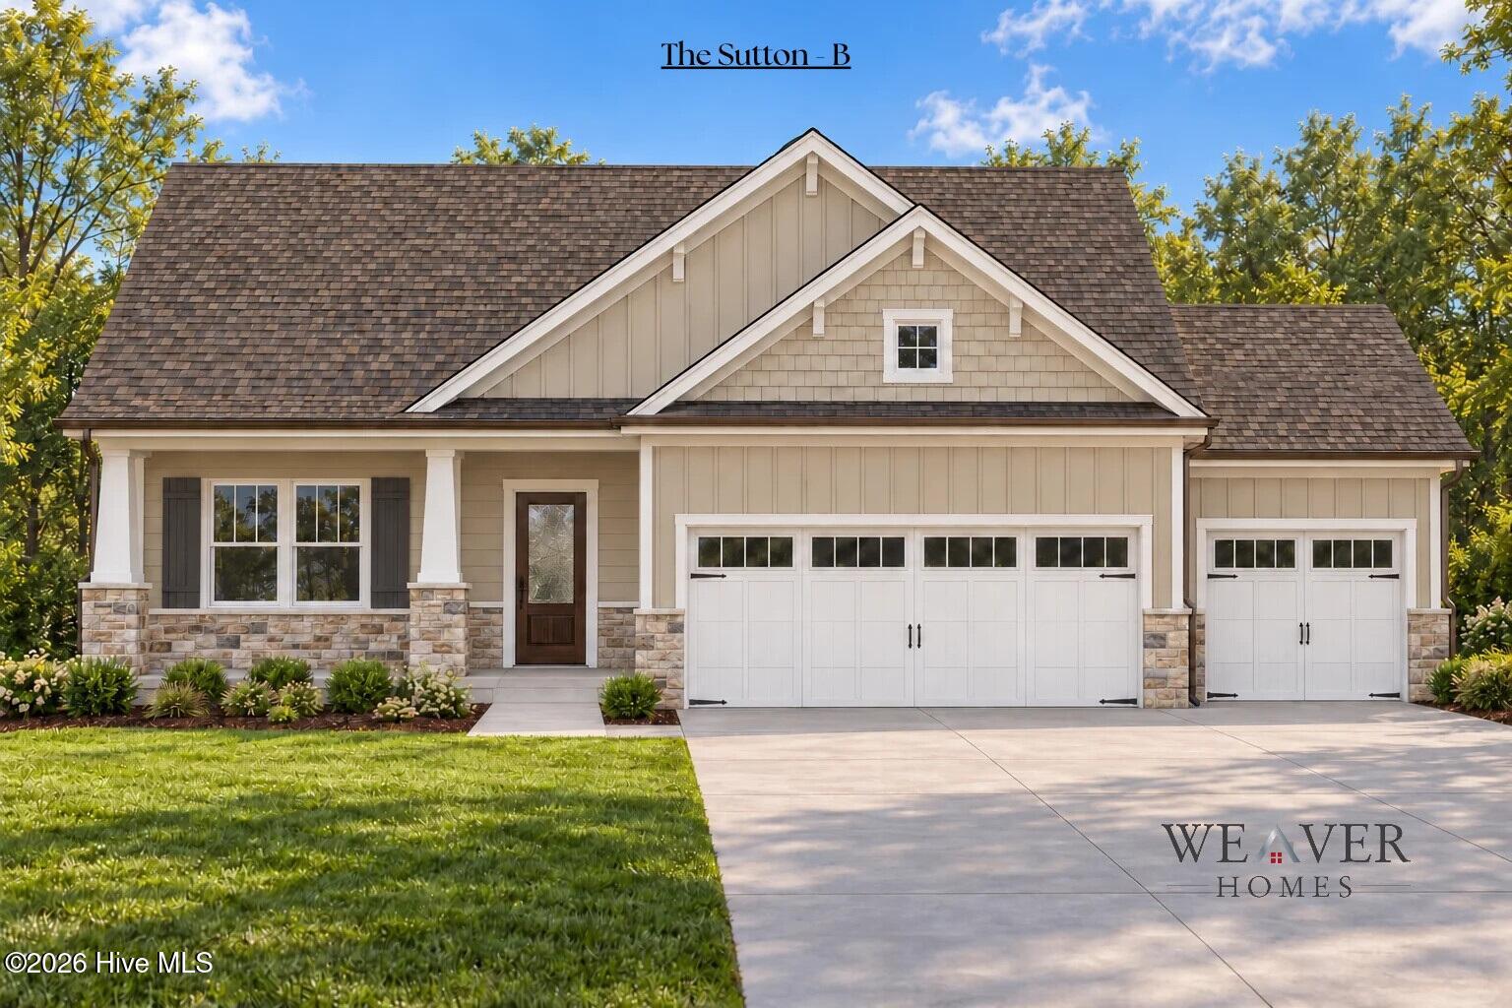
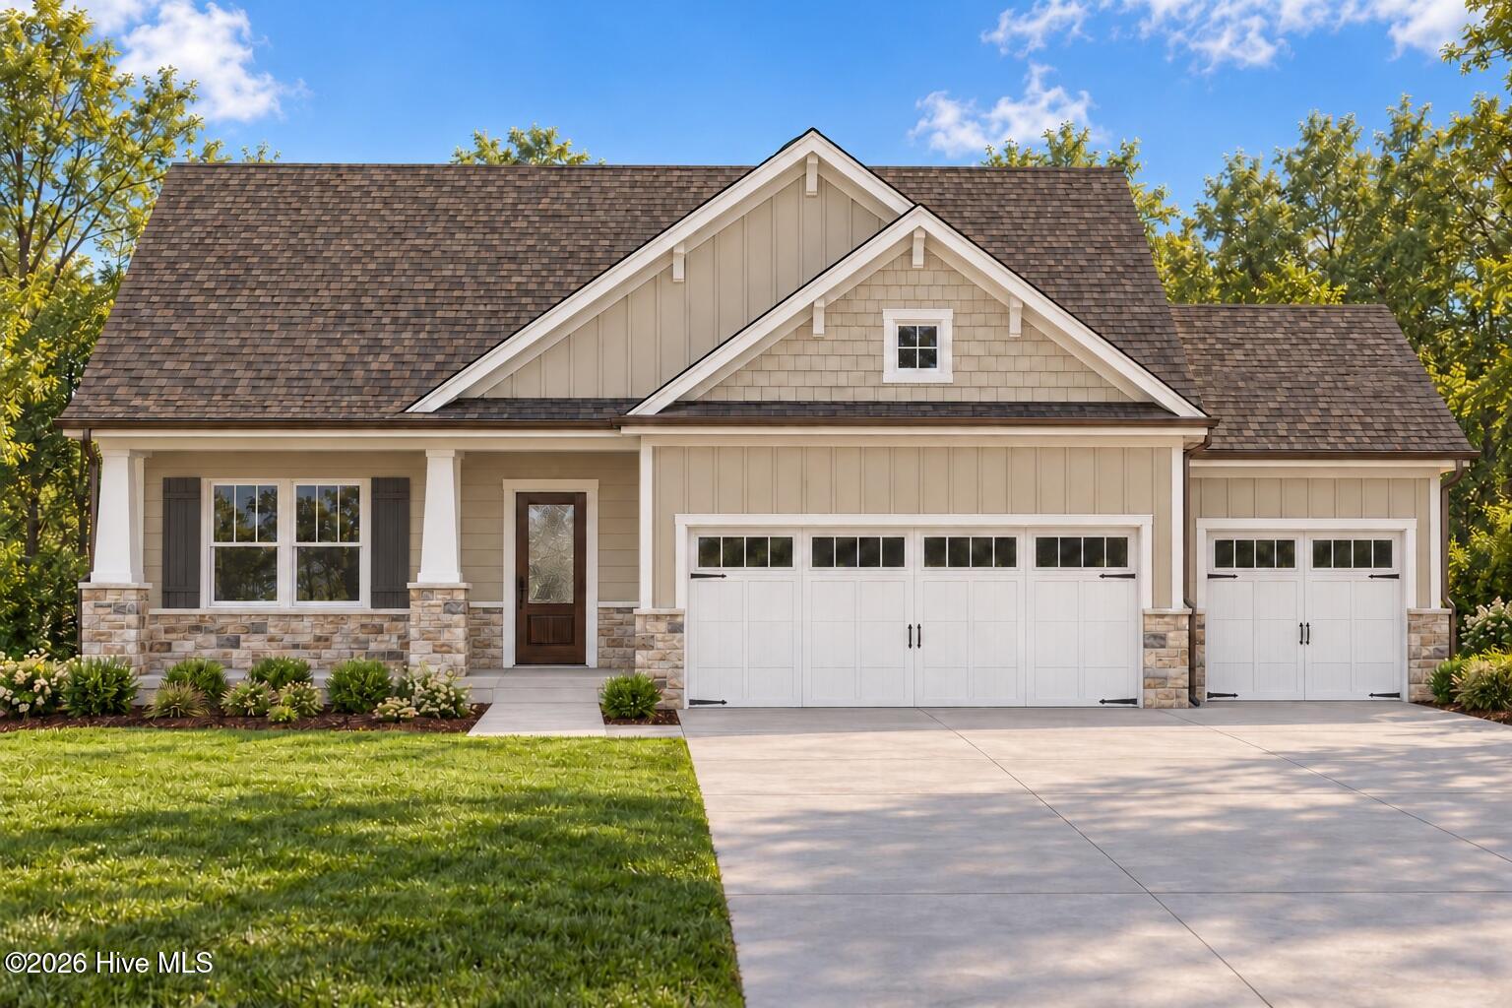
Welcome to The Sutton, a beautifully designed new construction home located in the Pace Pointe community in Lillington, NC! Situated on a spacious 0.63-acre lot, this charming single-story home offers 1,616 heated sq. ft., 3 bedrooms, 2 full bathrooms, and a 3-car garage, providing the perfect combination of comfort, style, and functionality. Step inside to discover an inviting open-concept layout featuring a spacious family room with a stunning cathedral ceiling and a cozy fireplace with a floor-to-ceiling surround. The beautifully appointed kitchen is designed for both everyday living and entertaining, featuring quartz countertops, a coordinating quartz backsplash, stainless steel appliances, ample cabinetry, and a convenient center island overlooking the family and dining areas. The owner's suite offers a private retreat complete with two walk-in closets and an ensuite bathroom featuring dual vanities, quartz countertops, and a beautifully tiled walk-in shower. Two additional bedrooms and a full guest bathroom provide comfortable accommodations for guests or flexible space for a home office. Additional highlights include luxury vinyl plank flooring throughout much of the home, a dedicated laundry room, a convenient mudroom, and a spacious 3-car garage offering plenty of room for vehicles, storage, or hobbies. Enjoy peaceful mornings on the covered front porch or unwind on the covered back porch overlooking the generous backyard. With its thoughtfully designed floor plan, attractive finishes, and spacious homesite, The Sutton offers the perfect blend of modern convenience and relaxed living. Estimated completion date will be late March/early April 2027. Don't miss your opportunity to make this beautiful new construction home yours!
Details
| MLS # | 100609354 |
|---|---|
| Listing Type | For Sale |
| Style | House |
| Sub-Type | New Construction |
| Status | Active |
| Year | 2027 |
| Days On Site | 24 |
| Listing Provided By | Coldwell Banker Advantage / Cameron | Anthony F Weaver |
Features
| Bed(s) | 3 |
|---|---|
| Bath(s) | 2 Total |
| SQ Feet | 1,616 |
| Garage | 6 |
| Story(s) | 1 |
| Zoning | RA-20 |
| Acreage | 0.63 |
| Property View | None |
Interior
| Interior Features | Walk-in Closet(s), Tray Ceiling(s), Kitchen Island, Ceiling Fan(s), Walk-In Closet(s) |
|---|---|
| Heating Yes / No | Yes |
| Cooling | Heat Pump |
| Fireplace Yes / No | Yes |
| Rooms Total | 5 |
Exterior
| Roof | Architectural Shingle |
|---|---|
| Foundation Details | Other |
| View | None |
| Construction Materials | Stone, Vinyl Siding |
Parking
| Attached Garage Yes / No | Yes |
|---|---|
| Garage Yes / No | Yes |
| Parking Features | Attached, Garage |
Utilities
| Utilities | Sewer Available, Water Available |
|---|
Taxes
| Tax Book Number | 2026 |
|---|---|
| Tax Legal Description | LOT#1 PACE POINTE MAP#2026-316 |
Area Information
| State | NC |
|---|---|
| County | Harnett |
| City | Lillington |
| Zip Code | 27546 |
| Elementary School | Other |
| High School | Western Harnett High School |
| Listing VS Median (in 27546) | |
Price: $346,900 low | high Med: $342,850 sqft: 1,616 low | high Med: 1,773 $ / sqft: $215 low | high Med: $195 On site: 24 low | high Med: 31 | |
Market Activity 27546
Request a showing
Request a showing
Contact
Learn More About This Property

| State | NC |
|---|---|
| County | Harnett |
| City | Lillington |
| Zip Code | 27546 |
| Elementary School | Other |
| High School | Western Harnett High School |
| Listing VS Median (in 27546) | |
Price: $346,900 low | high Med: $342,850 sqft: 1,616 low | high Med: 1,773 $ / sqft: $215 low | high Med: $195 On site: 24 low | high Med: 31 | |